Check Availability

9401 Bradner Drive

Austin, 78748
$2,300
Posted 17 hours ago, Nov 2 Move-In
bedrooms
3 Bed
bathrooms
2 Bath
square feet
1,678 Sqft
Listing by David Johnson
Save Listing

DESCRIPTION
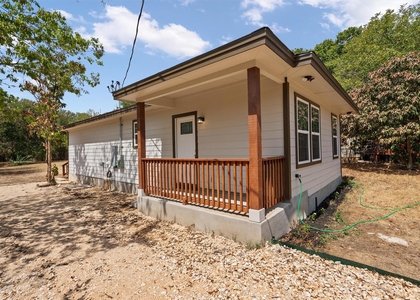
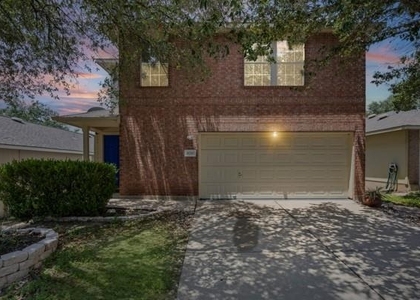
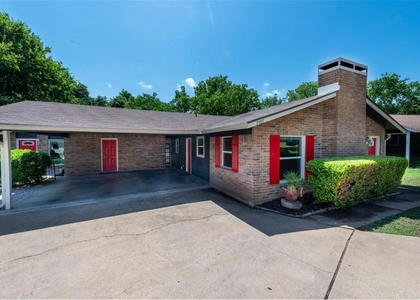
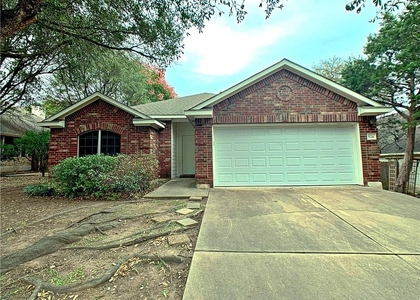
Great single story home in highly desirable Cherry Creek neighborhood! Home boasts an open floor plan, high ceilings, large master suite complete w/walk-in closet & shaded back yard. Kitchen w/center island opens to dining & spacious family room. 2nd living could be formal living/dining, study or play area. Mother-in law plan w/separation between master & secondary bedrooms. Super convenient to neighborhood park & feeds to coveted Bowie High. Enjoy South Austin living!

AMENITIES
Private Outdoor Space
Dishwasher
Parking Space

ADDITIONAL INFORMATION
Interior

    Bathroom Information

  • Full Bathrooms: 2

    Interior Information

  • Interior Features: Walk-In Closet(s), Ceiling-High, Multiple Dining Areas, Multiple Living Areas, Primary Bedroom on Main
  • Appliances: Dishwasher, Disposal, Gas Range, Free-Standing Range
  • Flooring Type: Carpet, Vinyl

    Fireplace Information

  • Fireplace Features: None
Exterior

    Property Information

  • Square Footage: 1,678
  • Square Footage Source: $0
  • Green Sustainability
  • Security Features: Smoke Detector(s)
  • Property Condition: Resale
  • Year Built: 1998
  • Waterfront Features: None

    Building Information

  • Levels: One
  • Window Features: None
  • Construction Materials: Masonry – Partial
  • Patio and Porch Features: Patio

    Pool Information

  • Pool Features: None

    Lot Information

  • Lot Features: Level, Wooded, Public Maintained Road
  • Lot Size Area: 5749.92
  • Lot Size Units: Square Feet
  • Lot Size Acres: 0.132
  • Square Footage: 5,750

    Land Information

  • Water Source: Public
Utilities

    Utilities Information

  • Cooling Type: Central Air
  • Heating Type: Central
  • Sewer : Public Sewer
Parking

    Parking Information

  • Has Garage
  • Parking Features: Attached, Garage, Garage Door Opener, Garage Faces Front
  • Garage Spaces: 2
Financial

    Tax Information

  • Tax Map Number: 7

MAP


78748

LISTING QUALITY
▲ Features and amenities are properly noted
▲ RentHop has data for this building
▼ The manager has not yet mailed us a photo copy of his or her government identification and proof or property ownership.
▼ Manager has not logged in recently
▼ Manager does not yet have user reviews

RENTHOP DESCRIPTION
The apartment is a unit offered at a monthly price of $2,300. The person posting the listing did not specify that any pets were allowed. It may be the case that pets are ok and the manager simply has not yet filled out all the details. The kitchen conveniently includes a dishwasher.

We have 14 photos of this particular unit, building, and surrounding areas.
See available units at 9401 Bradner Drive.

SIMILAR NEARBY LISTINGS
10004 1/2 Gail Rd
Austin
78748
$2,095
By Liza Brazzil, 18 hours ago
bedrooms
3 Bed
|
bathrooms
2 Bath
|
square feet
840 Sqft
8710 Davis Oaks Trl
Dittmar Crossing, Austin
78748
$2,300
By Batya Porter, 23 hours ago
bedrooms
3 Bed
|
bathrooms
2 Bath
|
square feet
1,418 Sqft
6700 Menchaca Rd Rd, Apt 22
Garrison Park, Austin
78745
$2,295
By Ocie Elliott, 1 day ago
bedrooms
3 Bed
|
bathrooms
2 Bath
|
square feet
1,270 Sqft
1700 Constantino Cir, Apt B
Dan Jean Oaks, Austin
78745
$2,200
By Colin Kim, 17 hours ago
bedrooms
3 Bed
|
bathrooms
3 Bath
|
square feet
1,396 Sqft
7906 Wycombe Dr
Woodstone Village, Austin
78749
$2,500
By Tausha Carlson, 23 hours ago
bedrooms
3 Bed
|
bathrooms
2 Bath
|
square feet
1,353 Sqft
7107 Dan Jean Dr, Apt A
Cherry Meadows, Austin
78745
$2,049
By Sam Archer, 1 day ago
bedrooms
3 Bed
|
bathrooms
2 Bath
|
square feet
1,164 Sqft
5726 Taylorcrest Dr
Village at Western Oaks, Austin
78749
$2,495
By Marissa Mccracken, 1 day ago
bedrooms
3 Bed
|
bathrooms
2 Bath
|
square feet
1,772 Sqft
11113 Lost Maples Trail
Canterbury Trails, Austin
78748
$2,000
By HyunJung Lim, 21 hours ago
bedrooms
3 Bed
|
bathrooms
2 Bath
|
square feet
1,821 Sqft

Does something look off?

Unlock MLS

Last Updated: 17 hours ago
Data Source: Unlock MLS
MLS# ACT5559624
List Agent Name: David Johnson
List Office Name: Westbank Realty
IDX information is provided exclusively for personal, non-commercial use, and may not be used for any purpose other than to identify prospective properties consumers may be interested in purchasing. Information is deemed reliable but not guaranteed. The listing broker’s offer of compensation is made only to participants of the MLS where the listing is filed.
Courtesy of RH Advisors, Inc. and RHP Realty NJ, Inc.