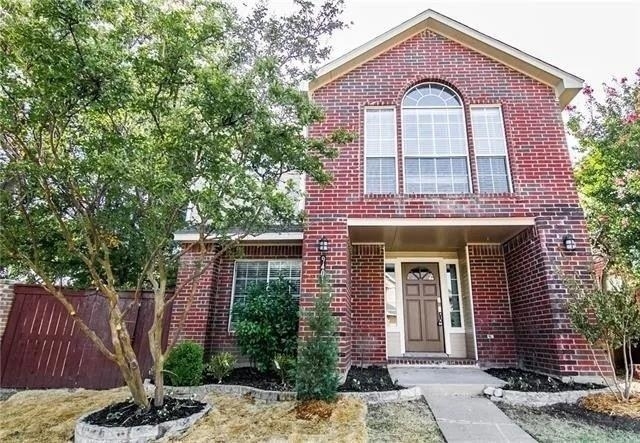
*FOR RENT available NOW with fridge, washer and dryer* This fantastically updated 2 story, 4 bed, 2.1 bath, 2545 sf, corner-lot, Valley Ranch home in the highly sought after Coppell ISD is ready for its new residents.
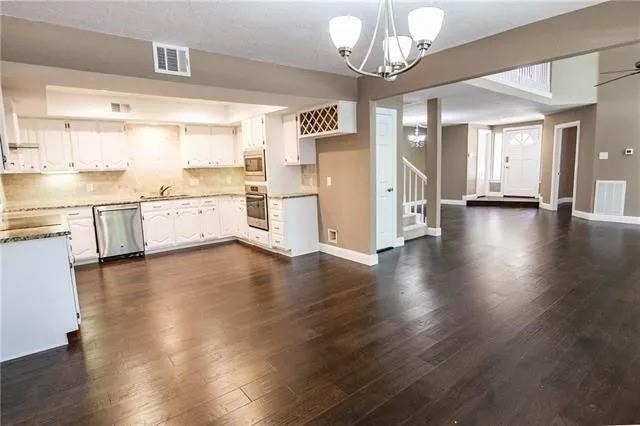
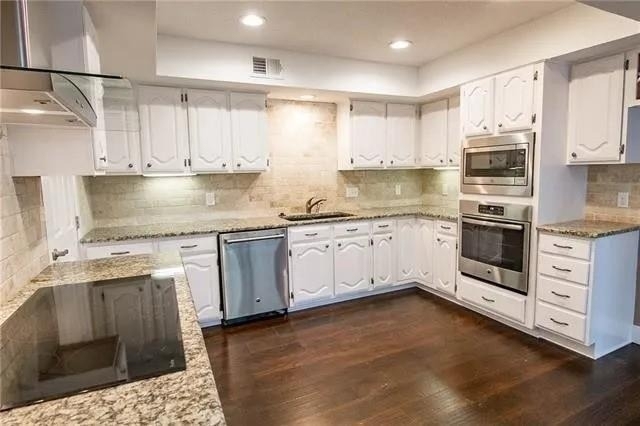
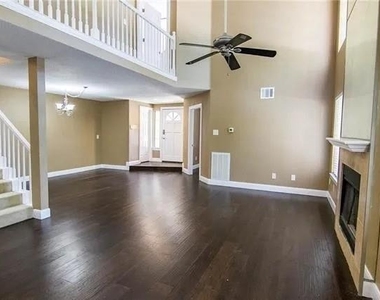
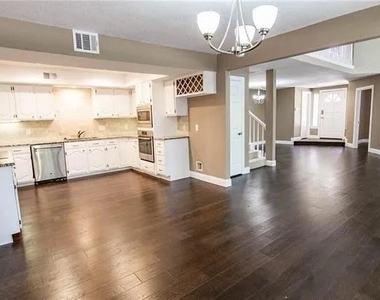
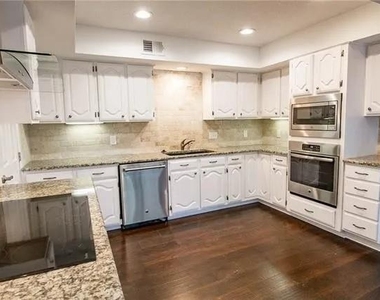
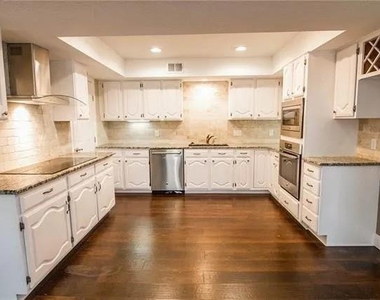
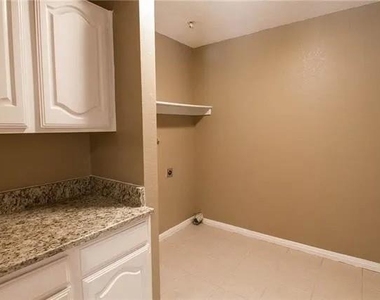
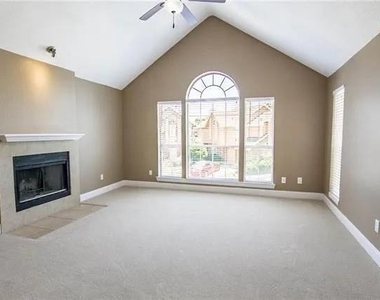
ENTER from the front door into the open floor plan that is host to the Living room with tall ceiling, ceiling fan, fireplace; two dining options - dining & breakfast nook; Kitchen with granite counter tops, stainless steel appliances, walk-in pantry, 2 refrigerators; half-bath; a non-master bedroom; and a utility room with full size washer and dryer.
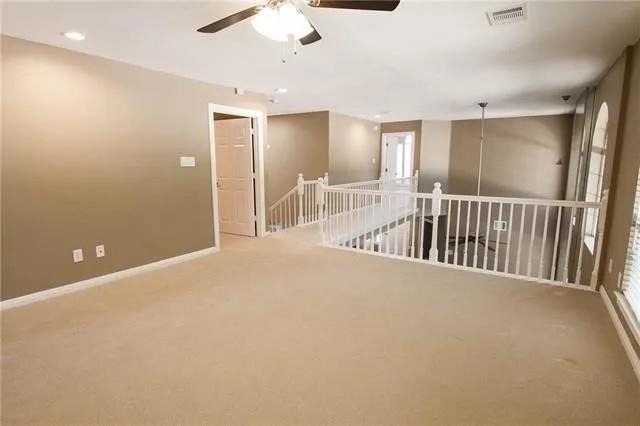
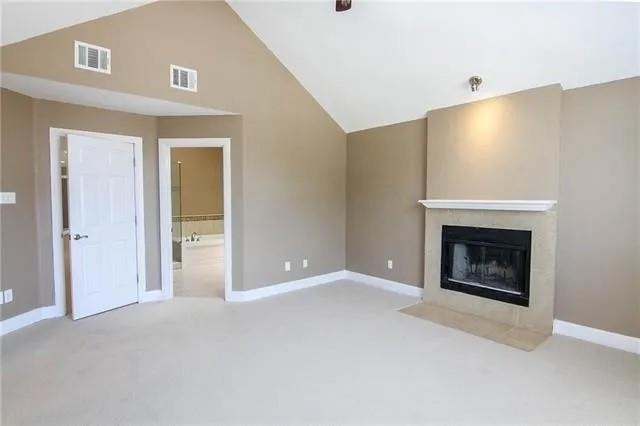
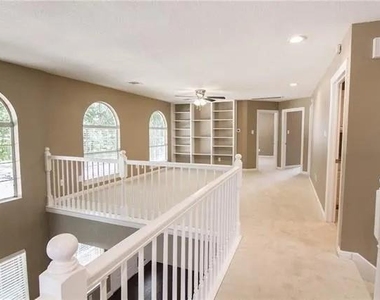
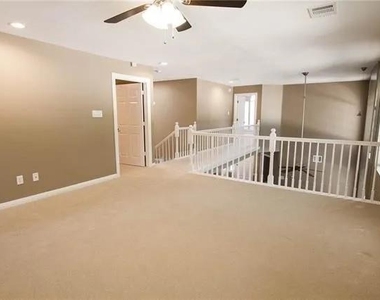
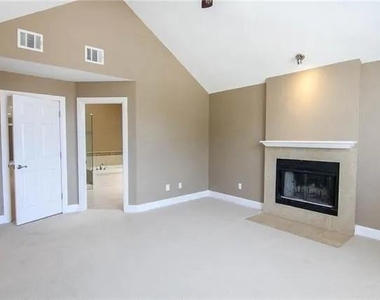
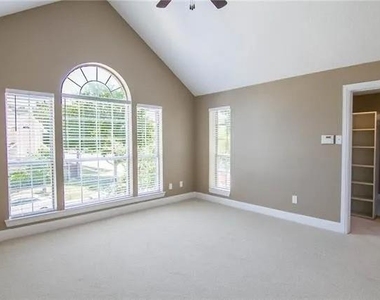
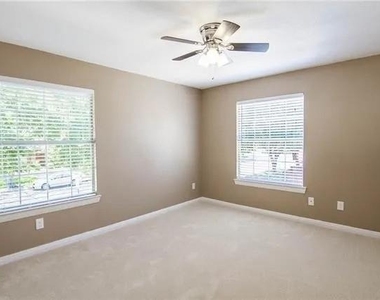
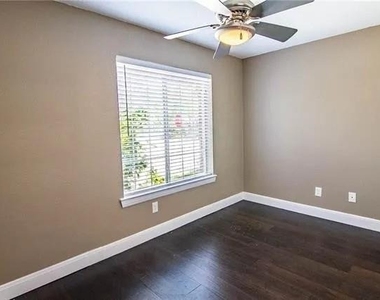
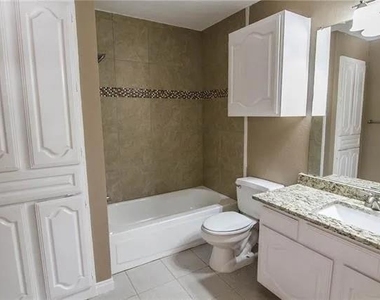
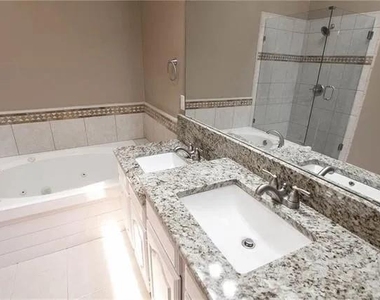
UPSTAIRS features owner's suite with fireplace, walk-in closet and owner's bath with both standing shower and tub; a non-master full bath; 2 other bedrooms; and open to below.
LOTS of natural light throughout the home from lots of windows and 2 skylights - one above stairs and one above the primary bath.
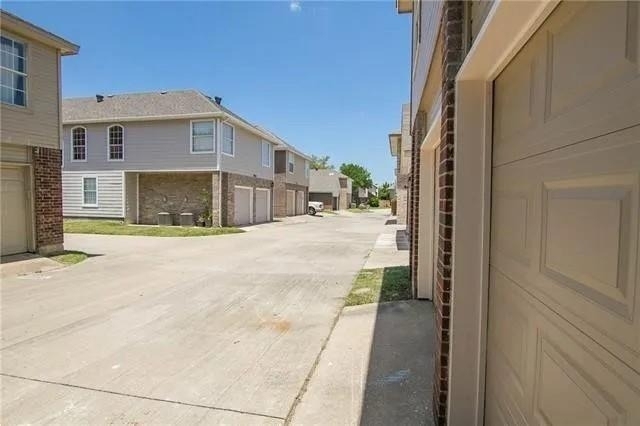
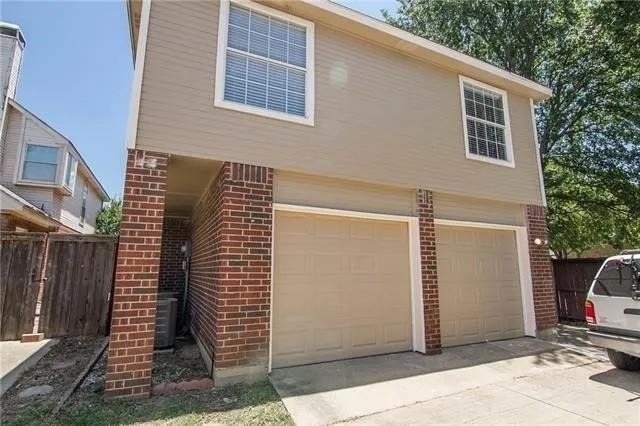
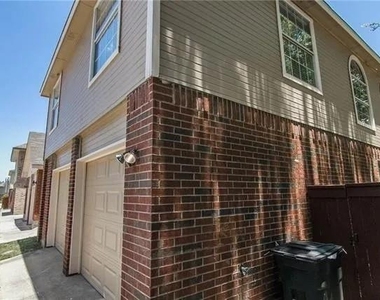
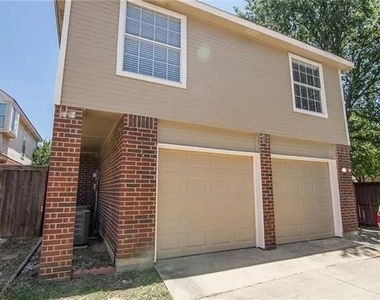
CORNER lot with side deck and 2-car, rear entry garage.
SHORT drive to Canyon Ranch Elementary. QUICK access to Hwys I-635 and PGBT, Cimarron Park, Cypress Waters, and local businesses, Walmart, Sam's Club, Kroger, and local religious destinations.
TENANT expenses are electric, natural gas, water, sewer, trash collection, front flower bed and side yard maintenance (HOA maintains the front yard), renters insurance and pest control.
ANIMAL friendly.
SCHEDULE your showing today!
AMENITIES
Attached Garage
Fireplace
Dishwasher
Parking Space
ADDITIONAL INFORMATION
Interior
Bathroom Information
Half Bathrooms: 1
Full Bathrooms: 2
Interior Information
Interior Features: Built-in Features, Cathedral Ceiling(s), Chandelier, Granite Counters, Open Floorplan, Pantry, Vaulted Ceiling(s), Walk-In Closet(s), Cable TV Available, Decorative Lighting, Flat Screen Wiring, High Speed Internet Available
Appliances: Dishwasher, Disposal, Dryer, Electric Cooktop, Electric Oven, Microwave, Refrigerator, Vented Exhaust Fan, Washer
Flooring Type: Carpet, Ceramic Tile, Wood
Laundry Features: Electric Dryer Hookup, Washer Hookup, Utility Room, Full Size W/D Area, Dryer Hookup
Fireplace Information
Has Fireplace
Fireplace Features: Living Room, Masonry, Bedroom, Wood Burning
Fireplaces: 2
Exterior
Property Information
Square Footage: 2,545
Security Features: Security System, Security System Owned, Smoke Detector(s), Burglar
Architectural Style: Traditional
Year Built: 1988
Building Information
Levels: Two
Window Features: Skylights(s)
Construction Materials: Brick, Siding
Patio and Porch Features: Covered, Side Porch
Lot Information
Lot Features: Corner Lot, Landscaped, Sprinkler System, Subdivision
Lot Size Area: 0.119
Lot Size Units: Acres
Lot Size Acres: 0.119
Square Footage: 5,184
Tax Lot: 29
Utilities
Utilities Information
Cooling Type: Ceiling Fan(s), Central Air, Electric, Zoned
Heating Type: Central, Electric, Zoned
Parking
Parking Information
Has Garage
Attached Garage
Parking Features: Alley Access, Concrete, Covered, Driveway, Electric Gate, Garage, Garage Door Opener, Garage Faces Rear, Inside Entrance, Kitchen Level, On Street, Private, Garage Double Door
The median is solely based on the area and the number of bedrooms.
Listing-specific characteristics such as the number of bathrooms and the amenities will also impact the price.
LISTING QUALITY
▲
Features and amenities are properly noted
▲
RentHop has data for this building
▼
The manager has not yet mailed us a photo copy of his or her government identification and proof or property ownership.
▼
Manager has not logged in recently
▼
Manager does not yet have user reviews
RENTHOP DESCRIPTION
The apartment is a unit offered at a monthly price of $2,900. The person posting the listing did not specify that any pets were allowed. It may be the case that pets are ok and the manager simply has not yet filled out all the details. The kitchen conveniently includes a dishwasher.
We have 35 photos of this particular unit, building, and surrounding areas.
We found some very similar listings nearby
Select those you'd like to message
Your messages have been sent!
Check Availability
By selecting Check Availability, you agree that RentHop and real estate professionals may call or text you about your inquiry. Message/data rates may apply. Terms & Privacy. California Privacy Notice























 Your Privacy Choices
