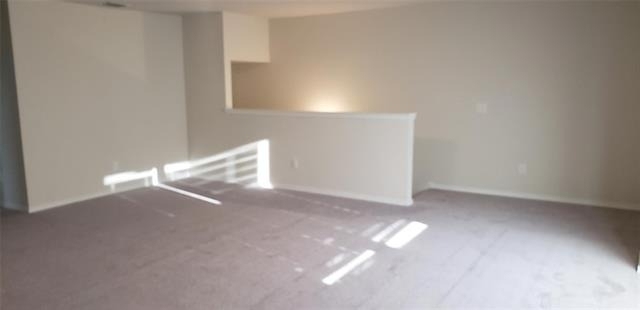
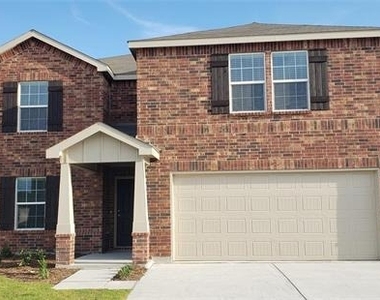
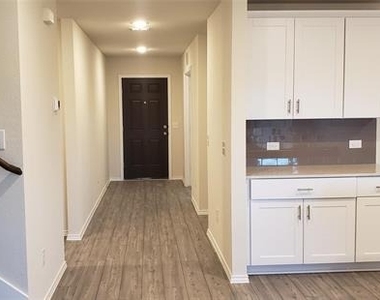
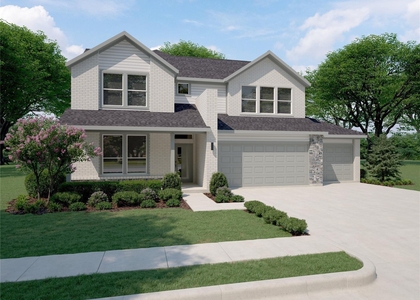
Welcome to 933 Dressage Drive, Haslet, TX 76052, a beautifully maintained home that perfectly blends modern elegance, everyday comfort, and functional living. Nestled in a desirable community, this inviting residence features a thoughtfully designed open-concept floor plan with abundant natural light, creating a warm and welcoming atmosphere from the moment you step inside.
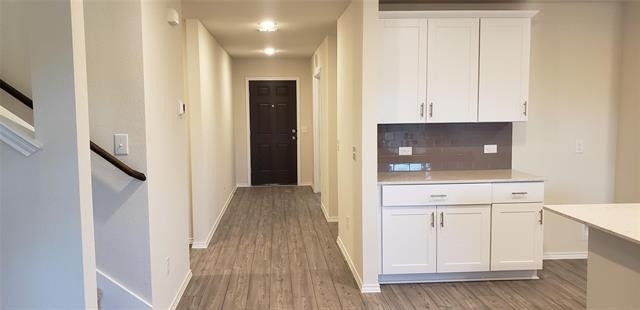
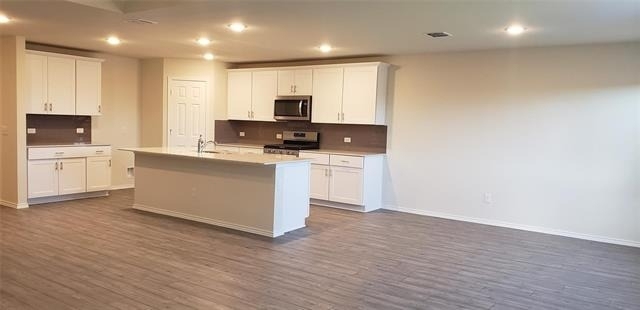
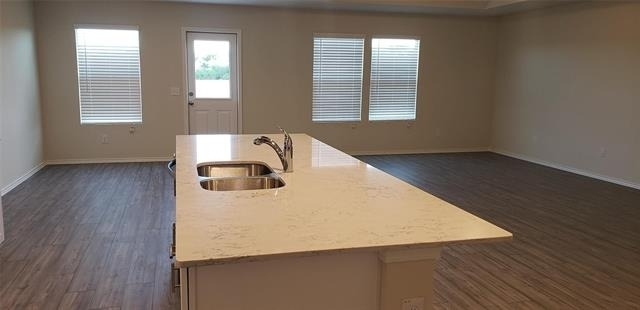
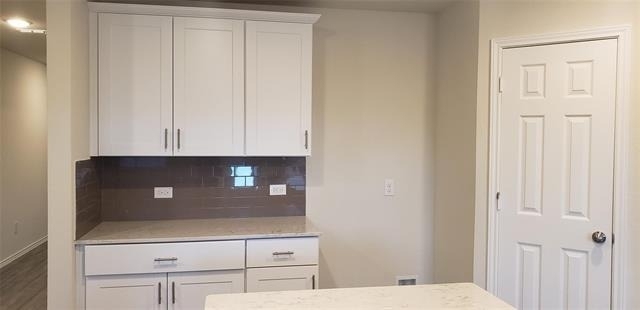
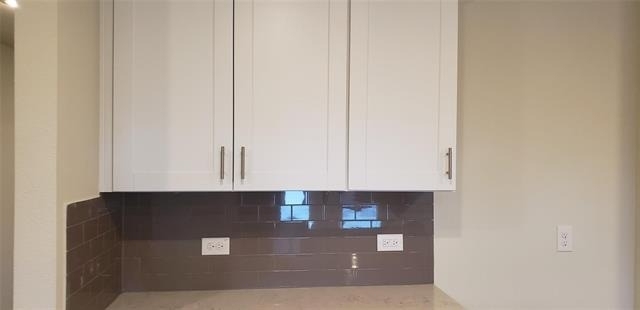
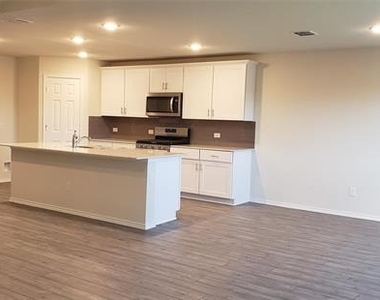
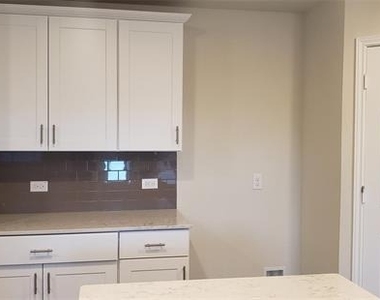
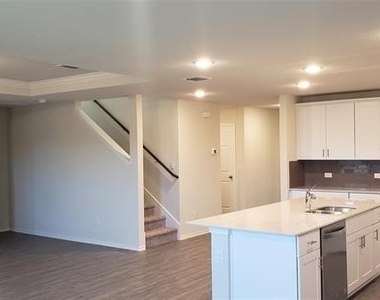
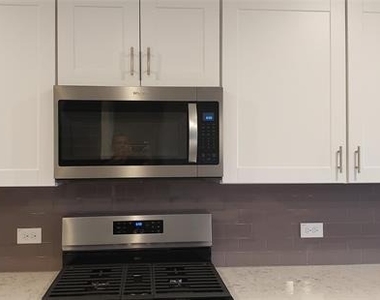
The spacious living room seamlessly connects to the dining area and well-appointed kitchen, making it ideal for both entertaining and everyday living. The kitchen is designed to impress with ample cabinetry, generous countertop space, modern appliances, and a large island perfect for meal preparation, casual dining, or gathering with family and friends. Whether you're hosting holiday celebrations or enjoying a quiet evening at home, this layout offers the perfect balance of style and functionality.
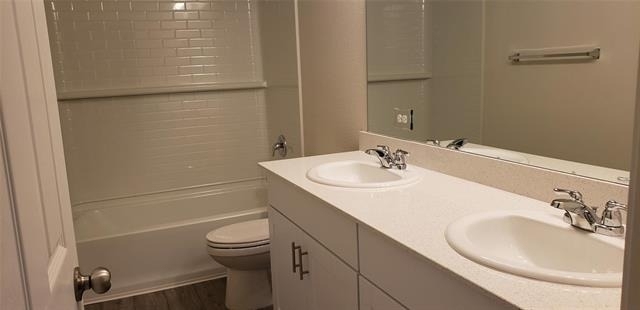
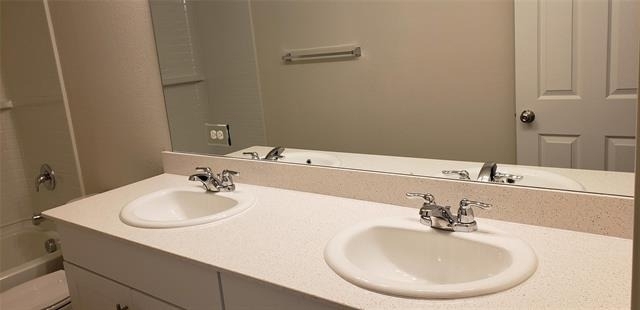
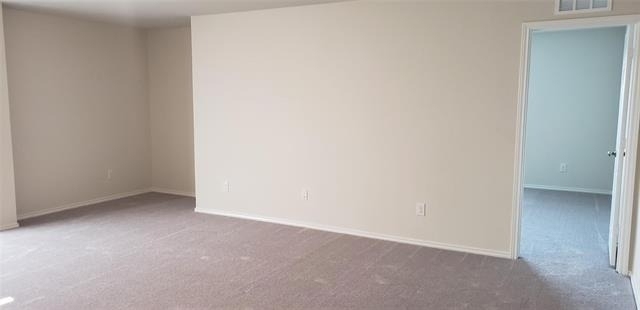
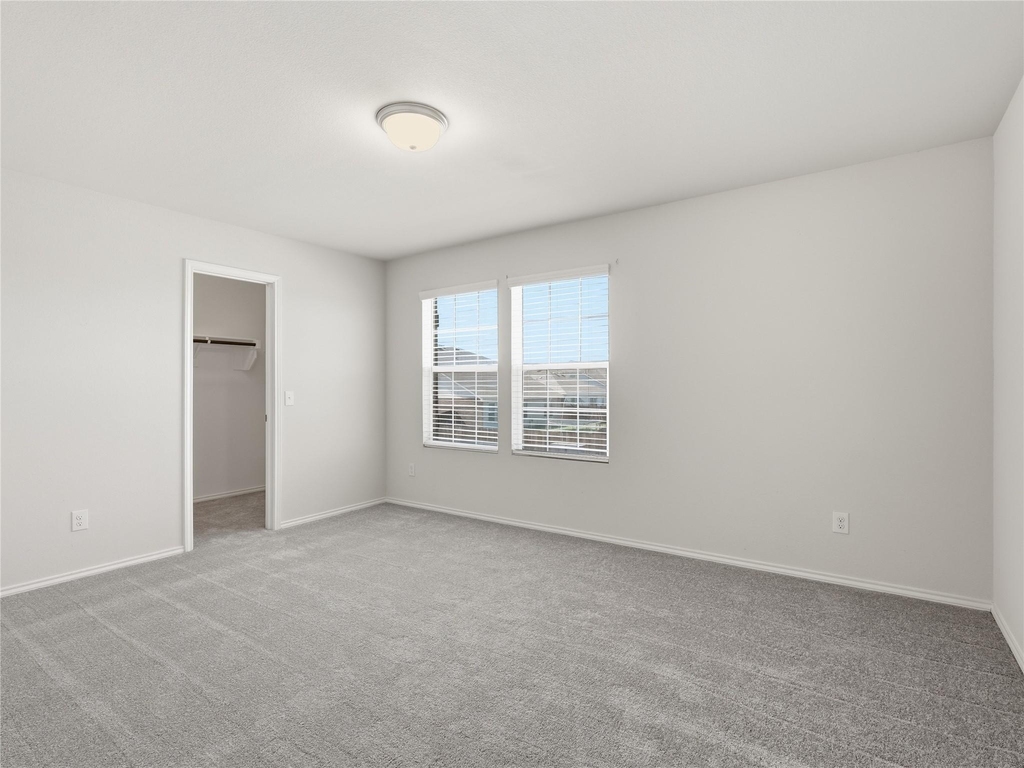
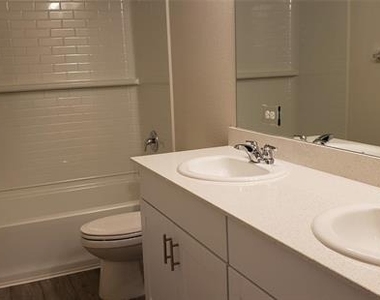
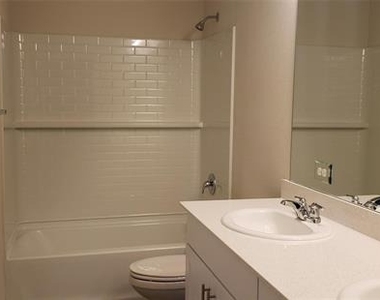
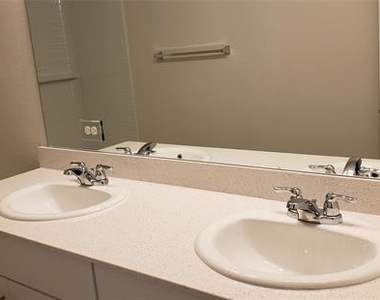
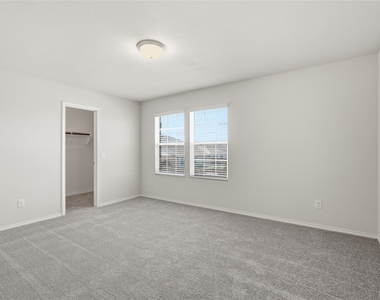
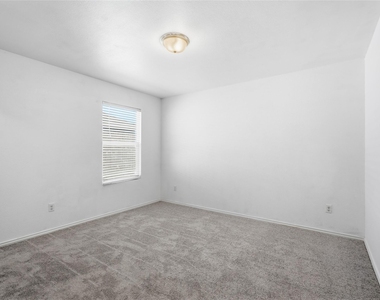
The private primary suite serves as a relaxing retreat, featuring a spacious bedroom, a luxurious ensuite bath with dual vanities, a separate shower, and a generous walk-in closet. Additional bedrooms are thoughtfully positioned to provide comfort and privacy for family members, guests, or a home office, offering flexibility to suit your lifestyle.
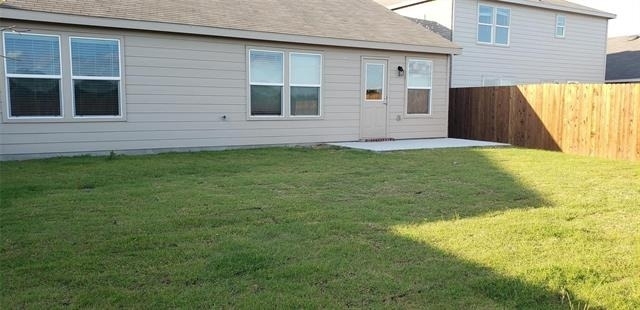
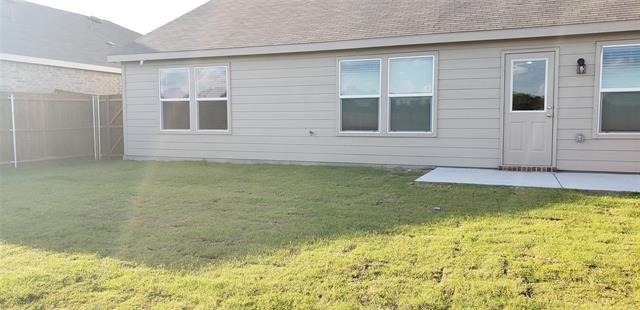
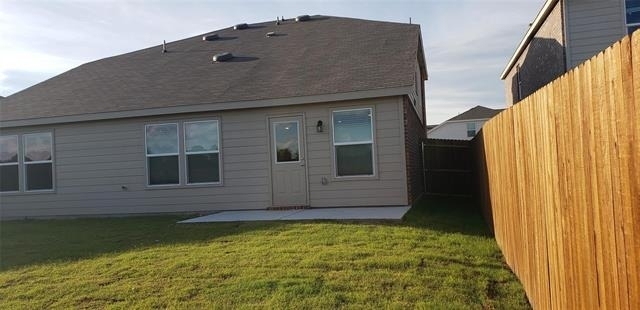
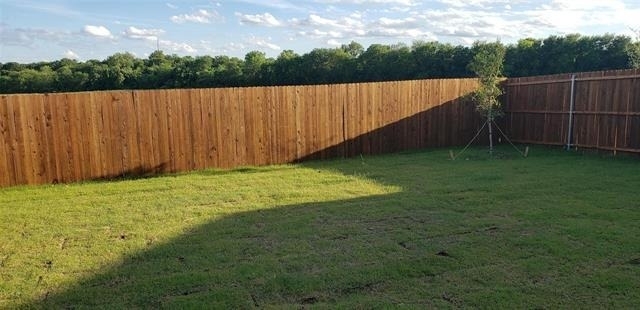
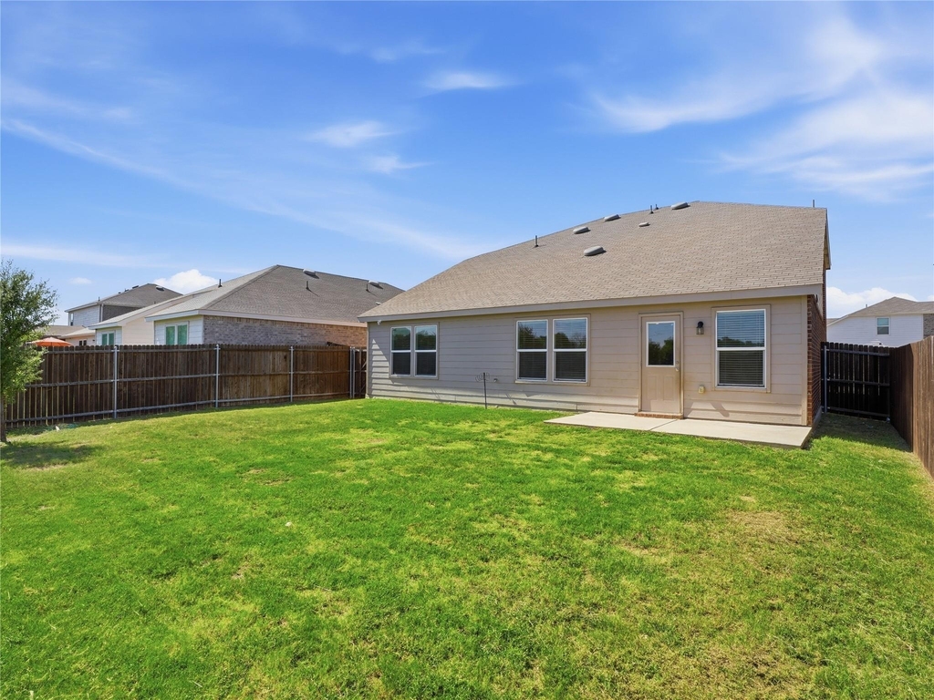
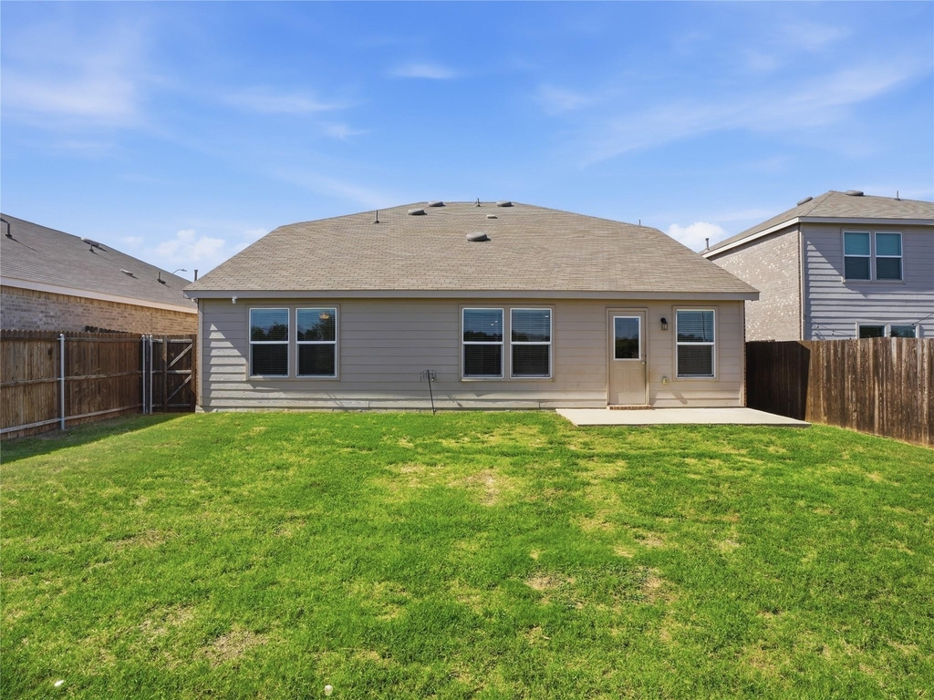
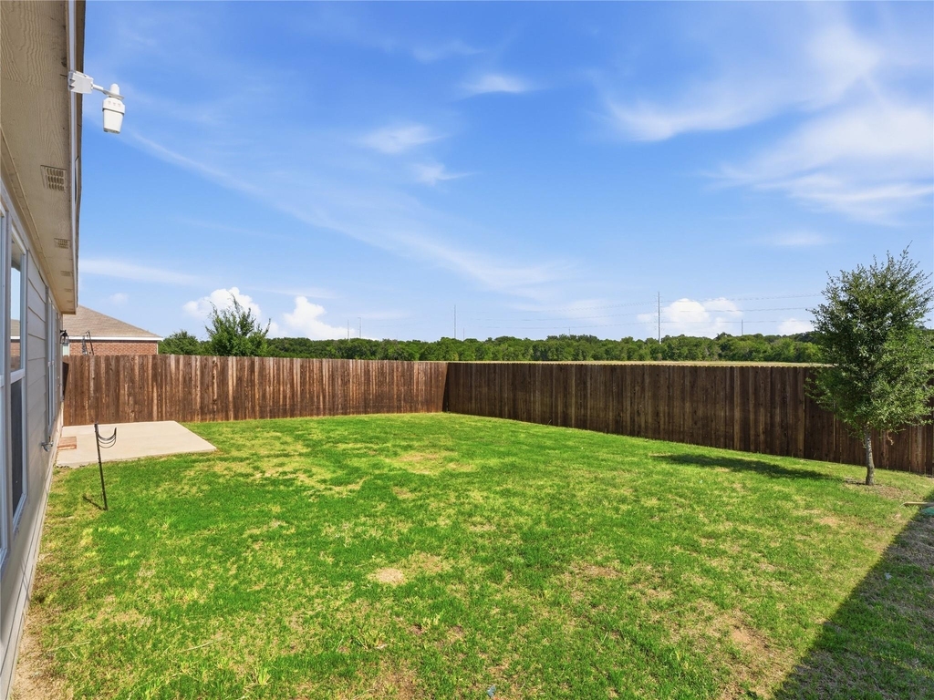
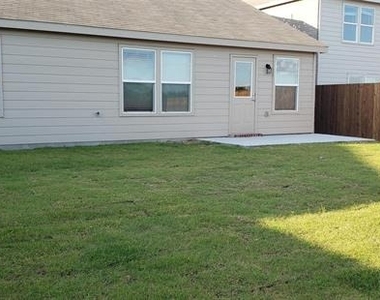
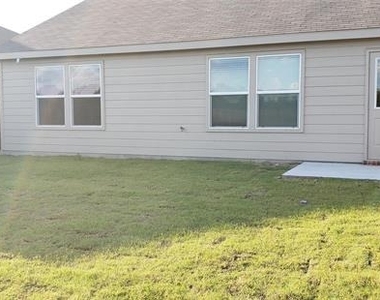
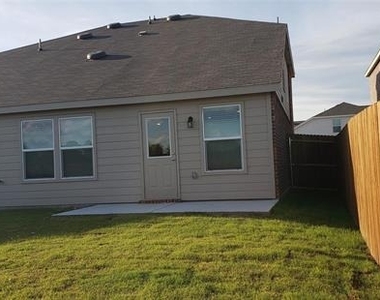
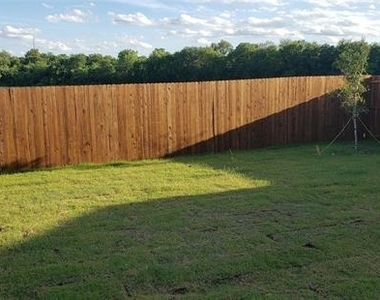
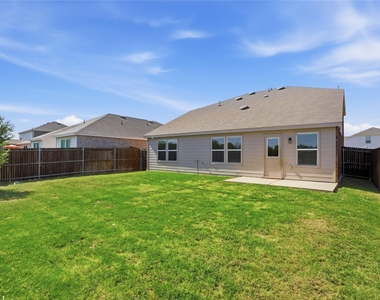
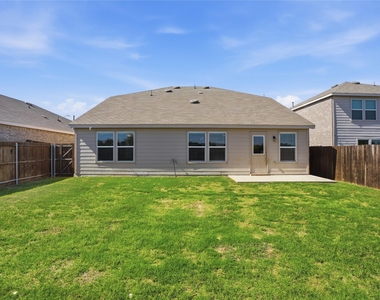
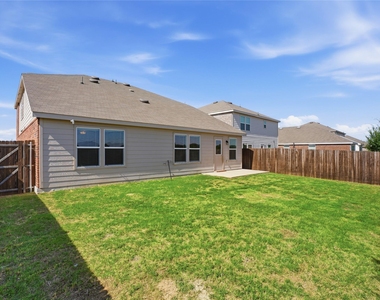
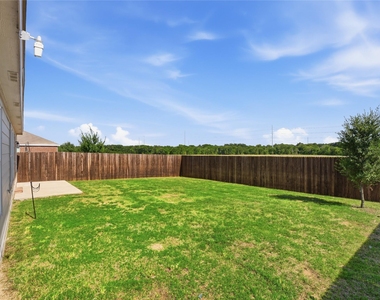
Step outside to enjoy a spacious backyard with plenty of room for outdoor entertaining, gardening, or creating your own private oasis. The covered patio provides the perfect setting for morning coffee, weekend barbecues, or relaxing evenings while enjoying the peaceful surroundings.
Conveniently located with easy access to major highways, shopping, dining, parks, and highly rated Northwest ISD schools, this home offers the ideal combination of tranquility and accessibility. Whether you're a growing family, a first-time homebuyer, or simply looking for a move-in-ready home in one of Haslet's most desirable locations, 933 Dressage Drive is an exceptional opportunity you won't want to miss. Schedule your private showing today!
AMENITIES
Attached Garage
Dishwasher
Parking Space
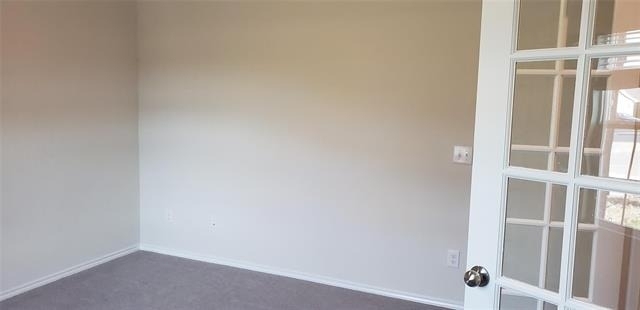
Home Office
ADDITIONAL INFORMATION
Interior
Bathroom Information
Half Bathrooms: 1
Full Bathrooms: 2
Interior Information
Appliances: Dishwasher, Disposal, Gas Cooktop, Microwave
Exterior
Property Information
Square Footage: 2,766
Year Built: 2022
Building Information
Levels: Two
Lot Information
Lot Size Area: 0.132
Lot Size Units: Acres
Lot Size Acres: 0.132
Square Footage: 5,750
Tax Lot: 59
Utilities
Utilities Information
Cooling Type: Central Air
Heating Type: Central
Parking
Parking Information
Has Garage
Attached Garage
Parking Features: Garage, Garage Door Opener, Garage Faces Front, Garage Single Door
The manager has not yet mailed us a photo copy of his or her government identification and proof or property ownership.
▼
Manager has not logged in recently
▼
Manager does not yet have user reviews
RENTHOP DESCRIPTION
The apartment is a unit offered at a monthly price of $3,300. The person posting the listing did not specify that any pets were allowed. It may be the case that pets are ok and the manager simply has not yet filled out all the details. The kitchen conveniently includes a dishwasher.
We have 32 photos of this particular unit, building, and surrounding areas.
We found some very similar listings nearby
Select those you'd like to message
Your messages have been sent!
Check Availability
By selecting Check Availability, you agree that RentHop and real estate professionals may call or text you about your inquiry. Message/data rates may apply. Terms & Privacy. California Privacy Notice























 Your Privacy Choices
