Check Availability

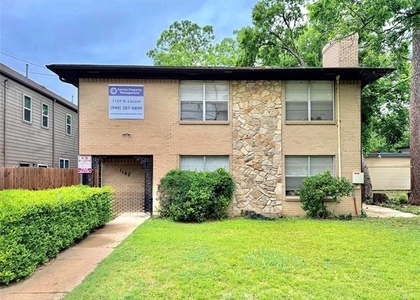
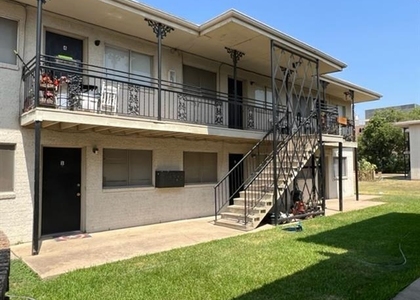
932 Fannin Street

Denton, 76201
$900
Posted 22 hours ago, Immediate Move-In
bedrooms
1 Bed
bathrooms
1 Bath
square feet
575 Sqft
Listing by Dawn Roethler
Save Listing

DESCRIPTION
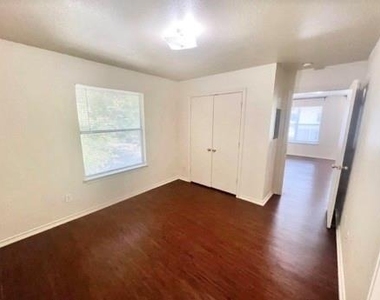
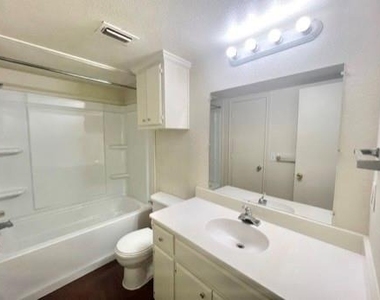
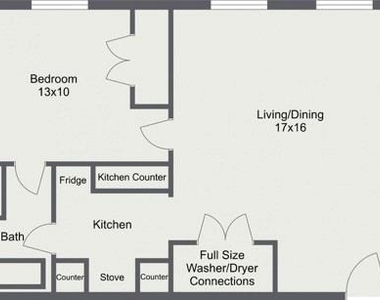
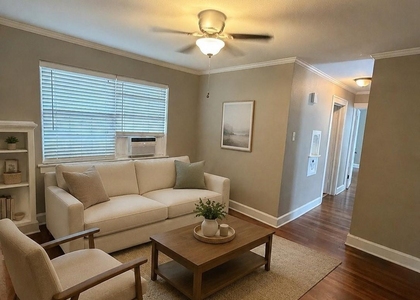
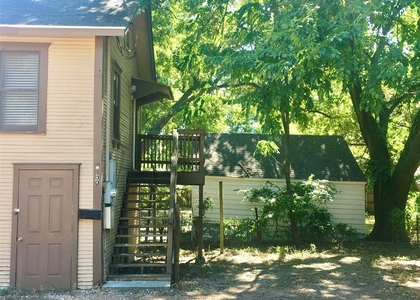
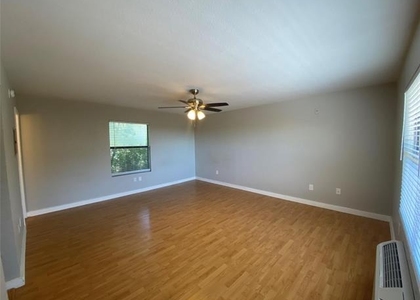
Enjoy the convenience of living just a 5-minute walk from the University of North Texas in this upstairs 1-bedroom, 1-bath apartment. Located on the second floor, this cozy yet spacious unit features our largest floorplan, offering extra room to relax and feel at home. The apartment includes a functional galley-style kitchen equipped with an oven-range and refrigerator, plus the added convenience of washer and dryer connections. The smart layout maximizes space while providing all the essentials for comfortable everyday living. With close proximity to campus, dining, shopping, and entertainment, this apartment offers the perfect balance of location and comfort. Don't miss this opportunity to live just steps from UNT-schedule a tour today! Finish-out may vary slightly from photos shown.  Multiple units available on 1st and 2nd floor.

AMENITIES
Dishwasher
Short Term Allowed

ADDITIONAL INFORMATION
Interior

    Bathroom Information

  • Full Bathrooms: 1

    Interior Information

  • Appliances: Dishwasher, Disposal, Electric Range, Microwave, Refrigerator
  • Flooring Type: Carpet, Laminate, Vinyl
  • Laundry Features: Full Size W/D Area
Exterior

    Property Information

  • Square Footage: 575
  • Year Built: 2002

    Building Information

  • Levels: One
  • Window Features: Window Coverings

    Lot Information

  • Lot Size Area: 0.172
  • Lot Size Units: Acres
  • Lot Size Acres: 0.172
  • Square Footage: 7,492
  • Tax Lot: 1
Utilities

    Utilities Information

  • Cooling Type: Central Air, Electric
  • Heating Type: Central, Electric
Parking

    Parking Information

  • Parking Features: On Street, Parking Lot

MAP


76201

LISTING QUALITY
Listing location is an exact address
Features and amenities are properly noted
RentHop has data for this building
The manager has not yet mailed us a photo copy of his or her government identification and proof or property ownership.
Manager has not logged in recently
Manager does not yet have user reviews

RENTHOP DESCRIPTION
The apartment is a unit offered at a monthly price of $900. The person posting the listing did not specify that any pets were allowed. It may be the case that pets are ok and the manager simply has not yet filled out all the details. The kitchen conveniently includes a dishwasher.

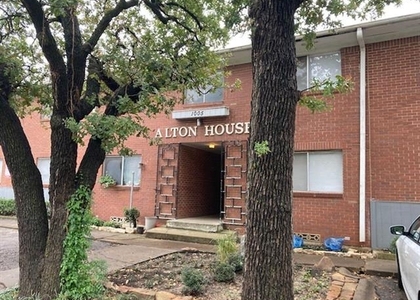
We have 7 photos of this particular unit, building, and surrounding areas.
See available units at 932 Fannin Street.

SIMILAR NEARBY LISTINGS
1004 Gregg Street
Denton
76201
$900
By Marla Carrico, 1 day ago
bedrooms
1 Bed
|
bathrooms
1 Bath
|
square feet
400 Sqft
2539 W Prairie Street
Owsley Park, Denton
76201
$1,000
By Marla Carrico, 1 day ago
bedrooms
1 Bed
|
bathrooms
1 Bath
|
square feet
385 Sqft
$800
By Marla Carrico, 1 day ago
bedrooms
1 Bed
|
bathrooms
1 Bath
|
square feet
450 Sqft
$850
By EDDIE LANE, 1 day ago
bedrooms
1 Bed
|
bathrooms
1 Bath
|
square feet
450 Sqft
2526 W Prairie Street, Apt 108...
Owsley Park, Denton
76201
$800
By Marla Carrico, 23 hours ago
bedrooms
1 Bed
|
bathrooms
1 Bath
|
square feet
420 Sqft
$825
By Mohamedyakub Sulthar, 1 day ago
bedrooms
1 Bed
|
bathrooms
1 Bath
|
square feet
636 Sqft
1107 N Locust Street, Apt 3
Northside, Denton
76201
$995
By Marla Carrico, 1 day ago
bedrooms
1 Bed
|
bathrooms
1 Bath
|
square feet
450 Sqft
$825
By Mohamedyakub Sulthar, 1 day ago
bedrooms
1 Bed
|
bathrooms
1 Bath
|
square feet
636 Sqft

Does something look off?

Ntreis MLS

Last Updated: 19 hours ago
Data Source: Ntreis MLS
MLS# 21358669
List Agent Name: Dawn Roethler
List Office Name: Stag Residential
IDX information is provided exclusively for personal, non-commercial use, and may not be used for any purpose other than to identify prospective properties consumers may be interested in purchasing. Information is deemed reliable but not guaranteed. The listing broker’s offer of compensation is made only to participants of the MLS where the listing is filed.
Courtesy of RH Advisors, Inc. and RHP Realty NJ, Inc.