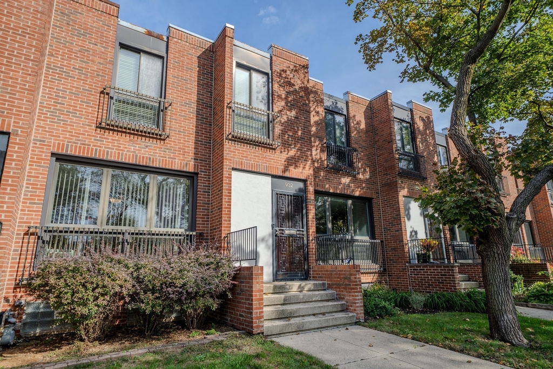
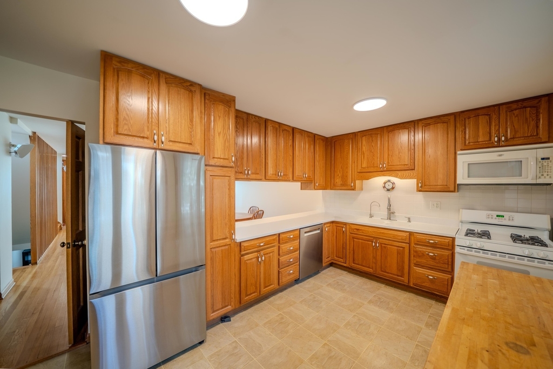
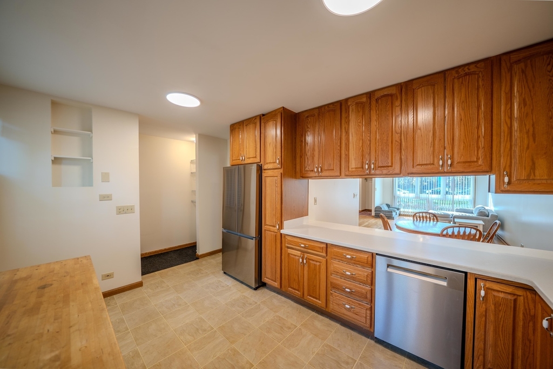
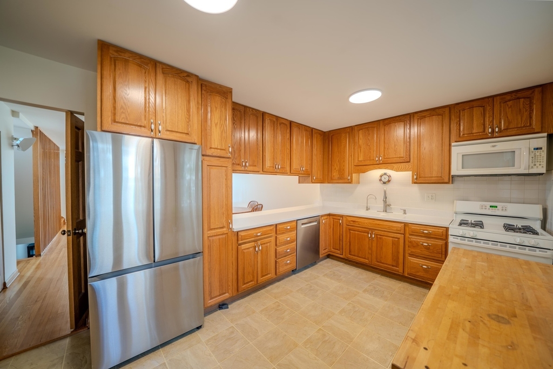
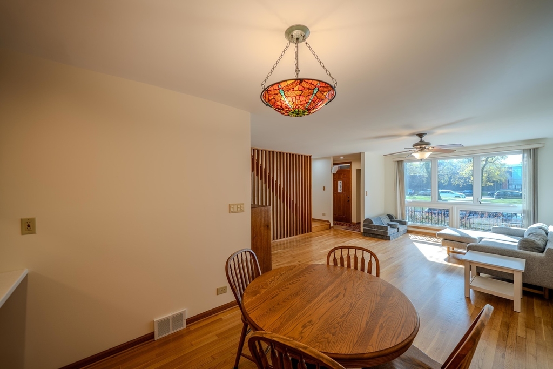
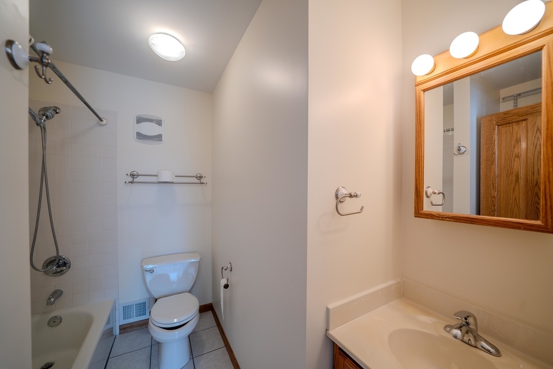
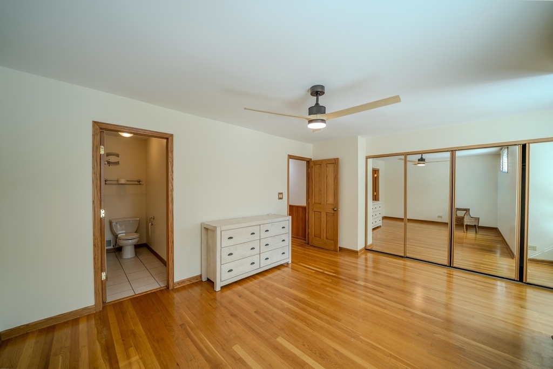
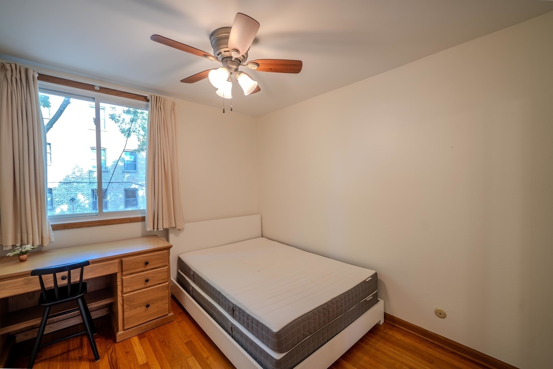
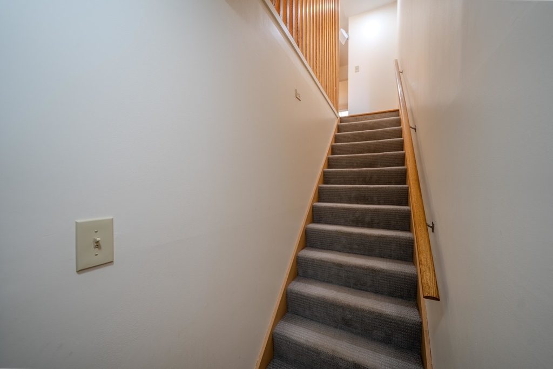
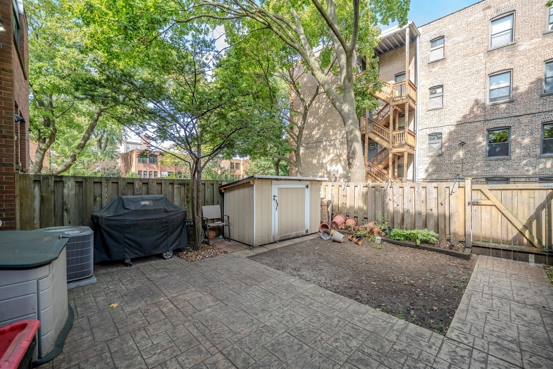
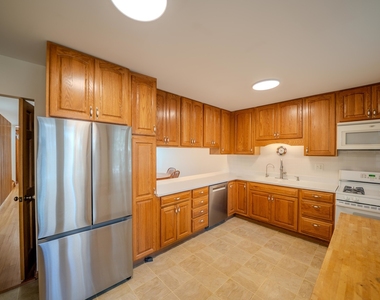
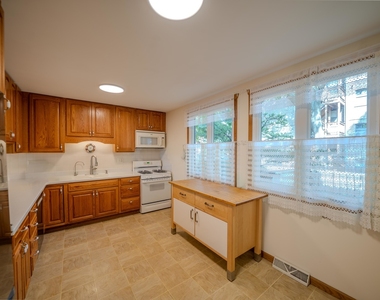
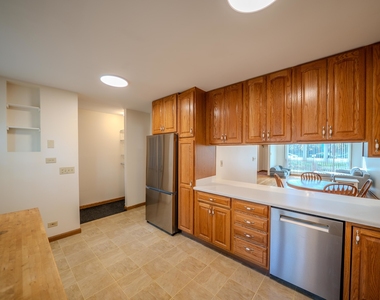
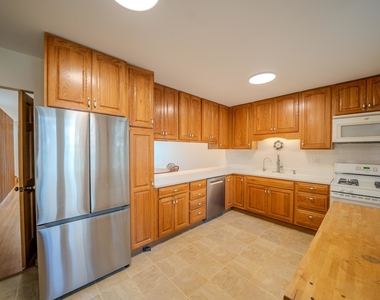
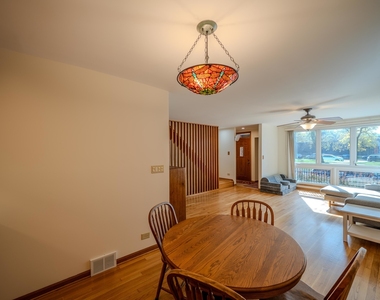
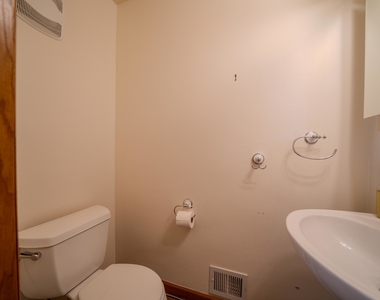
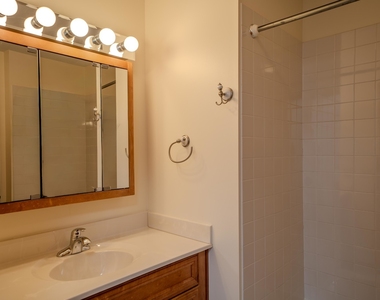
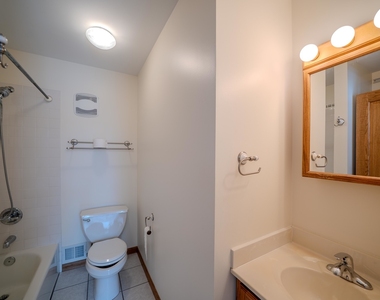
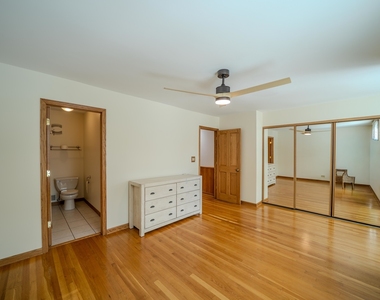
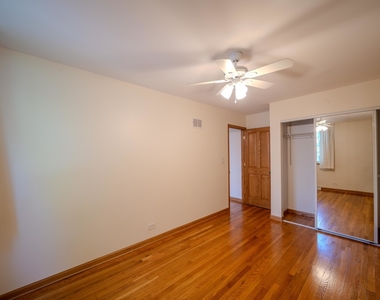
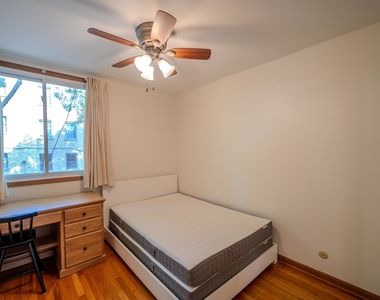
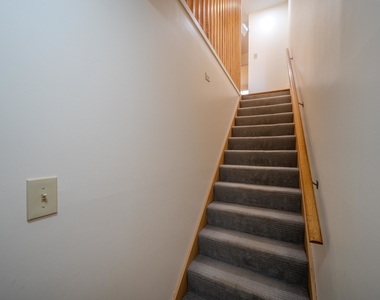
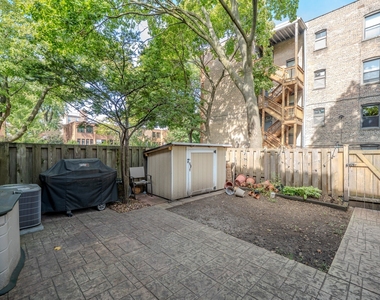
This sunny brick townhome is across the street from the University of Chicago athletic fields, and it is a short walk to the U of C quad and hospitals. It is separated from busy 55th Street by a grassy berm full of established trees. The living & dining room on the first floor, stairs, and the 3 bedrooms on the 2nd floor have the original white oak floors. All interior doors, trim and kitchen cabinets are solid oak. The southern exposure floods the living room with sunshine during the winter months and brightens the home all year long. The pass-through between the kitchen and dining room makes entertaining a breeze. The first floor includes a 1/2 bath, a coat closet, a hall closet, and a pantry. Upstairs, the spacious master bedroom has an ensuite full bath. The two other bedrooms share a full bath, and the hallway includes a skylight and a linen closet. The private patio is shaded and fenced in and is perfect for private dinners and barbeques. It includes a gas grill connected to the home, hot and cold-water faucets, a lovely garden, and a gate to a dedicated parking space behind the home. Street parking is available for your second car or guests. Parking, internet, water and lawncare and snow removal are all included in your rent!
AMENITIES
Dishwasher
ADDITIONAL INFORMATION
Interior
Bathroom Information
Half Bathrooms: 1
Full Bathrooms: 2
Interior Information
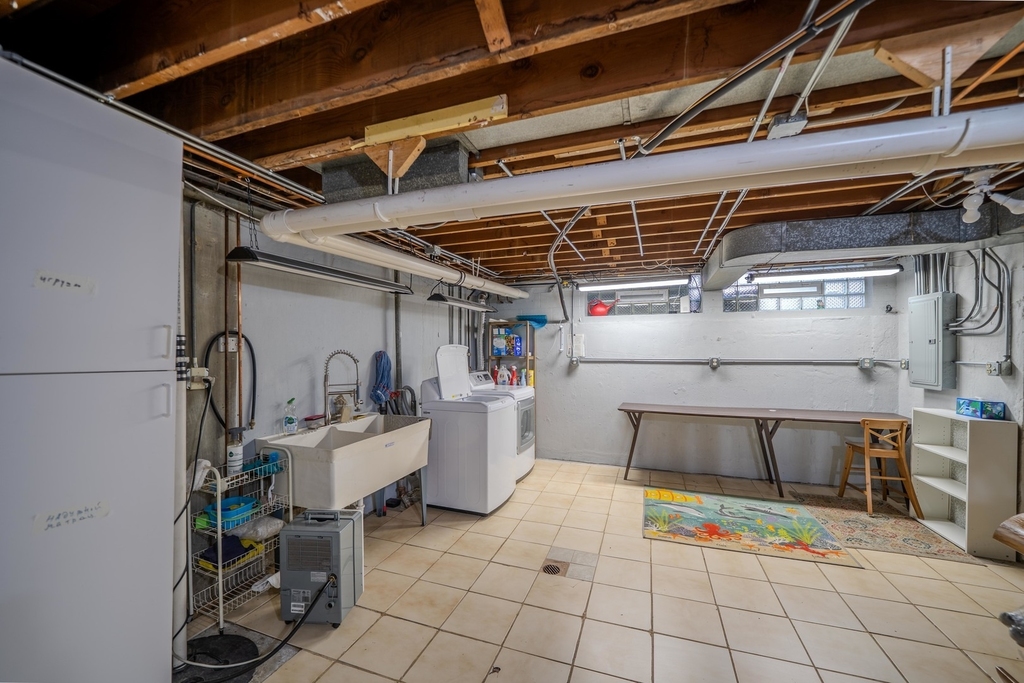
Appliances: Range, Microwave, Dishwasher, Refrigerator, Washer, Dryer, Disposal, Range Hood, Gas Oven
Room Information
Rooms: 7
Basement Information
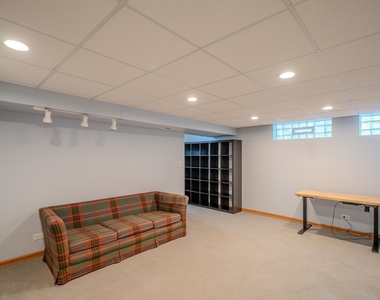
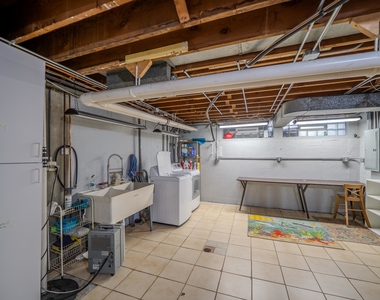
Basement: Partially Finished, Full
Exterior
Property Information
Has Property Attached
Square Footage: 1,543
Square Footage Source: $0
Year Built: 1966
Building Information
Construction Materials: Brick
Lot Information
Lot Size Dimensions: 20X100
Land Information
Water Source: Public, Lake Michigan
Utilities
Utilities Information
Cooling Type: Central Air
Heating Type: Natural Gas
Sewer : Public Sewer
Parking
Parking Information
Has Open Parking
Parking Features: Asphalt, Assigned, Off Street, Parking Lot, Yes, Owned
The median is solely based on the area and the number of bedrooms.
Listing-specific characteristics such as the number of bathrooms and the amenities will also impact the price.
LISTING QUALITY
▲
Listing location is an exact address
▲
Features and amenities are properly noted
▲
RentHop has data for this building
▼
The manager has not yet mailed us a photo copy of his or her government identification and proof or property ownership.
▼
Manager has not logged in recently
▼
Manager does not yet have user reviews
RENTHOP DESCRIPTION
The apartment is a unit offered at a monthly price of $3,800. The person posting the listing did not specify that any pets were allowed. It may be the case that pets are ok and the manager simply has not yet filled out all the details. The kitchen conveniently includes a dishwasher.
We have 20 photos of this particular unit, building, and surrounding areas.
MLS# MRD12783465
List Agent Name: Donald Robinson
List Office Name: ABS Property Consulting
IDX information is provided exclusively for personal, non-commercial use, and may not be used for any purpose other than to identify prospective properties consumers may be interested in purchasing. Information is deemed reliable but not guaranteed. The listing broker’s offer of compensation is made only to participants of the MLS where the listing is filed.
Courtesy of RH Advisors, Inc. and RHP Realty NJ, Inc.
By selecting Check Availability, you agree that RentHop and real estate professionals may call or text you about your inquiry. Message/data rates may apply. Terms & Privacy. California Privacy Notice
We found some very similar listings nearby
Select those you'd like to message
Your messages have been sent!
Check Availability
By selecting Check Availability, you agree that RentHop and real estate professionals may call or text you about your inquiry. Message/data rates may apply. Terms & Privacy. California Privacy Notice
















 Your Privacy Choices
