Check Availability

930 Electra

Southwest Travis, 78734
$4,200
Posted 4 hours ago, Immediate Move-In
bedrooms
4 Bed
bathrooms
3 Bath
bathrooms
1 Half Bath
square feet
3,320 Sqft
Listing by Betsy Smith
Save Listing

DESCRIPTION
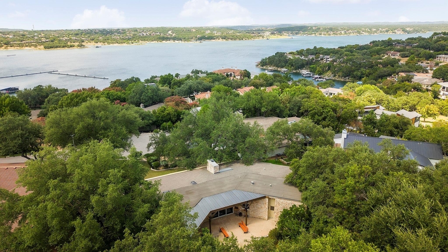
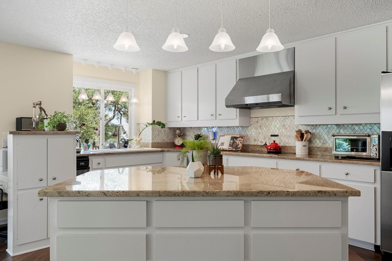
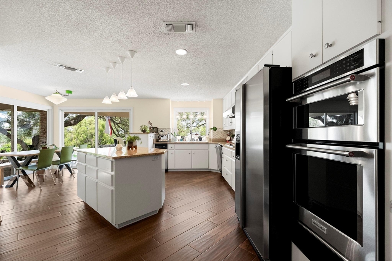
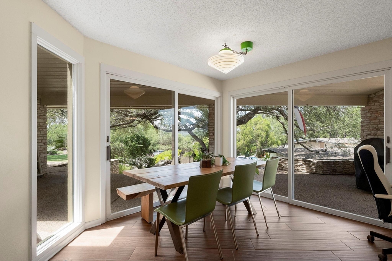
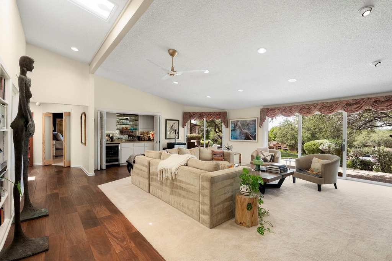
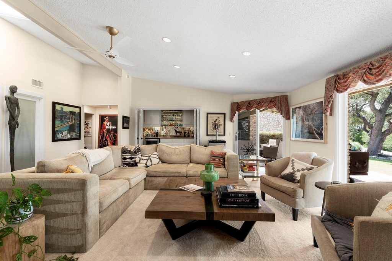
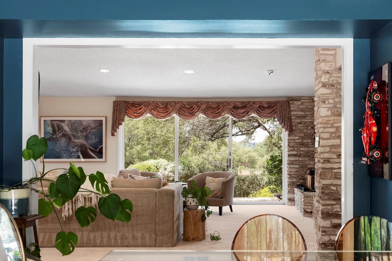
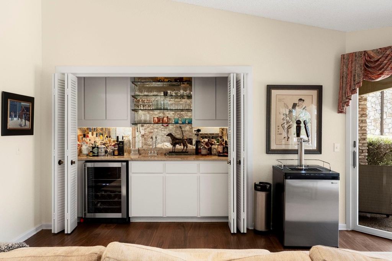
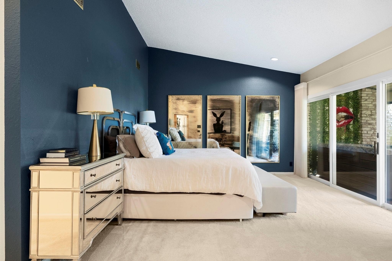
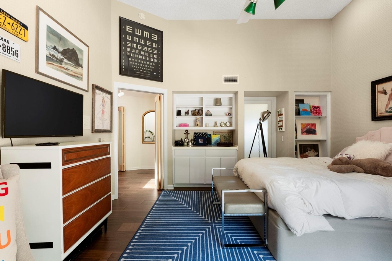
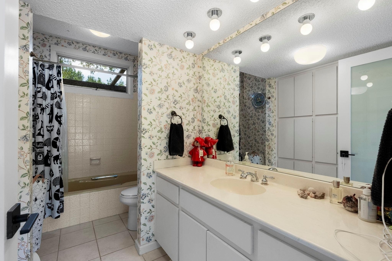
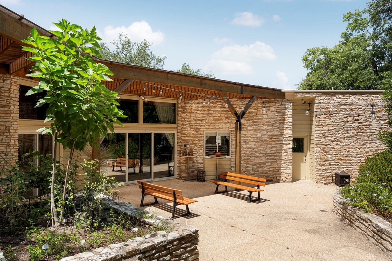
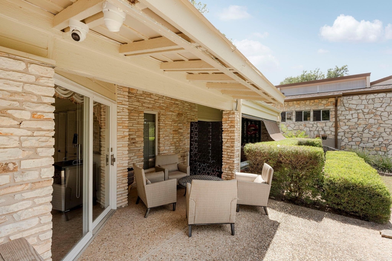
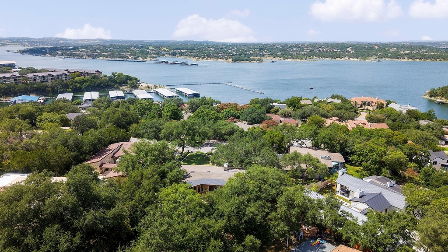
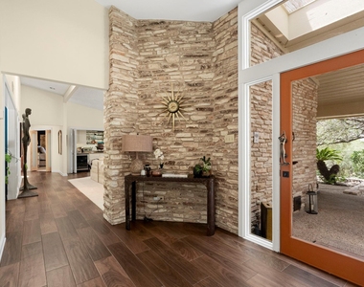
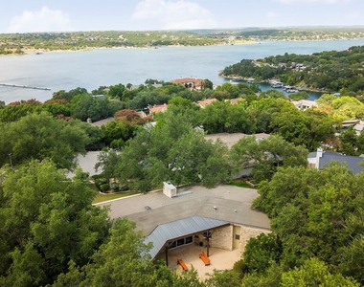
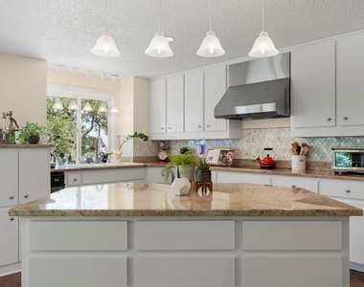
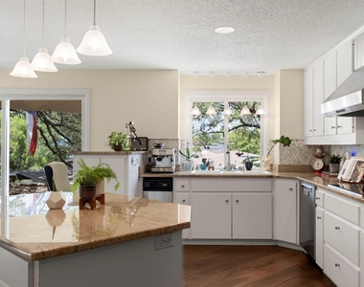
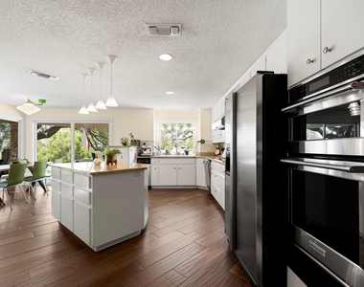
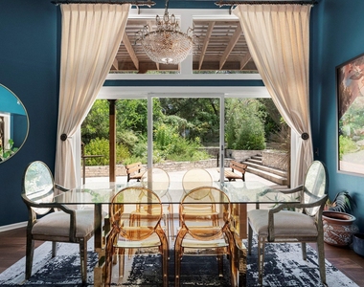
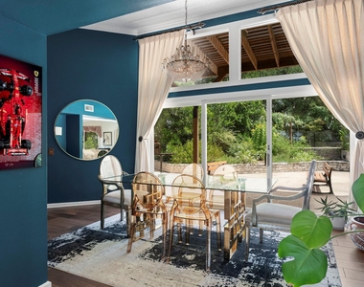
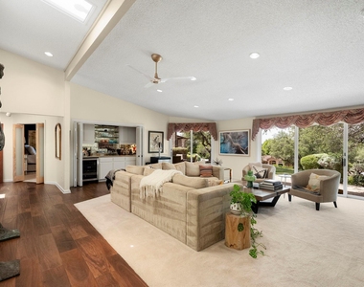
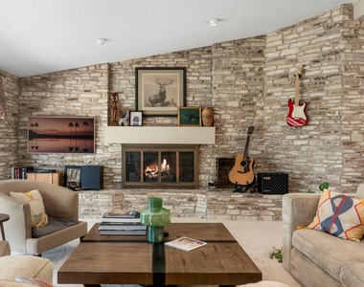
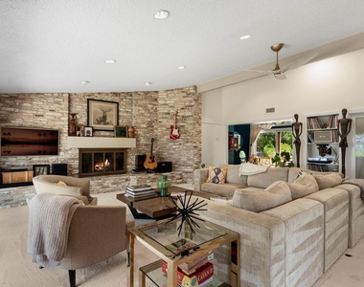
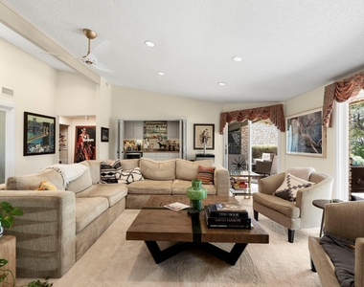
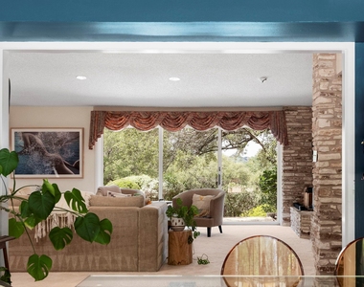
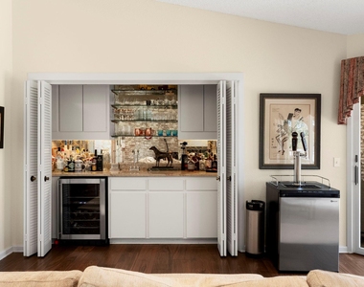
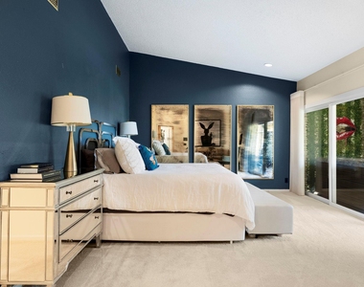
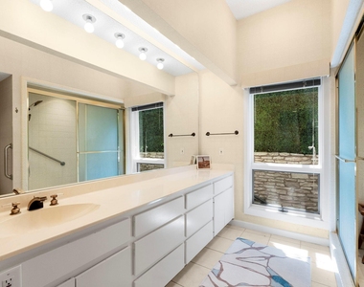
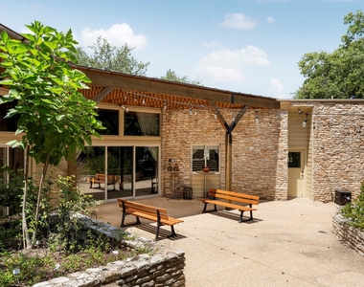
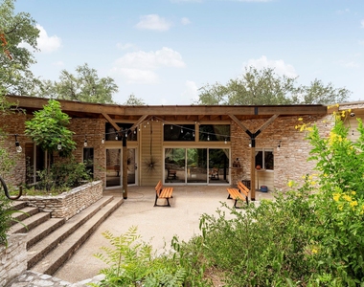
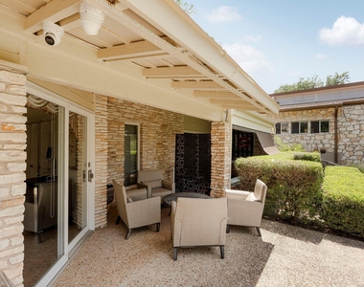
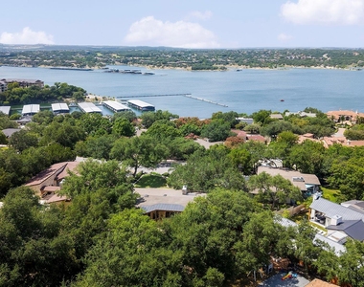
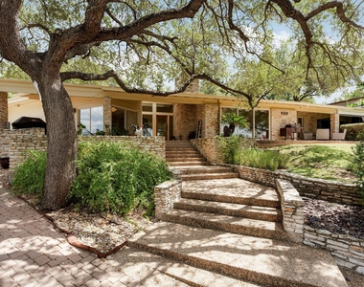
Tucked along a quiet cul de sac street and designed by renowned architect Sinclair Black to embrace its setting, this mid century modern home was created to capture the beauty of Lake Travis from nearly every angle. Multiple patios and thoughtfully placed outdoor spaces keep the views front and center. Inside, walls of windows fill the home with natural light while framing the Lake Travis views. The open, flowing layout connects the expansive living room and bar with the kitchen, breakfast area and dining room, creating inviting spaces that feel equally suited for quiet mornings at home or gathering with family and friends. The open design keeps everyone connected whether you're hosting a house full of friends or enjoying a quiet night at home. The oversized primary suite feels like a true retreat, complete with a sitting area and beautiful Lake Travis views. The spa inspired bath features separate his and her bathrooms with separate vanities, a walk in shower and soaking tub. Outside a cedar pergola, enhanced with rain protection and designed as a true outdoor living space, creates a comfortable place to gather in almost any weather. Even the secondary spaces have been thoughtfully improved. A skylight was added to the back bedroom to bring in additional natural light, portions of the popcorn ceilings have been removed, and the home has been refreshed.

AMENITIES
Fireplace
Storage Facility
Private Outdoor Space
Dishwasher
Parking Space

ADDITIONAL INFORMATION
Interior

    Bathroom Information

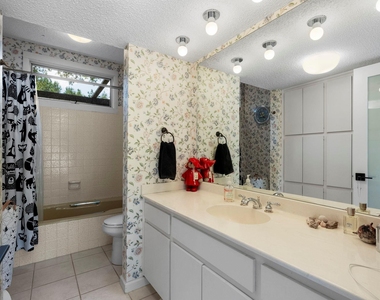
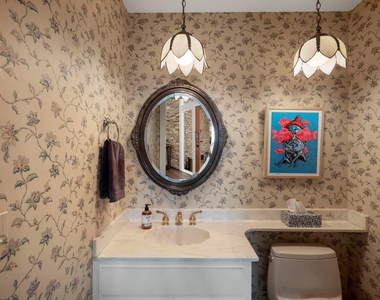
  • Half Bathrooms: 1
  • Full Bathrooms: 3

    Interior Information

  • Interior Features: Bar, Bookcases, Breakfast Bar, Ceiling Fan(s), Granite Counters, Eat-in Kitchen, Kitchen Island, Open Floorplan, Pantry, Recessed Lighting, Storage, Wet Bar, Two Primary Baths, Ceiling-High, Ceiling-Vaulted, Multiple Living Areas, Primary Bedroom on Main
  • Appliances: Convection Oven, Dishwasher, Disposal, Electric Cooktop, Exhaust Fan, Microwave, Electric Oven, Electric Water Heater, Wine Refrigerator
  • Flooring Type: Carpet, Parquet, Tile, Wood

    Fireplace Information

  • Has Fireplace
  • Fireplace Features: Living Room, Raised Hearth, Stone, Wood Burning
  • Fireplaces: 1
Exterior

    Property Information

  • Square Footage: 3,320
  • Square Footage Source: $0
  • Green Sustainability
  • Property Condition: Resale
  • Year Built: 1976
  • Waterfront Features: None
  • Waterbody Name: Lake Travis

    Building Information

  • Levels: One
  • Other Structures: None
  • Window Features: Double Pane Windows, Skylight(s)
  • Construction Materials: Frame, Stone, Masonry – All Sides
  • Patio and Porch Features: Covered, Deck, Front Porch, Rear Porch

    Pool Information

  • Pool Features: None

    Lot Information

  • Lot Features: Cul-De-Sac, Gentle Sloping, Interior Lot, Landscaped, Level, Native Plants, Sprinklers In Rear, Sprinklers In Front, Wooded, Waterfall, See Remarks, Public Maintained Road, Sprinkler - Automatic, Sprinklers On Side
  • Lot Size Area: 16256.59
  • Lot Size Units: Square Feet
  • Lot Size Acres: 0.3732
  • Square Footage: 16,257
  • Lot Size Dimensions: 100.00 X 160.00

    Land Information

  • Water Source: MUD
Utilities

    Utilities Information

  • Cooling Type: Central Air, Electric
  • Heating Type: Electric
  • Sewer : Septic Tank
Parking

    Parking Information

  • Has Garage
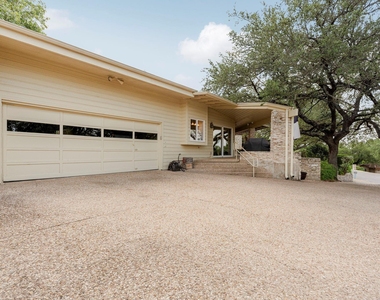
  • Parking Features: Attached, Garage, Garage Door Opener, Garage Faces Side, Oversized, Door-Single
  • Garage Spaces: 2
Location

    HOA Information

  • HOA/Condo/Coop Amenities: Dog Park, Picnic Area, Trail(s)
Financial

    Tax Information

  • Tax Map Number: 1306

MAP


78734

LISTING QUALITY
▲ Features and amenities are properly noted
▲ RentHop has data for this building
▼ The manager has not yet mailed us a photo copy of his or her government identification and proof or property ownership.
▼ Manager has not logged in recently
▼ Manager does not yet have user reviews

RENTHOP DESCRIPTION
The apartment is a unit offered at a monthly price of $4,200. The person posting the listing did not specify that any pets were allowed. It may be the case that pets are ok and the manager simply has not yet filled out all the details. The kitchen conveniently includes a dishwasher.

We have 38 photos of this particular unit, building, and surrounding areas.
See available units at 930 Electra.

SIMILAR NEARBY LISTINGS
404 Marina View Way
Southwest Travis
78734
$4,200
By Karen Matuszewski, 2 hours ago
bedrooms
4 Bed
|
bathrooms
3 Bath
|
square feet
2,596 Sqft
210 Clubhouse Dr
Lakeway, Southwest Travis
78734
$3,995
By Sean Oberg, 7 hours ago
bedrooms
4 Bed
|
bathrooms
3 Bath
|
square feet
3,100 Sqft
107 Cascading Waters Pl
Southwest Travis
78734
$4,500
By Jacquelyn Foreman, 4 hours ago
bedrooms
4 Bed
|
bathrooms
3 Bath
|
square feet
3,008 Sqft
209 El Rio Dr
Lakeway, Southwest Travis
78734
$3,850
By Lamar Doyle, 14 hours ago
bedrooms
4 Bed
|
bathrooms
3 Bath
|
square feet
2,572 Sqft

Does something look off?

Unlock MLS

Last Updated: 2 hours ago
Data Source: Unlock MLS
MLS# ACT5839153
List Agent Name: Betsy Smith
List Office Name: Christies Intl Real Estate Lone Star
IDX information is provided exclusively for personal, non-commercial use, and may not be used for any purpose other than to identify prospective properties consumers may be interested in purchasing. Information is deemed reliable but not guaranteed. The listing broker’s offer of compensation is made only to participants of the MLS where the listing is filed.
Courtesy of RH Advisors, Inc. and RHP Realty NJ, Inc.