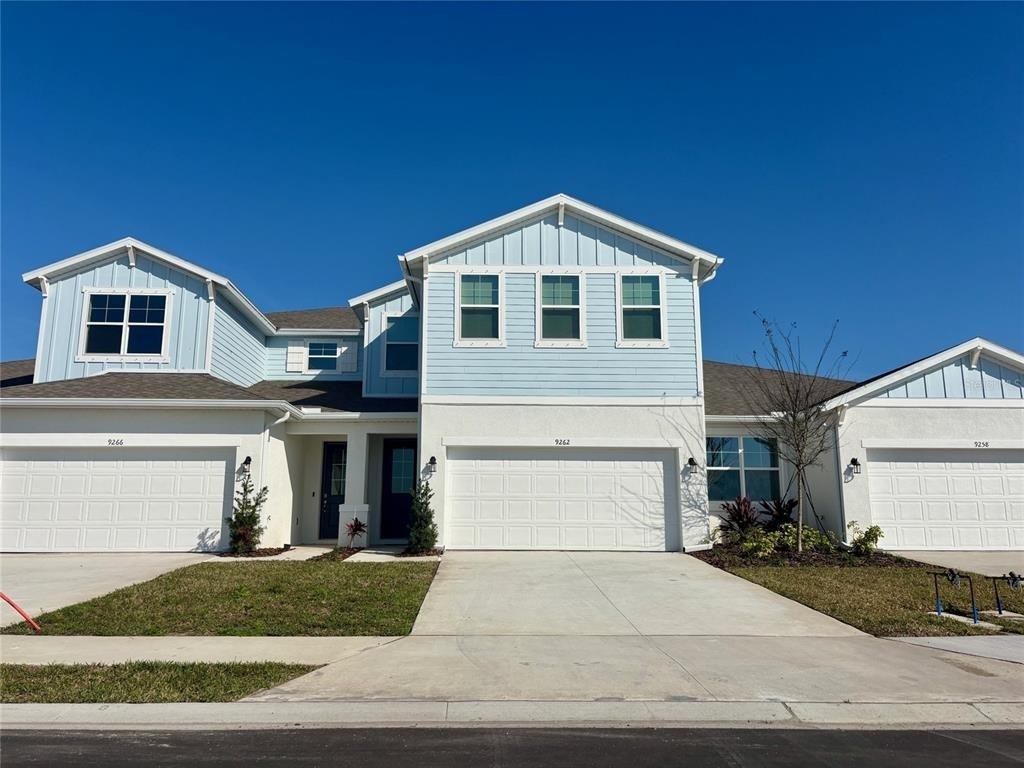
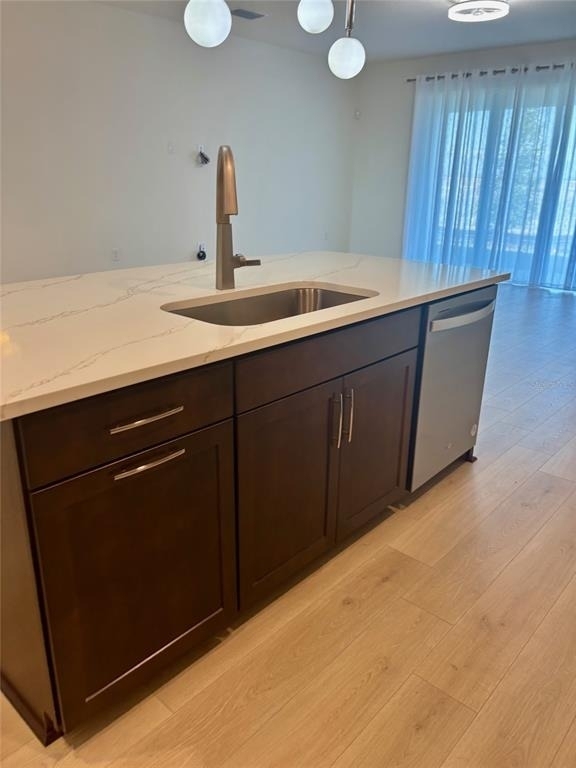
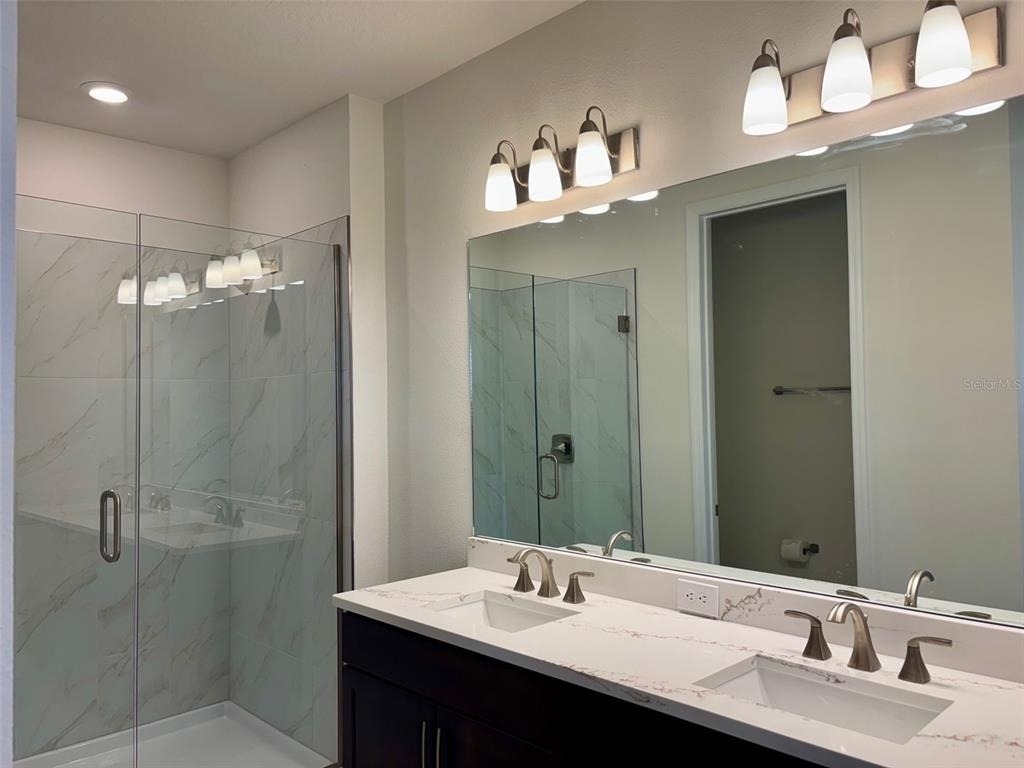
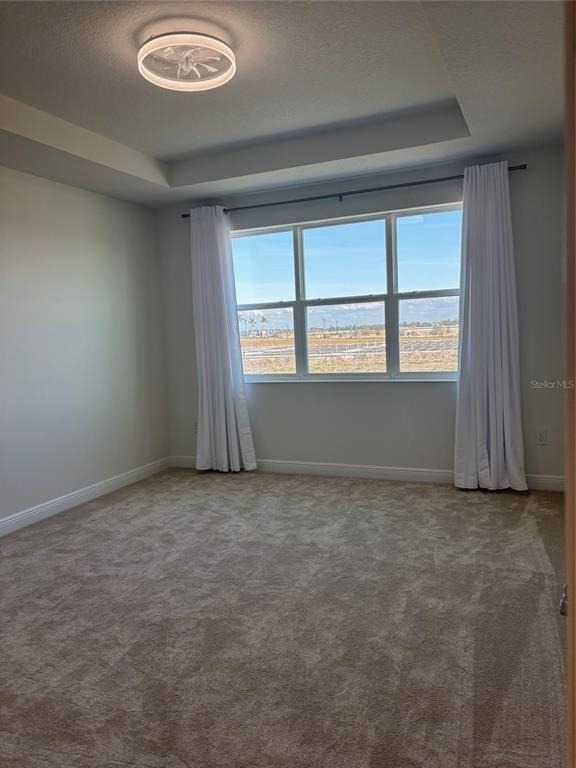
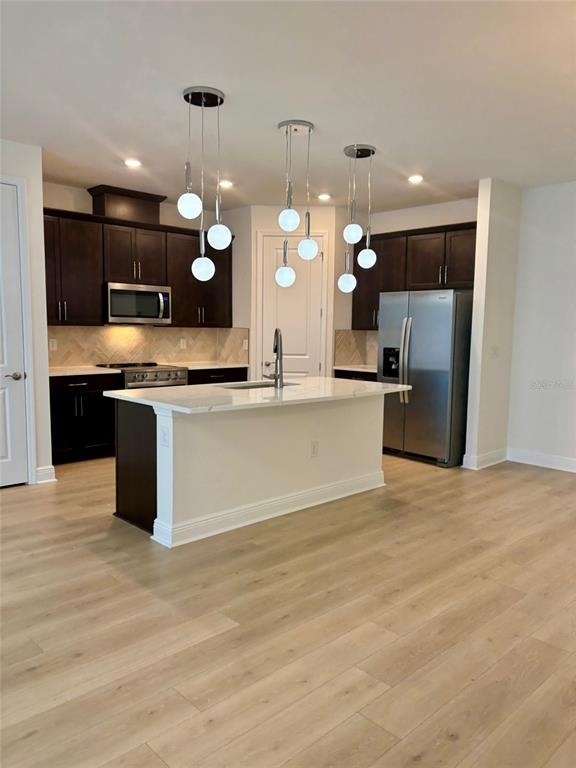
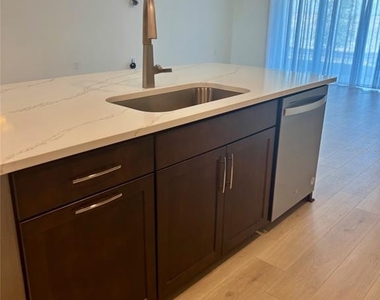
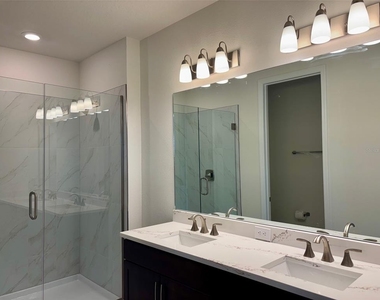
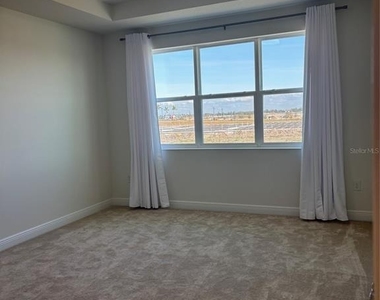
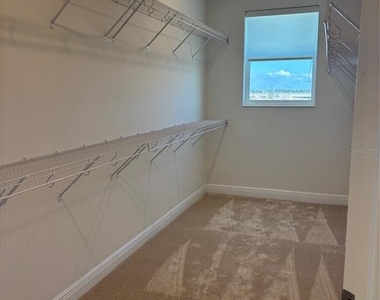
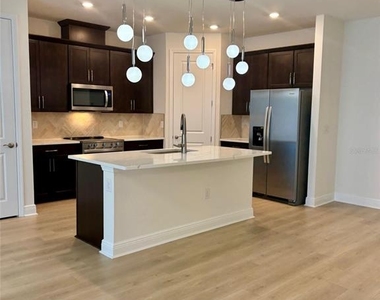
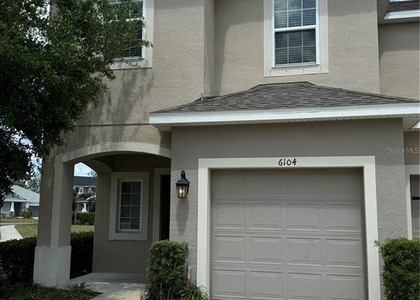
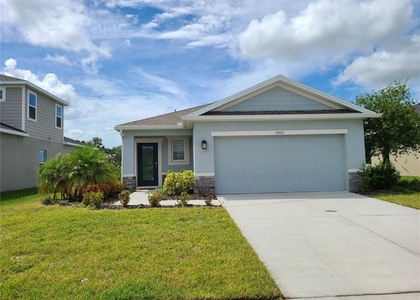
LAGOON VIEW!! Enjoy living in this beautiful open concept DESIRABLE CORAL TOWNHOUSE MODEL THAT OVERLOOKS THE BEAUTIFUL UPCOMING 4.5 ACRE LAGOON! Total living area 2,400 sqft 3 bedroom, 2.5-bathroom, a loft upstairs and full size two car garage! 9'-4" Ceilings, 8' Entry Door, Ceramic Tile flooring in the Kitchen, Living room, Dining room, Baths,Foyer, and Laundry. Master bedroom features a view of the lagoon and a giant walk in closet! Lighting, both natural and installed is great! In the Kitchen you also get Quartz countertops, Whirlpool Stainless Steel Dishwasher, Range, Fridge and Microwave vented to the exterior, 42" Upper Cabinets and under Sink Garbage Disposal, Moen Voss kitchen & bathrooms faucets! The community Seaire plans to soon have a 4.5 acre Lagoon which is the heart of this community offering beach areas, private cabanas, water obstacle courses, water slide, covered shady areas to relax with the family and a full service bar to get your favorite beverage. You have quick access to I75 and 275 for trips to the area beaches, attractions and restaurants.
AMENITIES
Attached Garage
Carport
Dishwasher
Parking Space
ADDITIONAL INFORMATION
Interior
Bathroom Information
Half Bathrooms: 1
Full Bathrooms: 2
Interior Information
Interior Features: Ceiling Fan(s), Open Floorplan, Stone Counters, Walk-In Closet(s), Split Bedroom, Window Treatments
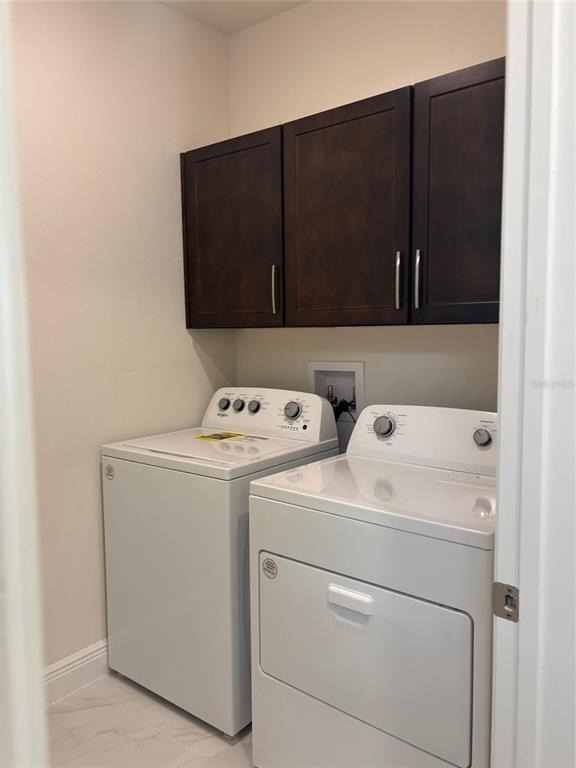
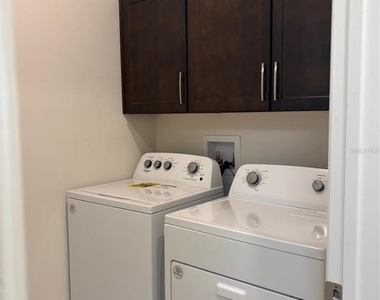
Appliances: Dishwasher, Disposal, Dryer, Electric Water Heater, Microwave, Range, Refrigerator, Washer
The manager has not yet mailed us a photo copy of his or her government identification and proof or property ownership.
▼
Manager has not logged in recently
▼
Manager does not yet have user reviews
RENTHOP DESCRIPTION
The apartment is a unit offered at a monthly price of $2,750. The person posting the listing did not specify that any pets were allowed. It may be the case that pets are ok and the manager simply has not yet filled out all the details. The kitchen conveniently includes a dishwasher.
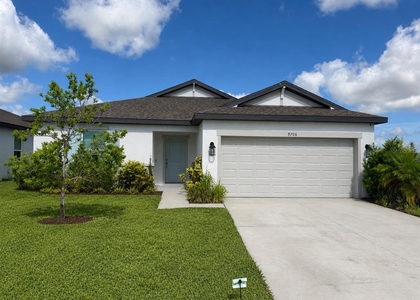
We have 10 photos of this particular unit, building, and surrounding areas.
We found some very similar listings nearby
Select those you'd like to message
Your messages have been sent!
Check Availability
By selecting Check Availability, you agree that RentHop and real estate professionals may call or text you about your inquiry. Message/data rates may apply. Terms & Privacy. California Privacy Notice














 Your Privacy Choices
