Check Availability
$2,480
Posted 17 hours ago, Immediate Move-In
bedrooms
3 Bed
bathrooms
2 Bath
square feet
1,366 Sqft
Listing by Andzelika Duraj
Save Listing

DESCRIPTION
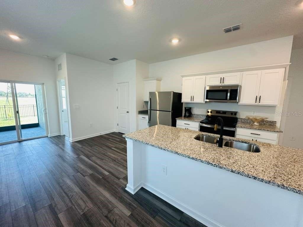
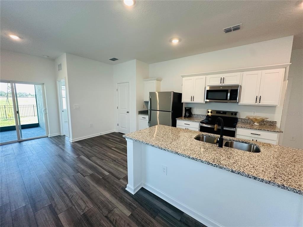
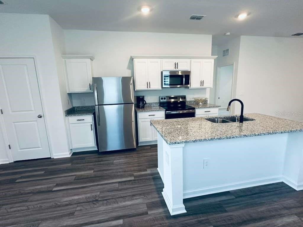
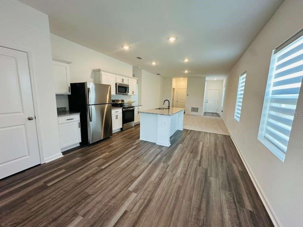
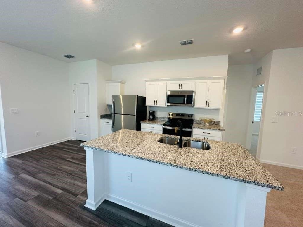
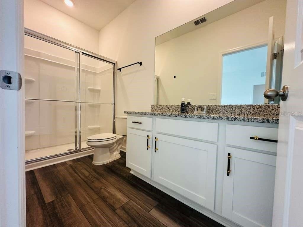
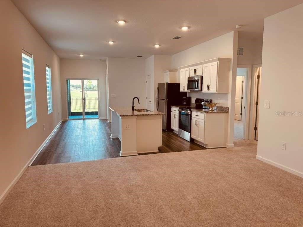
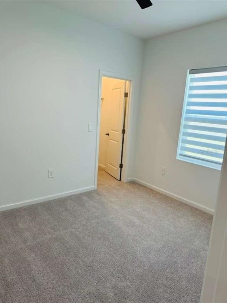
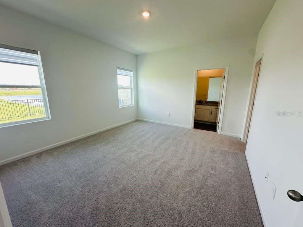
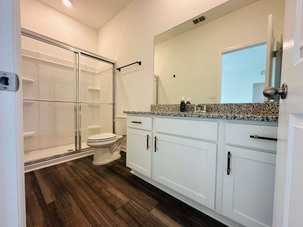
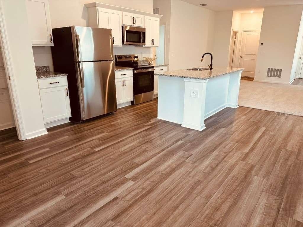
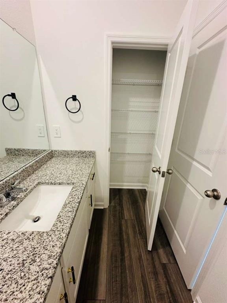
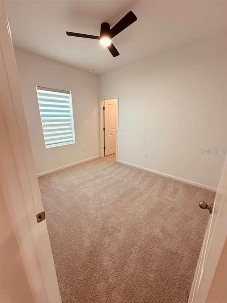
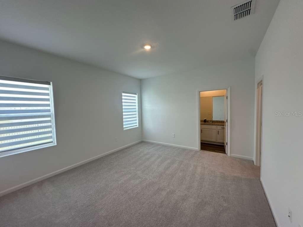
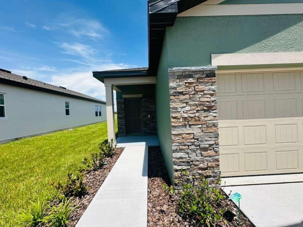
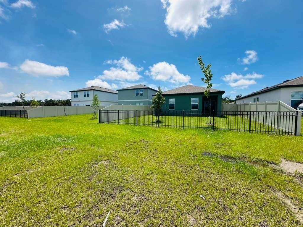
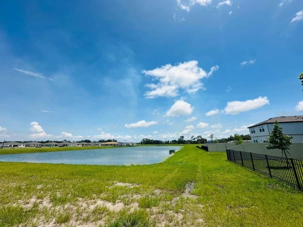
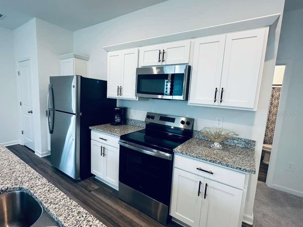
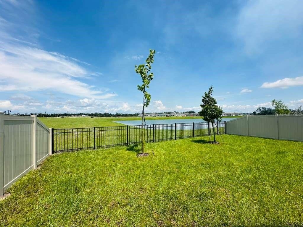
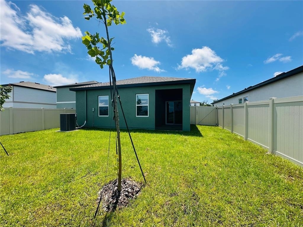
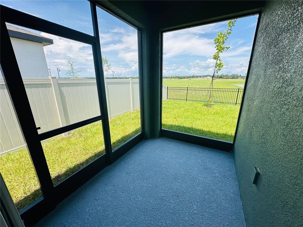
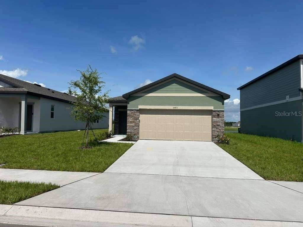
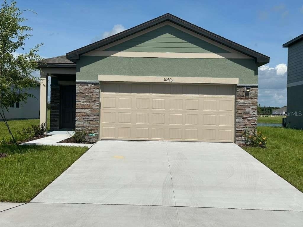
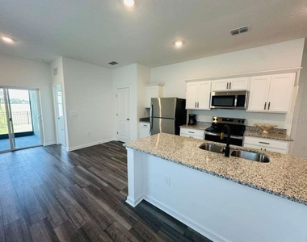
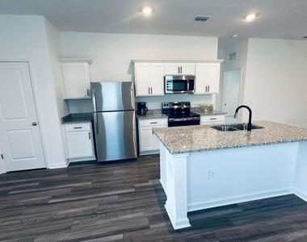
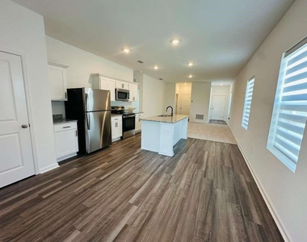
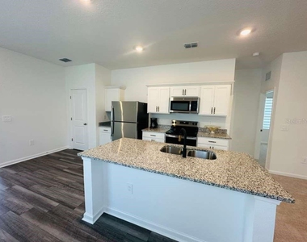
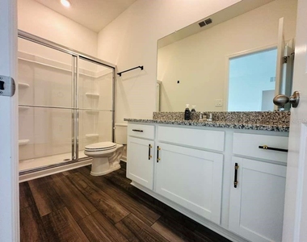
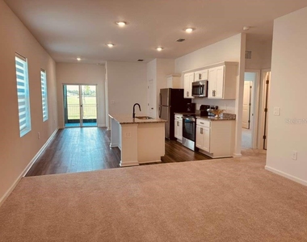
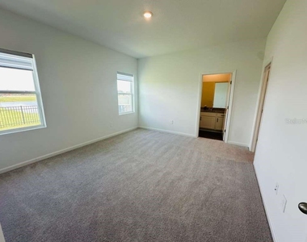
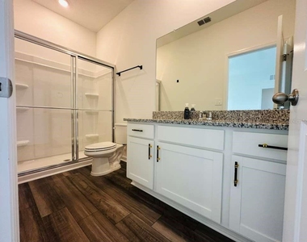
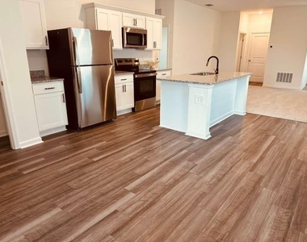
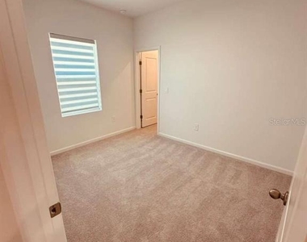
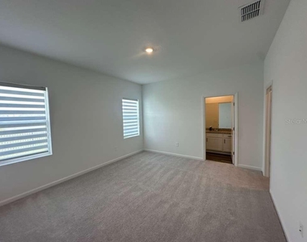
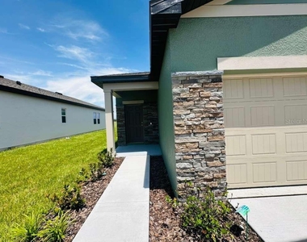
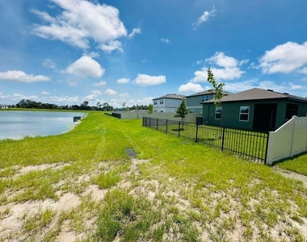
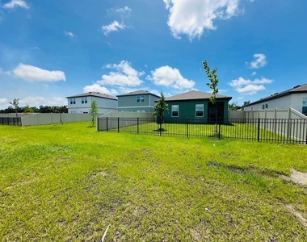
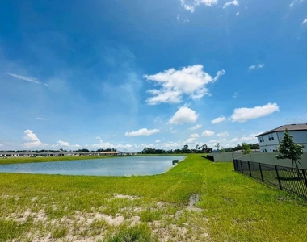
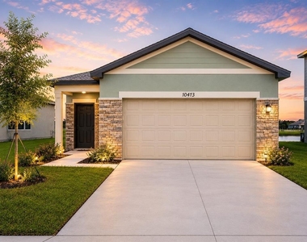
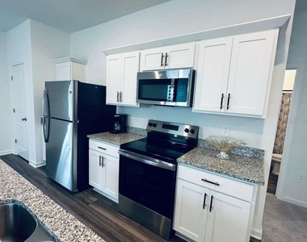
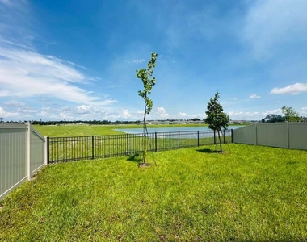
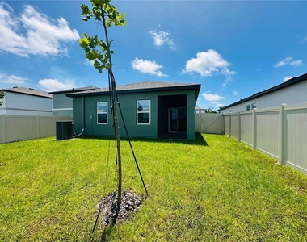
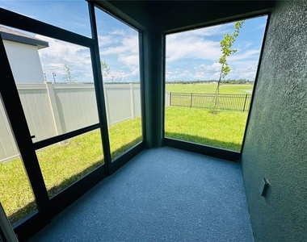
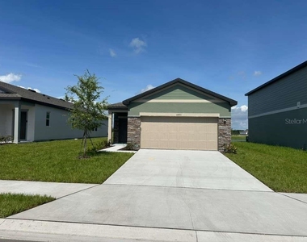
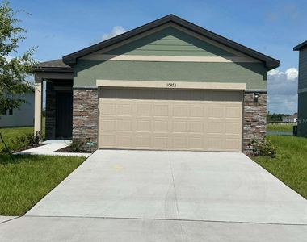
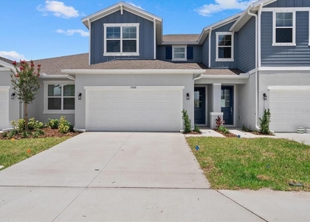
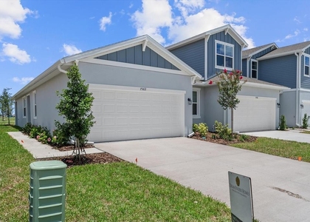
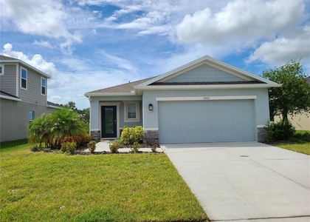
Gorgeous NEW CONSTRUCTION rental in Oakfield Lakes! This beautiful 3-bedroom, 2-bath home with a 2-car garage offers an open, modern floor plan with granite countertops, stainless steel appliances, and plenty of natural light. Enjoy peaceful WATER VIEWS from your covered lanai and spacious FULLY FENCED BACKYARD-perfect for relaxing and enjoying the Florida lifestyle.
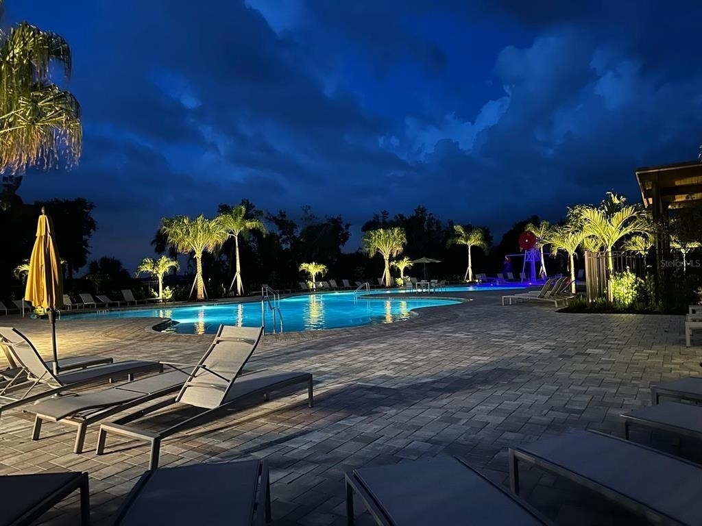
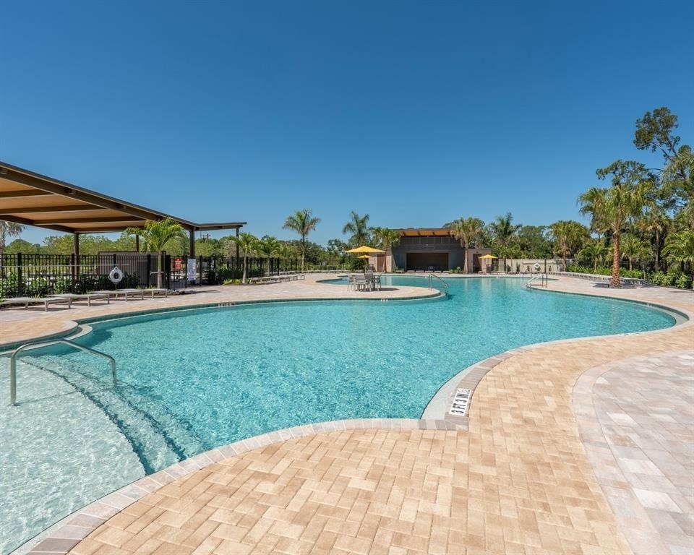
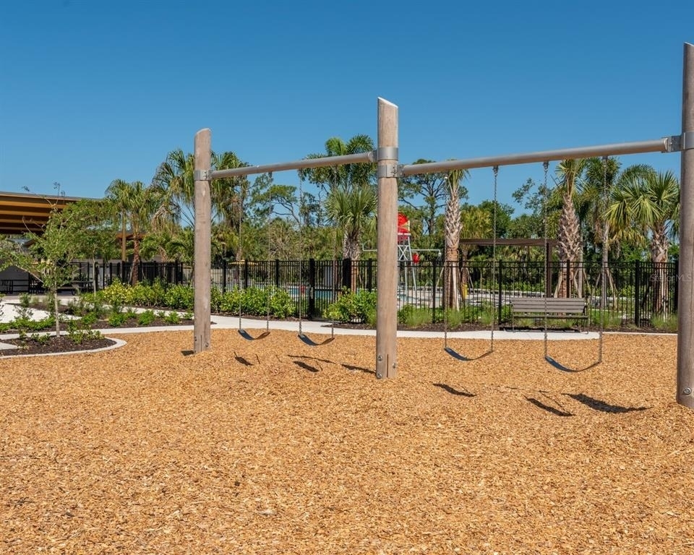
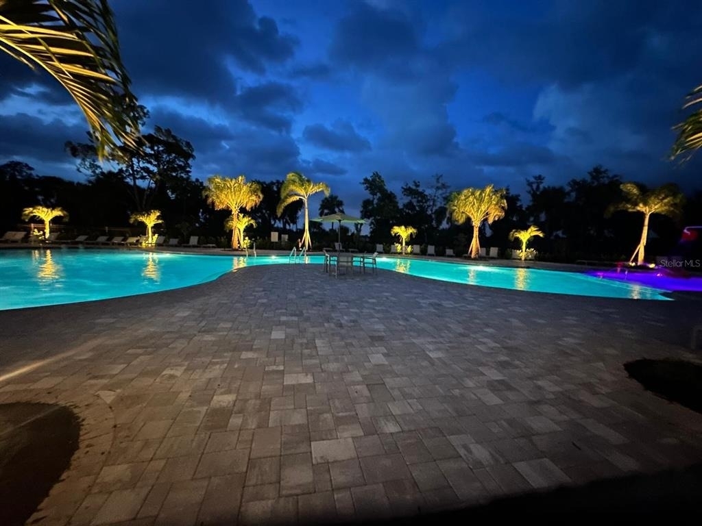
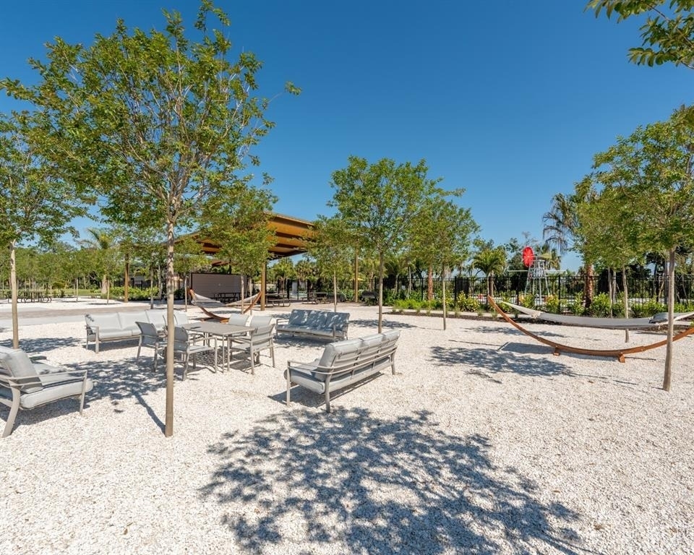
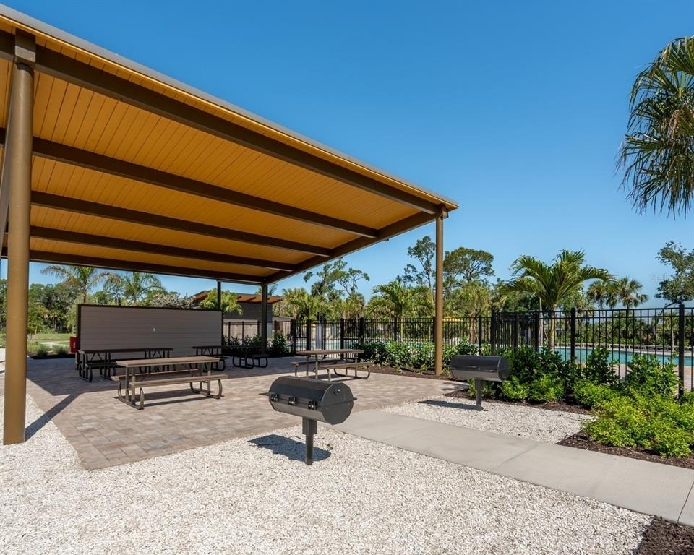
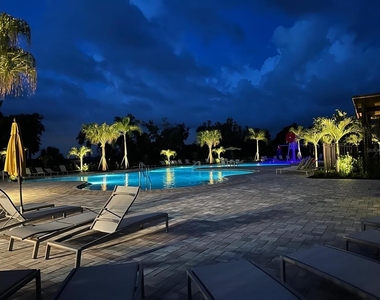
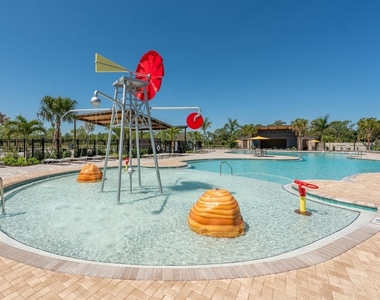
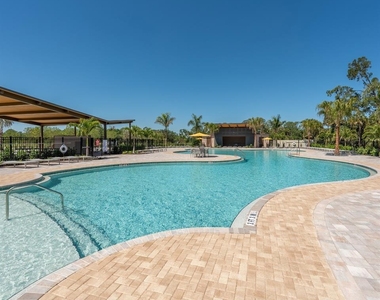
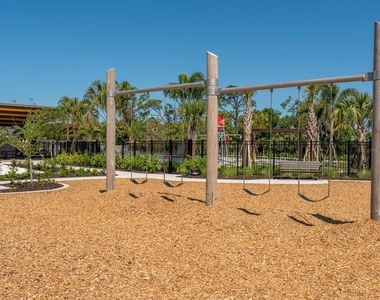
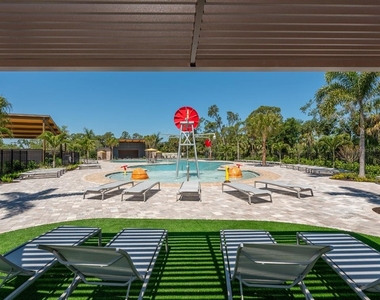
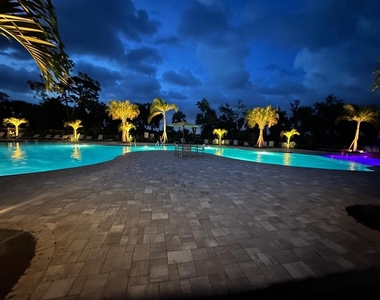
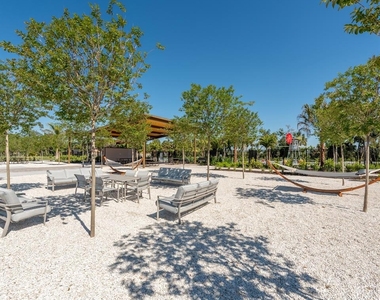
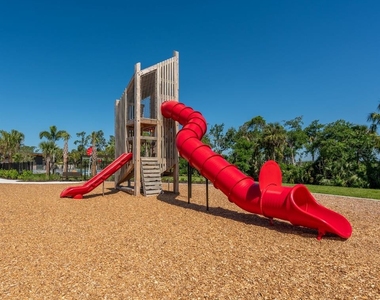
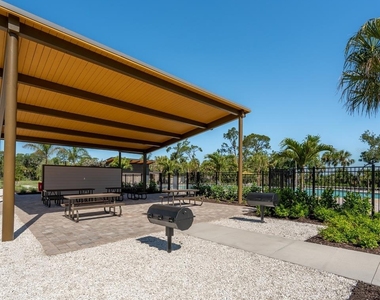
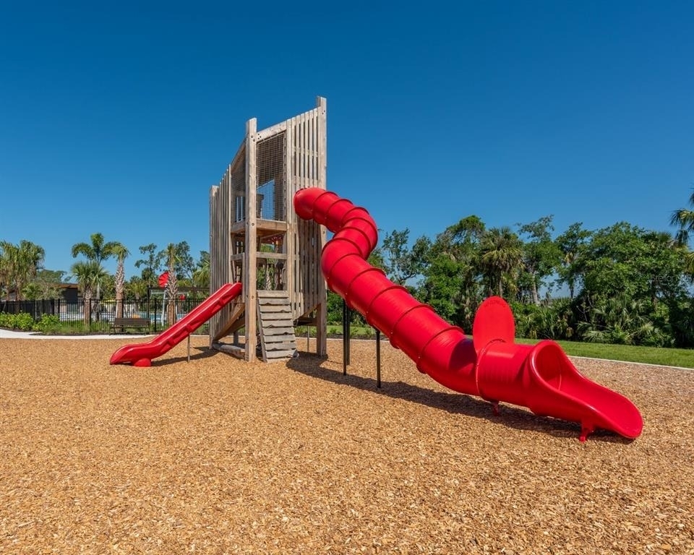
INTERNET IS INCLUDED IN THE RENT! Residents enjoy resort-style community amenities including a POOL, playground, picnic areas, dog park and grills. Conveniently located near I-75 with easy access to Tampa, Sarasota, St. Petersburg, shopping, dining, and schools.
MOVE-IN READY! First month's rent and security deposit required. Background, income, and rental history verification required. Schedule your private showing today!

AMENITIES
Attached Garage
New Construction
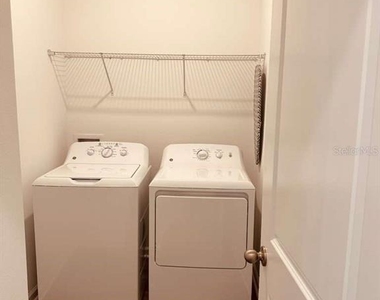
Laundry In Unit
Dishwasher
Parking Space

ADDITIONAL INFORMATION
Interior

    Bathroom Information

  • Full Bathrooms: 2

    Interior Information

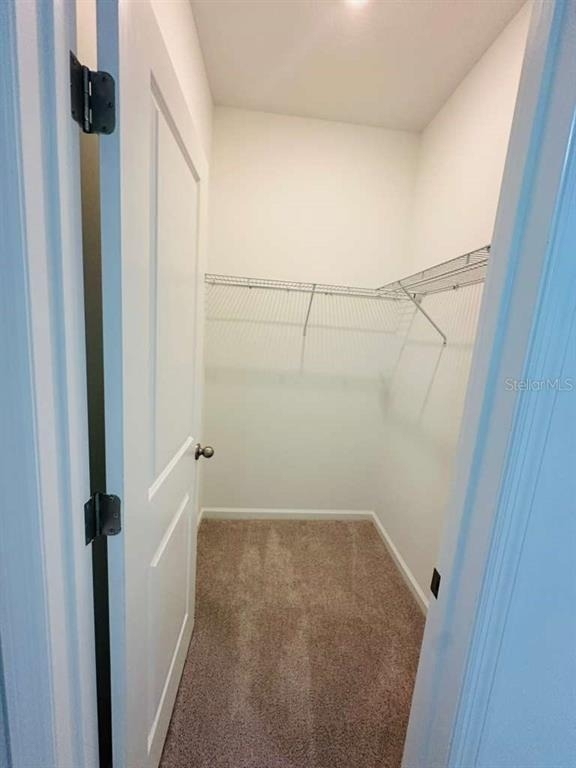
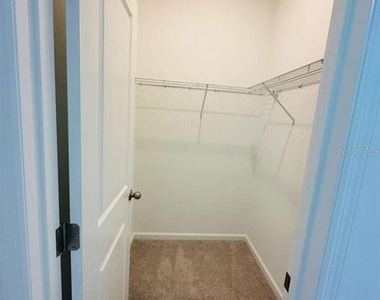
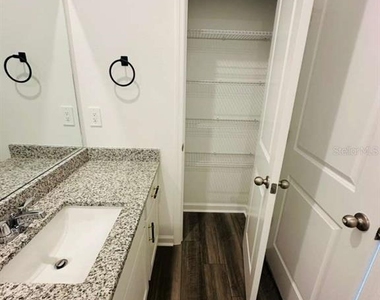
  • Interior Features: High Ceilings, Open Floorplan, Stone Counters, Walk-In Closet(s), Thermostat
  • Appliances: Dishwasher, Disposal, Dryer, Electric Water Heater, Microwave, Range, Refrigerator, Washer
  • Flooring Type: Carpet, Vinyl
  • Door Features: Sliding Doors
  • Laundry Features: Inside, Laundry Room

    Room Information

  • Rooms: 4
Exterior

    Property Information

  • Square Footage: 1,366
  • Square Footage Source: $0
  • Security Features: Smoke Detector(s)
  • Property Condition: Completed
  • Year Built: 2026

    Building Information

  • Builder Name: Starlight Homes
  • Builder Model: Odyssey
  • Building Area Total: 1412
  • Levels: One
  • Building Area Units: Square Feet
  • Window Features: Low-Emissivity Windows
  • Patio and Porch Features: Covered, Rear Porch

    Lot Information

  • Lot Features: Sidewalk
  • Lot Size Area: 4800
  • Lot Size Units: Square Feet
  • Lot Size Acres: 0.11
  • Square Footage: 4,800
  • Lot Size Dimensions: 40 x 120

    Land Information

  • Water Source: Public
Utilities

    Utilities Information

  • Cooling Type: Central Air
  • Heating Type: Electric
  • Sewer : Public Sewer
Parking

    Parking Information

  • Has Garage
  • Attached Garage
  • Has Open Parking
  • Parking Features: Driveway
  • Garage Spaces: 2
Location

    HOA Information

  • HOA/Condo/Coop Amenities: Playground, Pool

MAP


MANATEE

LISTING QUALITY
Features and amenities are properly noted
RentHop has data for this building
The manager has not yet mailed us a photo copy of his or her government identification and proof or property ownership.
Manager has not logged in recently
Manager does not yet have user reviews

RENTHOP DESCRIPTION
The apartment is a unit offered at a monthly price of $2,480. Everything is still in great condition as the building only recently completed construction. The person posting the listing did not specify that any pets were allowed. It may be the case that pets are ok and the manager simply has not yet filled out all the details. The kitchen conveniently includes a dishwasher.

We have 41 photos of this particular unit, building, and surrounding areas.
See available units at 10473 Curving Creek Loop.

SIMILAR NEARBY LISTINGS
$2,150
By Joan Cristinzio, 20 hours ago
bedrooms
3 Bed
|
bathrooms
2 Bath
|
square feet
1,504 Sqft
$2,475
By Jimary Jimenez, 20 hours ago
bedrooms
3 Bed
|
bathrooms
2 Bath
|
square feet
1,932 Sqft
7566 Sea Oak Court
Parrish
34219
$2,500
By Jeremy Hartmark, 22 hours ago
bedrooms
3 Bed
|
bathrooms
2 Bath
|
square feet
1,807 Sqft
7562 Sea Oak Court
Parrish
34219
$2,300
By Jeremy Hartmark, 20 hours ago
bedrooms
3 Bed
|
bathrooms
2 Bath
|
square feet
1,433 Sqft
10013 Daybreak Glen
Parrish
34219
$2,500
By Alba Lange, 1 day ago
bedrooms
3 Bed
|
bathrooms
2 Bath
|
square feet
1,501 Sqft

Does something look off?

Stellar MLS

Last Updated: 13 hours ago
Data Source: Stellar MLS
MLS# TB8515035
List Agent Name: Andzelika Duraj
List Office Name: FUTURE HOME REALTY INC
IDX information is provided exclusively for personal, non-commercial use, and may not be used for any purpose other than to identify prospective properties consumers may be interested in purchasing. Information is deemed reliable but not guaranteed. The listing broker’s offer of compensation is made only to participants of the MLS where the listing is filed.
Courtesy of RH Advisors, Inc. and RHP Realty NJ, Inc.