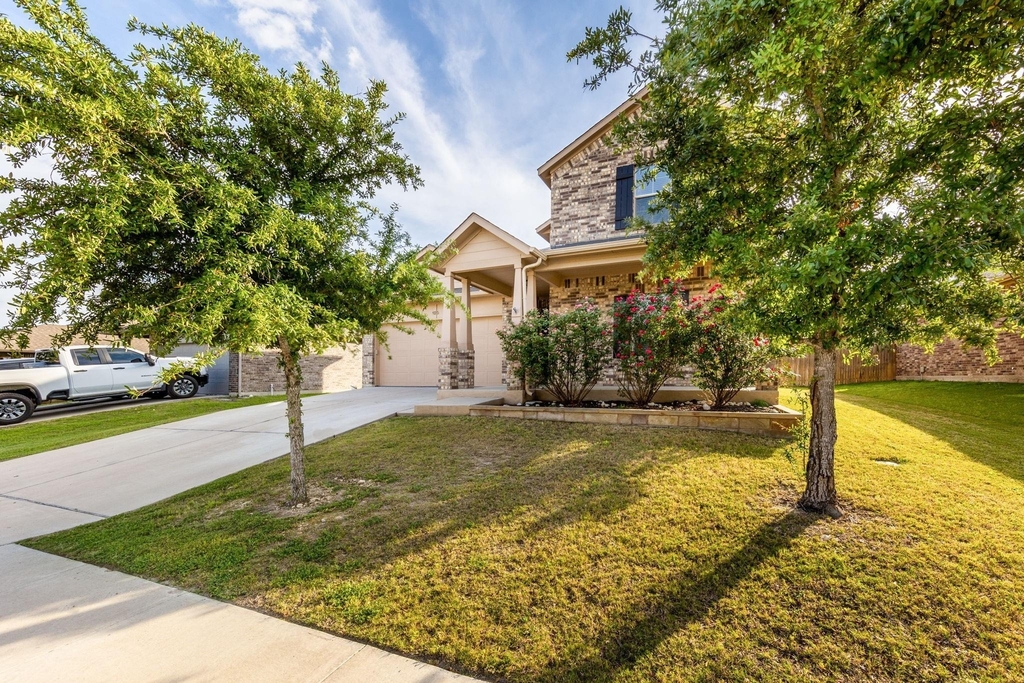
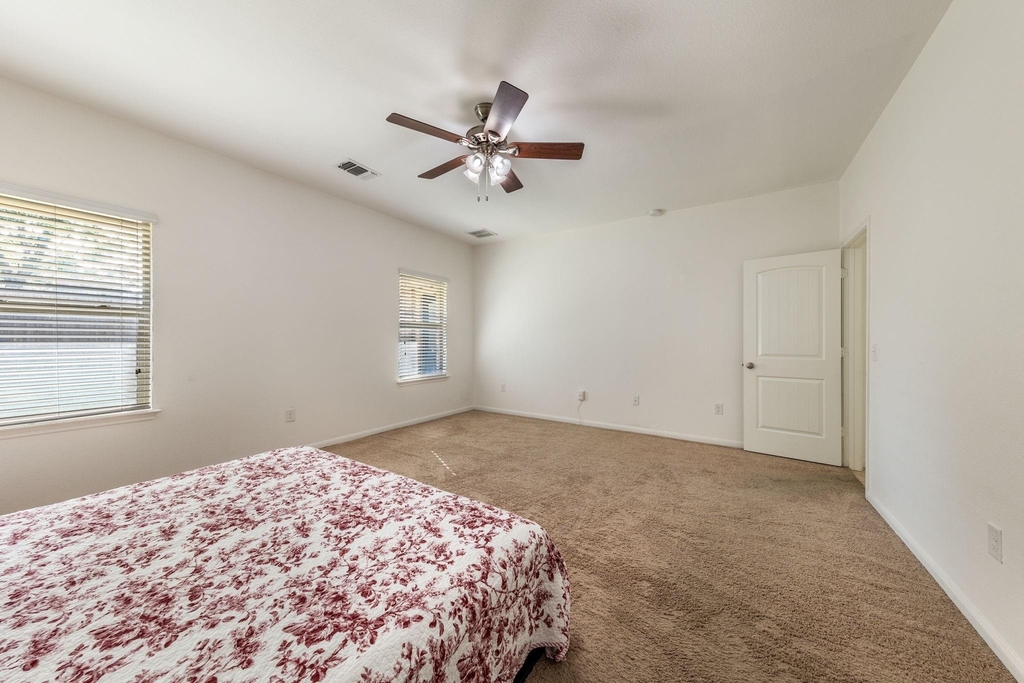
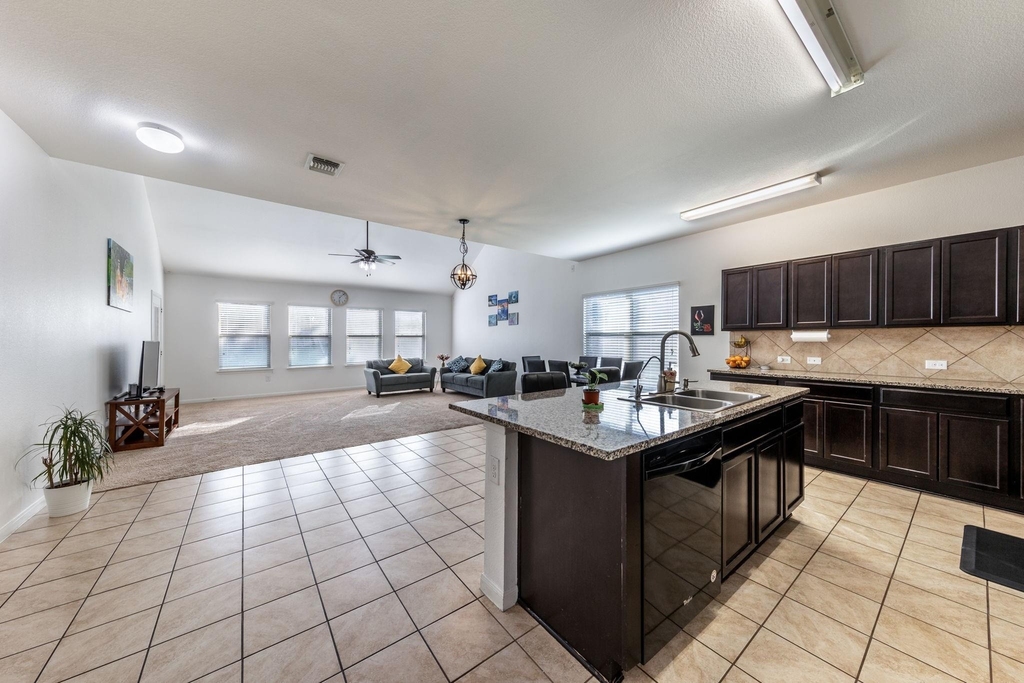
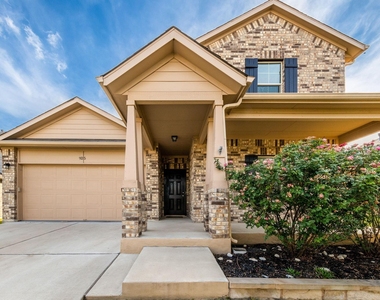
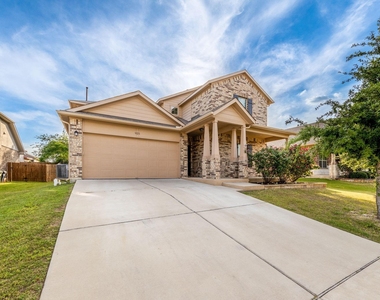
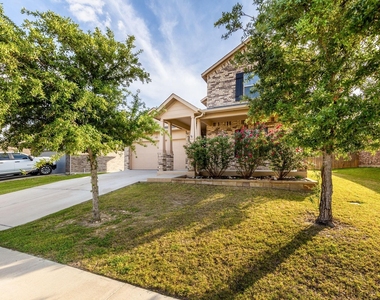
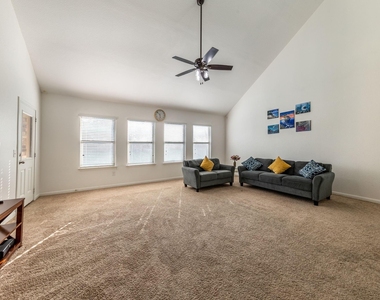
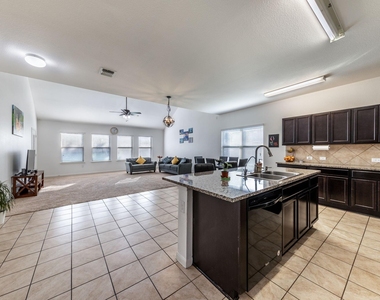
Welcome to this beautifully maintained two-story rental home in the desirable Magnolia Creek community of Leander. Offering 5 bedrooms, 3 full bathrooms, and a thoughtfully designed floor plan, this home provides comfort, flexibility, and functional living spaces.
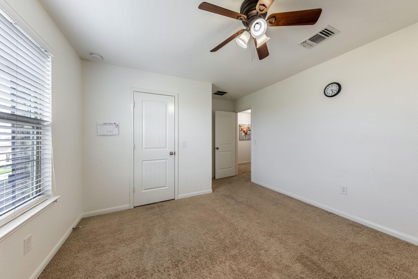
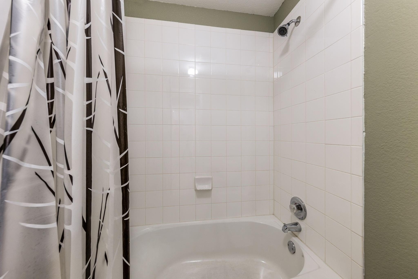
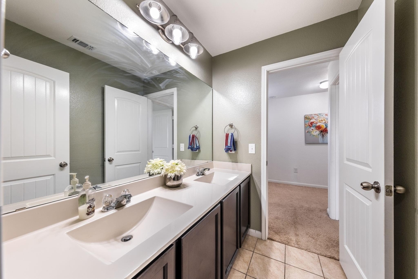
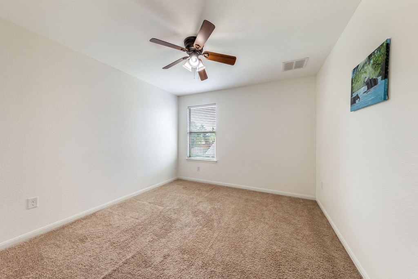
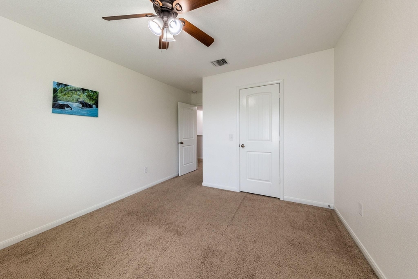
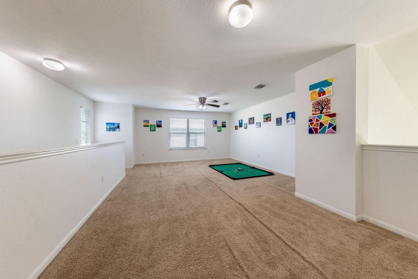
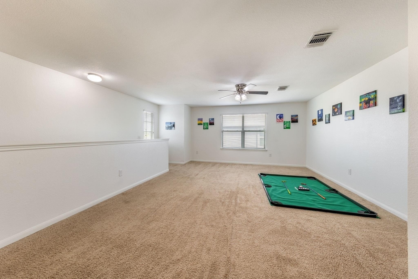
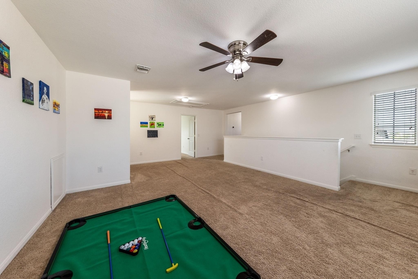
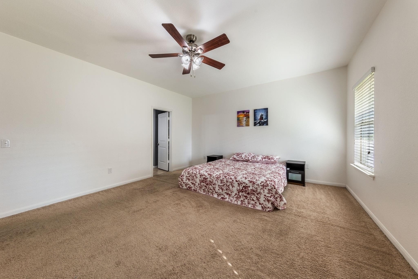
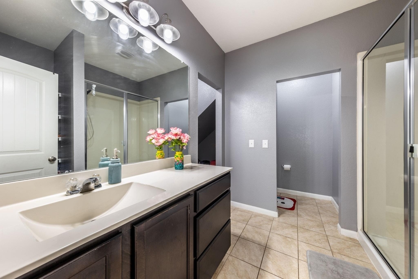
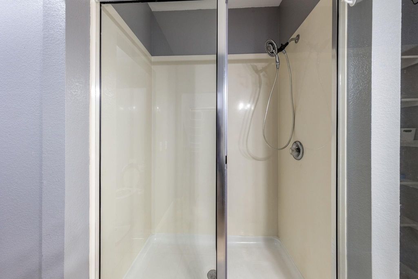
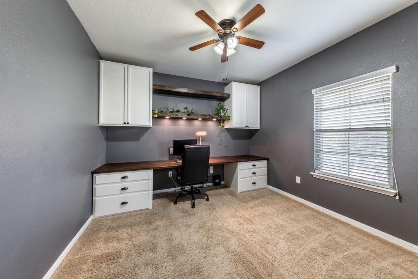
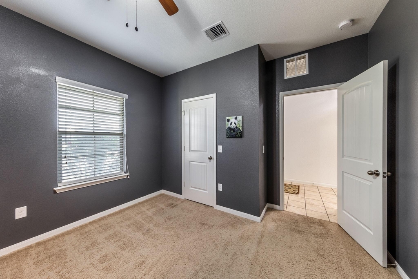
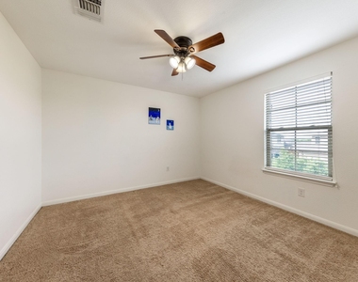
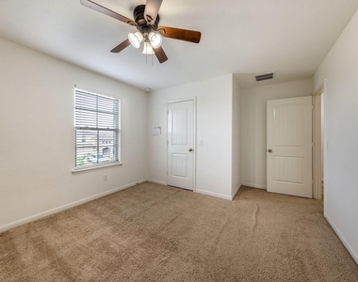
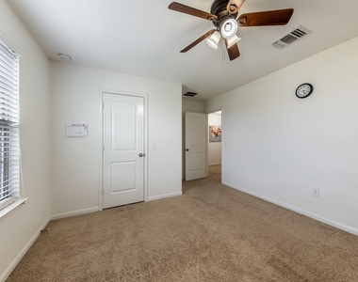
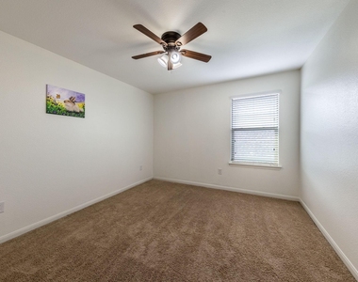
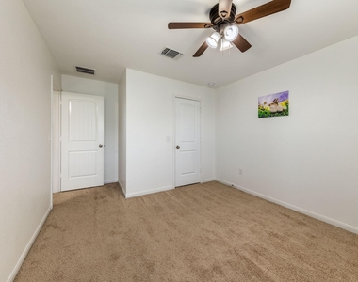
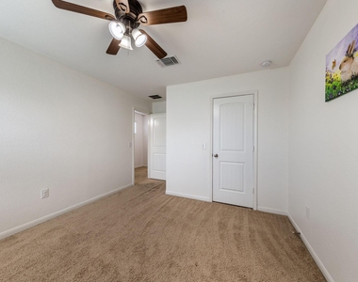
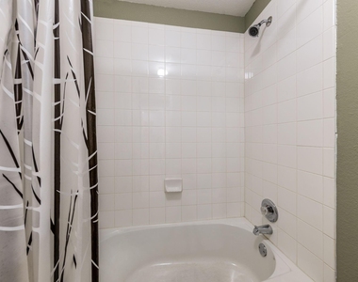
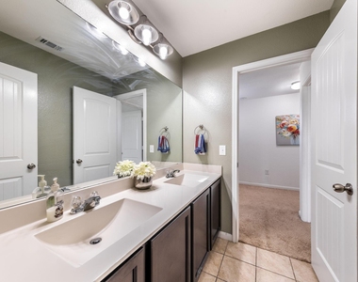
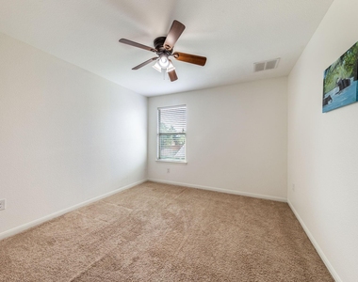
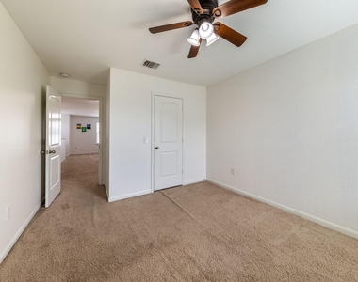
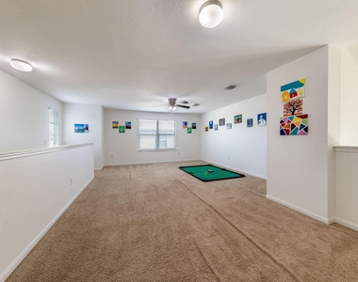
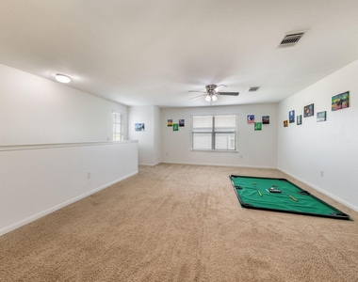
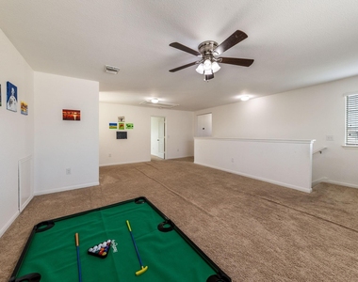
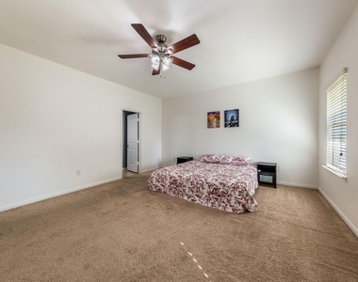
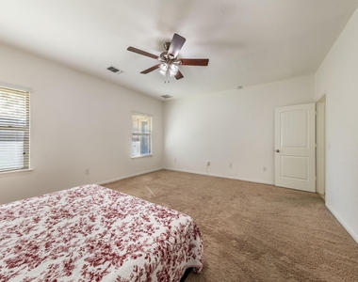
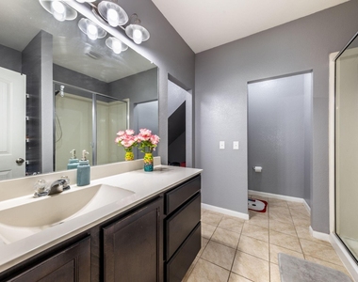
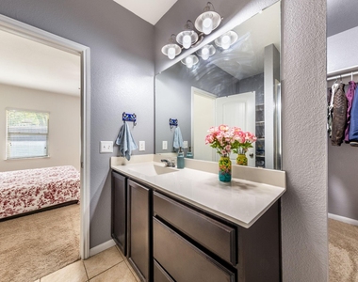
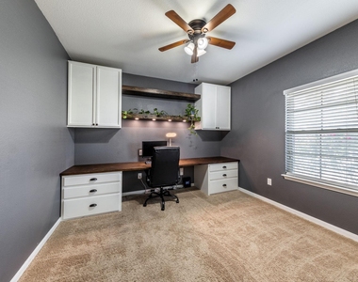
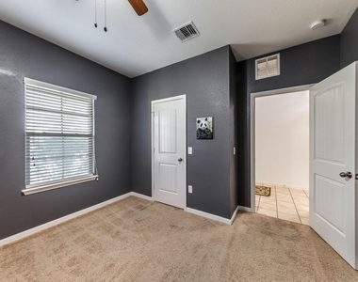
The main level features the spacious primary suite along with an additional bedroom and full bathroom, offering convenient access to the home's main living areas. Upstairs, you'll find three additional bedrooms, a full bathroom, and a versatile game room that can be used as a media room, home office, study, fitness area, or additional living space.
The backyard provides plenty of room for relaxing or entertaining and includes a playscape that may be available for tenant use. Just a short walk away, the community amenity center features a swimming pool, playground, picnic areas, and walking trails, offering convenient access to neighborhood recreational amenities.
Conveniently located near downtown Leander, this home provides easy access to major roadways, Leander Station, the Northline development, shopping, dining, parks, and other everyday conveniences.
Application Requirements: Monthly household income of at least 2.5 times the monthly rent, completed TAR Residential Lease Application, employment and rental history verification, credit and background screening in accordance with applicable laws and the landlord's written rental criteria, minimum credit score of 600, and a valid government-issued photo ID.
Prospective tenants are encouraged to independently verify schools, room measurements, community amenities, and any information important to their leasing decision. The landlord welcomes qualified applicants. Contact the listing agent today for additional information or to schedule a private showing.
AMENITIES
Private Outdoor Space
Dishwasher
Parking Space
Short Term Allowed
Home Office
ADDITIONAL INFORMATION
Interior
Bathroom Information
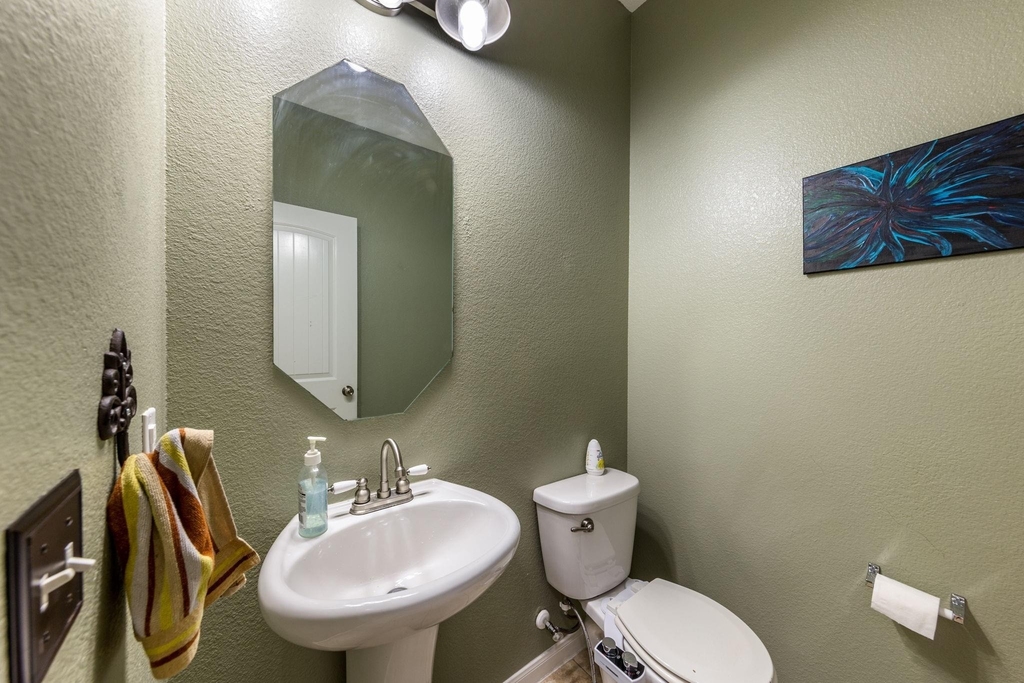
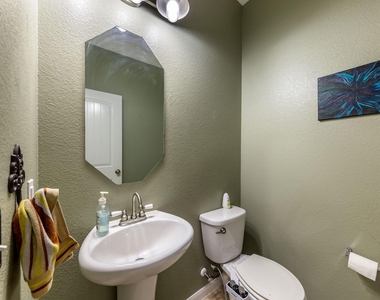
Half Bathrooms: 1
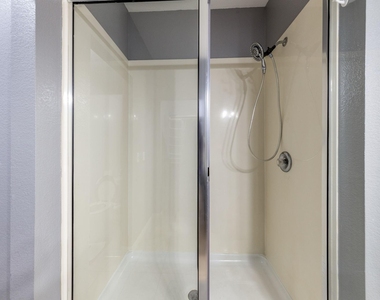
Full Bathrooms: 2
Interior Information
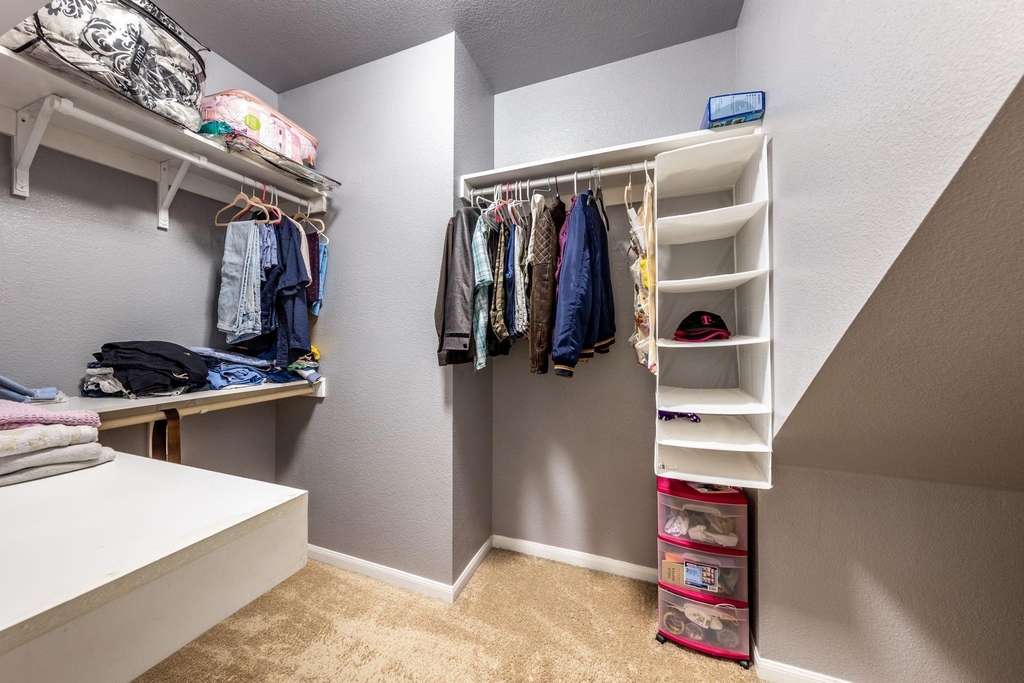
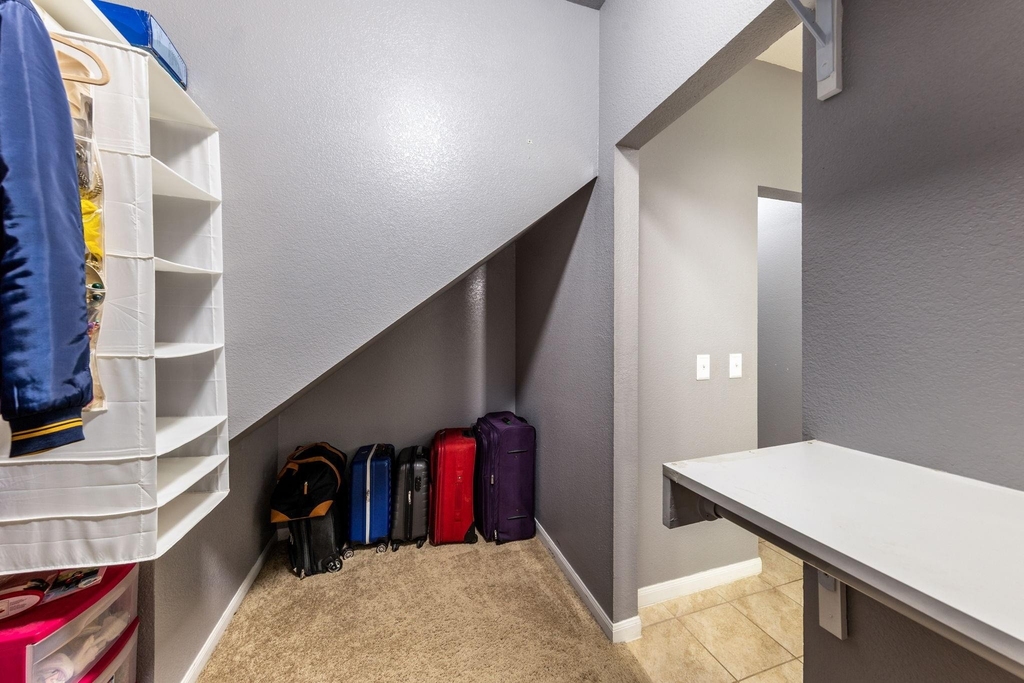
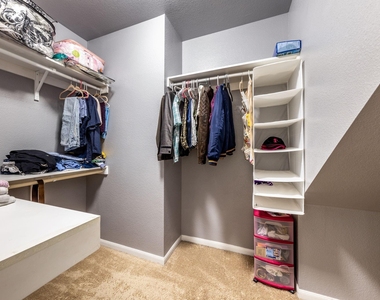
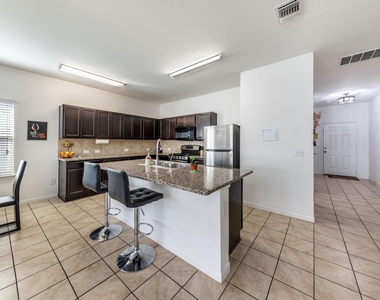
Interior Features: Built-in Features, Ceiling Fan(s), Granite Counters, Kitchen Island, Open Floorplan, Pantry, Walk-In Closet(s), Ceiling-High, Primary Bedroom on Main
Appliances: Cooktop, Dishwasher, Disposal, Gas Cooktop, Microwave, Oven, Electric Oven, Refrigerator, Free-Standing Refrigerator, Water Softener Owned
Flooring Type: Carpet, Tile
Fireplace Information
Fireplace Features: None
Exterior
Property Information
Square Footage: 2,976
Square Footage Source: $0
Green Sustainability
Property Condition: Resale
Year Built: 2016
Waterfront Features: None
Building Information
Builder Name: Dr Horton
Levels: Two
Other Structures: None
Window Features: Blinds, Double Pane Windows
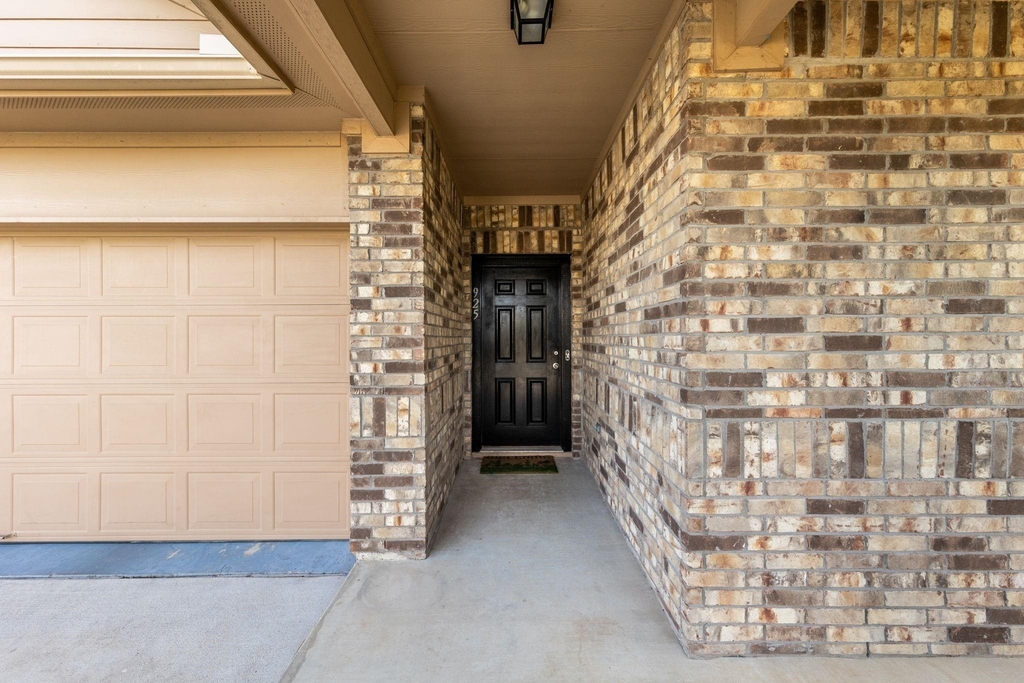
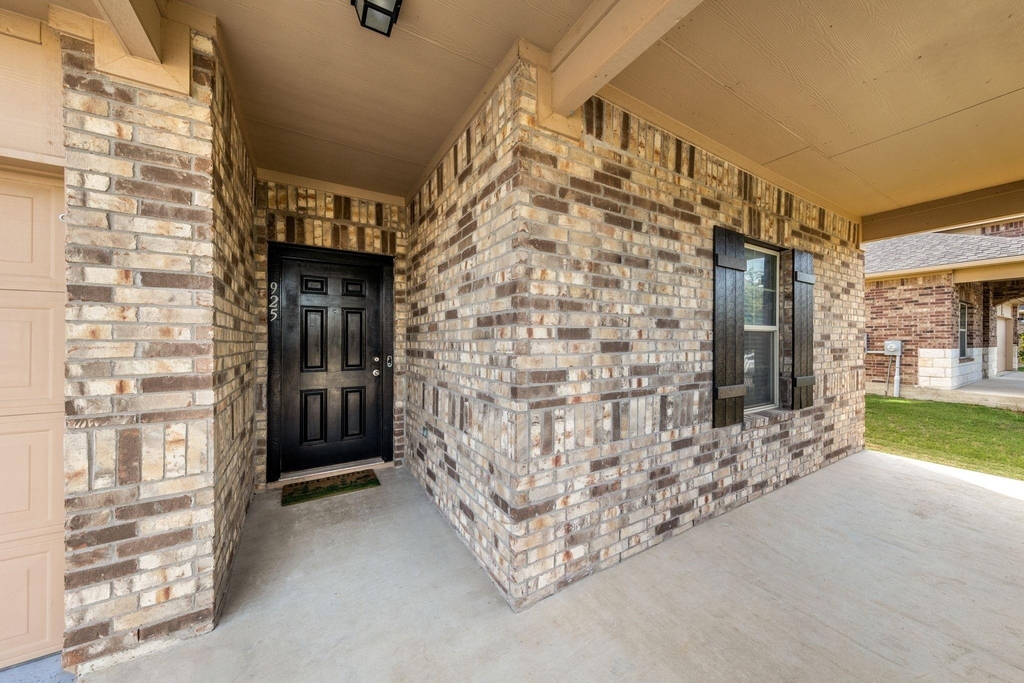
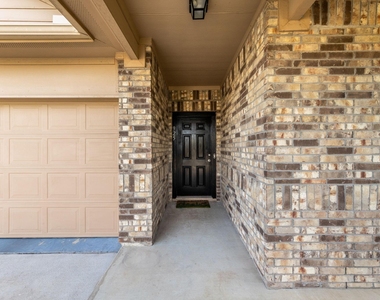
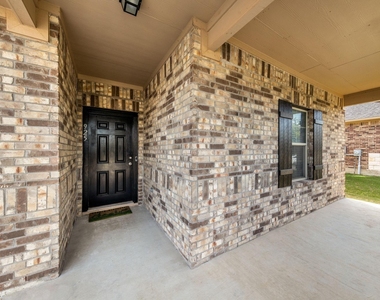
Construction Materials: Brick Veneer, HardiPlank Type
Patio and Porch Features: Covered, Front Porch, Patio, Porch
Pool Information
Pool Features: None
Lot Information
Lot Features: Back Yard, Front Yard, Gentle Sloping, Landscaped, Sprinklers In Rear, Wooded, Sprinkler - Automatic, Sprinkler - Rain Sensor
The manager has not yet mailed us a photo copy of his or her government identification and proof or property ownership.
▼
Manager has not logged in recently
▼
Manager does not yet have user reviews
RENTHOP DESCRIPTION
The apartment is a unit offered at a monthly price of $2,500. The person posting the listing did not specify that any pets were allowed. It may be the case that pets are ok and the manager simply has not yet filled out all the details. The kitchen conveniently includes a dishwasher.
We have 40 photos of this particular unit, building, and surrounding areas.
Last Updated: 23 hours ago
Data Source: Unlock MLS
MLS# ACT3588280
List Agent Name: Sanjit Tamhane
List Office Name: Pure Realty
IDX information is provided exclusively for personal, non-commercial use, and may not be used for any purpose other than to identify prospective properties consumers may be interested in purchasing. Information is deemed reliable but not guaranteed. The listing broker’s offer of compensation is made only to participants of the MLS where the listing is filed.
Courtesy of RH Advisors, Inc. and RHP Realty NJ, Inc.
By selecting Check Availability, you agree that RentHop and real estate professionals may call or text you about your inquiry. Message/data rates may apply. Terms & Privacy. California Privacy Notice
We found some very similar listings nearby
Select those you'd like to message
Your messages have been sent!
Check Availability
By selecting Check Availability, you agree that RentHop and real estate professionals may call or text you about your inquiry. Message/data rates may apply. Terms & Privacy. California Privacy Notice

































 Your Privacy Choices