Check Availability

1144 Cathedral Oaks Drive

Cedar Park-Liberty Hill, 78641
$2,650
Posted 1 day ago, Immediate Move-In
bedrooms
5 Bed
bathrooms
3 Bath
square feet
2,356 Sqft
Listing by Jen Berbas
Save Listing

DESCRIPTION
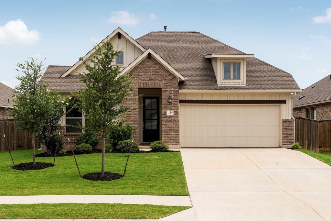
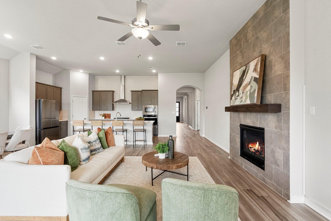
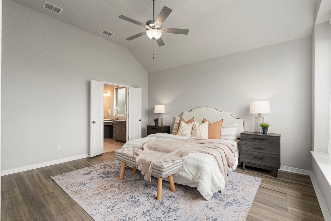
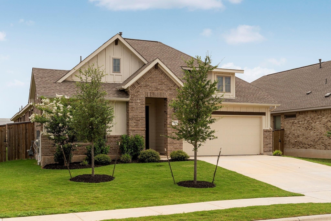
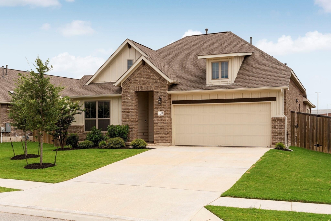
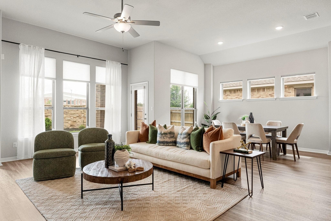
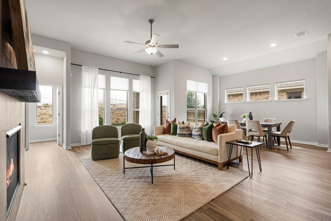
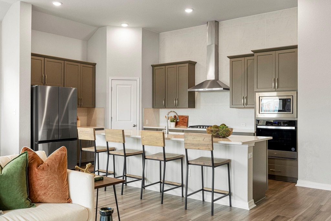
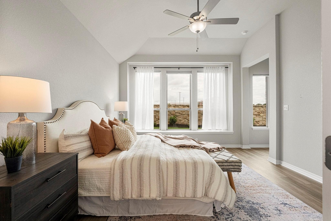
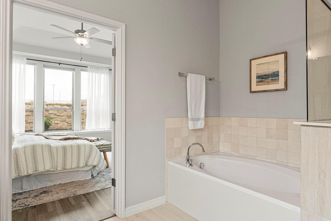
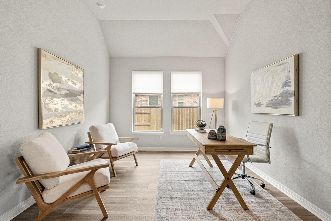
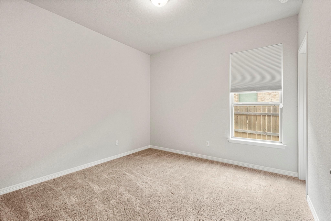
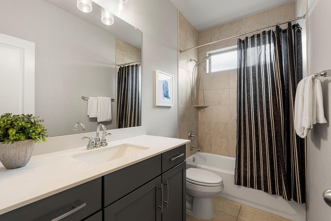
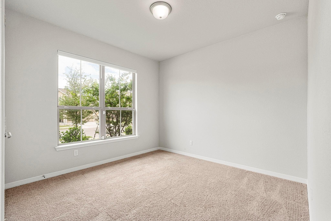
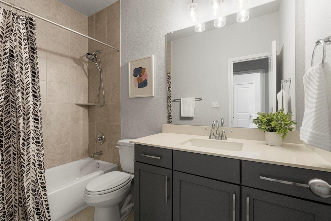
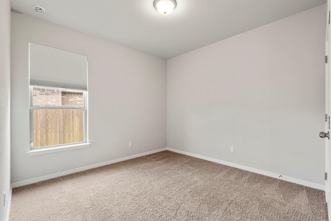
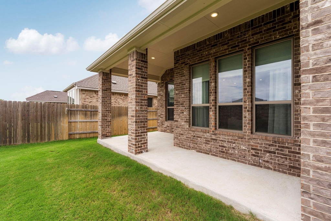
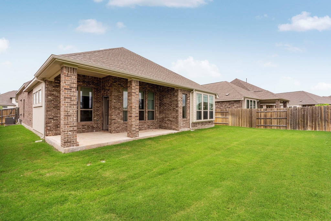
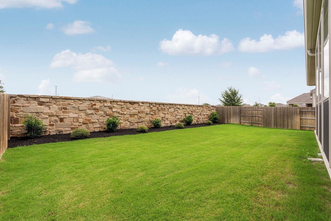
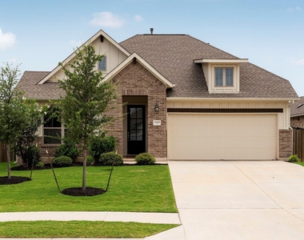
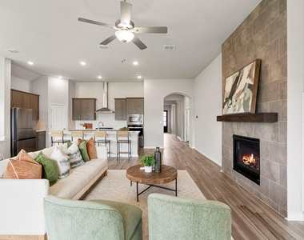
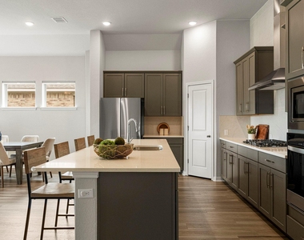
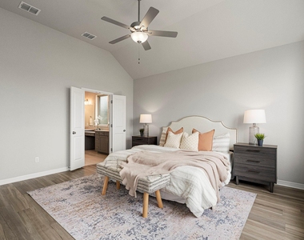
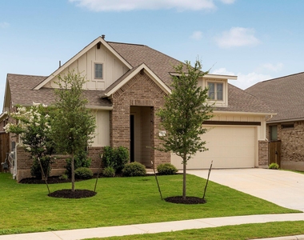
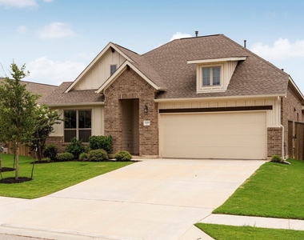
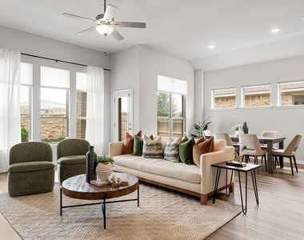
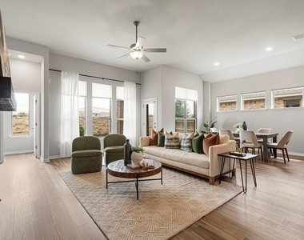
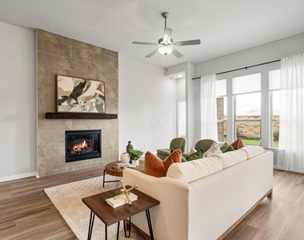
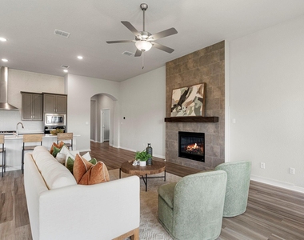
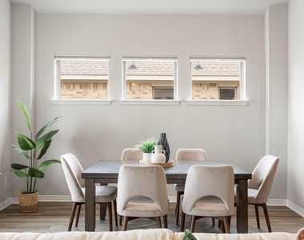
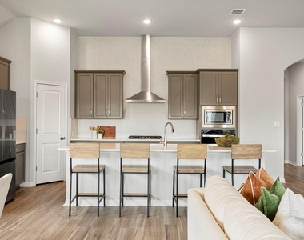
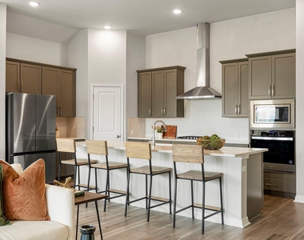
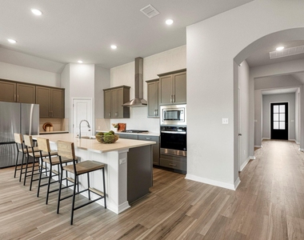
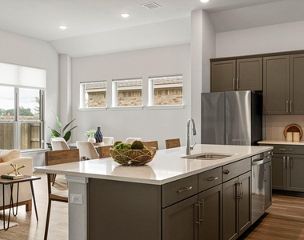
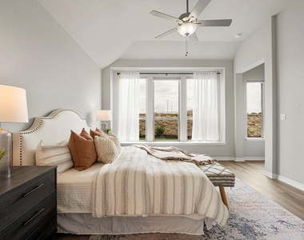
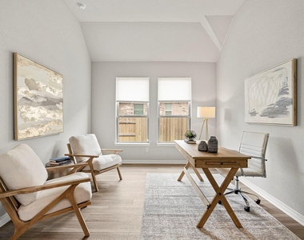
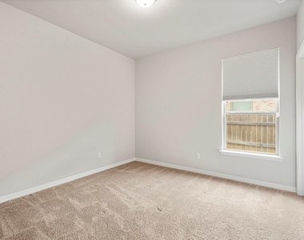
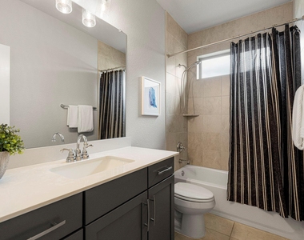
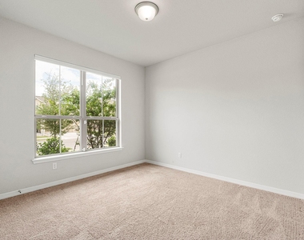
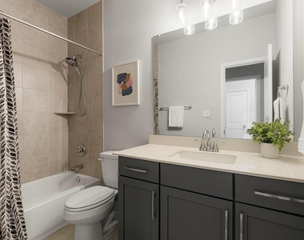
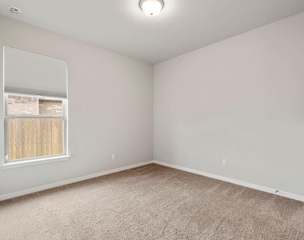
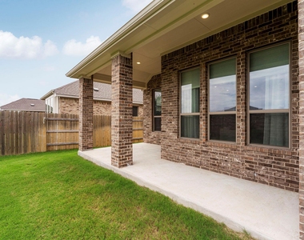
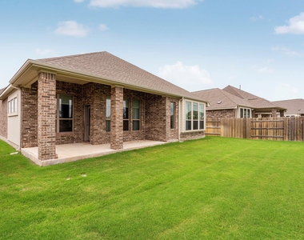
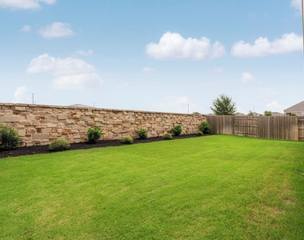
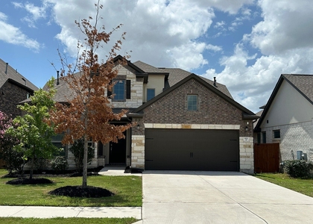
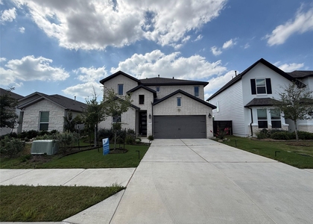
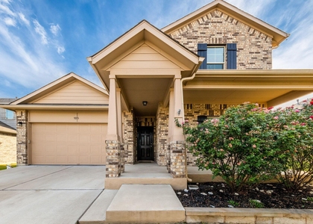
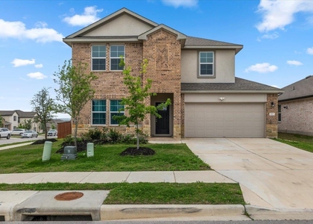
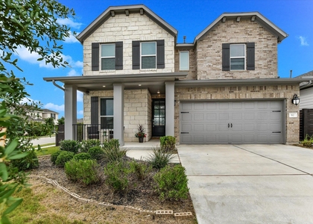
Tucked in on a quiet cul-de-sac in Palmera Ridge, this 5-bed, 3-bath retreat at 1144 Cathedral Oaks feels like a breath of fresh air the moment you pull in. Inside, expansive ceilings create an airy, open feel, while a thoughtful split floor plan gives everyone room to spread out. Sleek quartz counters and rich tile flow through the living spaces and plush carpet warms the bedrooms. The primary suite delivers a true escape with its soaking tub and separate walk-in shower. Step outside to a sprawling backyard blanketed in lush green grass, ready for gatherings or simply unwinding under open sky. At 2,356 square feet, every inch of this meticulously maintained home reflects genuine pride of ownership. Beyond the front door, life gets even better: steps away from Tarvin Elementary, cool off in one of two community pools, or hit the hiking trails and amenity center park just around the corner. This is the kind of home that turns a house hunt into a homecoming. Come experience it in person and picture your next chapter here. Online Application at Go4Rent. PETSCREENING IS A REQUIRED PART OF THE APPLICATION PROCESS FOR ALL APPLICANTS: A welcoming environment is paramount to all of our residents with or without pets as well as animals. To help ensure ALL of our residents understand our pet and animal-related policies, we use a third-party screening service and require EVERYONE to complete a profile.

AMENITIES
Fireplace
Private Outdoor Space
Dishwasher
Parking Space

ADDITIONAL INFORMATION
Interior

    Bathroom Information

  • Full Bathrooms: 3

    Interior Information

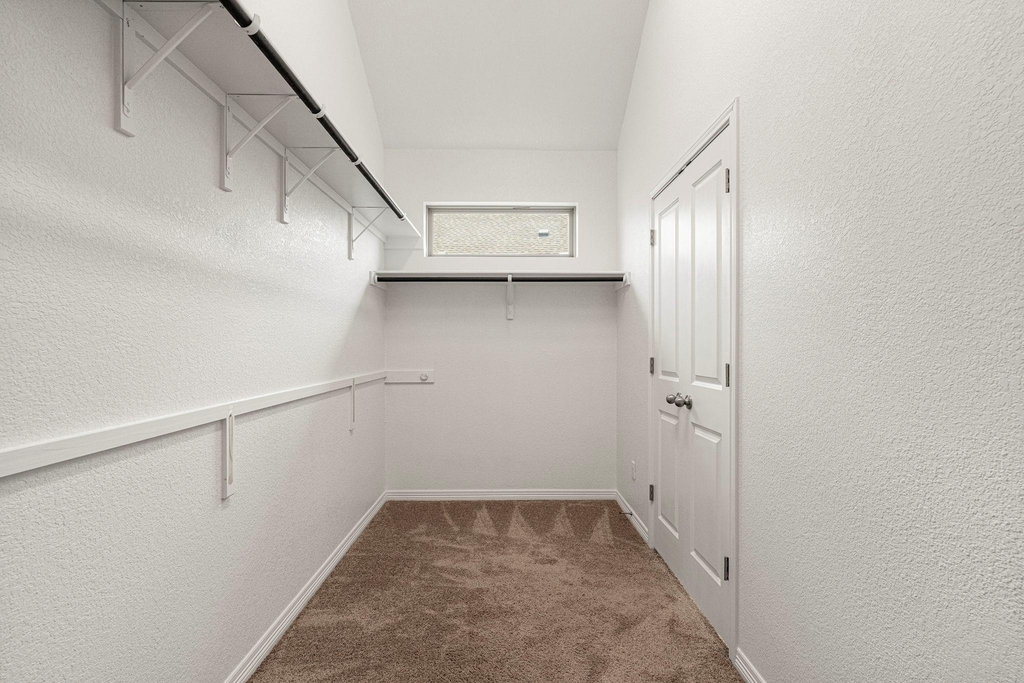
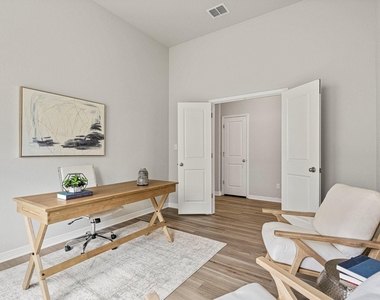
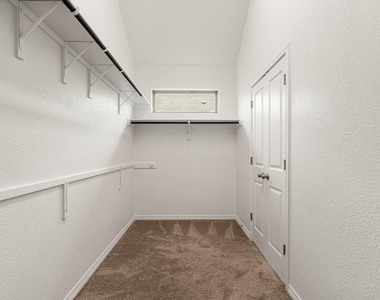
  • Interior Features: See Remarks, Ceiling Fan(s), Double Vanity, High Speed Internet, Kitchen Island, Open Floorplan, Pantry, Smart Thermostat, Walk-In Closet(s), Ceiling-High, Quartz Counters, No Interior Steps, Primary Bedroom on Main, Study/Home Office
  • Appliances: Dishwasher, Disposal, Gas Cooktop, Microwave, Refrigerator, Vented Exhaust Fan, Washer/Dryer, Built-In Oven(s)
  • Flooring Type: Carpet, Tile

    Fireplace Information

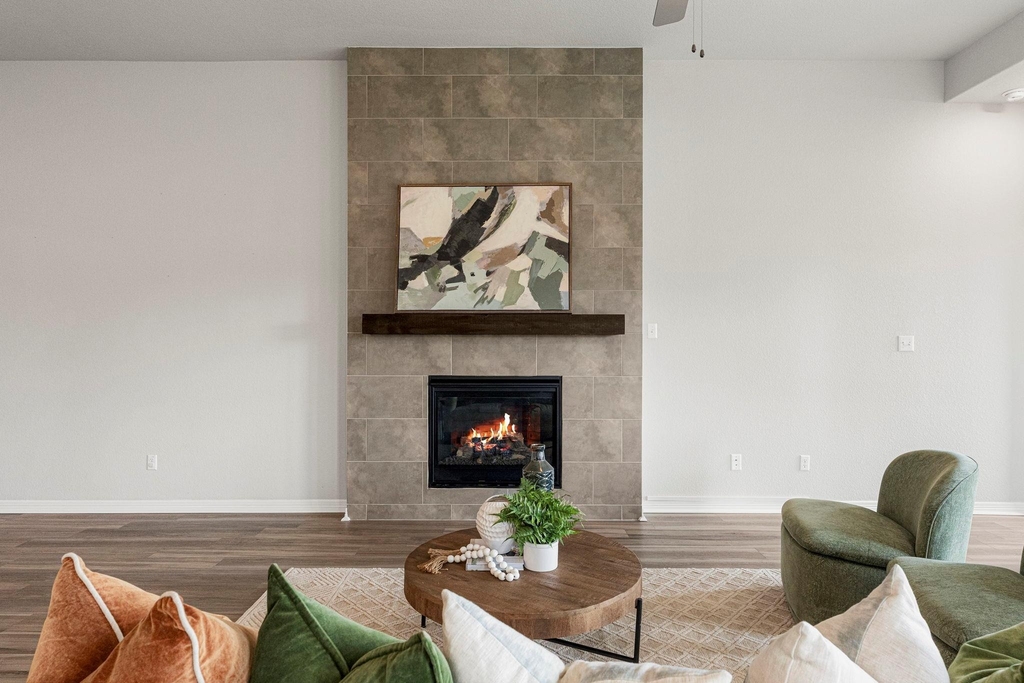
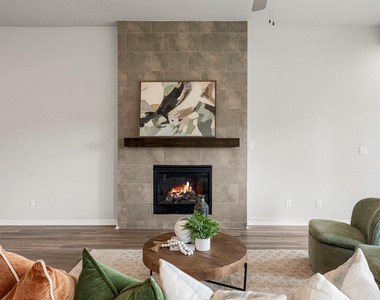
  • Has Fireplace
  • Fireplace Features: Gas Log, Living Room, Zero Clearance
  • Fireplaces: 1
Exterior

    Property Information

  • Square Footage: 2,356
  • Square Footage Source: $0
  • Green Sustainability
  • Security Features: Smoke Detector(s)
  • Property Condition: Resale
  • Year Built: 2023
  • Waterfront Features: None

    Building Information

  • Builder Name: Coventry Homes
  • Levels: One
  • Other Structures: None
  • Window Features: Double Pane Windows
  • Construction Materials: Masonry – All Sides
  • Patio and Porch Features: Covered, Front Porch, Patio

    Pool Information

  • Pool Features: None

    Lot Information

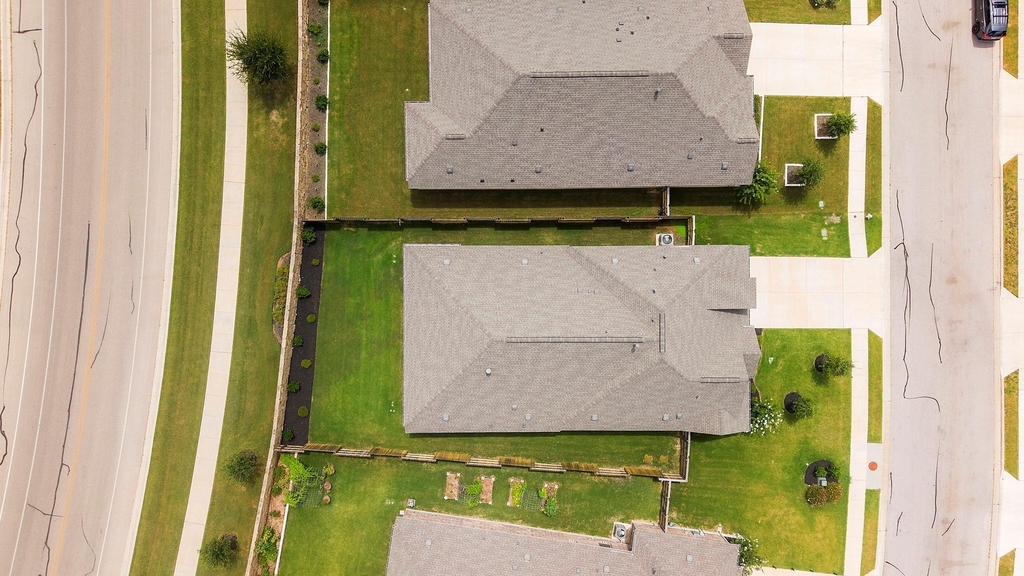
  • Lot Features: Back Yard, Cul-De-Sac, Front Yard, Wooded, Sprinkler - Automatic
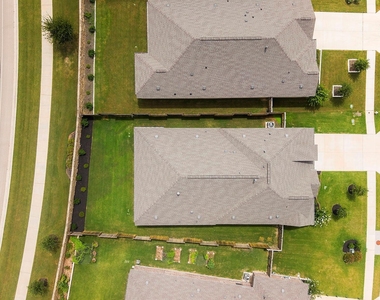
  • Lot Size Area: 7405.2
  • Lot Size Units: Square Feet
  • Lot Size Acres: 0.17
  • Square Footage: 7,405
  • Lot Size Dimensions: 50x151

    Land Information

  • Water Source: Public
Utilities

    Utilities Information

  • Cooling Type: Central Air, Electric
  • Heating Type: Central, Natural Gas
  • Sewer : Public Sewer
Parking

    Parking Information

  • Has Garage
  • Parking Features: Attached
  • Garage Spaces: 2
Location

    HOA Information

  • HOA/Condo/Coop Amenities: Trail(s)
Financial

    Tax Information

  • Tax Map Number: 6

MAP


78641

LISTING QUALITY
Features and amenities are properly noted
RentHop has data for this building
The manager has not yet mailed us a photo copy of his or her government identification and proof or property ownership.
Manager has not logged in recently
Manager does not yet have user reviews

RENTHOP DESCRIPTION
The apartment is a unit offered at a monthly price of $2,650. The person posting the listing did not specify that any pets were allowed. It may be the case that pets are ok and the manager simply has not yet filled out all the details. The kitchen conveniently includes a dishwasher.

We have 39 photos of this particular unit, building, and surrounding areas.
See available units at 1144 Cathedral Oaks Drive.

SIMILAR NEARBY LISTINGS
921 Del Raphael Dr
Cedar Park-Liberty Hill
78641
$2,850
By Reddy Gaddikoppula, 1 day ago
bedrooms
5 Bed
|
bathrooms
4 Bath
|
square feet
2,965 Sqft
425 Arrowhead Vine St
Cedar Park-Liberty Hill
78641
$2,385
By Bobby Mathew, 18 hours ago
bedrooms
5 Bed
|
bathrooms
3 Bath
|
square feet
2,807 Sqft
437 Leeward Pass
Cedar Park-Liberty Hill
78641
$2,900
By Micky Frowiss, 18 hours ago
bedrooms
5 Bed
|
bathrooms
4 Bath
|
square feet
3,153 Sqft
1921 Granite Springs Rd
Cedar Park-Liberty Hill
78641
$2,850
By Kelly Reed, 1 day ago
bedrooms
5 Bed
|
bathrooms
4 Bath
|
square feet
4,712 Sqft
925 Woodduck Trl
Cedar Park-Liberty Hill
78641
$2,500
By Sanjit Tamhane, 1 day ago
bedrooms
5 Bed
|
bathrooms
2 Bath
|
square feet
2,976 Sqft
2613 Indian Clover Trl
Cedar Park-Liberty Hill
78641
$2,695
By Nitin Kumar, 21 hours ago
bedrooms
5 Bed
|
bathrooms
3 Bath
|
square feet
2,845 Sqft
512 Voyage Trce
Cedar Park-Liberty Hill
78641
$2,850
By Nancy Taute, 1 day ago
bedrooms
5 Bed
|
bathrooms
4 Bath
|
square feet
2,858 Sqft

Does something look off?

Unlock MLS

Last Updated: 16 hours ago
Data Source: Unlock MLS
MLS# ACT7243369
List Agent Name: Jen Berbas
List Office Name: Bramlett Partners
IDX information is provided exclusively for personal, non-commercial use, and may not be used for any purpose other than to identify prospective properties consumers may be interested in purchasing. Information is deemed reliable but not guaranteed. The listing broker’s offer of compensation is made only to participants of the MLS where the listing is filed.
Courtesy of RH Advisors, Inc. and RHP Realty NJ, Inc.