$3,000
LEASED / EXPIRED
Posted 2 weeks ago, Immediate Move-In
bedrooms
3 Bed
bathrooms
2 Bath
bathrooms
1 Half Bath
square feet
2,137 Sqft
Listing by Shujing Li
Save Listing

SIMILAR NEARBY LISTINGS
2510 Brimhollow Drive
Original Buckhorn Estate, East County Civic Group, Brandon
33596
$3,245
By Barrett Henry, 1 day ago
bedrooms
3 Bed
|
bathrooms
2 Bath
|
square feet
2,280 Sqft
918 Benninger Drive
Brandon
33510
$2,800
By Steven Moran, 1 day ago
bedrooms
3 Bed
|
bathrooms
2 Bath
|
square feet
1,950 Sqft
1810 Greystone Heights Drive
Lumsden Pointe, Brandon
33594
$2,800
By Dwight McDonald, PA, 18 hours ago
bedrooms
3 Bed
|
bathrooms
2 Bath
|
square feet
2,420 Sqft
1712 Erin Brooke Drive
Brentwood Hills, Brandon
33594
$2,800
bedrooms
3 Bed
|
bathrooms
2 Bath
|
square feet
1,433 Sqft
4222 Balington Drive
East County Civic Group, Brandon
33596
$2,650
By Gene Faircloth, 21 hours ago
bedrooms
3 Bed
|
bathrooms
2 Bath
|
square feet
2,178 Sqft

DESCRIPTION
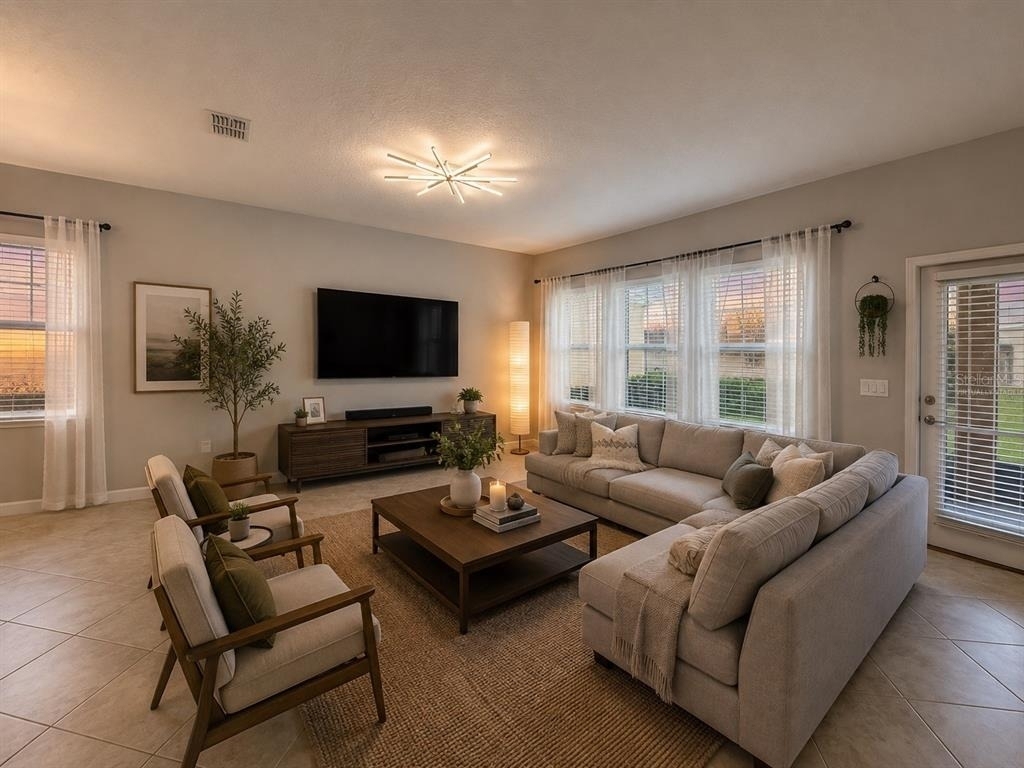
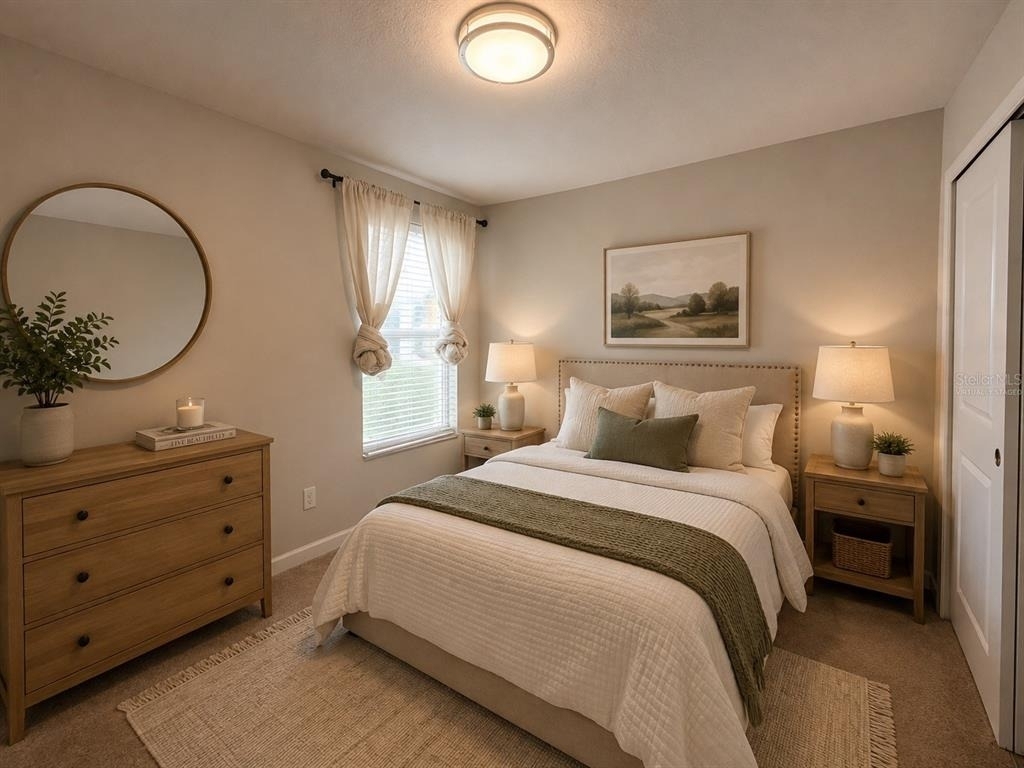
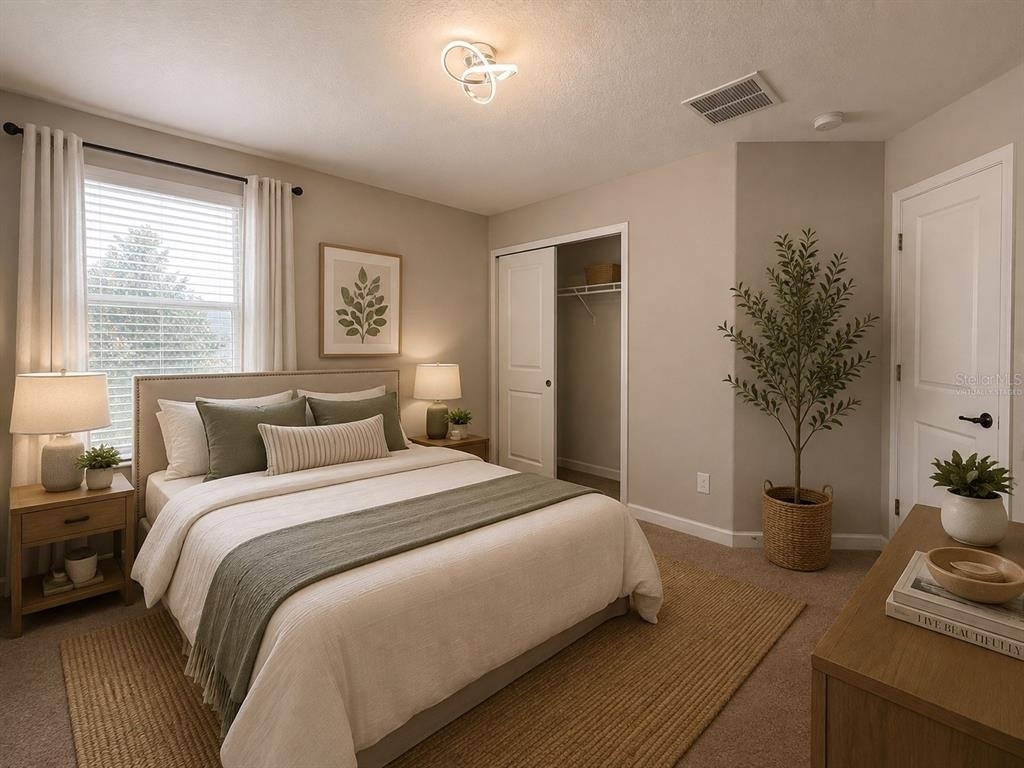
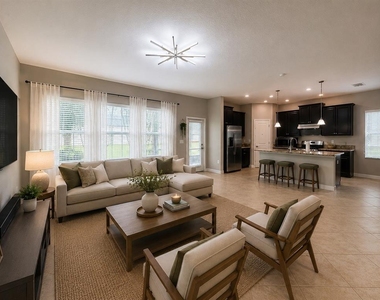
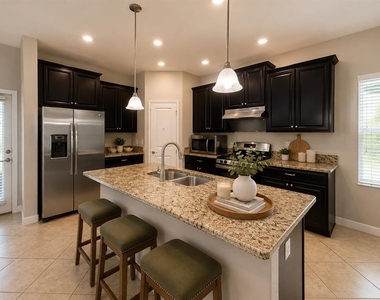
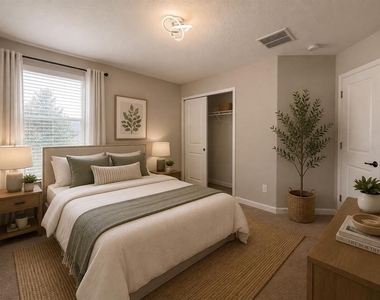
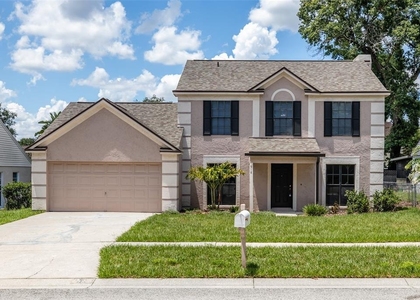
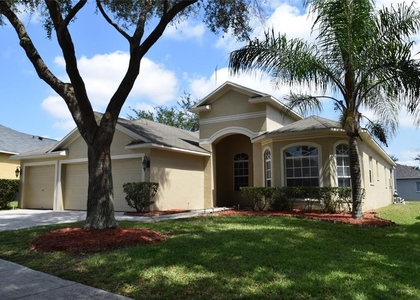
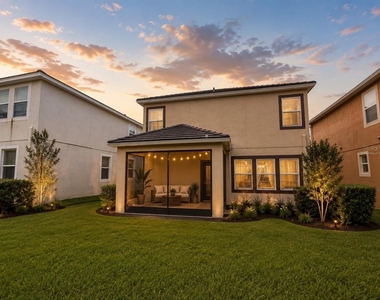
Virtually Staged. Welcome to this beautifully maintained home in the desirable gated community of La Collina in Brandon. This spacious residence features an open-concept floor plan with abundant natural light, a modern kitchen with granite countertops, stainless steel appliances, a large island, and ample cabinet space. The primary suite offers a walk-in closet and a private en-suite bathroom, while the additional bedrooms provide flexibility for family, guests, or a home office. Enjoy a covered lanai and a private backyard, perfect for relaxing or entertaining. Community amenities include a resort-style pool, playground, and walking trails. Conveniently located near I-75, the Selmon Expressway, shopping, dining, and downtown Tampa. Lawn maintenance is included. Available for immediate occupancy.

AMENITIES
Attached Garage
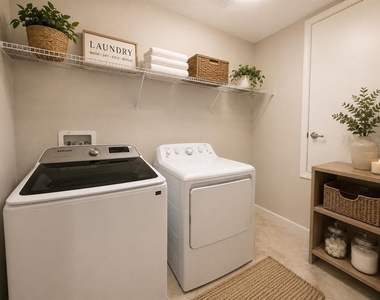
Laundry In Unit
Private Outdoor Space
Dishwasher
Parking Space
Home Office

ADDITIONAL INFORMATION
Interior

    Bathroom Information

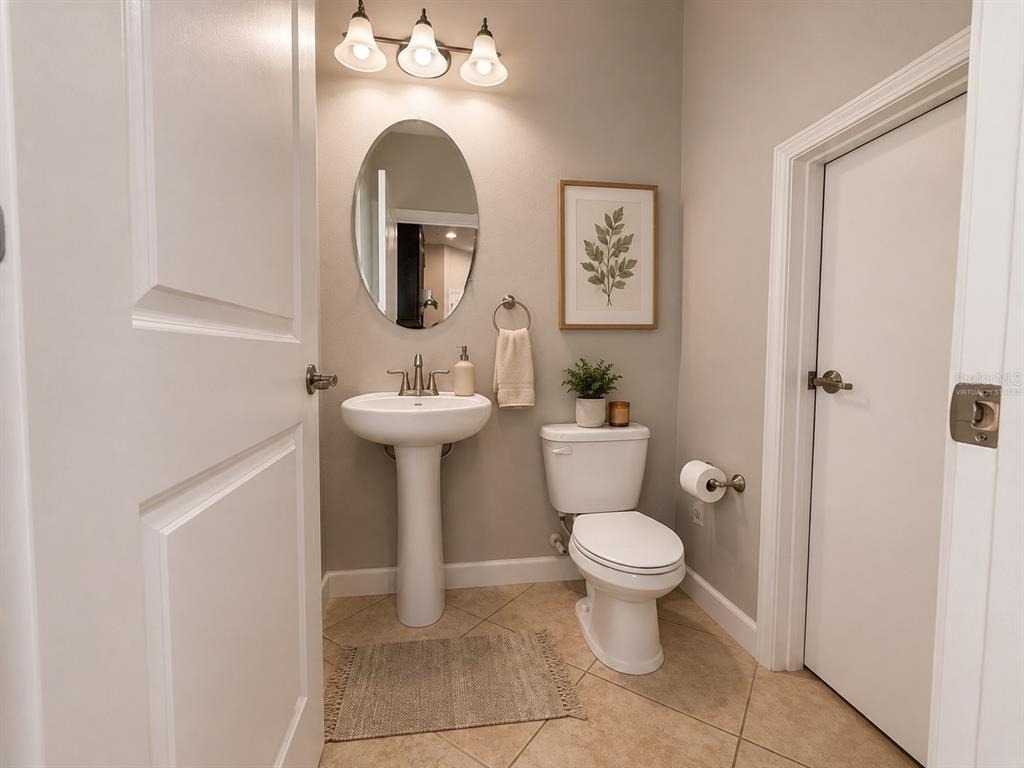
  • Half Bathrooms: 1
  • Full Bathrooms: 2

    Interior Information

  • Interior Features: Ceiling Fan(s), Open Floorplan, Stone Counters, Walk-In Closet(s), Eating Space In Kitchen, In Wall Pest System, Kitchen/Family Room Combo, PrimaryBedroom Upstairs, Split Bedroom, Thermostat
  • Appliances: Dishwasher, Disposal, Dryer, Microwave, Range, Refrigerator, Washer, Water Softener
  • Flooring Type: Carpet, Ceramic Tile
  • Laundry Features: Inside, Laundry Room, Upper Level

    Room Information

  • Rooms: 9
Exterior

    Property Information

  • Square Footage: 2,137
  • Square Footage Source: $0
  • Year Built: 2017

    Building Information

  • Building Area Total: 2780
  • Levels: Two
  • Building Area Units: Square Feet
  • Window Features: Blinds
  • Patio and Porch Features: Covered, Front Porch, Porch, Rear Porch, Screened

    Lot Information

  • Lot Features: In County, Sidewalk
  • Lot Size Area: 4400
  • Lot Size Units: Square Feet
  • Lot Size Acres: 0.1
  • Square Footage: 4,400

    Land Information

  • Water Source: Public
Utilities

    Utilities Information

  • Cooling Type: Central Air
  • Heating Type: Central
  • Sewer : Public Sewer
Parking

    Parking Information

  • Has Garage
  • Attached Garage
  • Has Open Parking
  • Parking Features: Driveway, Garage Door Opener
  • Garage Spaces: 2
Location

    HOA Information

  • HOA/Condo/Coop Amenities: Gated

MAP


33511

LISTING QUALITY
▲ Listing location is an exact address
▲ Features and amenities are properly noted
▲ RentHop has data for this building
▼ Listing agent has an unconfirmed email address
▼ The manager has not yet mailed us a photo copy of his or her government identification and proof or property ownership.
▼ Manager has not logged in recently
▼ Manager does not yet have user reviews

RENTHOP DESCRIPTION
The apartment is a unit offered at a monthly price of $3,000. The person posting the listing did not specify that any pets were allowed. It may be the case that pets are ok and the manager simply has not yet filled out all the details. The kitchen conveniently includes a dishwasher.

We have 19 photos of this particular unit, building, and surrounding areas.
See available units at 921 Terra Vista Street.

Does something look off?

Courtesy of RH Advisors, Inc. and RHP Realty NJ, Inc.