Check Availability

4222 Balington Drive

East County Civic Group, Brandon, 33596
$2,650
Posted 1 day ago, Immediate Move-In
bedrooms
3 Bed
bathrooms
2 Bath
square feet
2,178 Sqft
Listing by Gene Faircloth
Save Listing

DESCRIPTION
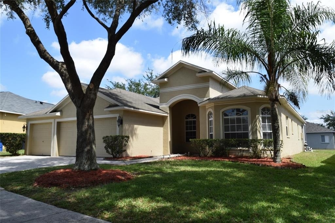
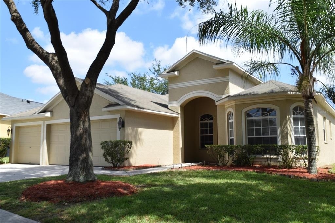
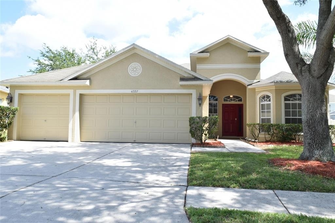
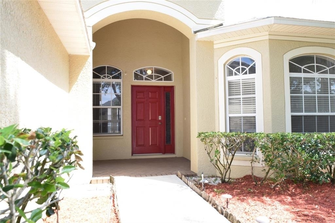
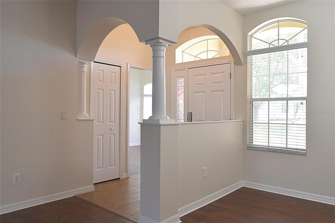
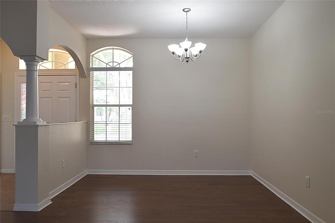
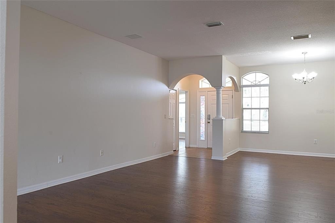
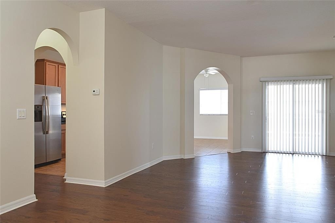
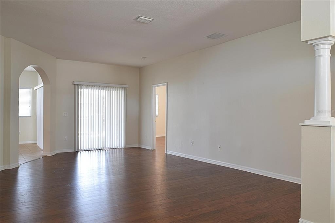
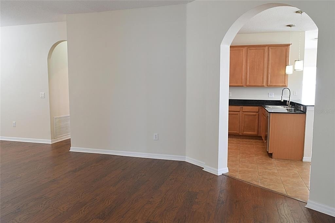
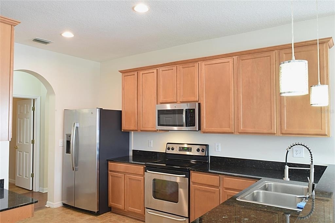
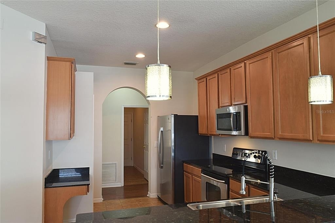
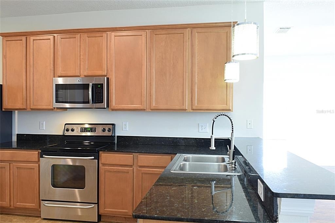
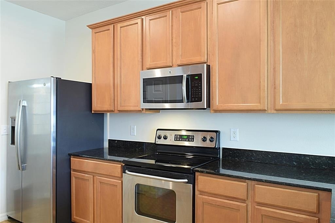
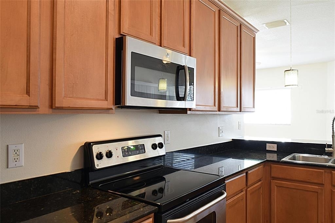
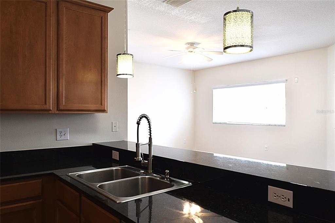
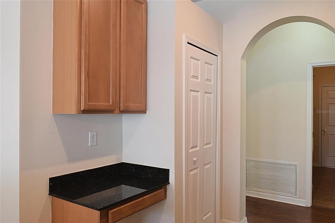
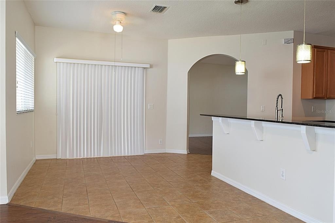
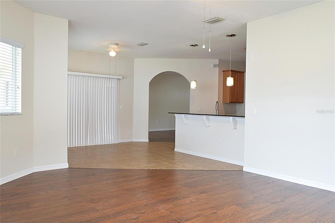
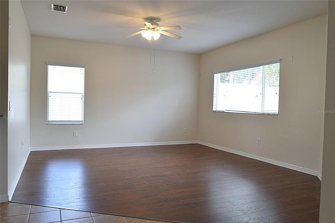
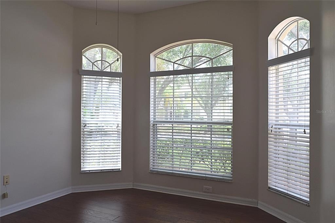
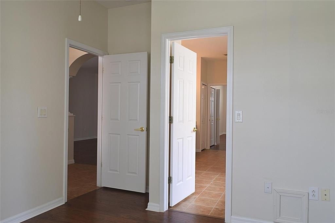
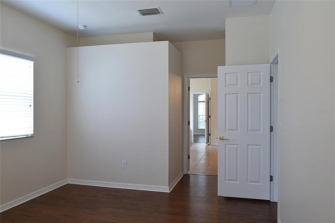
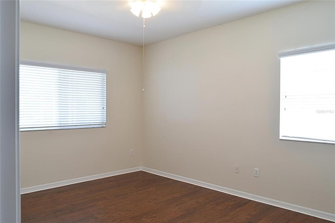
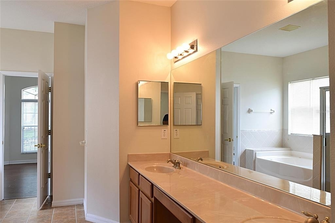
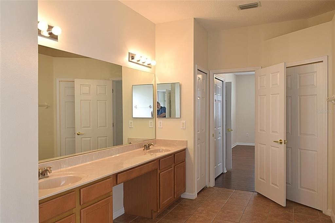
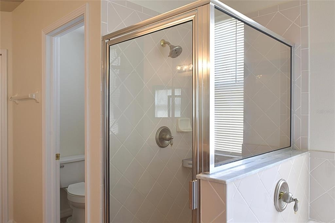
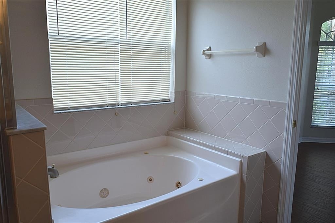
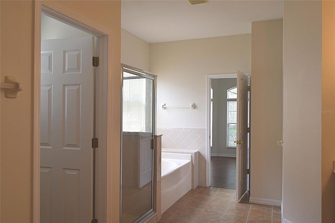
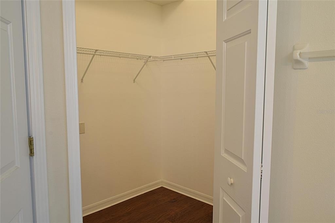
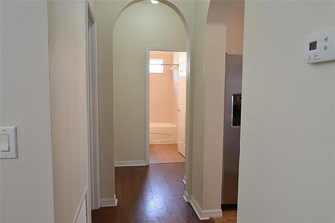
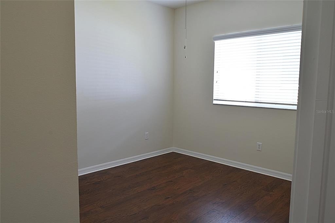
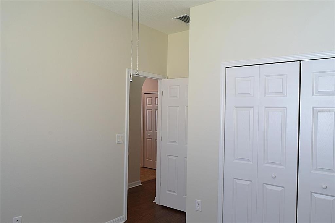
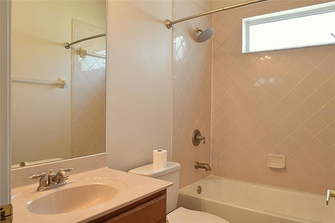
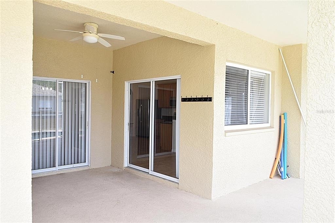
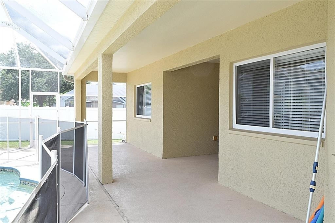
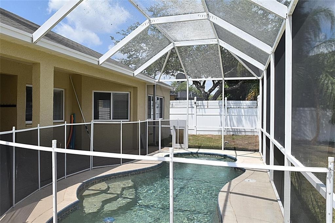
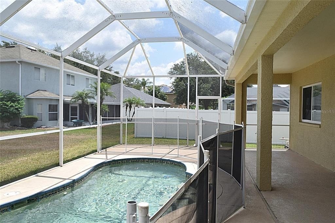
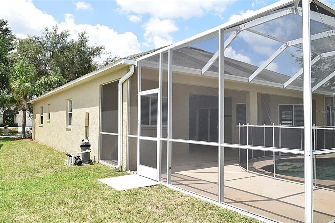
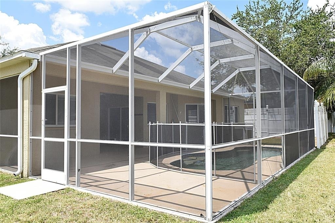
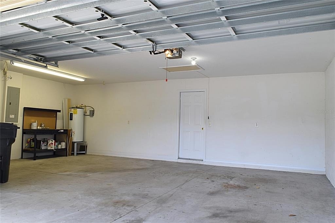
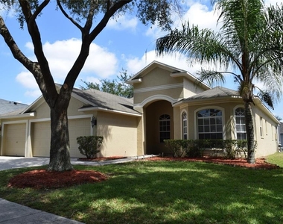
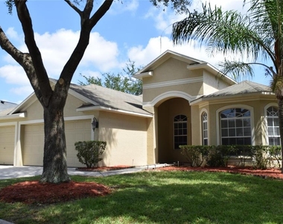
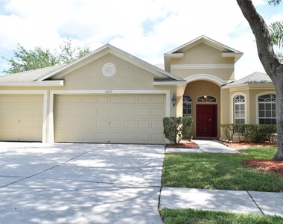
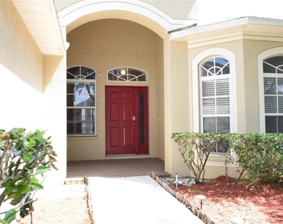
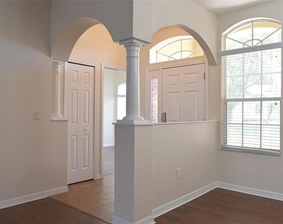
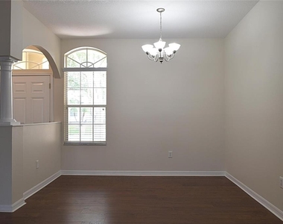
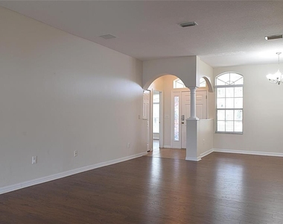
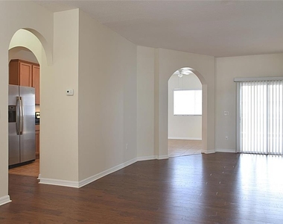
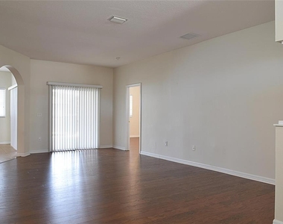
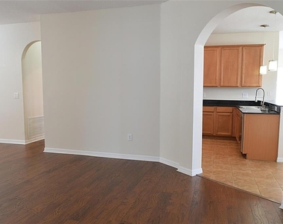
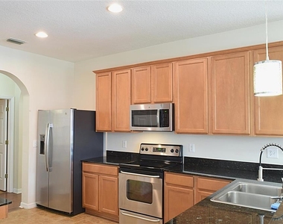
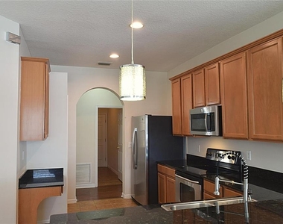
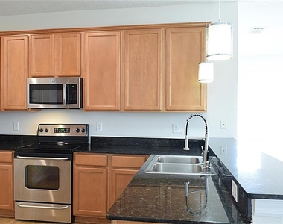
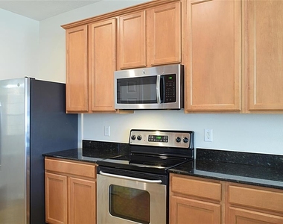
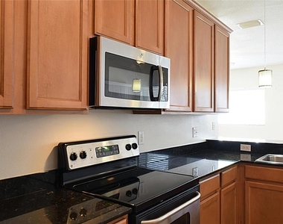
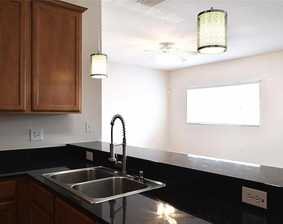
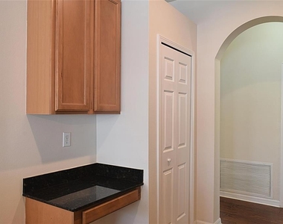
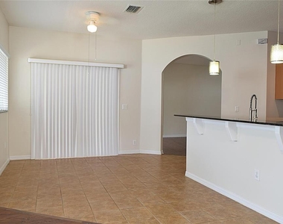
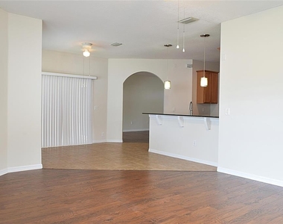
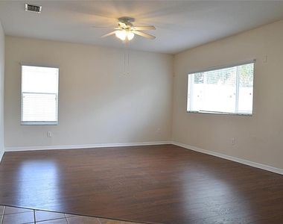
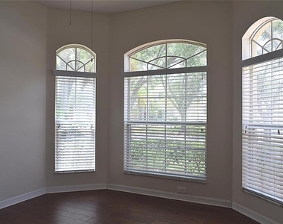
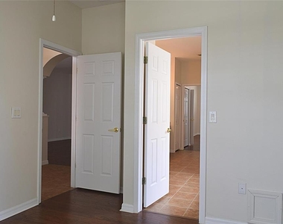
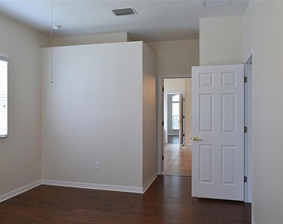
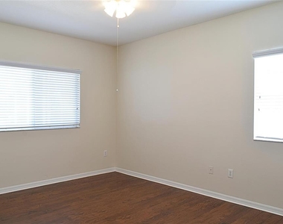
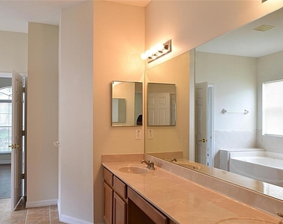
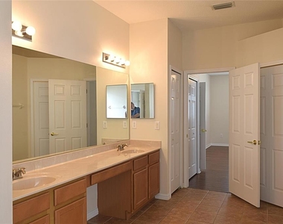
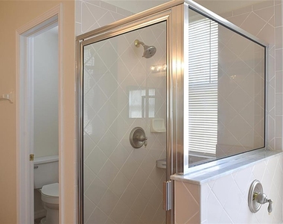
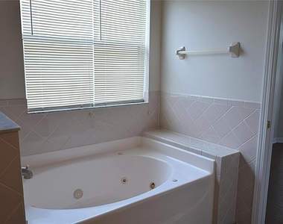
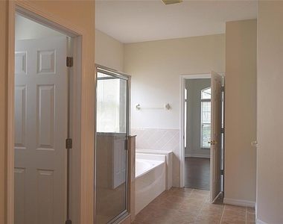
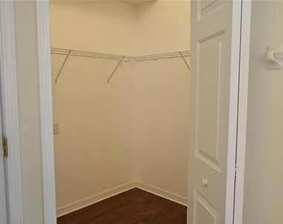
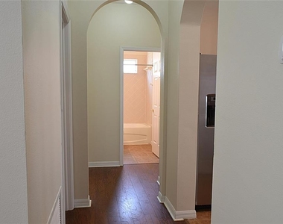
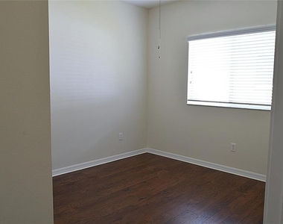
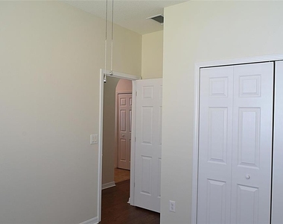
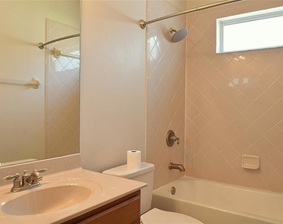
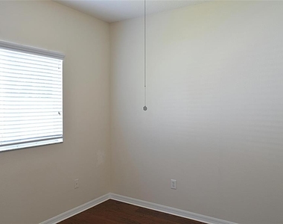
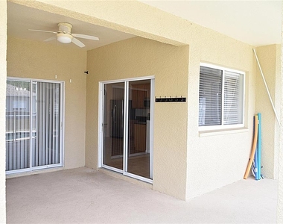
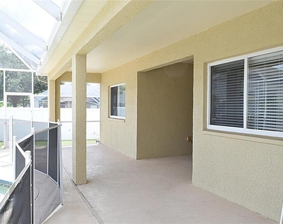
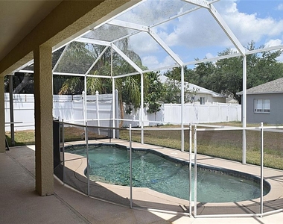
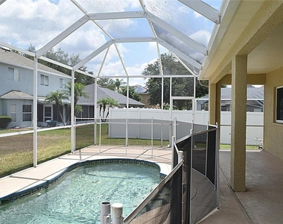
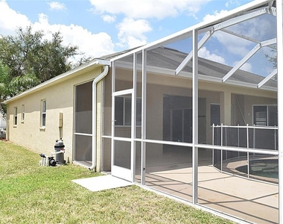
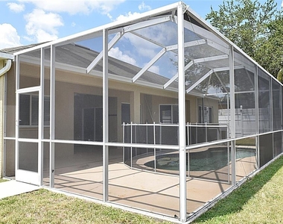
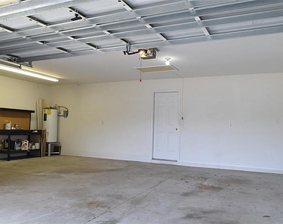
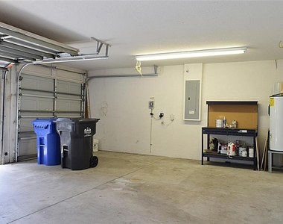
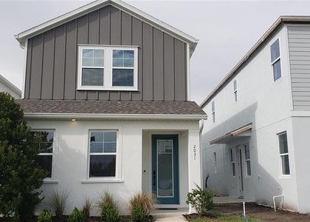
Available now! Three Bedrooms, Home Office, Two Bathrooms, Granite Kitchen, 3-Car Garage, Swimming Pool. This modern Valrico pool home sits on a large lot and has so much space for living and storage. The curb appeal is fantastic with mature landscaping and a large inviting front porch. Once inside, you are greeted with a a large living/dining room perfect for formal occasions or entertaining. Stepping to the right you find the perfect home office or den. Towards the back, you find the centrally located kitchen which is open to the pool area and family room. This is the hangout spot for everyone! The kitchen features granite counters, plenty of cabinetry, breakfast bar, pendant lights and elbow room. The kitchen comes with a dinette area perfect for informal meals. The family room is quite large so relaxing day and night will be a breeze. The owners' suite is private and includes a large walk-in closet as well as a super-sized bathroom with shower and separate spa-tub. The pool area is very nice with plenty of covered patio for furniture and shade while the pool is open to the Florida sun. The 3-car garage offers plenty of parking and storage. Valrico has some of the best schools and plenty of shopping and dining. Please note that the owner does not allow cats or smoking (even outside). High credit scores and proof of income is a must. All commercial vehicles must be parked inside the garage at all times. A Renter's Insurance Policy will be required at lease signing. The pool needs to be remodeled and tenants must cooperate when the construction begins. Once the pool is remodeled, the next month's rent and moving forward will be $2,800 per month.
AMENITIES
Attached Garage
Laundry In Unit
Dishwasher
Parking Space
Home Office

ADDITIONAL INFORMATION
Interior

    Bathroom Information

  • Full Bathrooms: 2

    Interior Information

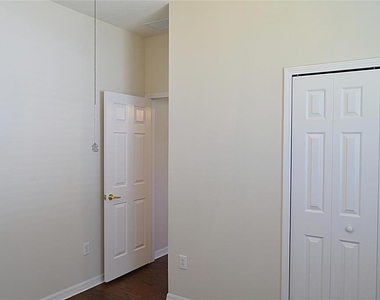
  • Interior Features: Ceiling Fan(s), High Ceilings, Open Floorplan, Stone Counters, Walk-In Closet(s), Kitchen/Family Room Combo, Living Room/Dining Room Combo, Primary Bedroom Main Floor, Split Bedroom
  • Appliances: Dishwasher, Disposal, Electric Water Heater, Microwave, Range, Refrigerator
  • Flooring Type: Ceramic Tile, Laminate
  • Door Features: Sliding Doors
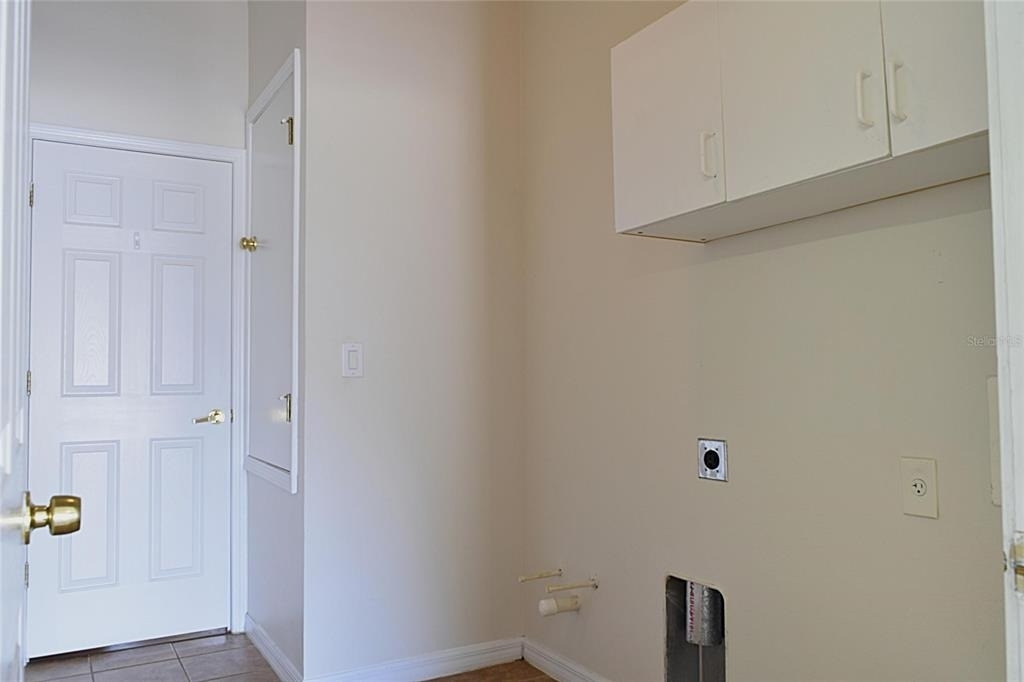
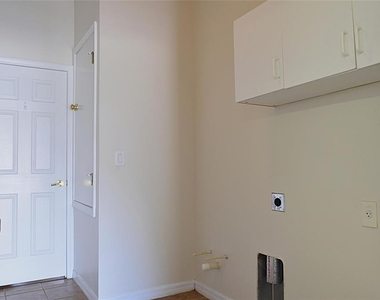
  • Laundry Features: Electric Dryer Hookup, Inside, Laundry Room, Washer Hookup

    Room Information

  • Rooms: 11
Exterior

    Property Information

  • Square Footage: 2,178
  • Square Footage Source: $0
  • Security Features: Smoke Detector(s)
  • Year Built: 2004

    Building Information

  • Building Area Total: 3164
  • Levels: One
  • Building Area Units: Square Feet
  • Window Features: Blinds
  • Patio and Porch Features: Covered, Screened

    Pool Information

  • Pool Features: Fenced, Gunite, In Ground, Screen Enclosure
  • Pool is Private

    Lot Information

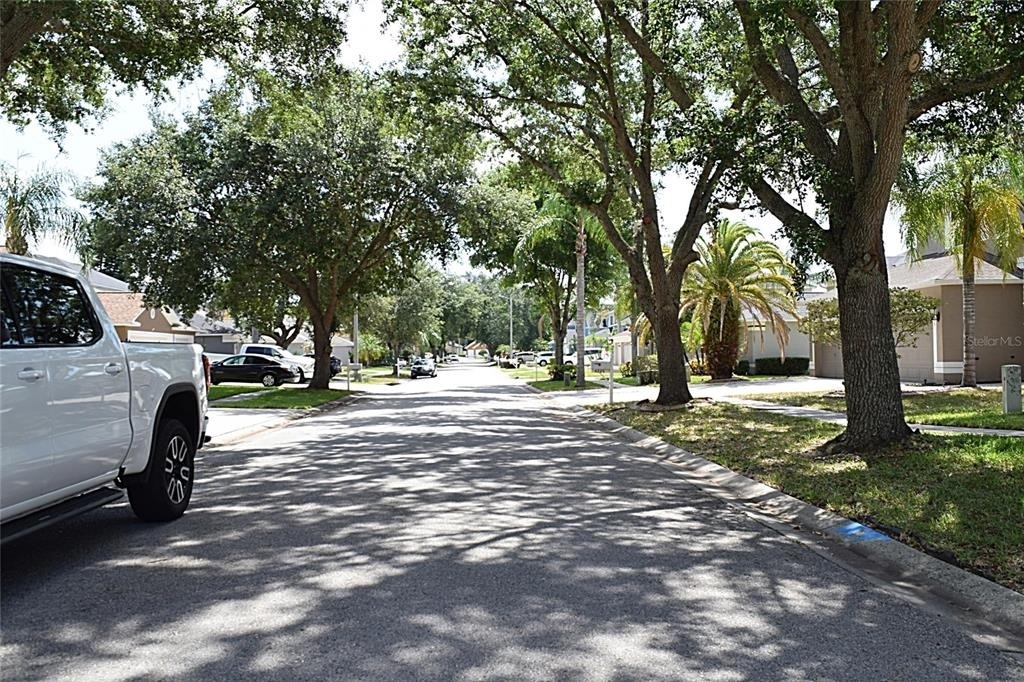
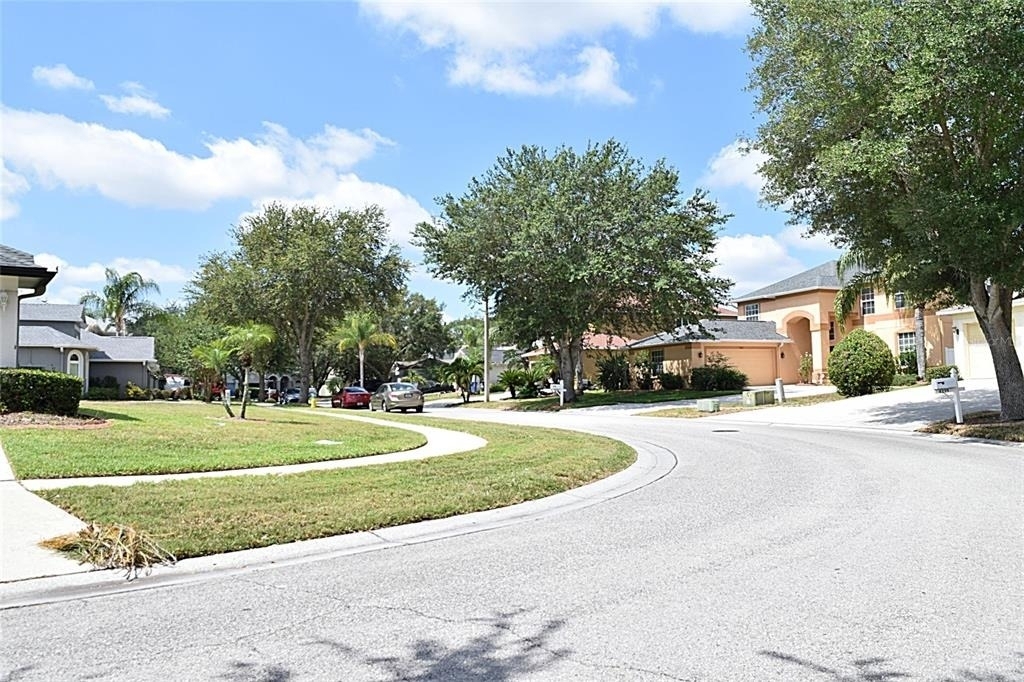
  • Lot Features: Landscaped, In County, Sidewalk
  • Lot Size Area: 7511
  • Lot Size Units: Square Feet
  • Lot Size Acres: 0.17
  • Square Footage: 7,511
  • Lot Size Dimensions: 68.28 x 110

    Land Information

  • Water Source: Public
Utilities

    Utilities Information

  • Cooling Type: Central Air
  • Heating Type: Central, Electric
  • Sewer : Public Sewer
Parking

    Parking Information

  • Has Garage
  • Attached Garage
  • Has Open Parking
  • Parking Features: Driveway, Garage Door Opener
  • Garage Spaces: 3
Location

    HOA Information

  • HOA/Condo/Coop Amenities: Vehicle Restrictions

MAP


EAST COUNTY CIVIC GROUP

LISTING QUALITY
Features and amenities are properly noted
RentHop has data for this building
Listing agent has an unconfirmed email address
The manager has not yet mailed us a photo copy of his or her government identification and proof or property ownership.
Manager has not logged in recently
Manager does not yet have user reviews

RENTHOP DESCRIPTION
The apartment is a unit offered at a monthly price of $2,650. The person posting the listing did not specify that any pets were allowed. It may be the case that pets are ok and the manager simply has not yet filled out all the details. The kitchen conveniently includes a dishwasher.

We have 49 photos of this particular unit, building, and surrounding areas.
See available units at 4222 Balington Drive.

SIMILAR NEARBY LISTINGS
3017 Mojave Oak Drive
East County Civic Group, Brandon
33594
$2,450
By Bryce Hoover, 1 day ago
bedrooms
3 Bed
|
bathrooms
2 Bath
|
square feet
1,461 Sqft
1253 Piney Branch Circle
East County Civic Group, Brandon
33594
$2,500
By Cyndi Massey, 1 day ago
bedrooms
3 Bed
|
bathrooms
2 Bath
|
square feet
1,200 Sqft

Does something look off?

Stellar MLS

Last Updated: 23 hours ago
Data Source: Stellar MLS
MLS# TB8531877
List Agent Name: Gene Faircloth
List Office Name: EXIT BAYSHORE REALTY
IDX information is provided exclusively for personal, non-commercial use, and may not be used for any purpose other than to identify prospective properties consumers may be interested in purchasing. Information is deemed reliable but not guaranteed. The listing broker’s offer of compensation is made only to participants of the MLS where the listing is filed.
Courtesy of RH Advisors, Inc. and RHP Realty NJ, Inc.