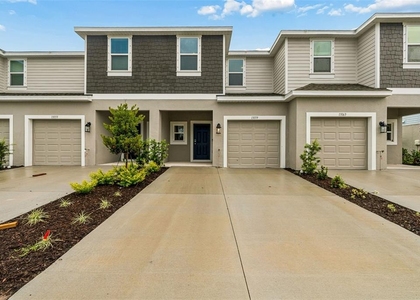
Annual Rental! Unfurnished! Pet Friendly! Welcome to this beautifully designed, Brand New Lakewood floor plan in the desirable Crosswind Ranch community of Parrish! Offering 3 bedrooms, 2.5 bathrooms and 1,691 square feet of living space, this home combines modern comfort, functionality and convenience. The first floor features an inviting foyer, an open-concept living and dining area, and a stylish kitchen complete with an oversized island offering additional seating for casual dining, quartz countertops, stainless steel appliances, 36-inch cabinetry and a spacious walk-in pantry. The kitchen flows seamlessly into the great room, making it perfect for entertaining or everyday living. Sliding doors lead to a covered, fully screened lanai, providing a lovely space to enjoy your morning coffee or unwind in the evening enjoying a sunset that only Florida can offer! A convenient half bathroom and attached one-car garage complete the downstairs. Upstairs, you'll find a spacious primary suite with a private ensuite bathroom and walk-in closet, two additional bedrooms, a full bathroom and a conveniently located spacious, closed in laundry closet. Additional features include hurricane storm shutters, energy-efficient construction, smart thermostat, ceramic tile flooring in the main living areas, and carpeted bedrooms. Lawn maintenance, landscaping and exterior pest control are included with the HOA, making for easy, low-maintenance living! Residents enjoy access to two resort-style swimming pools, along with community dog parks, playgrounds and pickle ball courts, offering wonderful amenities for an active and enjoyable lifestyle. Crosswind Ranch offers a convenient Parrish location close to shopping, dining and everyday necessities. The community is served by Williams Elementary, Buffalo Creek Middle and Parrish Community High School. Enjoy the space, comfort and convenience of a new home in one of Parrish's growing communities. Don't miss the opportunity to make this lovely townhome your next home!
AMENITIES
Attached Garage
New Construction
Laundry In Unit
Dishwasher
Parking Space
ADDITIONAL INFORMATION
Interior
Bathroom Information
Half Bathrooms: 1
Full Bathrooms: 2
Interior Information
Interior Features: High Ceilings, Open Floorplan, Stone Counters, Living Room/Dining Room Combo, PrimaryBedroom Upstairs, Window Treatments
The manager has not yet mailed us a photo copy of his or her government identification and proof or property ownership.
▼
Manager has not logged in recently
▼
Manager does not yet have user reviews
RENTHOP DESCRIPTION
The apartment is a unit offered at a monthly price of $2,250. Everything is still in great condition as the building only recently completed construction. The person posting the listing did not specify that any pets were allowed. It may be the case that pets are ok and the manager simply has not yet filled out all the details. The kitchen conveniently includes a dishwasher.
We have 45 photos of this particular unit, building, and surrounding areas.
Last Updated: 8 hours ago
Data Source: Stellar MLS
MLS# A4713108
List Agent Name: Sophie Daniels
List Office Name: ANCHOR DOWN REAL ESTATE
IDX information is provided exclusively for personal, non-commercial use, and may not be used for any purpose other than to identify prospective properties consumers may be interested in purchasing. Information is deemed reliable but not guaranteed. The listing broker’s offer of compensation is made only to participants of the MLS where the listing is filed.
Courtesy of RH Advisors, Inc. and RHP Realty NJ, Inc.
By selecting Check Availability, you agree that RentHop and real estate professionals may call or text you about your inquiry. Message/data rates may apply. Terms & Privacy. California Privacy Notice
We found some very similar listings nearby
Select those you'd like to message
Your messages have been sent!
Check Availability
By selecting Check Availability, you agree that RentHop and real estate professionals may call or text you about your inquiry. Message/data rates may apply. Terms & Privacy. California Privacy Notice







 Your Privacy Choices
