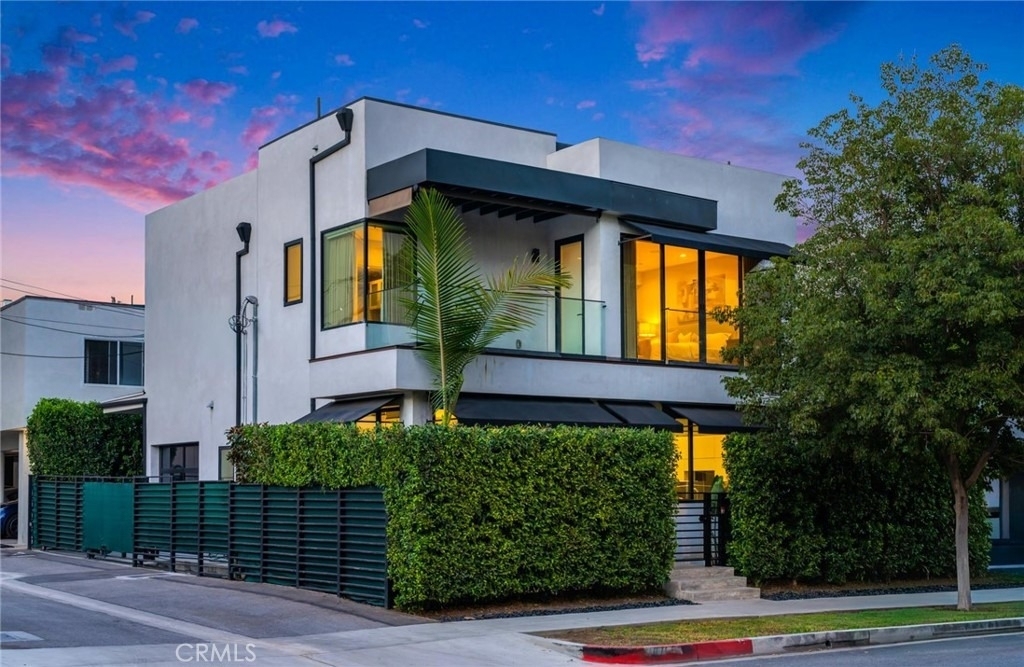
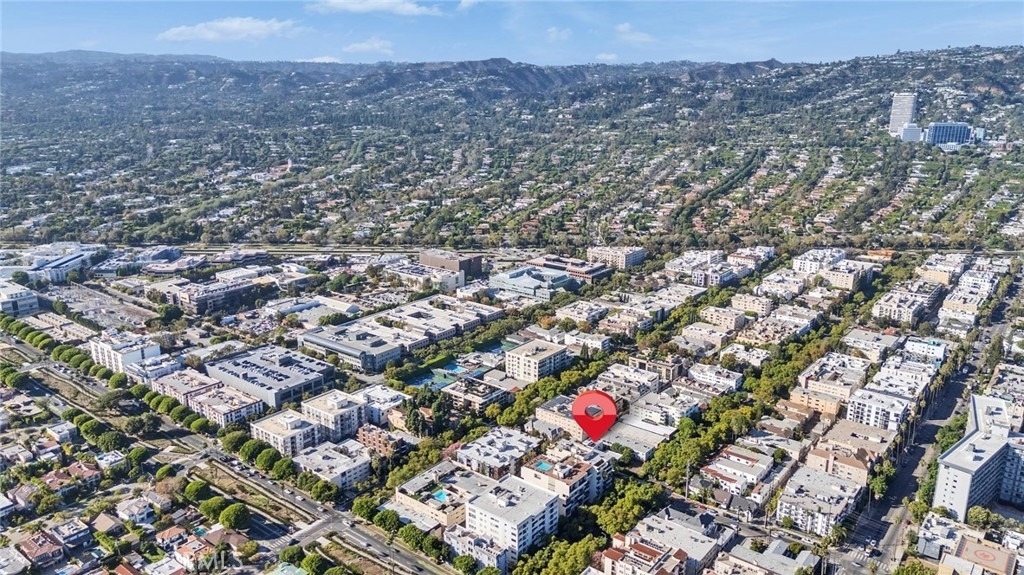
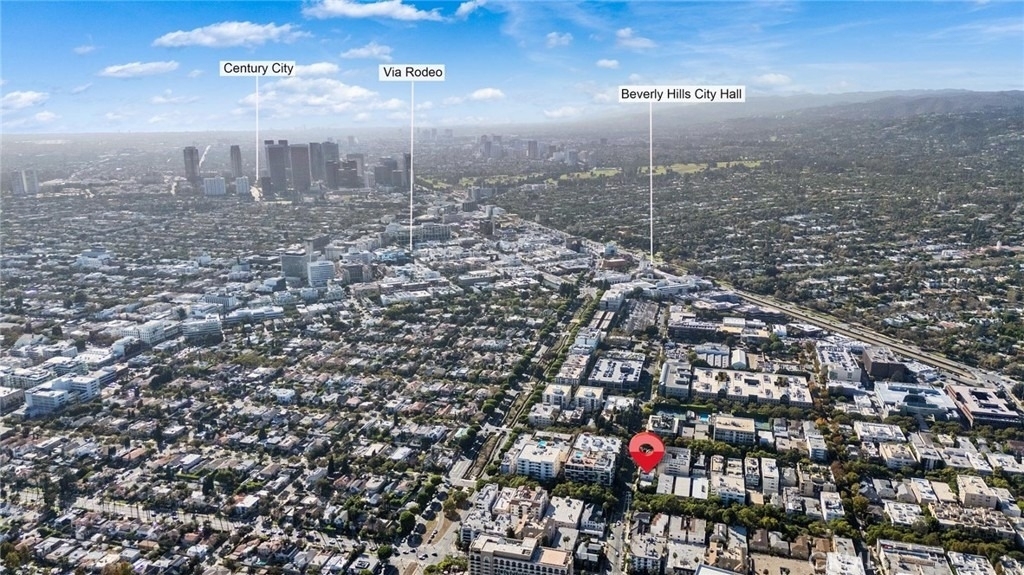
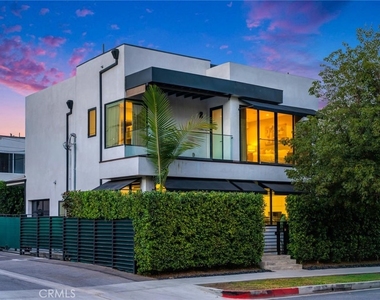
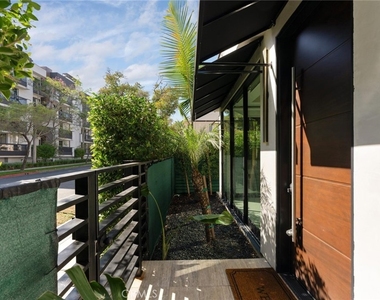
LOCATION, LOCATION, LOCATION! Welcome to an extraordinary opportunity to own a newly built luxury residence, completed in 2023, in the heart of prestigious Beverly Hills. Located at 9171 W 3rd Street, this exceptional home combines sophisticated contemporary design, premium finishes, thoughtful functionality, and an unbeatable location.
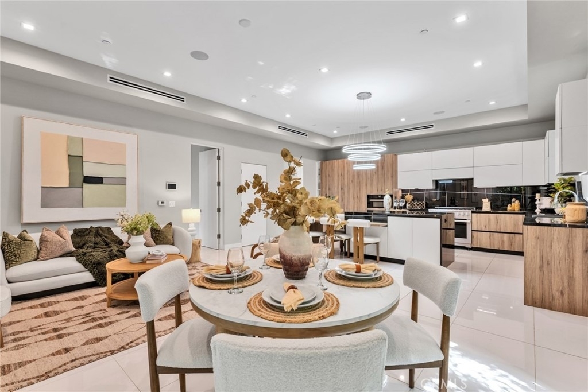
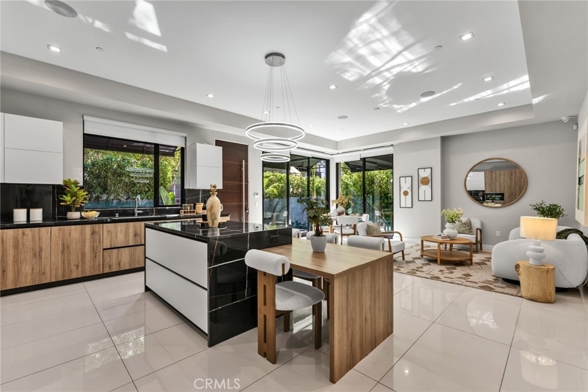
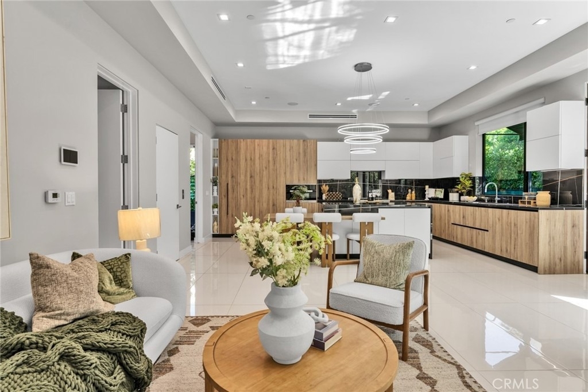
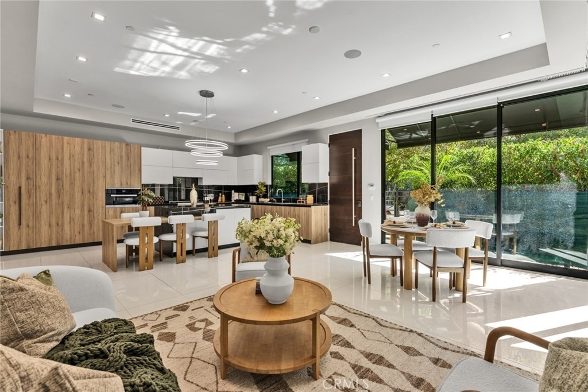
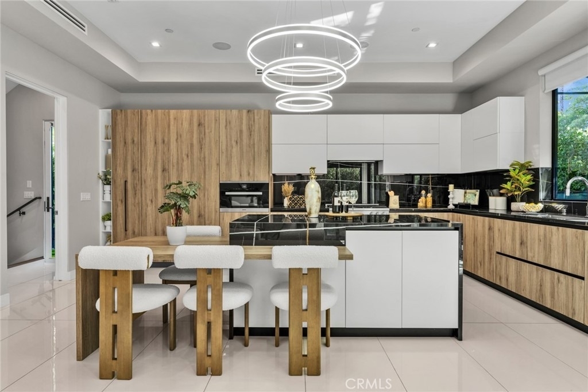
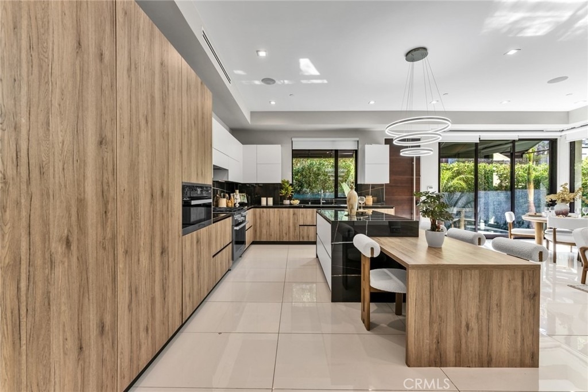
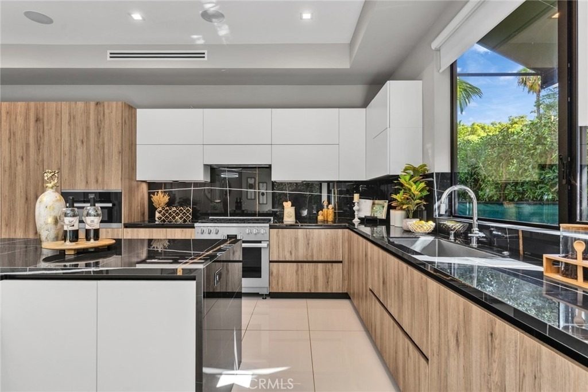
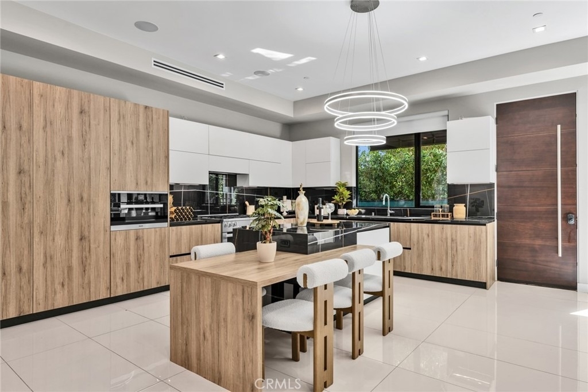
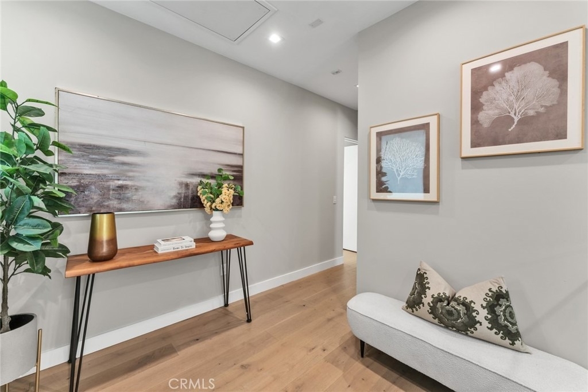
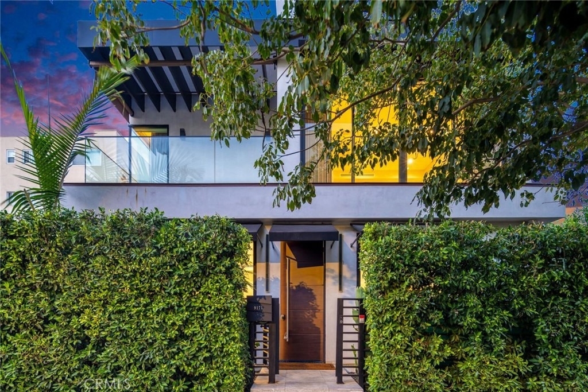
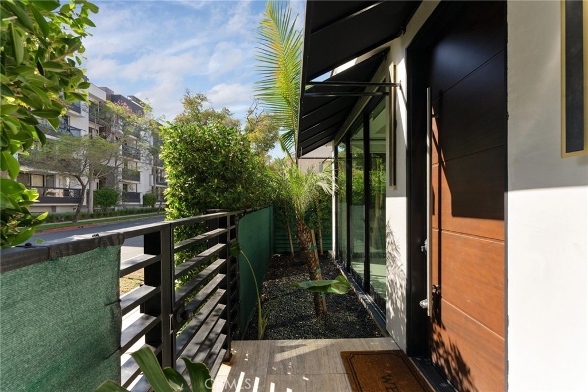
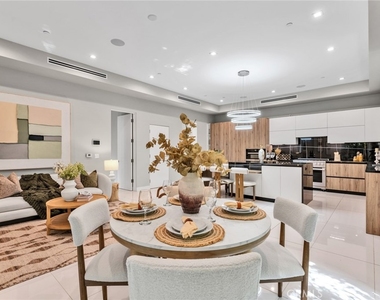
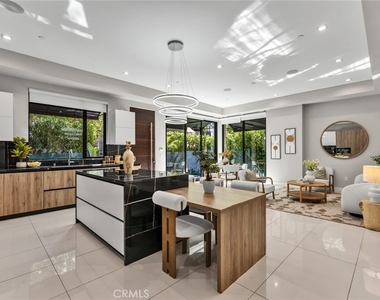
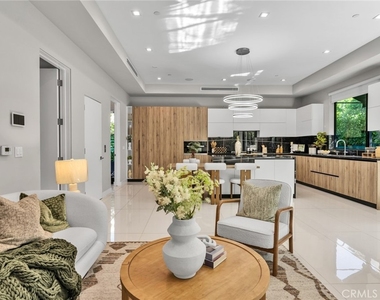
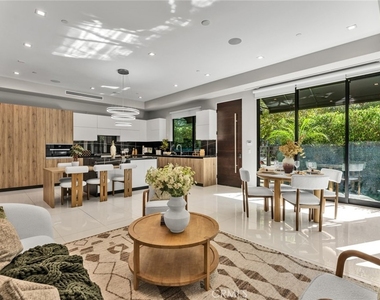
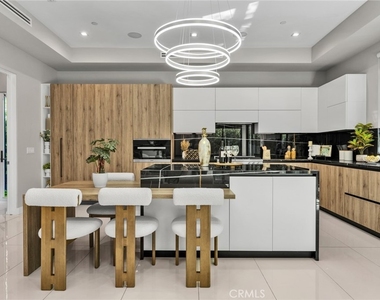
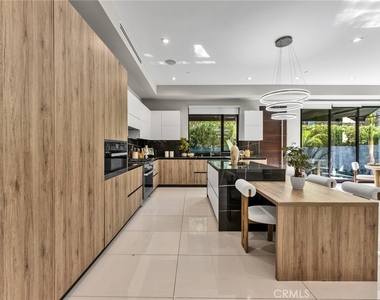
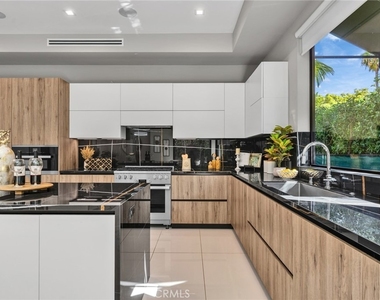
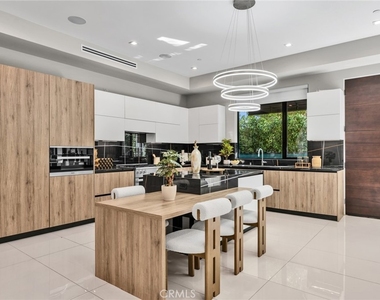
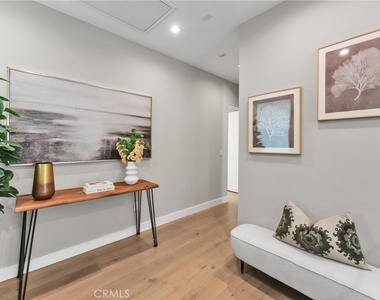
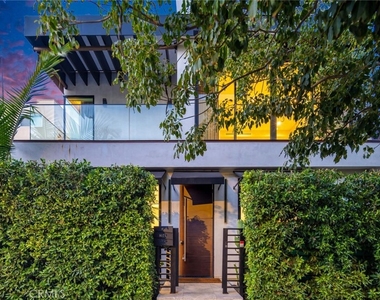
Behind a private gated entry, you are welcomed into a light-filled, open-concept living space where sleek architecture meets effortless elegance. Beautiful, engineered hardwood flooring extends throughout the home, while the stunning Italian kitchen serves as the centerpiece. Designed for both everyday living and entertaining, the kitchen features top-of-the-line Miele appliances, exquisite marble countertops, a generous center island, and custom cabinetry crafted from imported Italian wood.
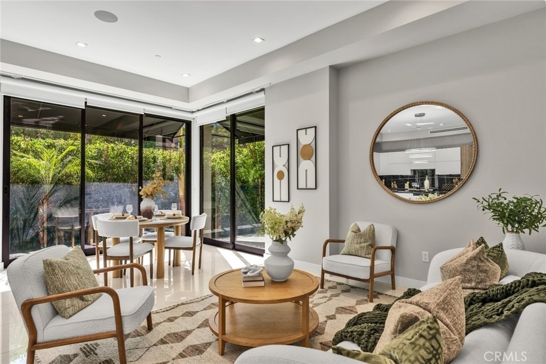
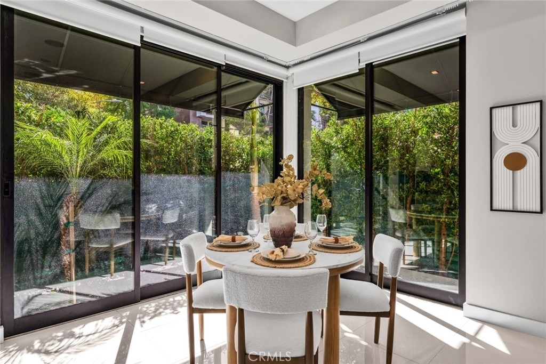
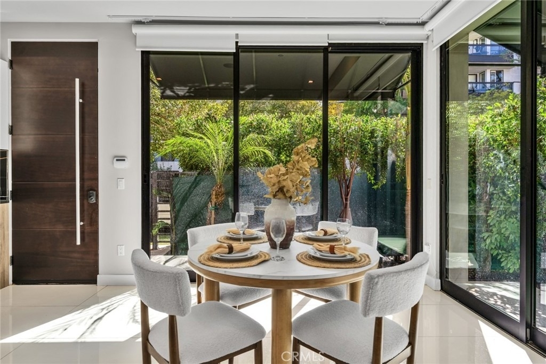
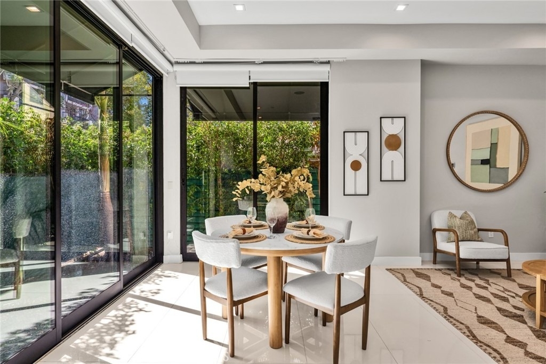
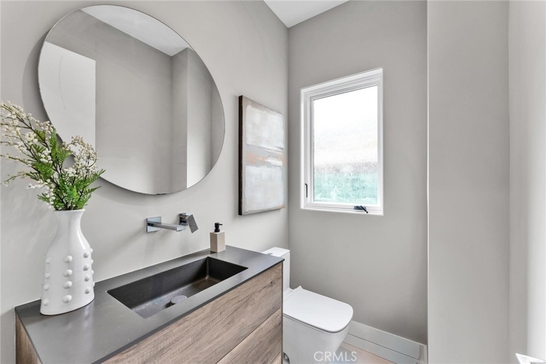
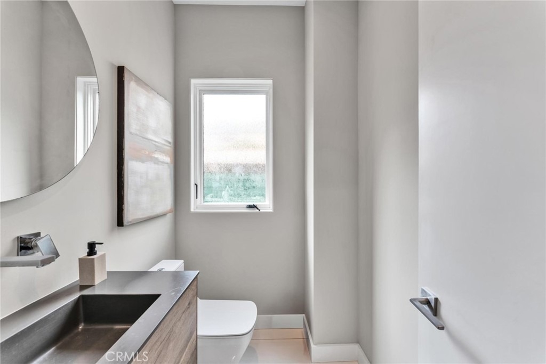
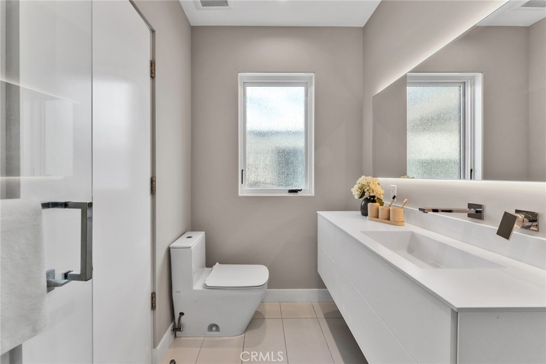
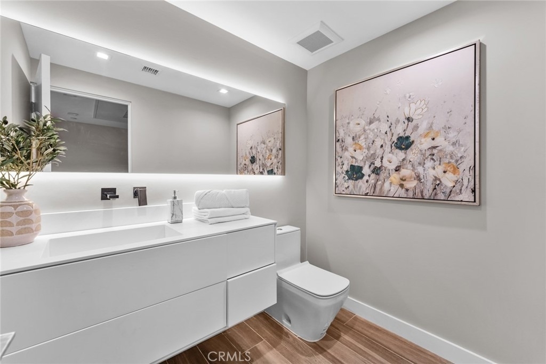
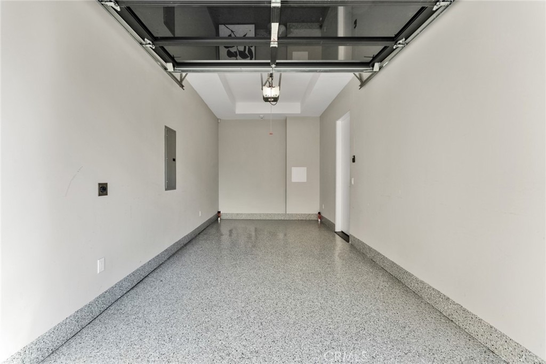
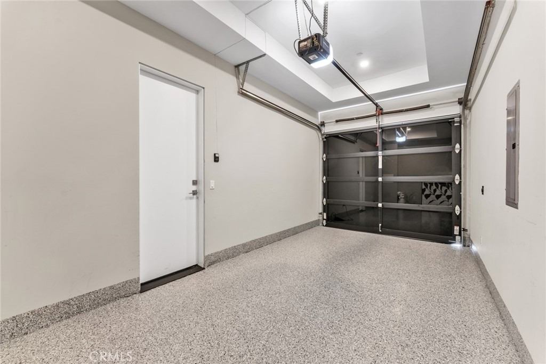
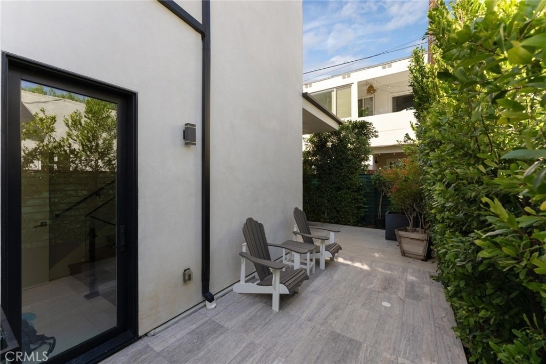
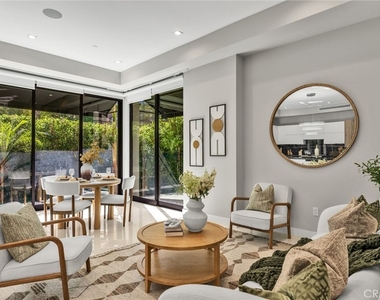
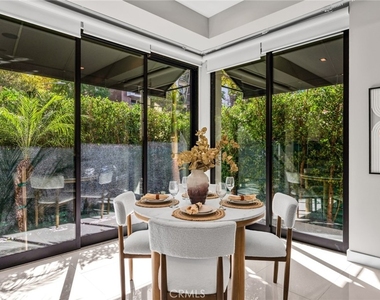
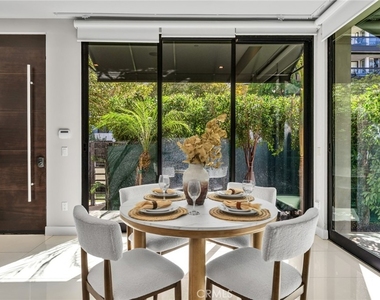
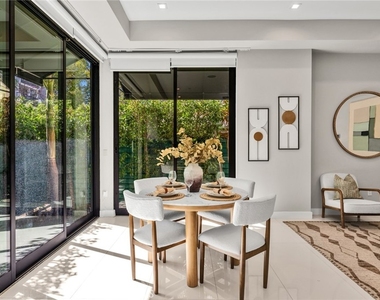
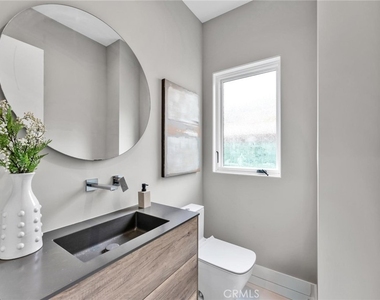
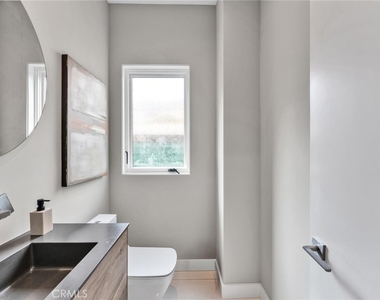
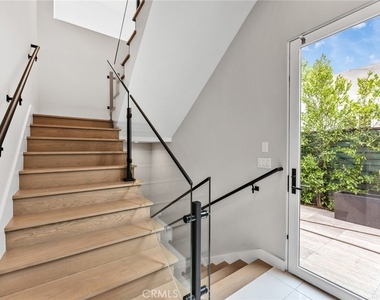
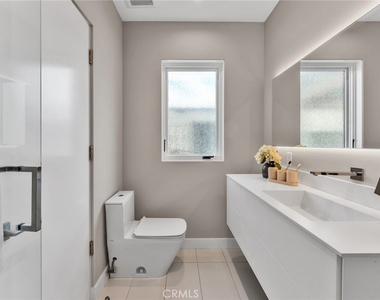
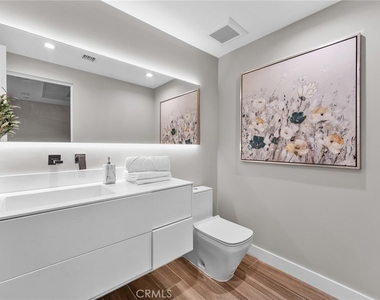
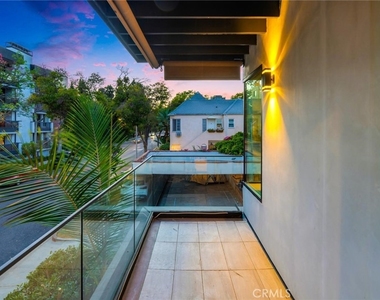
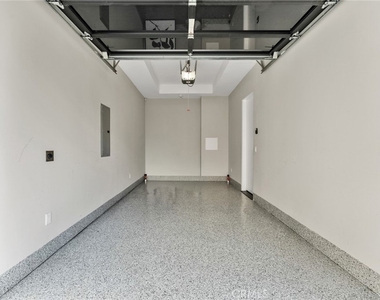
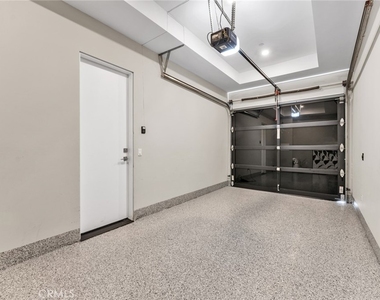
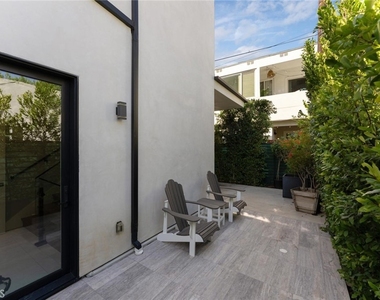
The main level is designed to maximize indoor-outdoor living. Dramatic floor-to-ceiling Fleetwood doors open seamlessly to more than 200 square feet of private patio space, creating an ideal setting for entertaining, dining, or simply enjoying the Southern California lifestyle. A convenient powder room and garage complete this level.
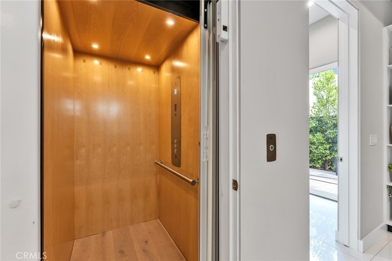
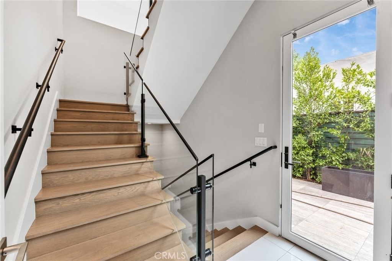
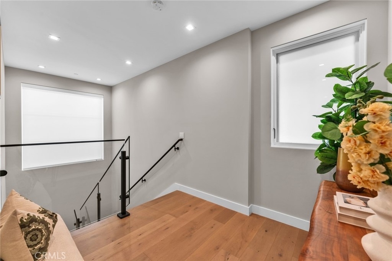
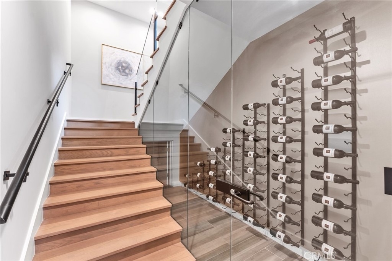
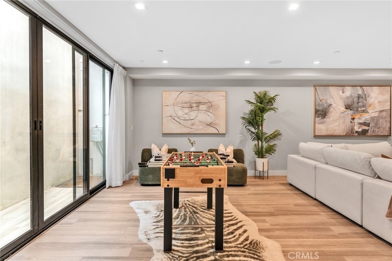
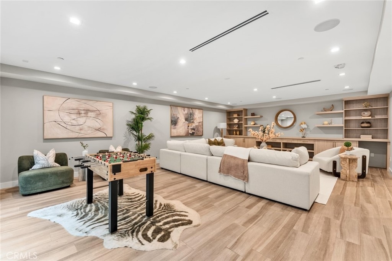
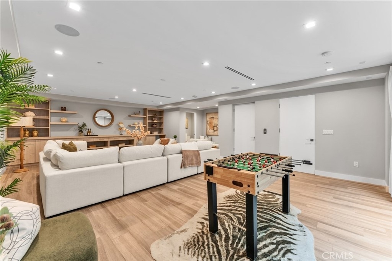
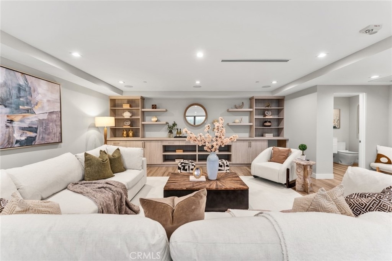
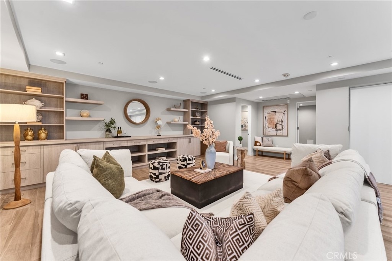
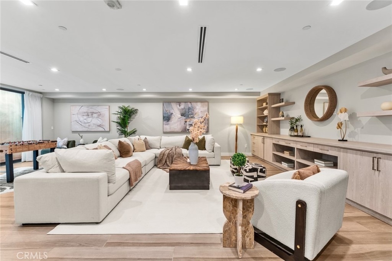
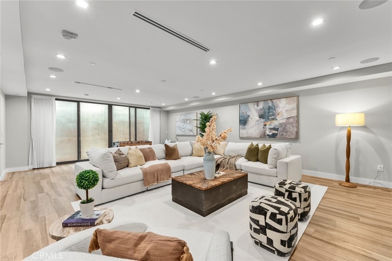
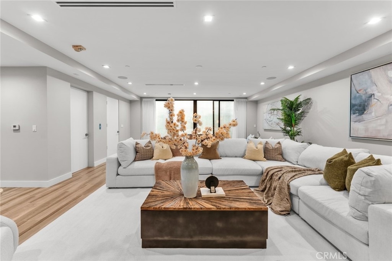
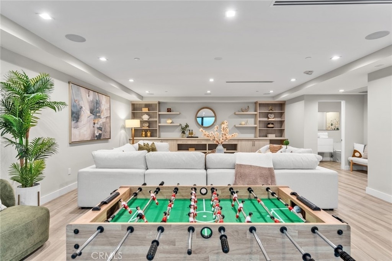
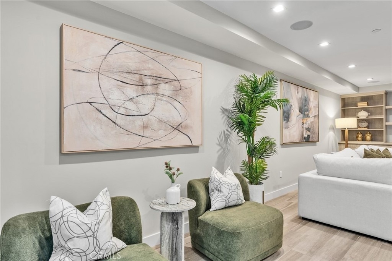
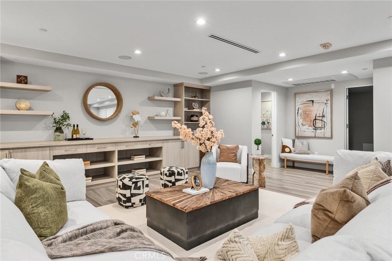
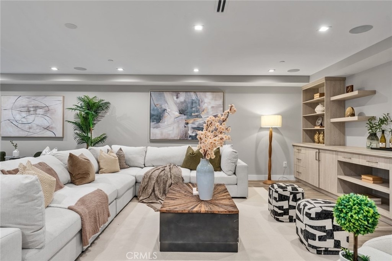
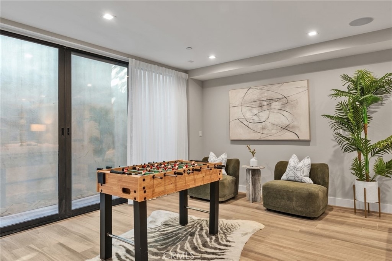
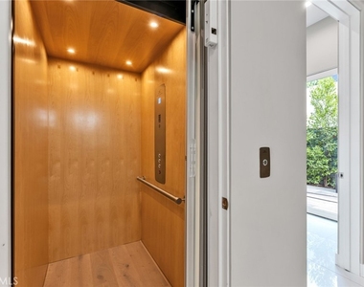
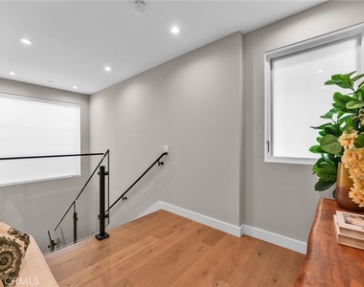
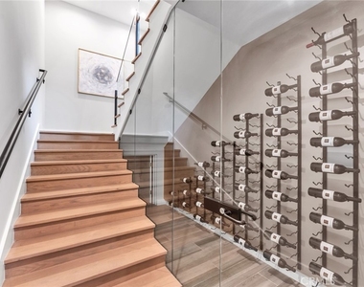
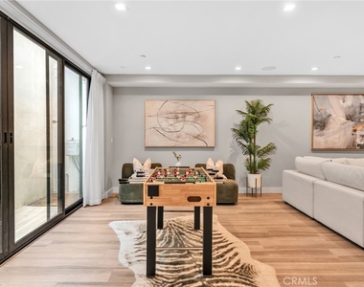
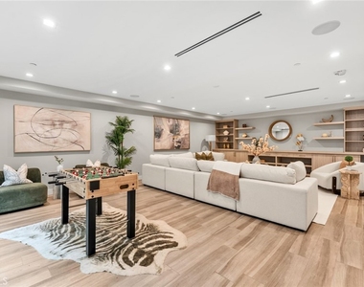
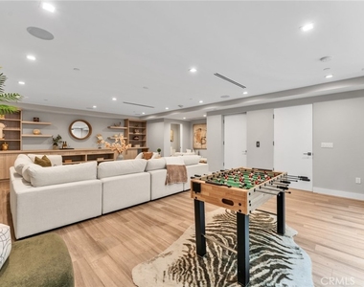
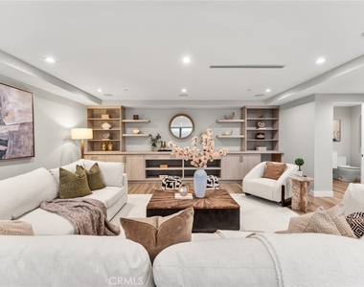
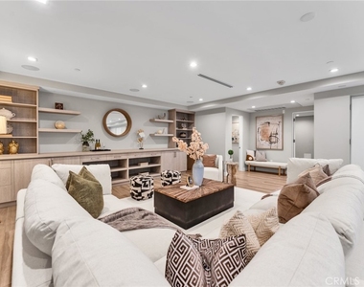
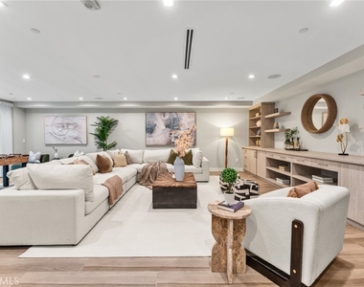
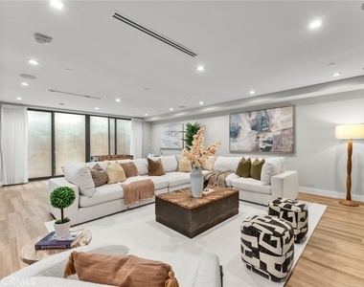
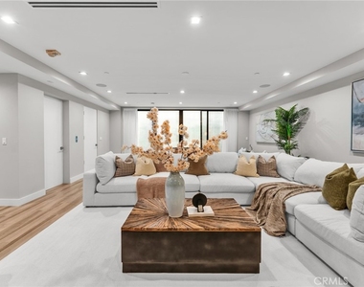
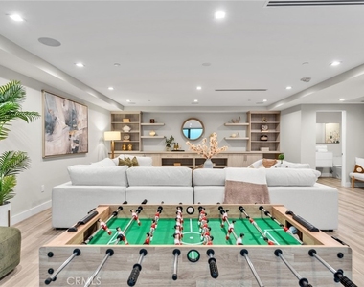
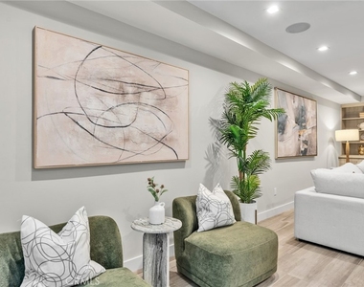
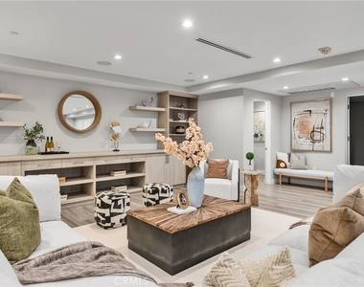
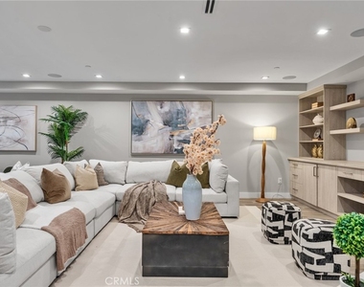
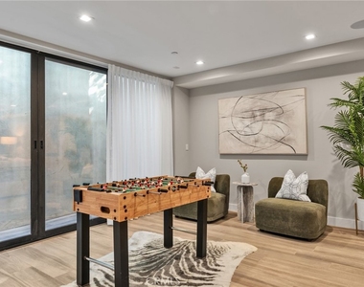
Moving between floors is effortless with the home's private elevator. Alternatively, a striking glass-enclosed wine wall provides a unique architectural focal point as you make your way to the expansive entertainment level. This versatile space features custom built-ins and direct outdoor access, offering the perfect environment for movie nights, gatherings, relaxation, or entertaining friends and family.
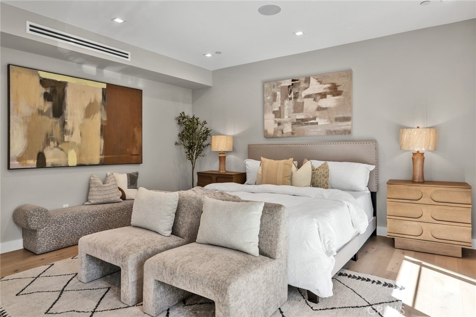
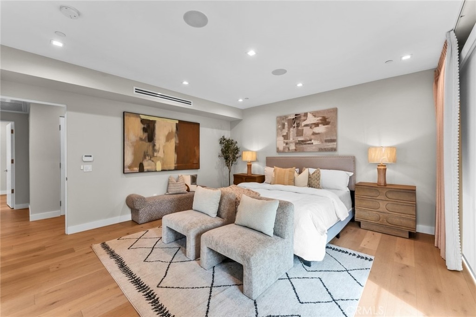
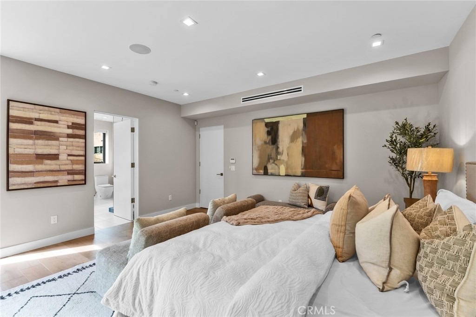
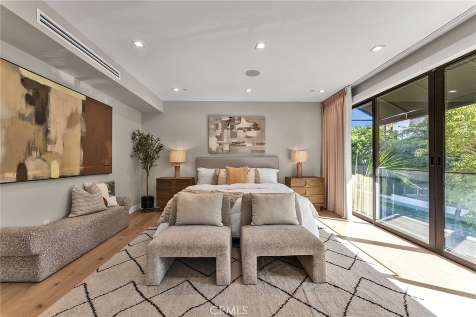
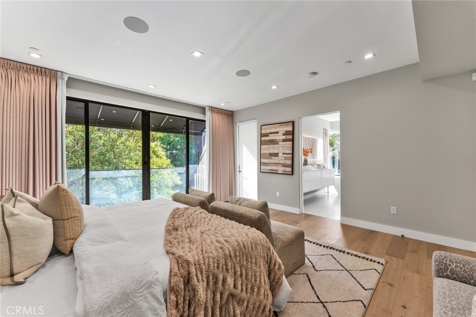
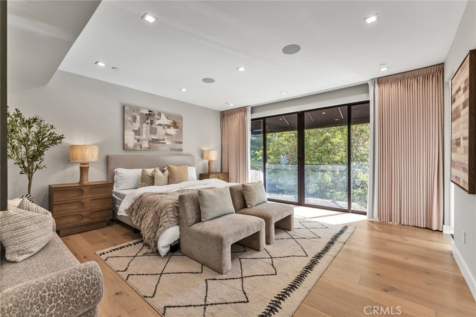
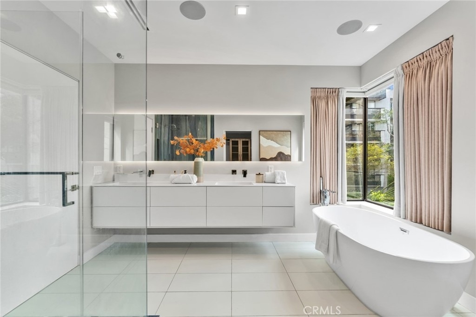
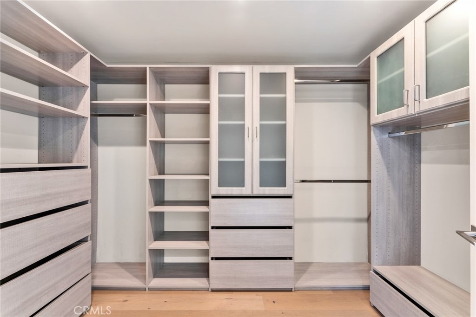
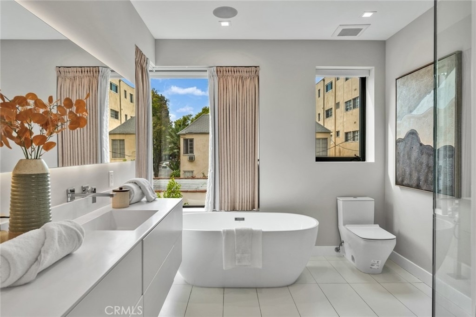
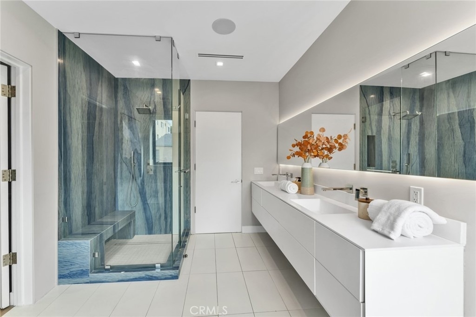
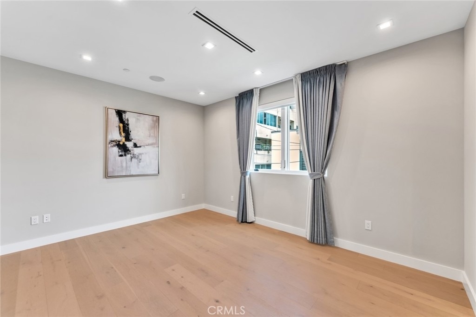
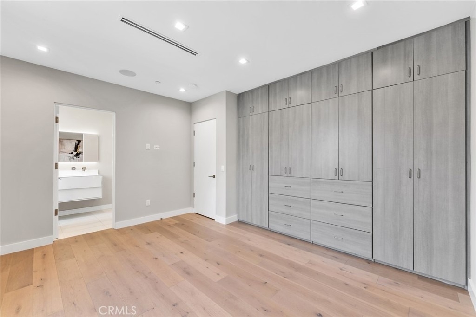
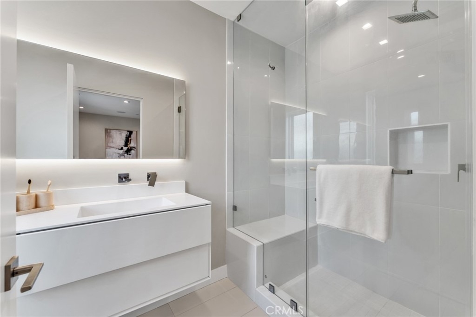
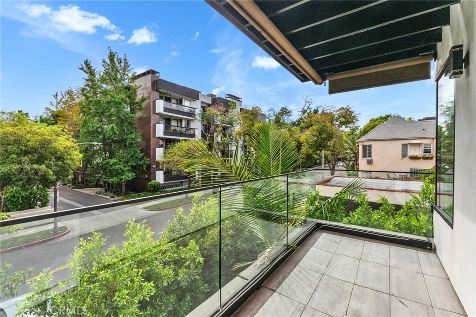
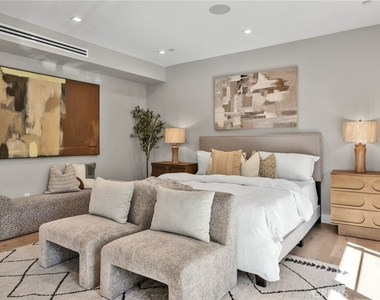
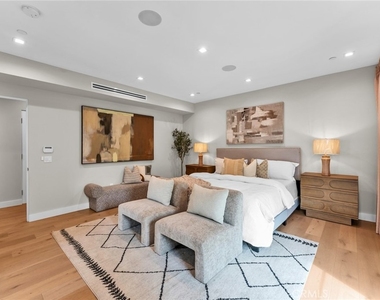
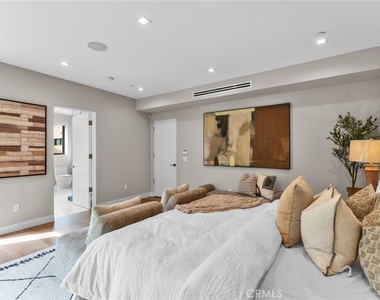
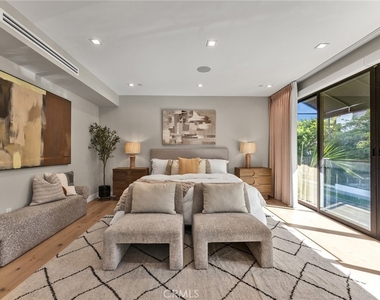
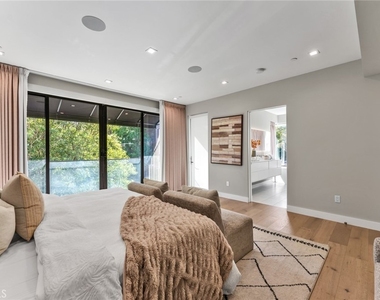
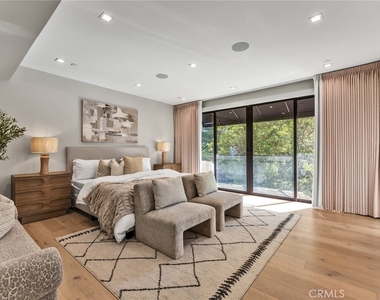
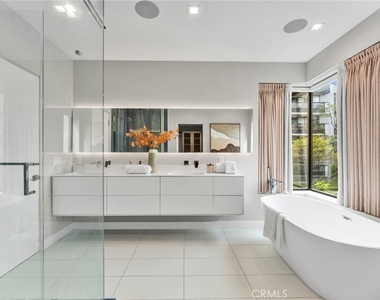
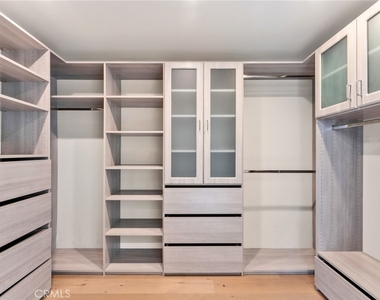
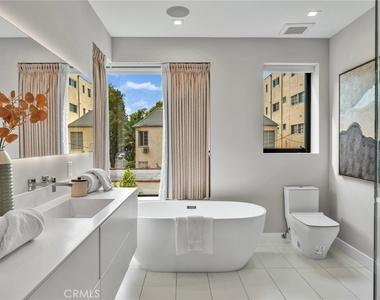
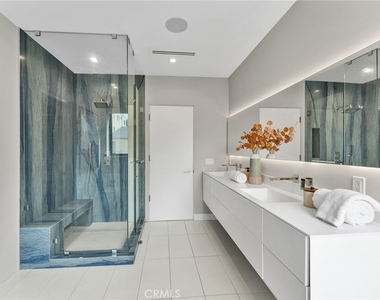
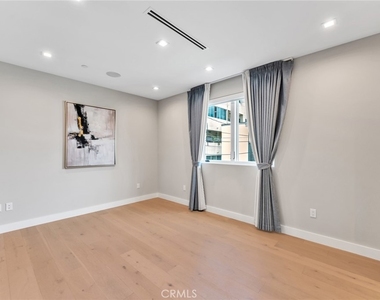
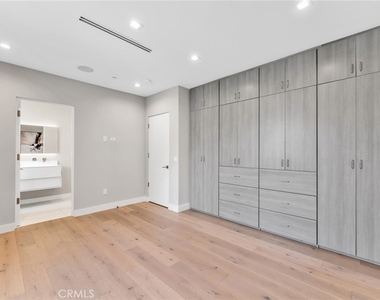
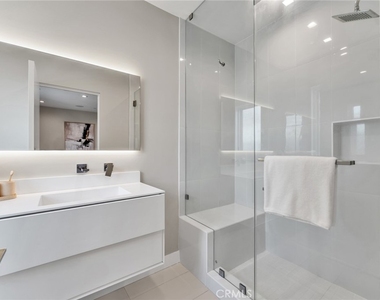
The upper level is dedicated to privacy and comfort, featuring two en-suite bedrooms. The generously proportioned primary suite is flooded with natural light and offers a spacious walk-in closet and a luxurious spa-inspired bathroom. Unwind in the freestanding soaking tub or enjoy the beautifully appointed shower finished in Brazilian Blue stone.
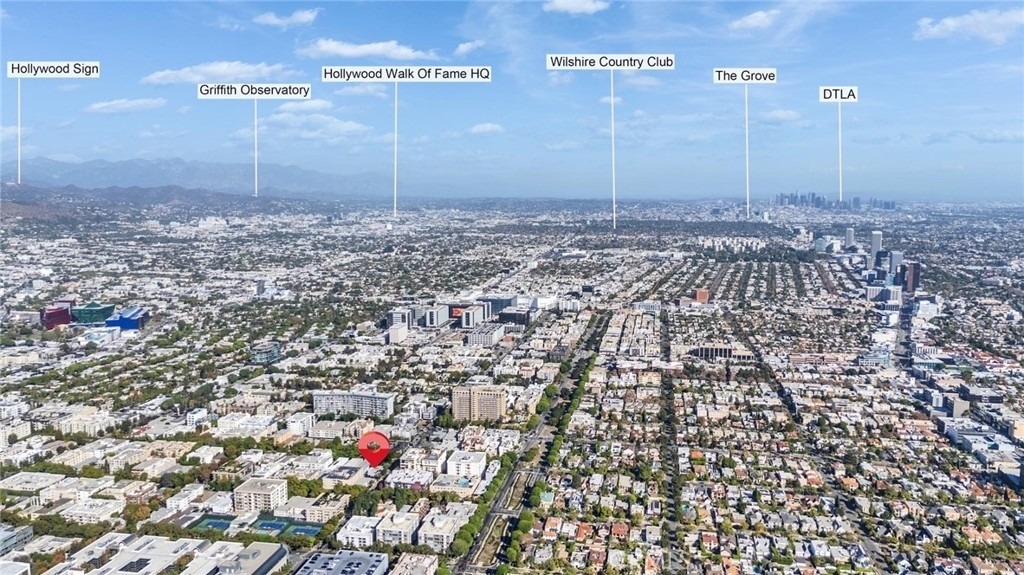
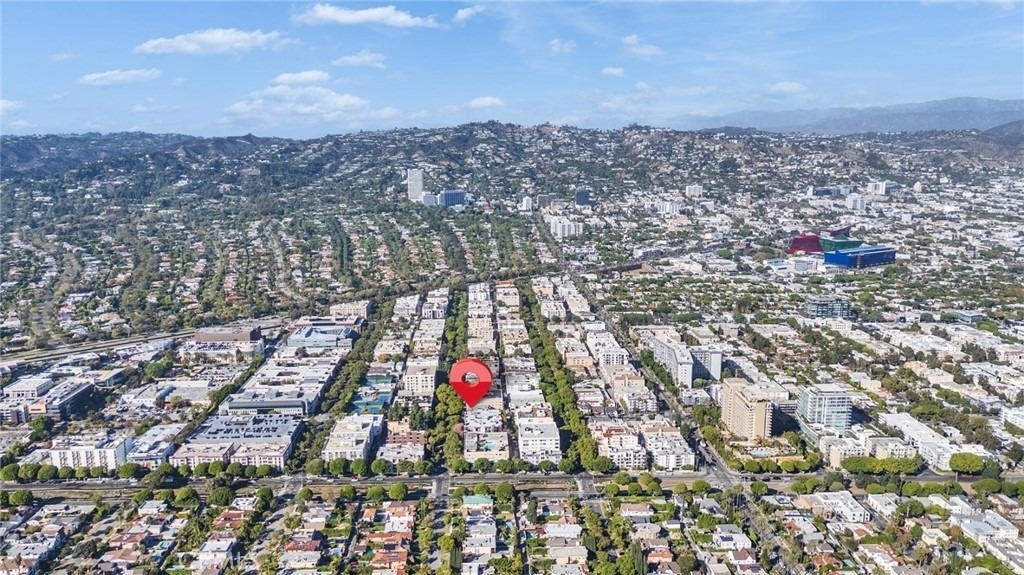
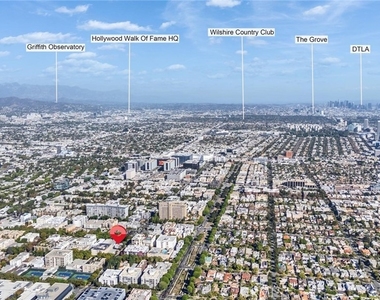
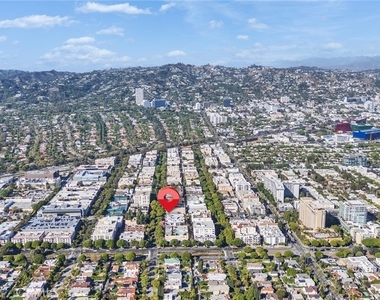
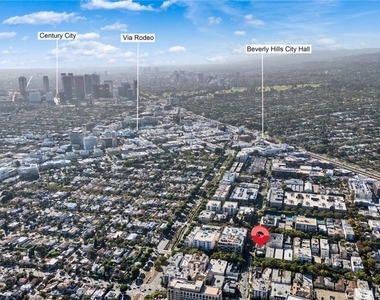
Ideally situated in one of Beverly Hills' most desirable neighborhoods, this residence places you just moments from Rodeo Drive, Beverly Drive, Robertson Boulevard, and the Four Seasons Hotel, providing easy access to world-class shopping, acclaimed restaurants, entertainment, and everything that makes Beverly Hills an exceptional place to live.
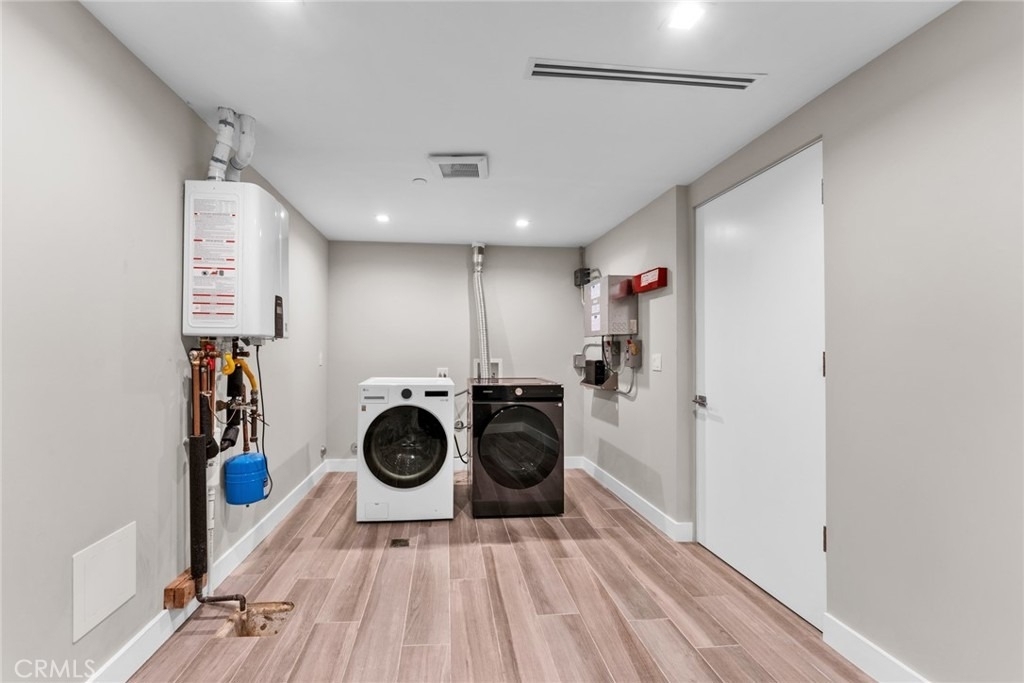
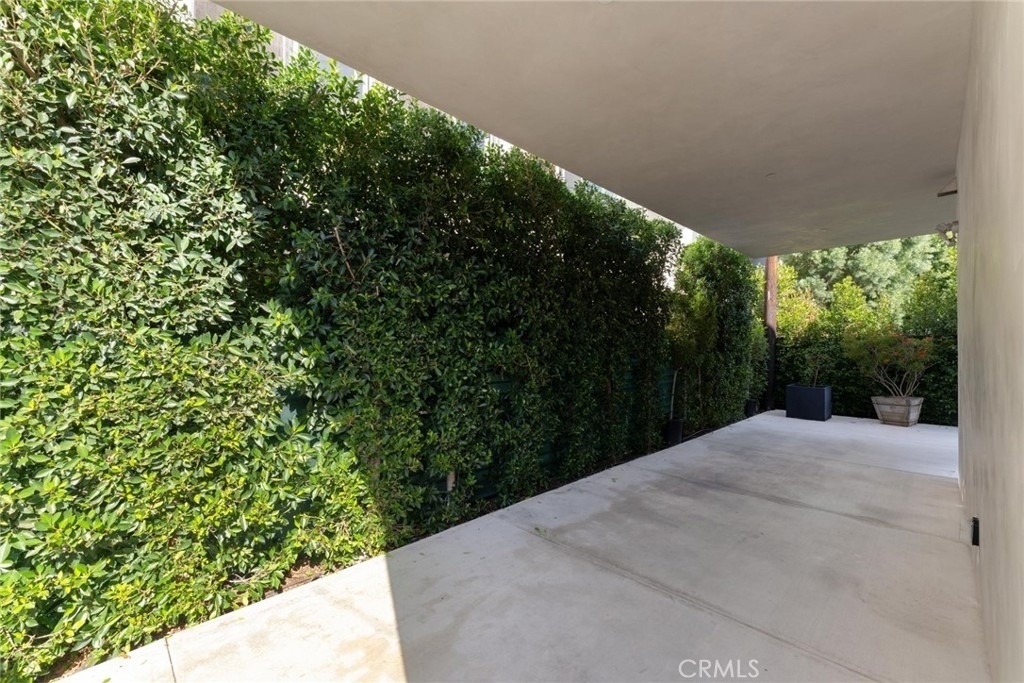
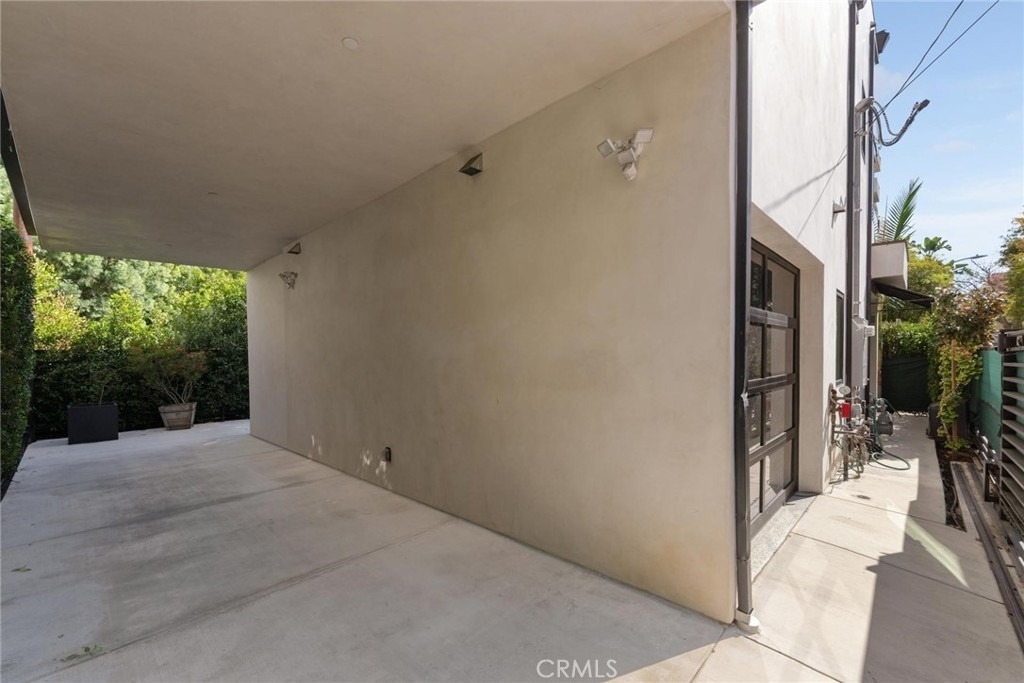
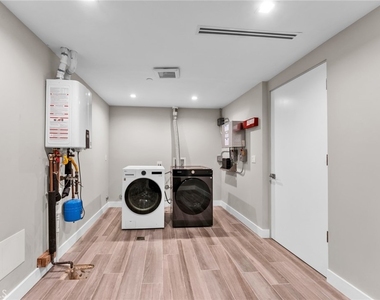
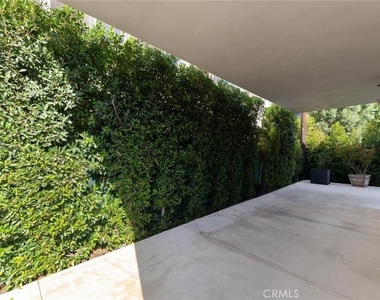
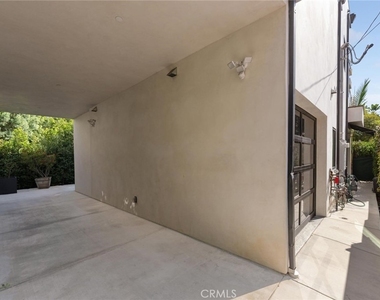
Additional highlights include one covered parking space, two outdoor parking spaces, an in-home washer and dryer. Complemented by an exceptional Beverly Hills lifestyle.
AMENITIES
Attached Garage
Carport
Fireplace
Laundry In Unit
Private Outdoor Space
Dishwasher
Elevator
Parking Space
Short Term Allowed
ADDITIONAL INFORMATION
Interior
Bathroom Information
Half Bathrooms: 2
Full Bathrooms: 2
Interior Information
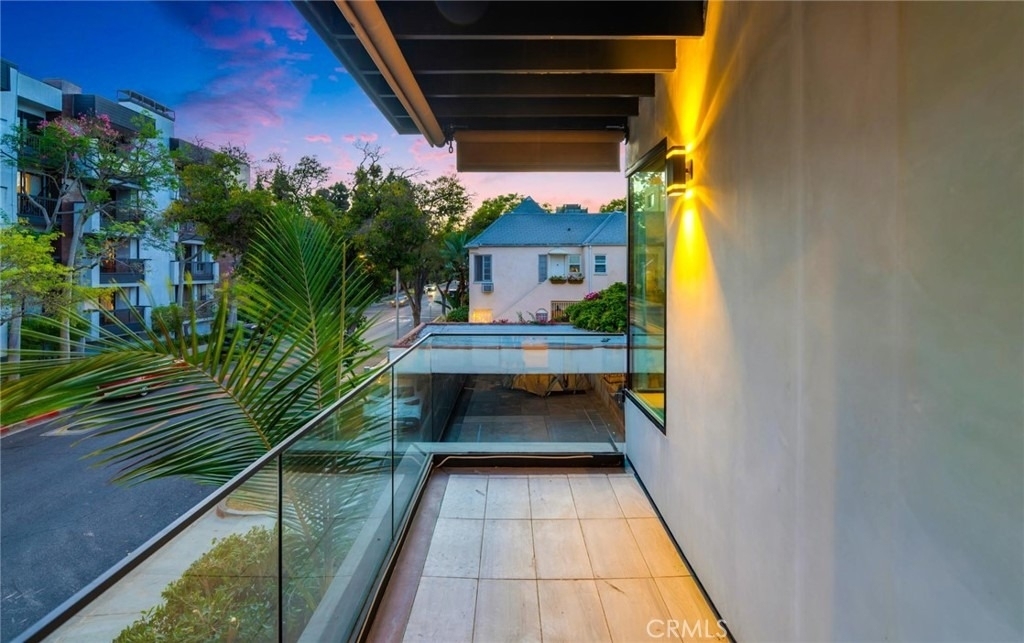
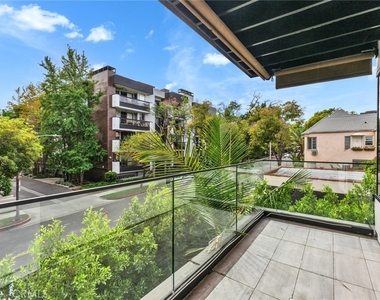
Interior Features: Breakfast Bar, Eat-in Kitchen, Elevator, Open Floorplan, Recessed Lighting, Entrance Foyer, Balcony, MultipleStaircases, AllBedroomsUp
The median is solely based on the area and the number of bedrooms.
Listing-specific characteristics such as the number of bathrooms and the amenities will also impact the price.
LISTING QUALITY
▲
Listing location is an exact address
▲
Features and amenities are properly noted
▲
RentHop has data for this building
▼
Listing agent has an unconfirmed email address
▼
The manager has not yet mailed us a photo copy of his or her government identification and proof or property ownership.
▼
Manager has not logged in recently
▼
Manager does not yet have user reviews
RENTHOP DESCRIPTION
The apartment is a unit offered at a monthly price of $16,975. The building allows easy access via an elevator. The person posting the listing did not specify that any pets were allowed. It may be the case that pets are ok and the manager simply has not yet filled out all the details. The kitchen conveniently includes a dishwasher.
We have 62 photos of this particular unit, building, and surrounding areas.
MLS# TR26215508
List Agent Name: Lucy Xu
List Office Name: Country Queen Real Estate
IDX information is provided exclusively for personal, non-commercial use, and may not be used for any purpose other than to identify prospective properties consumers may be interested in purchasing. Information is deemed reliable but not guaranteed. The listing broker’s offer of compensation is made only to participants of the MLS where the listing is filed.
Courtesy of RH Advisors, Inc. and RHP Realty NJ, Inc.
By selecting Check Availability, you agree that RentHop and real estate professionals may call or text you about your inquiry. Message/data rates may apply. Terms & Privacy. California Privacy Notice
We found some very similar listings nearby
Select those you'd like to message
Your messages have been sent!
Check Availability
By selecting Check Availability, you agree that RentHop and real estate professionals may call or text you about your inquiry. Message/data rates may apply. Terms & Privacy. California Privacy Notice







 Your Privacy Choices
