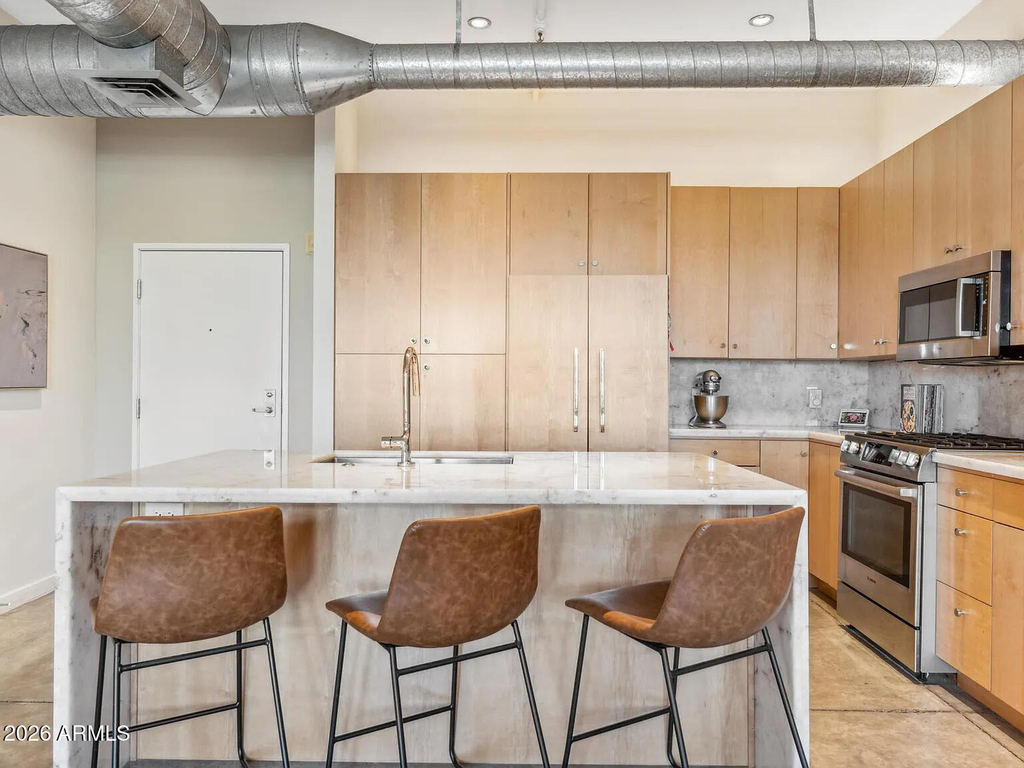
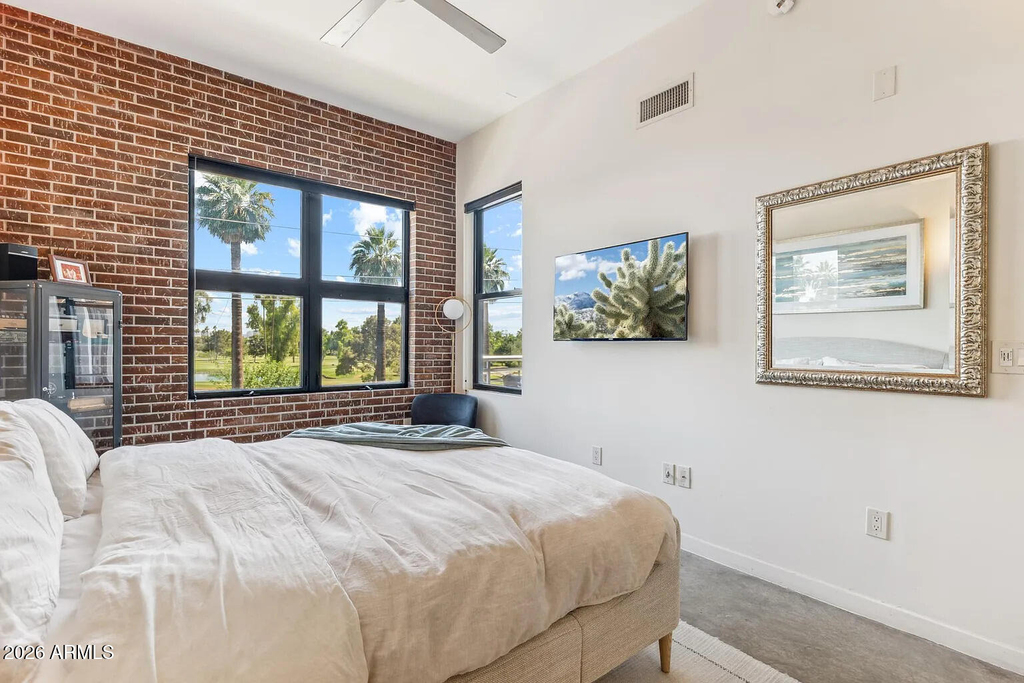
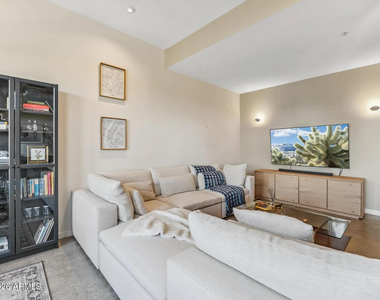
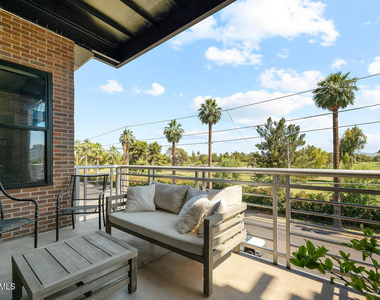
True urban loft living at Artisan Lofts, where contemporary architecture, open-concept design and an incredible Central Phoenix location come together. This spacious third-floor residence offers soaring ceilings, polished concrete floors, expansive living spaces and city-light and Phoenix Country Club golf course views.
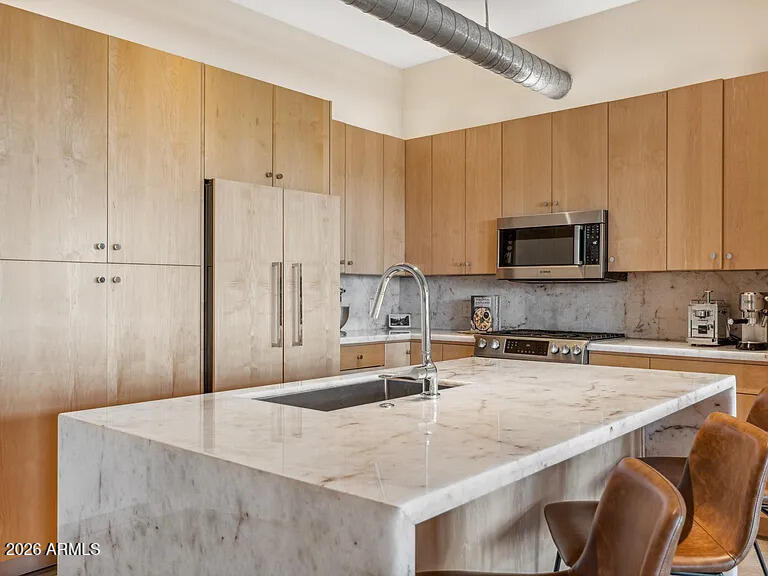
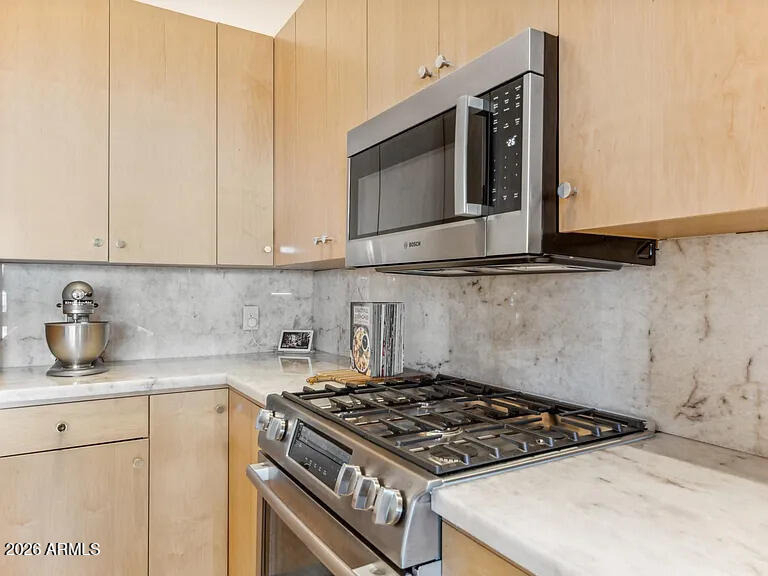
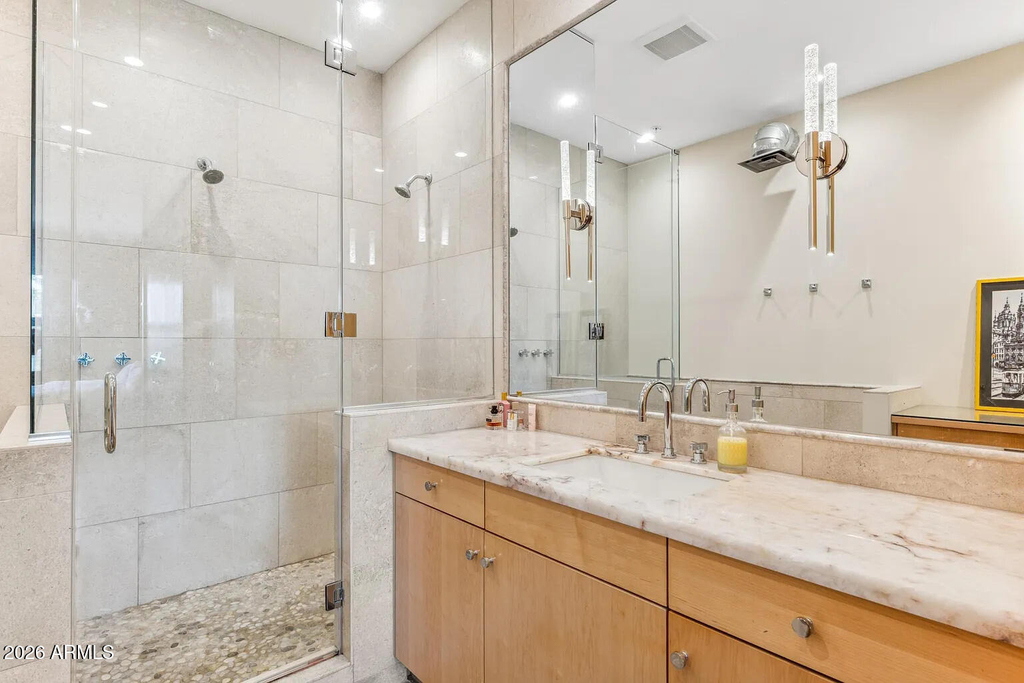
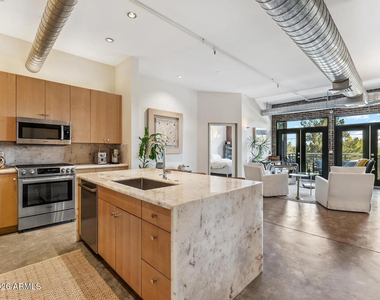
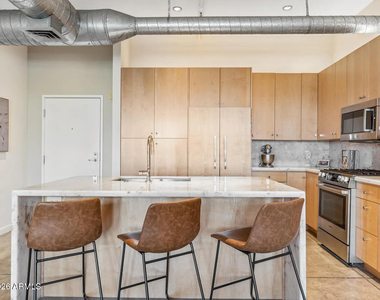
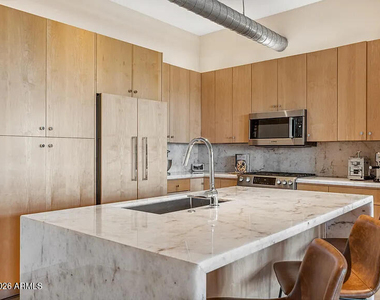
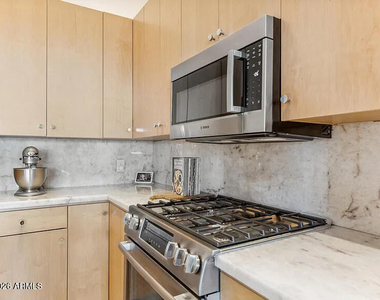
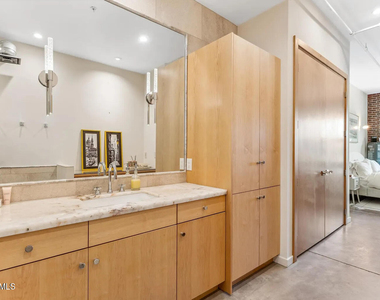
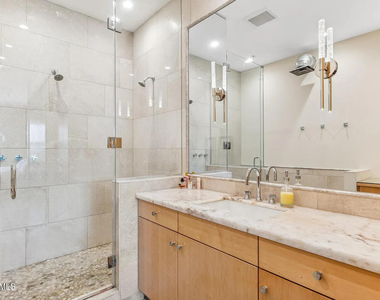
Thoughtfully remodeled, the open kitchen features maple cabinetry, a gas range, stainless steel appliances and a large functional island finished with beautiful Taj Mahal quartzite countertops. The generous primary suite is complemented by a remodeled bath with a dual-head walk-in shower and abundant storage. A private balcony extends the living space outdoors, while two assigned parking spaces in the secured garage offer a rare convenience for urban living.
You're minutes from the Phoenix Country Club, the restaurants and nightlife along the 7th Street corridor, Midtown and Uptown dining, the Heard Museum, Phoenix Art Museum, Roosevelt Row and Downtown Phoenix, with convenient access to the light rail and major freeways. Whether you're heading downtown for a Suns game, meeting friends for dinner or simply enjoying the city from home, this is a location that makes Phoenix feel exceptionally accessible.
AMENITIES
Laundry In Unit
Parking Space
ADDITIONAL INFORMATION
Interior
Interior Information
Interior Features: High Speed Internet, Double Vanity, Eat-in Kitchen, Kitchen Island, Quartz Countertops
Flooring Type: Concrete
Laundry Features: In Unit, Inside
Exterior
Property Information
Has Property Attached
Square Footage: 1,338
Security Features: Fire Sprinkler System
Architectural Style: Contemporary
Year Built: 2001
Building Information
Builder Name: ARTISAN LOFTS
Building Area Total: 1338
Building Area Units: Square Feet
Window Features: Blinds
Construction Materials: Stucco, Brick, Painted
Lot Information
Lot Features: Desert Back, Desert Front, North/South Exposure
The manager has not yet mailed us a photo copy of his or her government identification and proof or property ownership.
▼
Manager has not logged in recently
▼
Manager does not yet have user reviews
RENTHOP DESCRIPTION
The apartment is a unit offered at a monthly price of $2,650. The person posting the listing did not specify that any pets were allowed. It may be the case that pets are ok and the manager simply has not yet filled out all the details.
We have 12 photos of this particular unit, building, and surrounding areas.
By selecting Check Availability, you agree that RentHop and real estate professionals may call or text you about your inquiry. Message/data rates may apply. Terms & Privacy. California Privacy Notice
We found some very similar listings nearby
Select those you'd like to message
Your messages have been sent!
Check Availability
By selecting Check Availability, you agree that RentHop and real estate professionals may call or text you about your inquiry. Message/data rates may apply. Terms & Privacy. California Privacy Notice














 Your Privacy Choices
