Check Availability
$2,600
Posted 1 day ago, Immediate Move-In
bedrooms
3 Bed
bathrooms
3 Bath
square feet
2,248 Sqft
Listing by Usha Purushothaman
Save Listing

DESCRIPTION
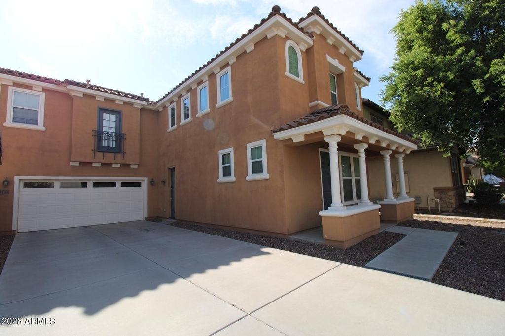
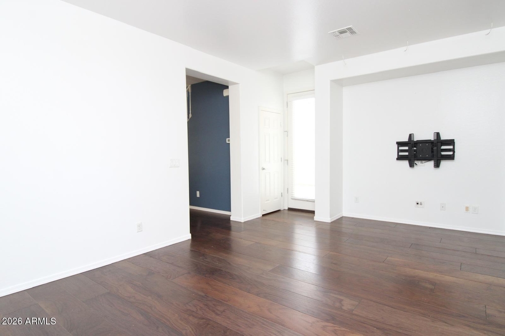
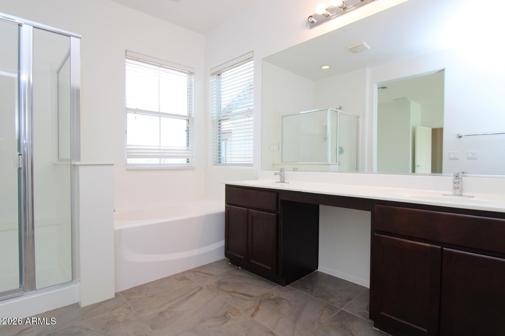
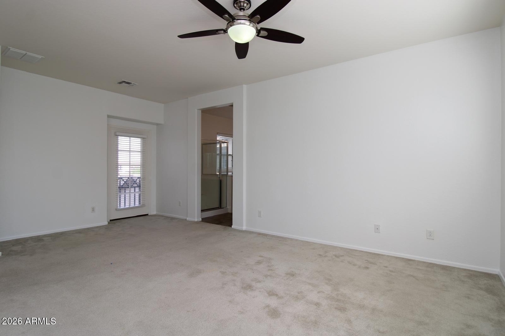
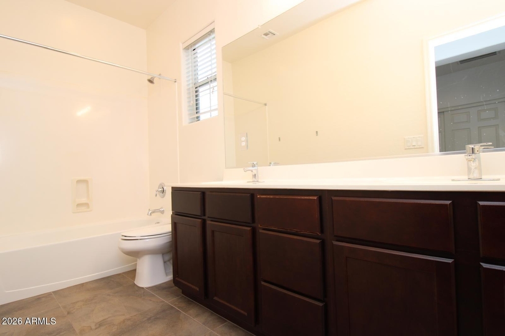
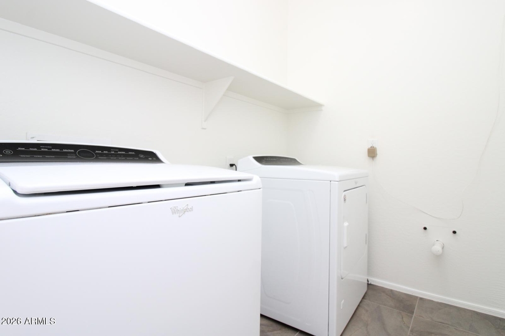
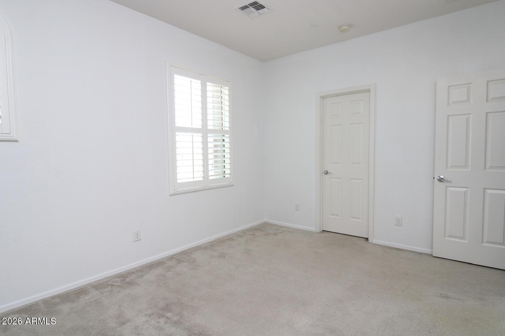
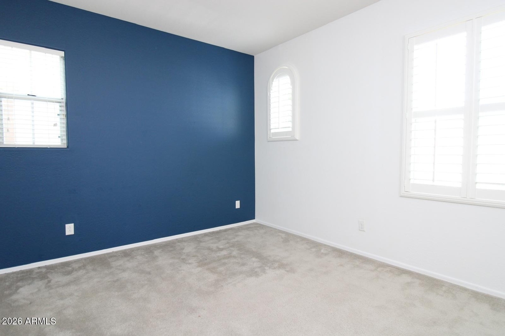
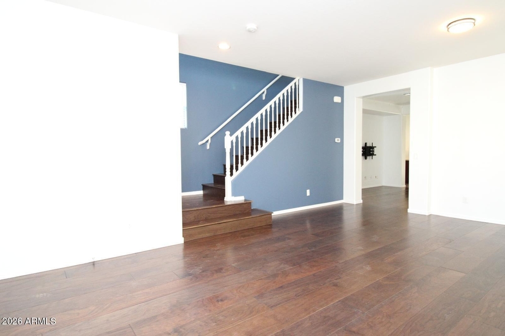
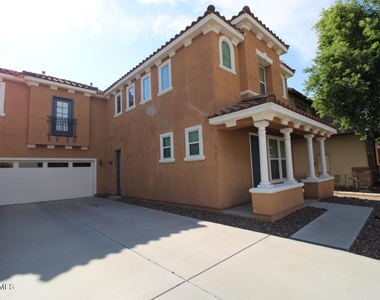
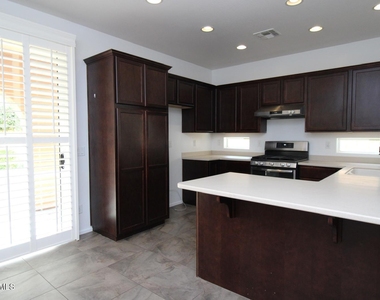
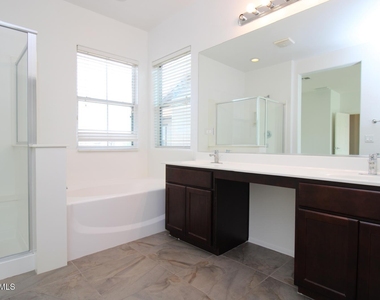
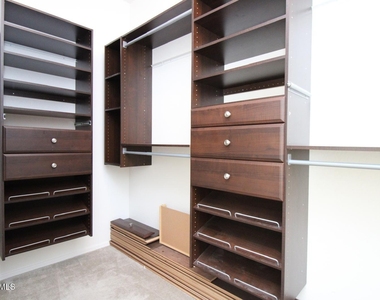
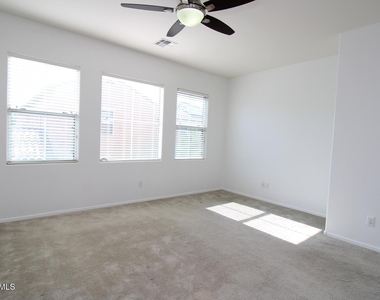
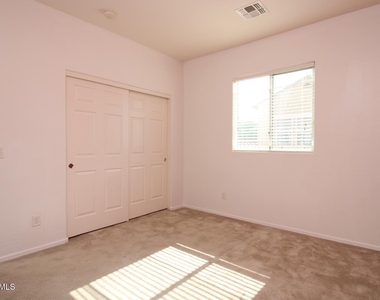
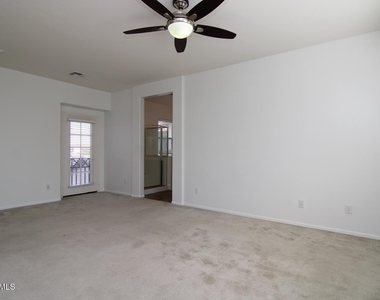
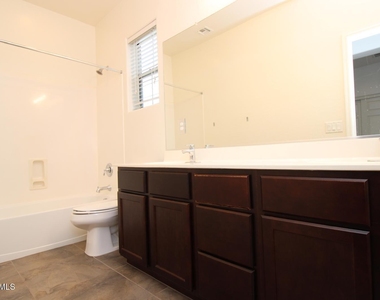
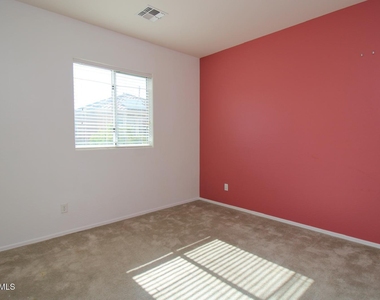
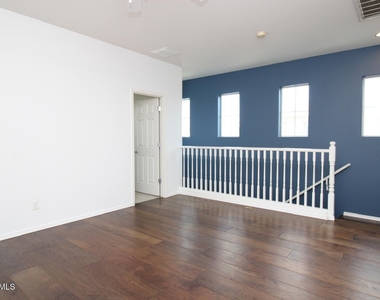
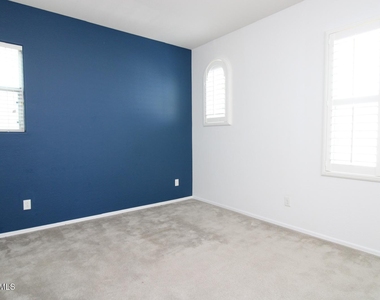
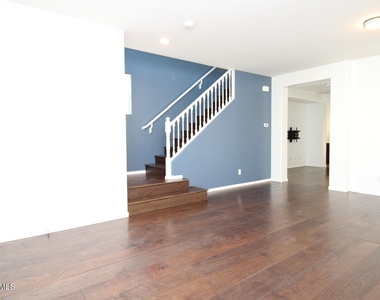
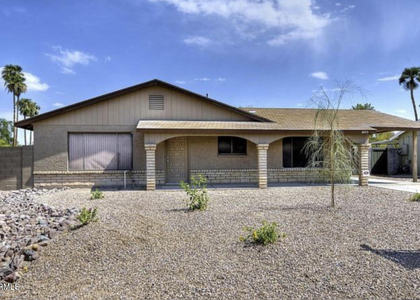
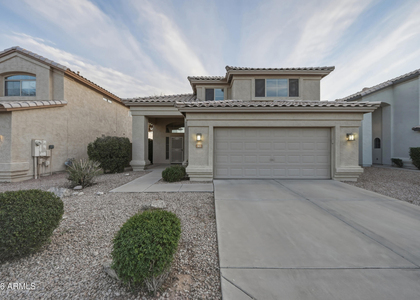
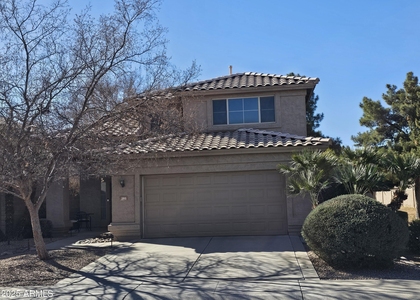
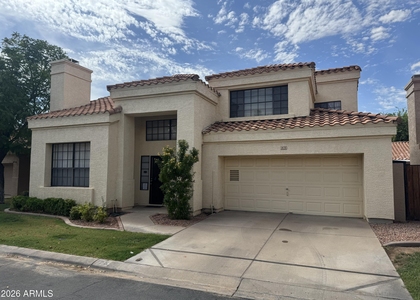
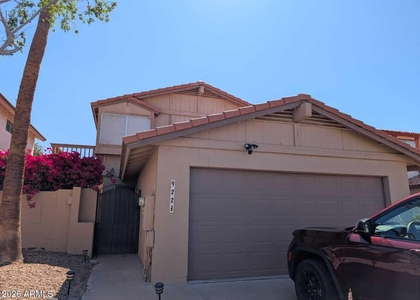
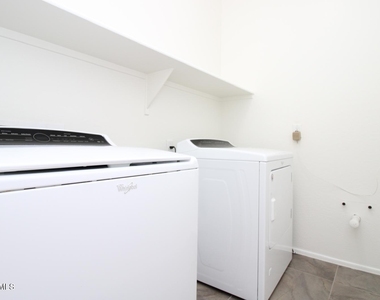
Upgraded two-story home in the gated Tempe Village community. This 3-bedroom, 2.5-bath home offers 2,248 sq ft with a large upstairs loft, hardwood flooring and wood shutters throughout. The kitchen features solid-surface counters and stainless steel appliances, including a built-in microwave. Refrigerator, washer and dryer are included. Outside, a paver patio extends the living space. The 2-car garage has an epoxy-coated floor. Community amenities include a playground and green space. Located in the Kyrene Elementary and Tempe Union High School districts, with convenient access to I-10 and Loop 202, and close to Warner Village shopping and dining. 12-month minimum lease. Equal Housing Opportunity.

AMENITIES
Parking Space

ADDITIONAL INFORMATION
Interior

    Interior Information

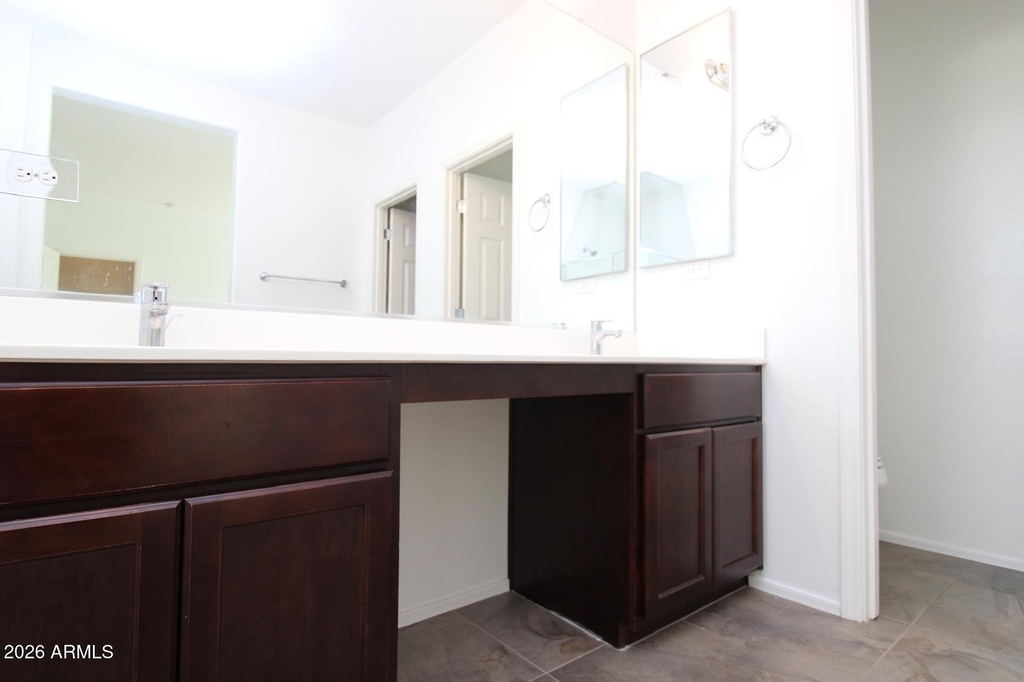
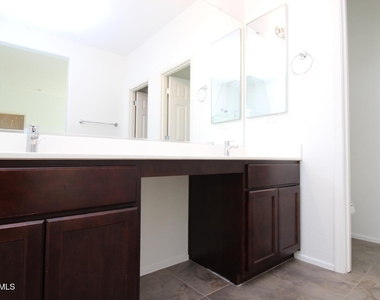
  • Interior Features: Double Vanity, Eat-in Kitchen, Non-laminate Counter, Upstairs, Full Bth Master Bdrm
  • Flooring Type: Carpet, Tile
  • Laundry Features: Upper Level
Exterior

    Property Information

  • Square Footage: 2,248
  • Architectural Style: Contemporary
  • Year Built: 2010

    Building Information

  • Builder Name: WOODSIDE HOMES
  • Building Area Total: 2248
  • Building Area Units: Square Feet
  • Window Features: Blinds, Dual Pane
  • Construction Materials: Stucco, Wood Siding, Painted

    Lot Information

  • Lot Features: Desert Back, Desert Front, Gravel/Stone Back, Auto Timer H2O Front, Auto Timer H2O Back
  • Lot Size Area: 4025
  • Lot Size Units: Square Feet
  • Lot Size Acres: 0.09
  • Square Footage: 4,025
  • Tax Lot: 87

    Land Information

  • Water Source: Public
Utilities

    Utilities Information

  • Cooling Type: Central Air, Ceiling Fan(s)
  • Heating Type: Natural Gas
  • Sewer : Public Sewer
Parking

    Parking Information

  • Has Garage
  • Has Open Parking
  • Parking Features: Garage Door Opener
  • Garage Spaces: 2
  • Open Parking Spaces: 2
Financial

    Tax Information

  • Tax Map Number: 66.00

MAP


85284

LISTING QUALITY
▲ Features and amenities are properly noted
▲ RentHop has data for this building
▼ The manager has not yet mailed us a photo copy of his or her government identification and proof or property ownership.
▼ Manager has not logged in recently
▼ Manager does not yet have user reviews

RENTHOP DESCRIPTION
The apartment is a unit offered at a monthly price of $2,600. The person posting the listing did not specify that any pets were allowed. It may be the case that pets are ok and the manager simply has not yet filled out all the details.

We have 23 photos of this particular unit, building, and surrounding areas.
See available units at 9134 South Roberts Road.

SIMILAR NEARBY LISTINGS
6103 S College Avenue
Kiwanis Park, Maricopa
85283
$2,250
By Cody Anderson, 23 hours ago
bedrooms
3 Bed
|
bathrooms
2 Bath
|
square feet
1,308 Sqft
$2,750
By Christopher Sicz, 1 day ago
bedrooms
3 Bed
|
bathrooms
3 Bath
|
square feet
1,509 Sqft
$2,295
By Amy L Haray, 1 day ago
bedrooms
3 Bed
|
bathrooms
2 Bath
|
square feet
1,647 Sqft
11825 S Coconino Street
Ahwatukee Foothills, Maricopa
85044
$2,395
By Lauren Mock, 1 day ago
bedrooms
3 Bed
|
bathrooms
2 Bath
|
square feet
1,482 Sqft
393 W Colt Road
Maricopa
85284
$2,350
By Jaime Shelton, 1 day ago
bedrooms
3 Bed
|
bathrooms
2 Bath
|
square feet
1,509 Sqft
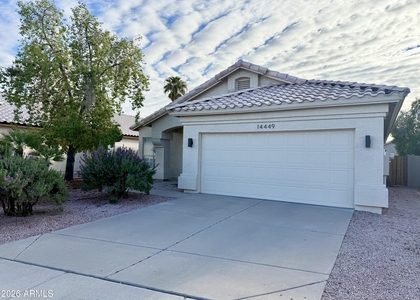
14449 S 44th Street
Crimson Ridge, Ahwatukee Foothills, Maricopa
85044
$2,745
By Ryon P Genet, 1 day ago
bedrooms
3 Bed
|
bathrooms
2 Bath
25 W La Vieve Lane
Maricopa
85284
$2,450
By Alexander Centner, 1 day ago
bedrooms
3 Bed
|
bathrooms
3 Bath
|
square feet
1,588 Sqft
9223 S 45th Place
Ahwatukee Foothills, Maricopa
85044
$2,675
By Bradley MacLay, 22 hours ago
bedrooms
3 Bed
|
bathrooms
3 Bath
|
square feet
1,728 Sqft

Does something look off?

ARMLS

Last Updated: 21 hours ago
Data Source: ARMLS
MLS# 7092364
List Agent Name: Usha Purushothaman
List Office Name: HomeSmart
All information should be verified by the recipient and none is guaranteed as accurate by ARMLS.
Brokerage email: support@renthop.com
Courtesy of RH Advisors, Inc. and RHP Realty NJ, Inc.