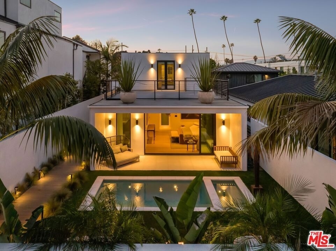
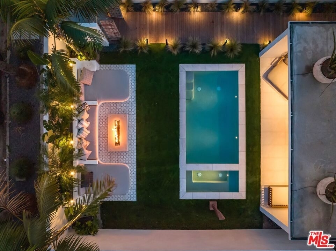
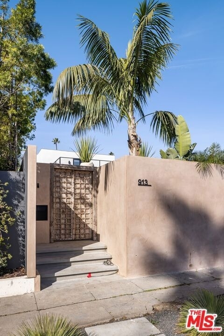
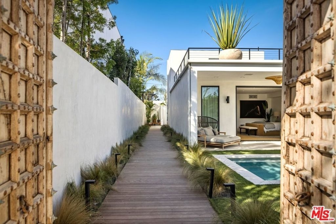
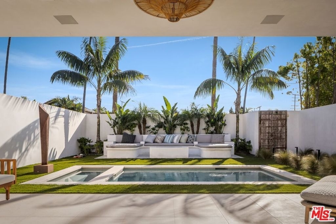
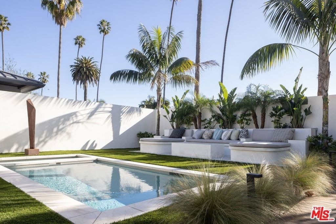
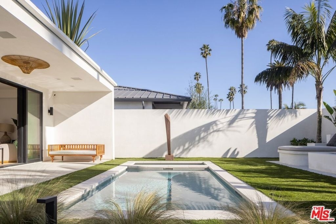
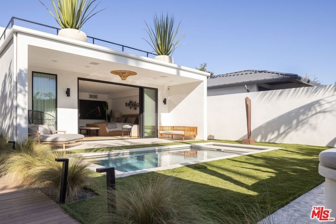
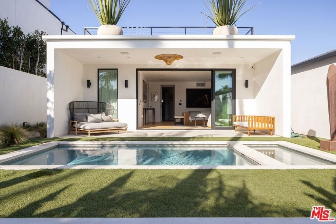
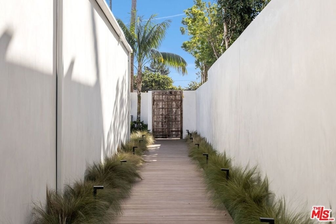
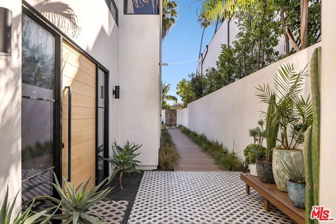
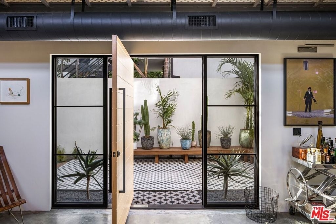
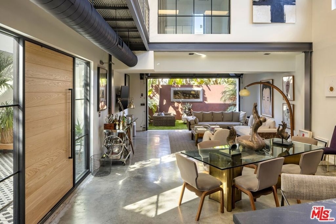
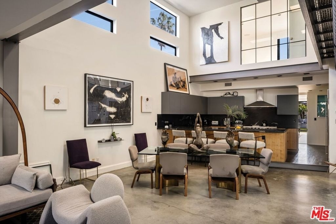
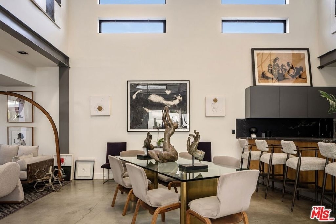
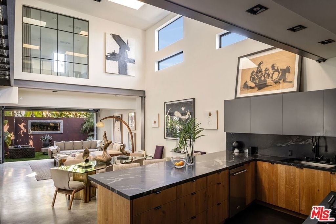
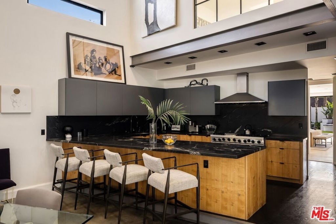
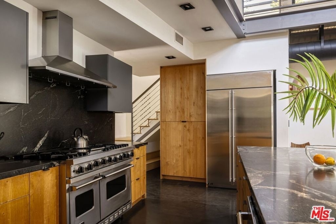
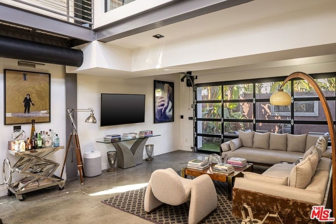
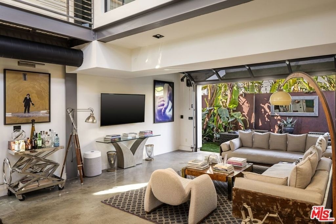
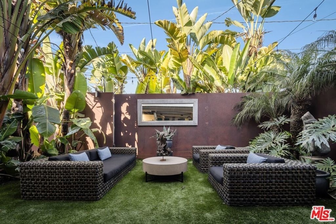
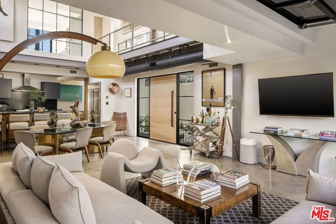
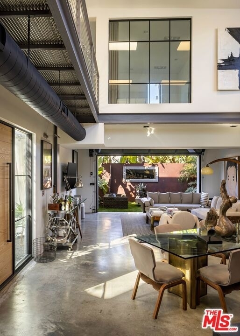
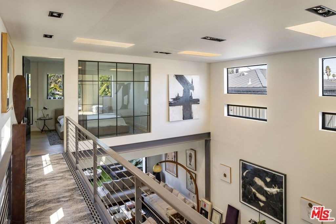
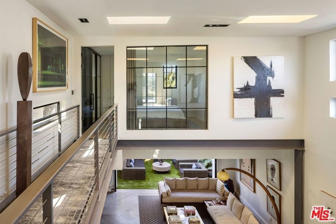
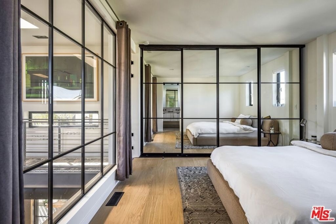
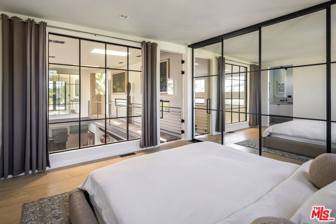
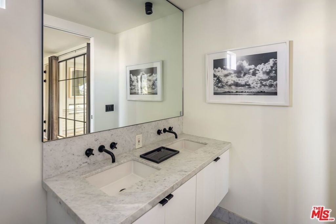
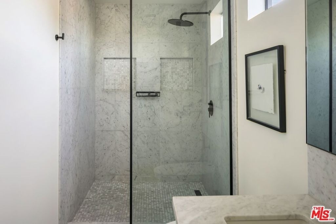
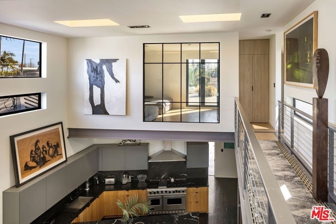
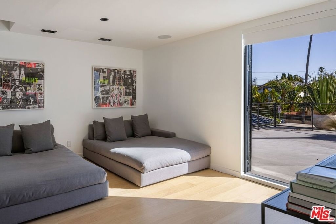
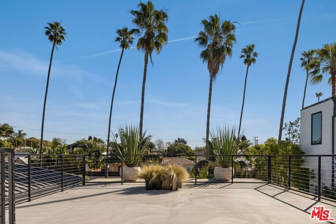
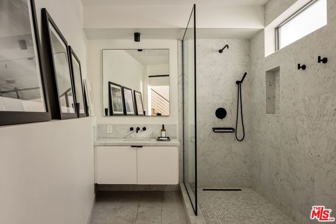
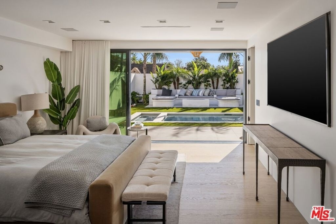
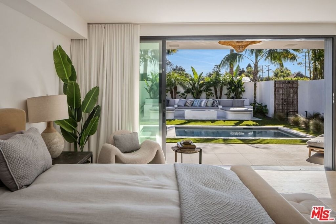
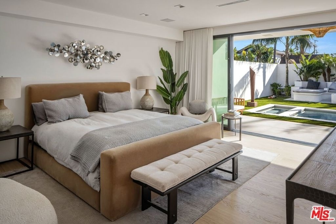
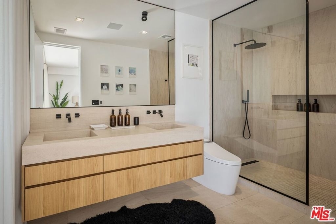
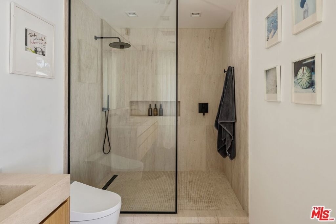
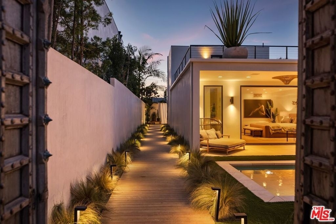
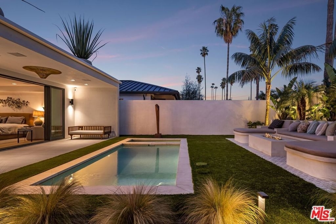
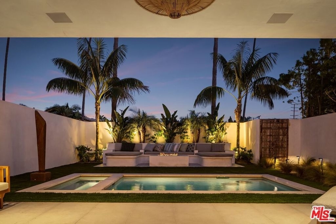
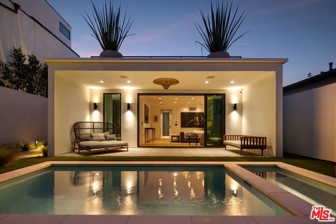
Behind a quiet Venice facade, this three-bedroom, three-bath home unfolds like a private retreat, sunlit, tactile, and quietly dramatic. The architecture leans industrial without feeling cold: an expansive open living, dining, and kitchen volume rises to nearly 18 feet, grounded by concrete, steel, and warm wood. A full roll-up garage door dissolves the boundary between inside and out, letting ocean air and afternoon light move freely through the space. It's a room designed for real lifeslow mornings, long dinners, and evenings that stretch late. The recently renovated kitchen anchors the home with intention and precision. Custom millwork wraps a Viking six-burner range with double ovens, balancing serious performance with sculptural restraint. This is a kitchen that invites usecooking as ritual, not displayequally suited to an impromptu breakfast or a carefully planned gathering. The newly built primary suite feels worlds away from the street. Opening directly onto the pool and integrated hot tub, it offers a daily rhythm more akin to a boutique resort than a city home. Wake to water reflecting light across the ceiling; step outside barefoot for an early swim; return in the evening when the pool becomes a mirror for the sky. The mood is unmistakably Tulum-inspiredcalm, sensual, and groundedwithout ever feeling themed or contrived. Above it all, the roof deck provides a rare sense of perspective: open sky, coastal air, and space to exhale. It's a place for sunset drinks, quiet mornings, or simply being still above the city. This is not a house that announces itself loudly. It reveals itself slowly, through proportion, material, and the way it makes everyday life feel more deliberate. A Venice home for someone who values privacy, design, and the subtle luxury of spaceboth physical and mental, while also benefiting from the proximity to the ocean, Abbot Kinney Boulevard, and the airport.
AMENITIES
Laundry In Unit
Private Outdoor Space
Dishwasher
ADDITIONAL INFORMATION
Interior
Bathroom Information
Full Bathrooms: 3
Interior Information
Interior Features: Breakfast Bar, Walk-In Closet(s), SeparateFormalDiningRoom
The median is solely based on the area and the number of bedrooms.
Listing-specific characteristics such as the number of bathrooms and the amenities will also impact the price.
LISTING QUALITY
▲
Listing location is an exact address
▲
Features and amenities are properly noted
▲
RentHop has data for this building
▼
The manager has not yet mailed us a photo copy of his or her government identification and proof or property ownership.
▼
Manager has not logged in recently
▼
Manager does not yet have user reviews
RENTHOP DESCRIPTION
The apartment is a unit offered at a monthly price of $20,000. The person posting the listing did not specify that any pets were allowed. It may be the case that pets are ok and the manager simply has not yet filled out all the details. The kitchen conveniently includes a dishwasher.
We have 42 photos of this particular unit, building, and surrounding areas.
MLS# 26105532
List Agent Name: Tracey Becker
List Office Name: Compass
IDX information is provided exclusively for personal, non-commercial use, and may not be used for any purpose other than to identify prospective properties consumers may be interested in purchasing. Information is deemed reliable but not guaranteed. The listing broker’s offer of compensation is made only to participants of the MLS where the listing is filed.
Courtesy of RH Advisors, Inc. and RHP Realty NJ, Inc.
By selecting Check Availability, you agree that RentHop and real estate professionals may call or text you about your inquiry. Message/data rates may apply. Terms & Privacy. California Privacy Notice
We found some very similar listings nearby
Select those you'd like to message
Your messages have been sent!
Check Availability
By selecting Check Availability, you agree that RentHop and real estate professionals may call or text you about your inquiry. Message/data rates may apply. Terms & Privacy. California Privacy Notice







 Your Privacy Choices
