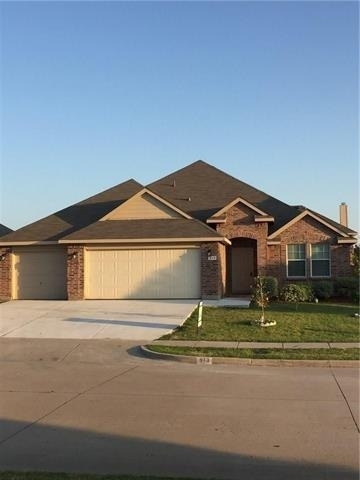
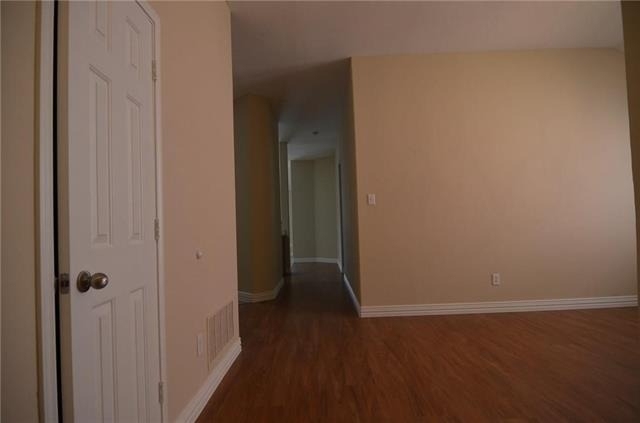
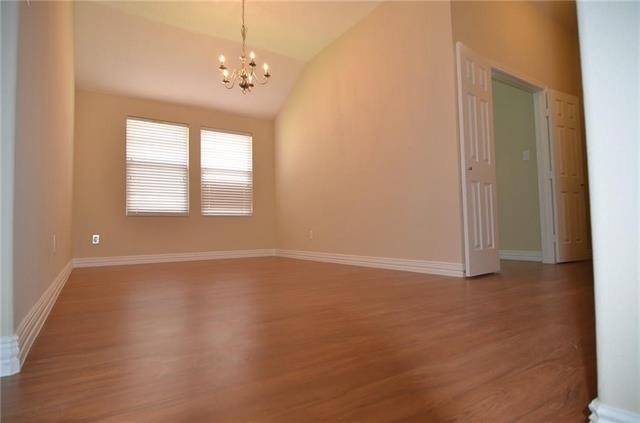
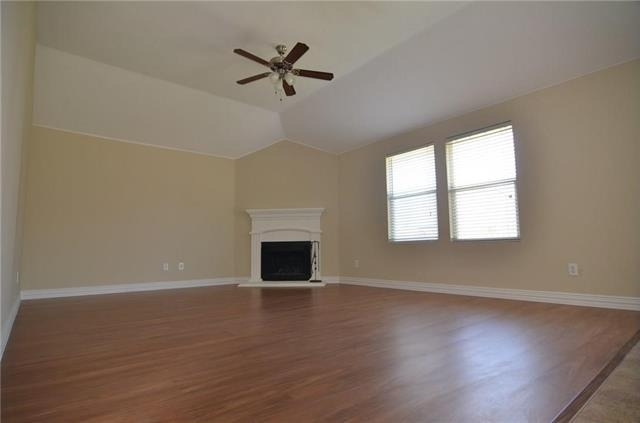
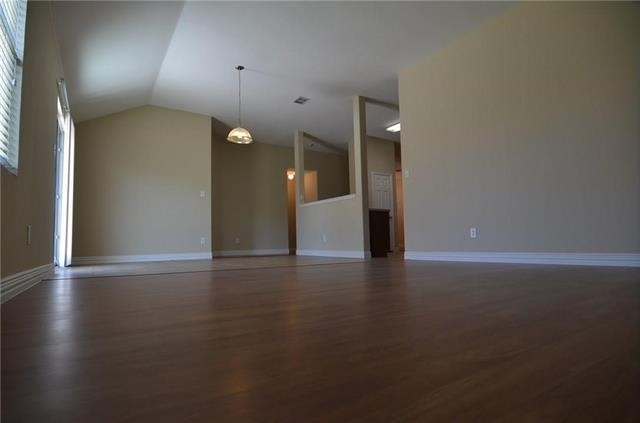
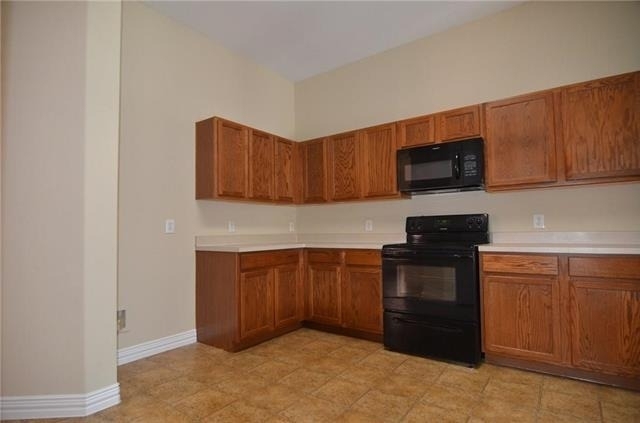
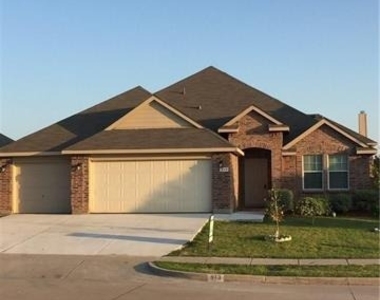
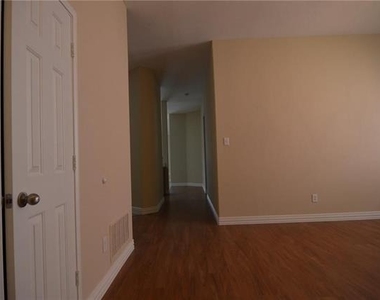
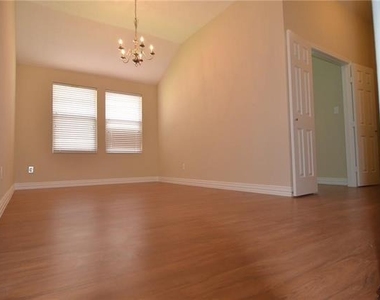
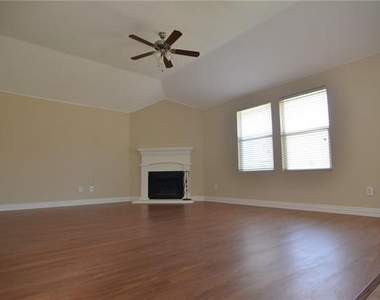
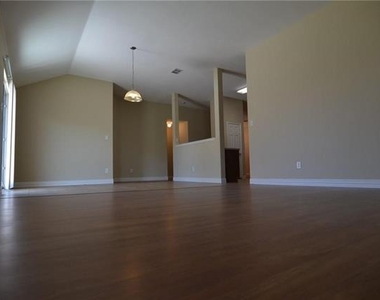
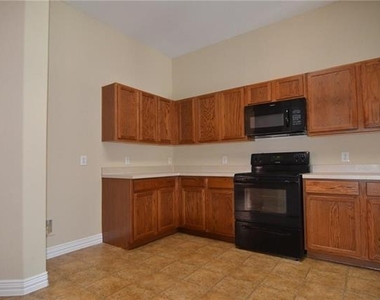
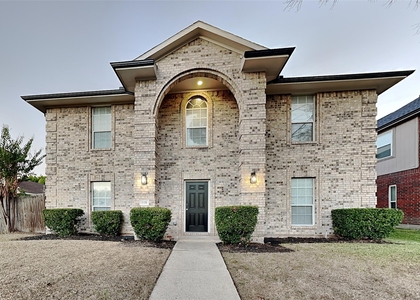
Welcome to 913 Fleming St in the heart of Wylie! This beautifully maintained home offers the perfect blend of comfort, functionality, and convenience. Featuring a spacious open-concept layout, this property provides ample living space for both everyday living and entertaining. The kitchen flows seamlessly into the main living area, creating a warm and inviting atmosphere for family and guests alike.
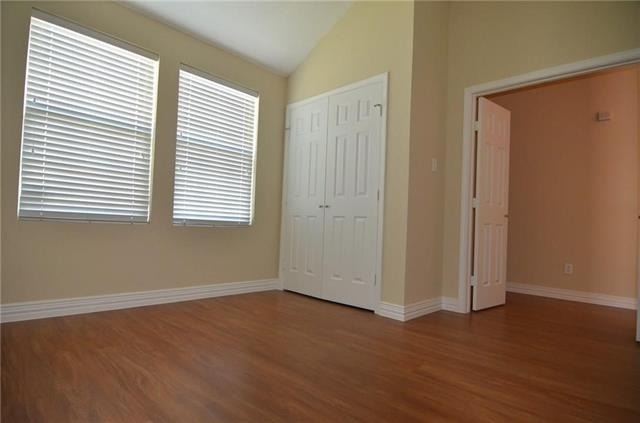
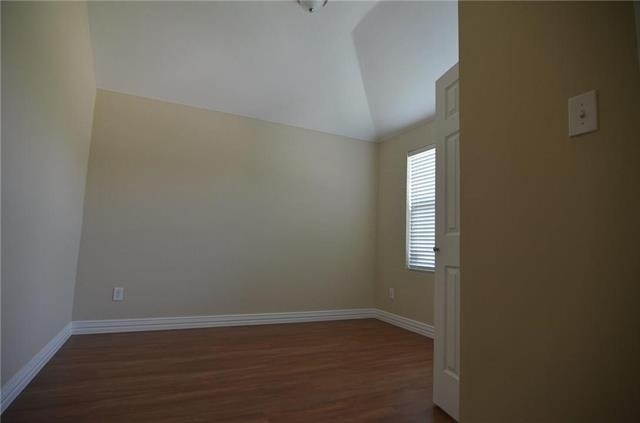
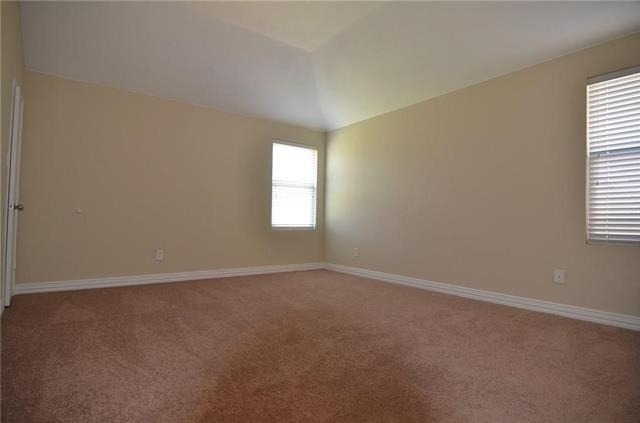
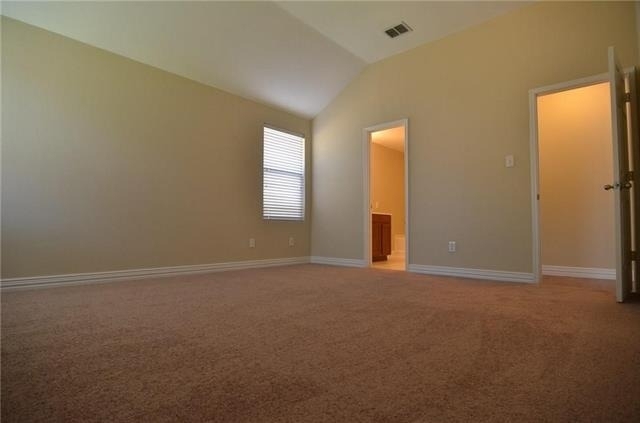
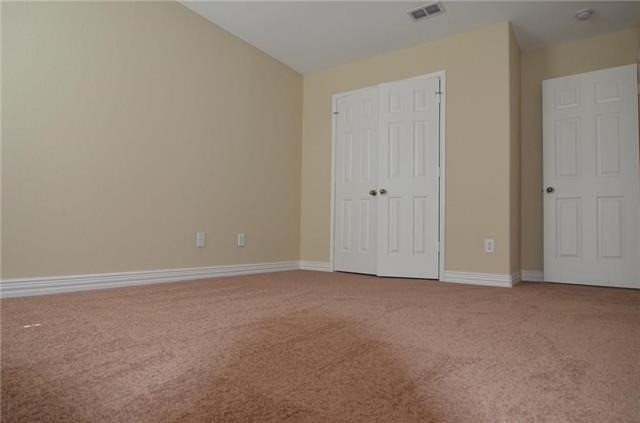
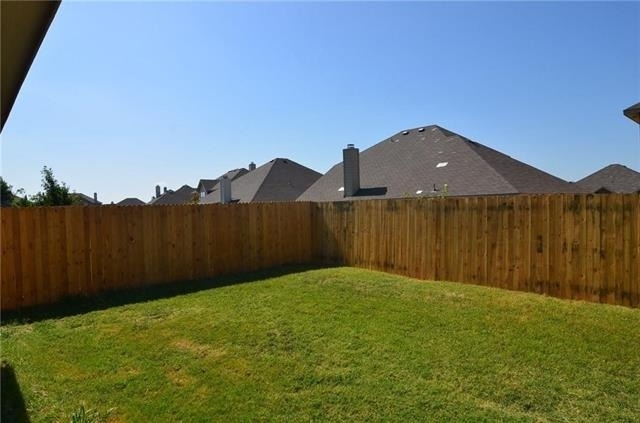
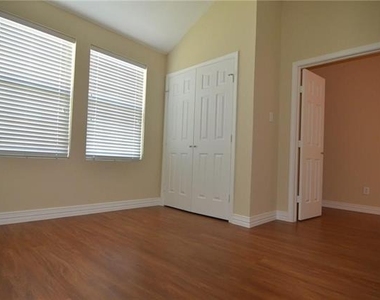
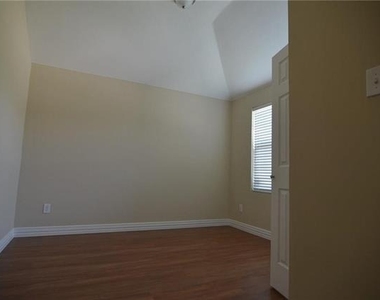
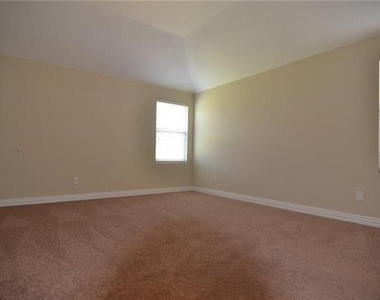
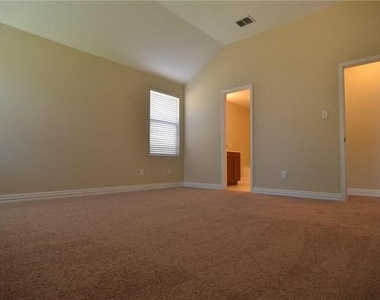
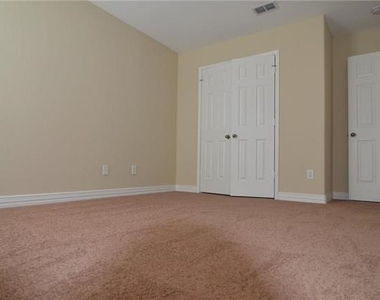
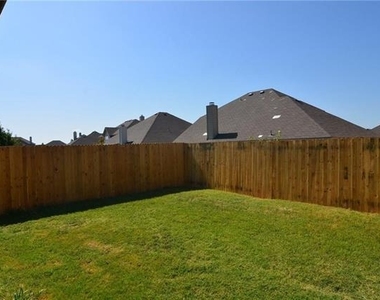
The generously sized bedrooms offer flexibility for growing families, home offices, or guest accommodations. Step outside to enjoy a private backyard with plenty of room for outdoor activities, pets, or future customization.
Ideally located within the highly acclaimed Wylie ISD, this home is just minutes from local shopping, dining, parks, and major highways, making commuting throughout the DFW Metroplex a breeze. Whether you're a first-time homebuyer, growing family, or investor, this property presents an excellent opportunity to own a home in one of Wylie's most desirable areas.
Don't miss your chance to make this exceptional property your next home!
AMENITIES
Attached Garage
Fireplace
Dishwasher
Parking Space
Home Office
ADDITIONAL INFORMATION
Interior
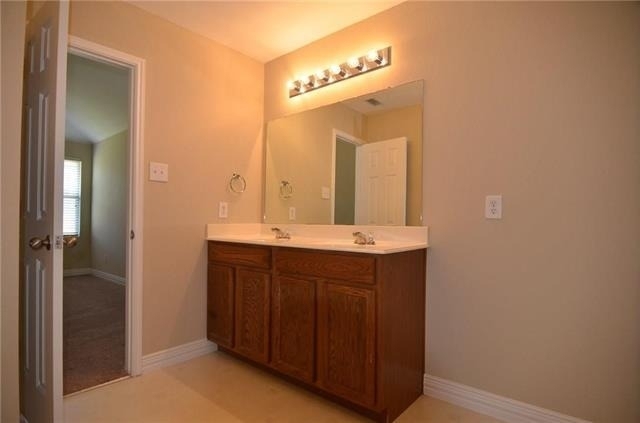
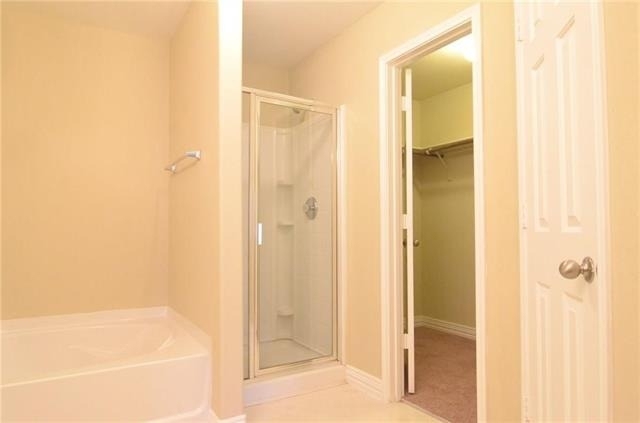
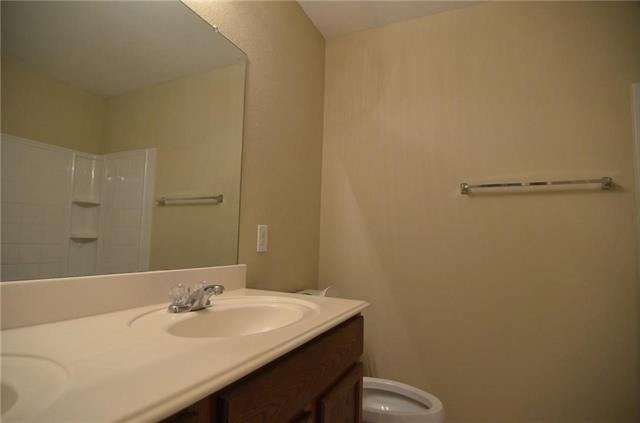
Bathroom Information
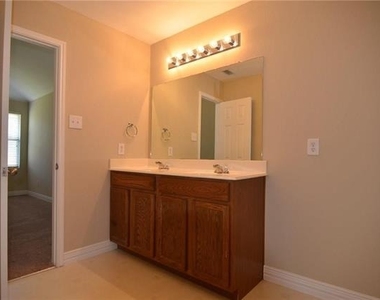
Full Bathrooms: 2
Interior Information
Interior Features: Other
Appliances: Dishwasher, Disposal, Electric Range, Microwave
The manager has not yet mailed us a photo copy of his or her government identification and proof or property ownership.
▼
Manager has not logged in recently
▼
Manager does not yet have user reviews
RENTHOP DESCRIPTION
The apartment is a unit offered at a monthly price of $2,500. The person posting the listing did not specify that any pets were allowed. It may be the case that pets are ok and the manager simply has not yet filled out all the details. The kitchen conveniently includes a dishwasher.
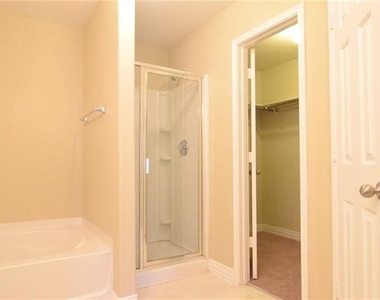
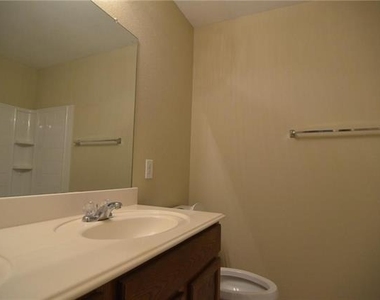
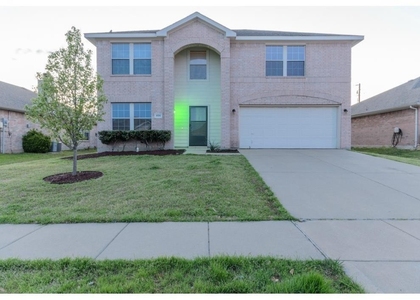
We have 16 photos of this particular unit, building, and surrounding areas.
We found some very similar listings nearby
Select those you'd like to message
Your messages have been sent!
Check Availability
By selecting Check Availability, you agree that RentHop and real estate professionals may call or text you about your inquiry. Message/data rates may apply. Terms & Privacy. California Privacy Notice








 Your Privacy Choices
