913 Falkland Trace

Northeast Travis, 78660
$2,150
LEASED / EXPIRED
Posted 1 day ago, Immediate Move-In
bedrooms
3 Bed
bathrooms
2 Bath
square feet
1,710 Sqft
Listing by Bobby Mathew
Save Listing

SIMILAR NEARBY LISTINGS
15004 Sassafras Trl
Brookfield Estates, Northeast Travis
78660
$1,900
By Marc Richmond, 1 day ago
bedrooms
3 Bed
|
bathrooms
2 Bath
|
square feet
1,491 Sqft
1617 Tea Leaf Dr
Brookfield Estates, Northeast Travis
78660
$2,000
By Trang Duong, 1 day ago
bedrooms
3 Bed
|
bathrooms
2 Bath
|
square feet
1,355 Sqft
111 Homily Dr
Northeast Travis
78660
$2,000
By Ramya Giriraj, 1 day ago
bedrooms
3 Bed
|
bathrooms
2 Bath
|
square feet
1,757 Sqft
712 Falkland Trce
Northeast Travis
78660
$2,200
By Jaclyn Houghton, 1 day ago
bedrooms
3 Bed
|
bathrooms
2 Bath
|
square feet
1,729 Sqft
417 Katmai Cir
Northeast Travis
78660
$1,925
By Rocky Breon, 1 day ago
bedrooms
3 Bed
|
bathrooms
2 Bath
|
square feet
1,779 Sqft
14716 Lantern Ln
Settlers Meadow, Northeast Travis
78660
$2,045
By Kendra Boggs, 1 day ago
bedrooms
3 Bed
|
bathrooms
2 Bath
|
square feet
2,411 Sqft
13819 Lothian Dr
Northtown Park, Northeast Travis
78660
$1,975
By Jill Love-Moxham, 1 day ago
bedrooms
3 Bed
|
bathrooms
2 Bath
|
square feet
1,506 Sqft
408 Yucca House Dr
Highland Park, Northeast Travis
78660
$1,950
By Louie Divino, 1 day ago
bedrooms
3 Bed
|
bathrooms
2 Bath
|
square feet
2,068 Sqft

DESCRIPTION
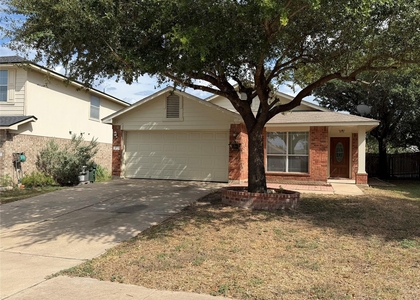
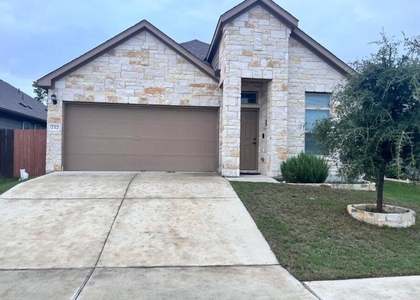
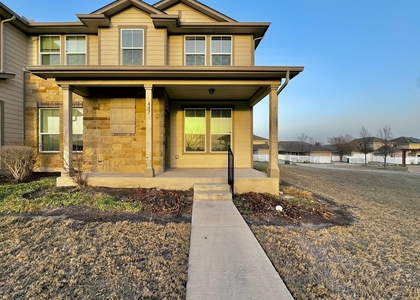
This beautiful 1,710 sq. ft. single-story home in Pflugerville features 3 bedrooms, 2 bathrooms, a dedicated office, and a versatile flex room. The home boasts a luxurious kitchen with elegant granite countertops and modern appliances, including a refrigerator, 5-burner gas range, microwave, and dishwasher. Enjoy the convenience of a water softener and tile flooring throughout the entire home. The spacious primary suite features separate his-and-hers closets, while both bathrooms offer walk-in shower enclosures, with an additional bathtub in the primary bathroom. Relax or entertain guests on the extended covered patio with stylish porcelain tile flooring. Additional highlights include an epoxy-coated garage floor and security film on all windows for added protection and peace of mind. Residents can also enjoy access to the community swimming pool, making this home an excellent choice for comfortable and convenient living.
Showing instruction : https://setup-sso.showingtime.com/Listings/Management/178657464

AMENITIES
Private Outdoor Space
Dishwasher
Parking Space

ADDITIONAL INFORMATION
Interior

    Bathroom Information

  • Full Bathrooms: 2

    Interior Information

  • Interior Features: Ceiling Fan(s), Double Vanity, Recessed Lighting, Open Floorplan, Pantry, Ceiling-High, Two Primary Closets, Primary Bedroom on Main, Quartz Counters, Study/Home Office
  • Appliances: Dishwasher, Free-Standing Range, Free-Standing Refrigerator, Vented Exhaust Fan, Washer/Dryer
  • Flooring Type: Tile
Exterior

    Property Information

  • Square Footage: 1,710
  • Square Footage Source: $0
  • Green Sustainability
  • Security Features: Carbon Monoxide Detector(s)
  • Year Built: 2021
  • Waterfront Features: None

    Building Information

  • Levels: One
  • Window Features: Blinds, Vinyl Windows
  • Construction Materials: Brick Veneer, Stone
  • Patio and Porch Features: Covered, Patio

    Pool Information

  • Pool Features: None

    Lot Information

  • Lot Features: Sprinkler - Automatic
  • Lot Size Area: 4791.6
  • Lot Size Units: Square Feet
  • Lot Size Acres: 0.11
  • Square Footage: 4,792

    Land Information

  • Water Source: Public
Utilities

    Utilities Information

  • Cooling Type: Central Air
  • Heating Type: Central
  • Sewer : Public Sewer
Parking

    Parking Information

  • Has Garage
  • Parking Features: Garage Door Opener, Garage Faces Front, Door-Single
  • Garage Spaces: 2
Location

    HOA Information

  • HOA/Condo/Coop Amenities: Dog Park
Financial

    Tax Information

  • Tax Map Number: 32

MAP


78660

LISTING QUALITY
▲ Features and amenities are properly noted
▲ RentHop has data for this building
▲ Manager has many listings with high listing quality!
▼ The manager has not yet mailed us a photo copy of his or her government identification and proof or property ownership.
▼ Manager has not logged in recently
▼ Manager does not yet have user reviews

RENTHOP DESCRIPTION
The apartment is a unit offered at a monthly price of $2,150. The person posting the listing did not specify that any pets were allowed. It may be the case that pets are ok and the manager simply has not yet filled out all the details. The kitchen conveniently includes a dishwasher.

We have 12 photos of this particular unit, building, and surrounding areas.
See available units at 913 Falkland Trace.

Does something look off?

Courtesy of RH Advisors, Inc. and RHP Realty NJ, Inc.