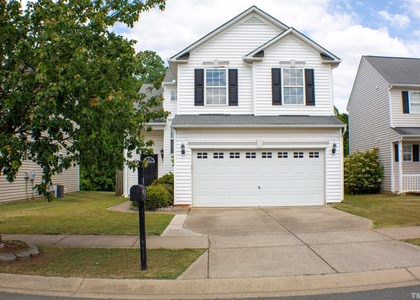
$2,290
LEASED / EXPIRED
Posted 14 weeks ago, Immediate Move-In
bedrooms
3 Bed
bathrooms
2 Bath
bathrooms
1 Half Bath
square feet
2,300 Sqft
Listing by Teo Westenhaver, Raleigh Cary Realty Inc.
Save Listing

SIMILAR NEARBY LISTINGS
148 Cline Falls Drive
Autumn Park, Wake
27540
$1,995
By Franchelle Stevens, 22 hours ago
bedrooms
3 Bed
|
bathrooms
2 Bath
|
square feet
1,908 Sqft
$2,150
By Karen Dupree Williams, 16 hours ago
bedrooms
3 Bed
|
bathrooms
1 Bath
|
square feet
1,756 Sqft
671 Lavenham Lane
Summerdale, Wake
27526
$2,100
By Spencer Southern, 21 hours ago
bedrooms
3 Bed
|
bathrooms
2 Bath
|
square feet
2,213 Sqft
$2,335
By Ross Rebhan, 16 hours ago
bedrooms
3 Bed
|
bathrooms
2 Bath
|
square feet
1,947 Sqft
5145 Mabe Drive
Autumn Park, Wake
27540
$2,100
By Tricia Markulin, 17 hours ago
bedrooms
3 Bed
|
bathrooms
2 Bath
|
square feet
1,851 Sqft
2505 Averon Drive
Alston Pond, Wake
27526
$1,995
By Narsa Gaddam, 1 day ago
bedrooms
3 Bed
|
bathrooms
2 Bath
|
square feet
2,309 Sqft
$2,199
By Ross Rebhan, 22 hours ago
bedrooms
3 Bed
|
bathrooms
2 Bath
|
square feet
1,805 Sqft
208 Hickory Glen Lane
Holly Glen, Wake
27540
$2,295
By Rachel Groff, 1 day ago
bedrooms
3 Bed
|
bathrooms
2 Bath
|
square feet
1,841 Sqft

DESCRIPTION
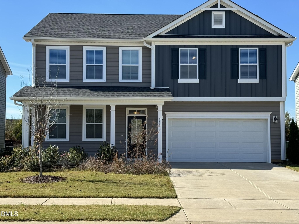
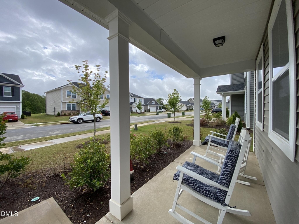
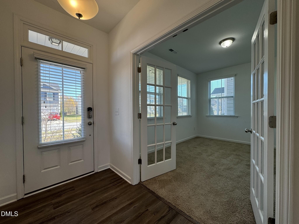
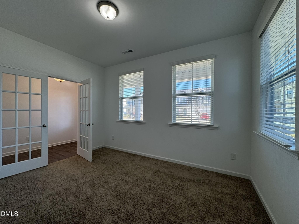
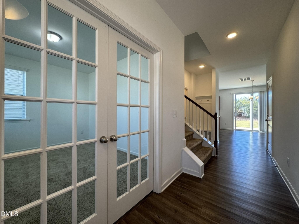
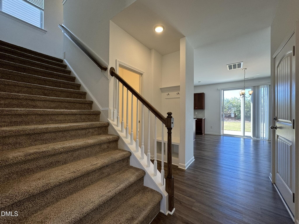
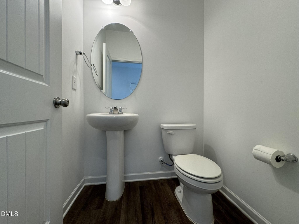
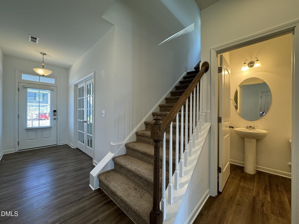
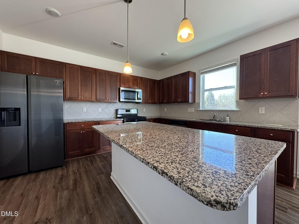
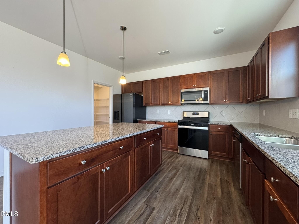
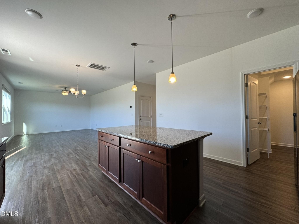
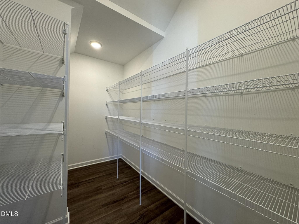
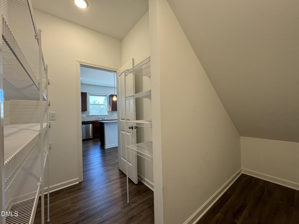
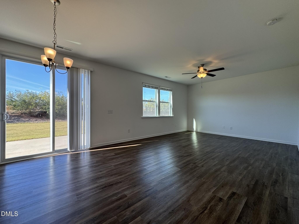
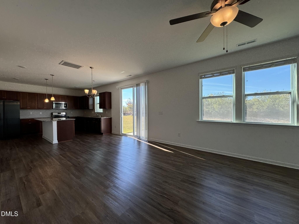
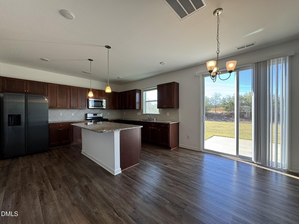
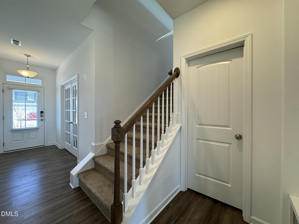
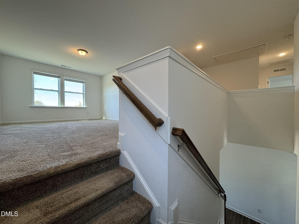
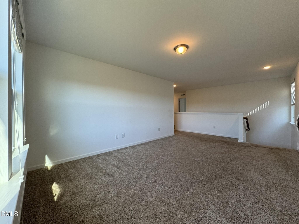
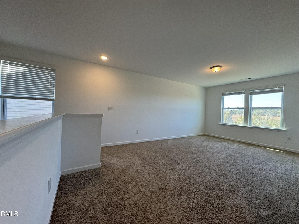
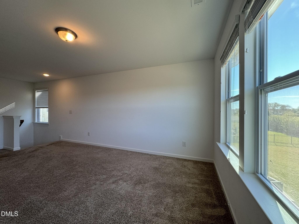
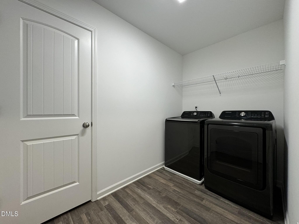
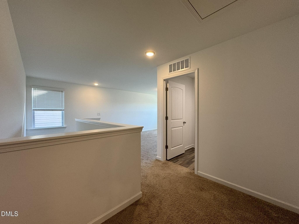
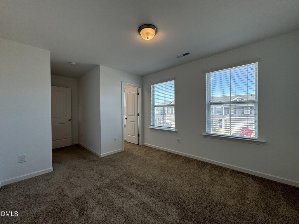
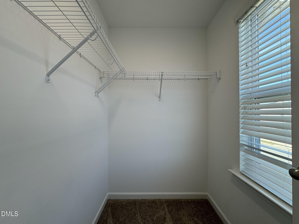
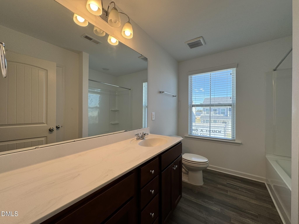
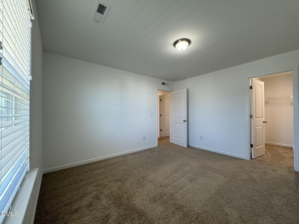
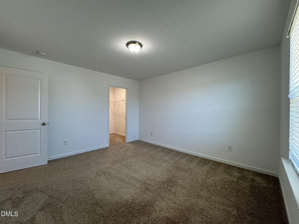
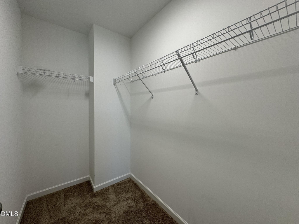
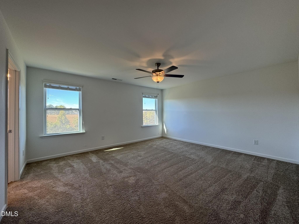
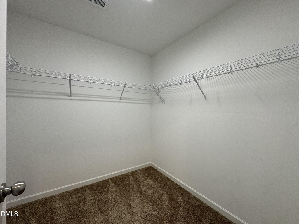
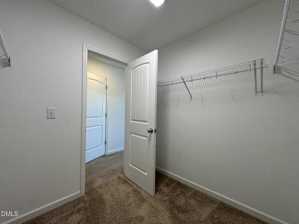
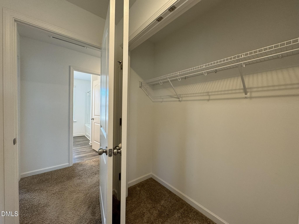
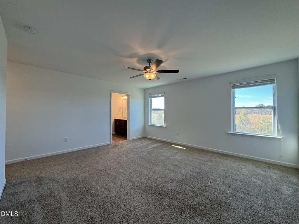
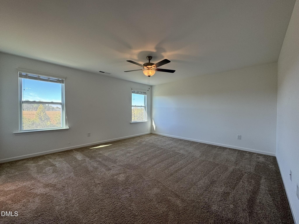
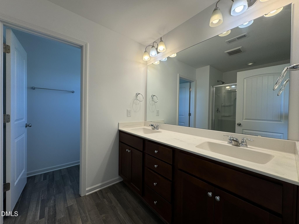
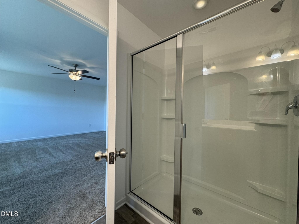
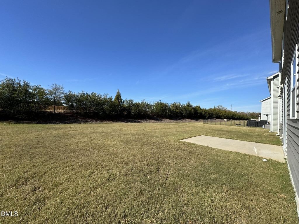
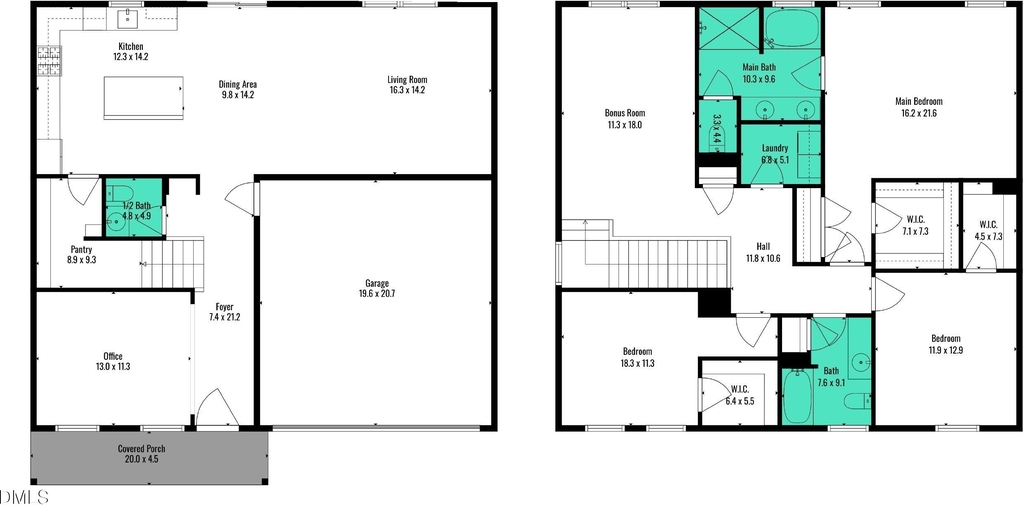
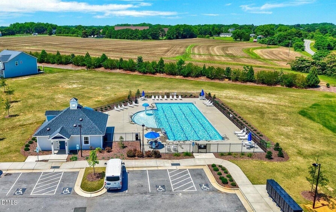
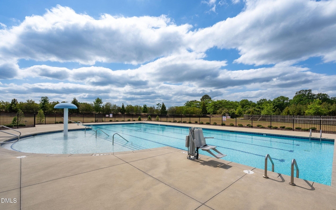
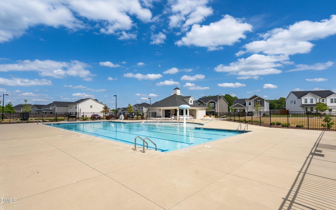
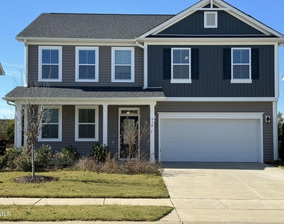
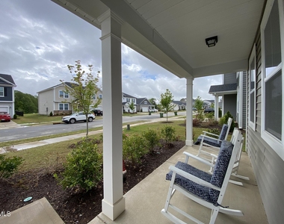
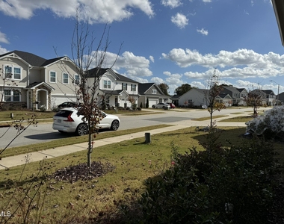
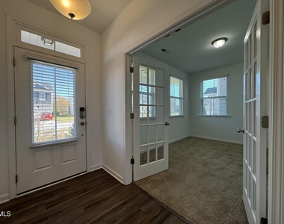
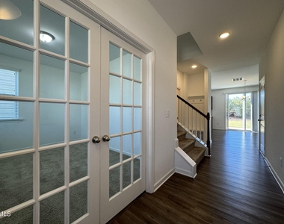
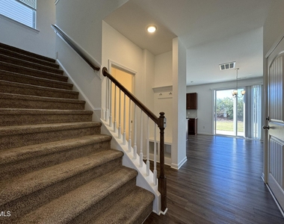
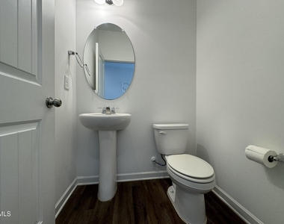
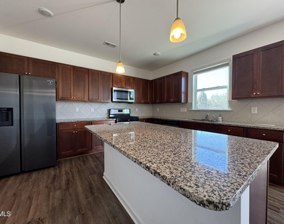
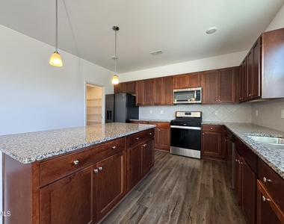
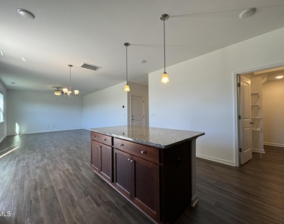
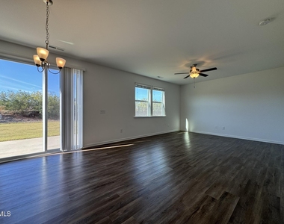
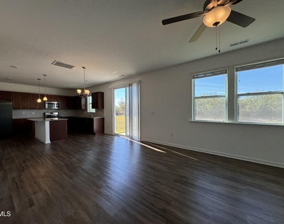
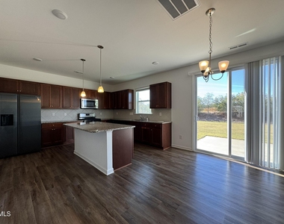
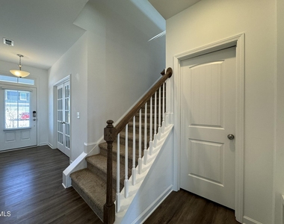
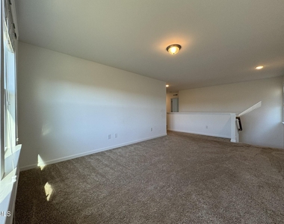
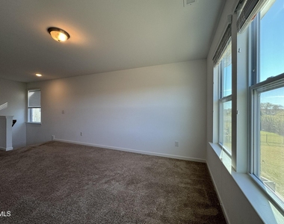
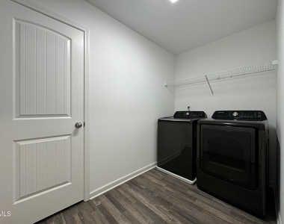
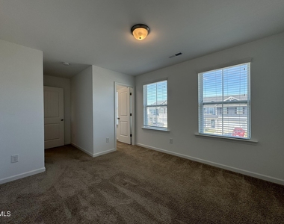
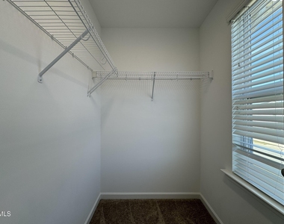
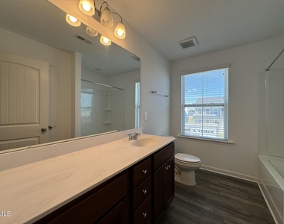
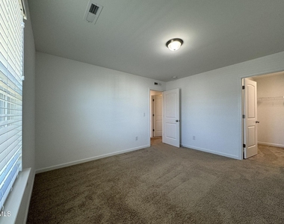
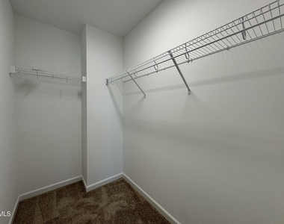
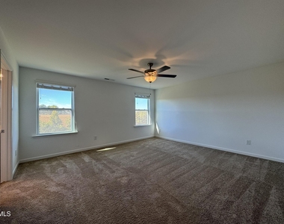
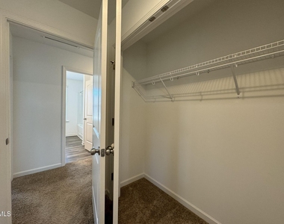
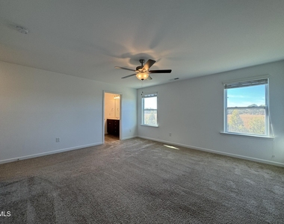
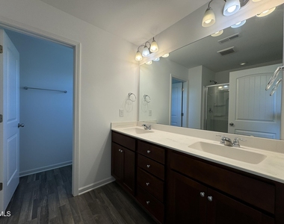
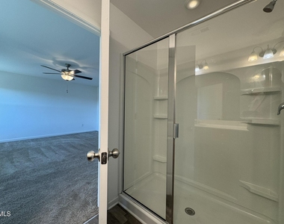
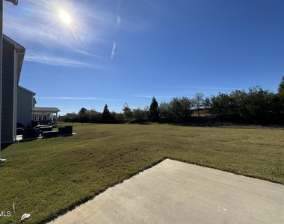
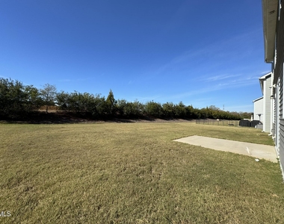
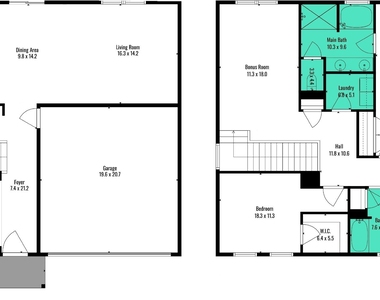
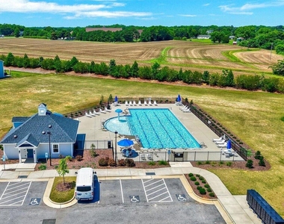
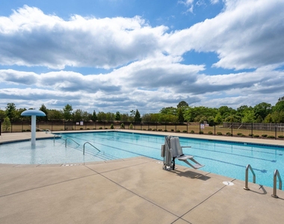
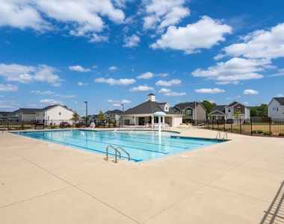
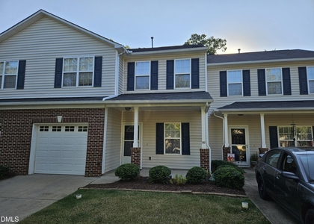
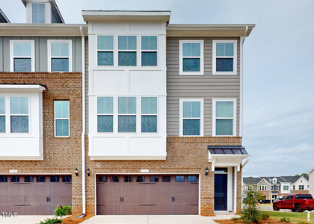
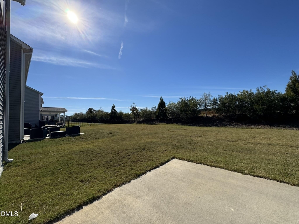
Beautiful open floor plan with 3 bedrooms + 2.5 bathrooms + BIG LOFT -- approximately 2300+ sf. First floor includes office/study with French doors.  Open kitchen features a large center island and a breakfast area. Second floor has 3 bedrooms, 2 full baths and a LOFT.  Master bedroom includes 2 closets! The upstairs loft is perfect for a media room. Backyard opens up to breathtaking view of open farmland. Refrigerator and washer/dryer provided. LAWN MAINTENANCE included!  Community pool. Available about July 15th
AMENITIES
Attached Garage
Private Outdoor Space
Dishwasher
Parking Space

ADDITIONAL INFORMATION
Interior

    Bathroom Information

  • Half Bathrooms: 1
  • Full Bathrooms: 2

    Interior Information

  • Appliances: Dishwasher, Disposal, Dryer, Microwave, Refrigerator, Washer, Water Heater
  • Flooring Type: Carpet, Vinyl
  • Laundry Features: Laundry Room, Upper Level

    Room Information

  • Rooms: 1
Exterior

    Property Information

  • Square Footage: 2,300
  • Year Built: 2021

    Building Information

  • Building Area Total: 2300
  • Levels: Two
  • Building Area Units: Square Feet
  • Patio and Porch Features: Patio

    Lot Information

  • Lot Size Area: 6534
  • Lot Size Units: Square Feet
  • Lot Size Acres: 0.15
  • Square Footage: 6,534

    Land Information

  • Water Source: Public
Utilities

    Utilities Information

  • Sewer : Public Sewer
Parking

    Parking Information

  • Has Garage
  • Attached Garage
  • Has Open Parking
  • Parking Features: Attached, Driveway, Garage
  • Garage Spaces: 2
  • Open Parking Spaces: 2

MAP


27540

LISTING QUALITY
▲ Features and amenities are properly noted
▲ RentHop has data for this building
▼ The manager has not yet mailed us a photo copy of his or her government identification and proof or property ownership.
▼ Manager has not logged in recently
▼ Manager does not yet have user reviews

RENTHOP DESCRIPTION
The apartment is a unit offered at a monthly price of $2,290. The person posting the listing did not specify that any pets were allowed. It may be the case that pets are ok and the manager simply has not yet filled out all the details. The kitchen conveniently includes a dishwasher.

We have 44 photos of this particular unit, building, and surrounding areas.
See available units at 913 Briar Gate Drive.

Does something look off?

Courtesy of RH Advisors, Inc. and RHP Realty NJ, Inc.