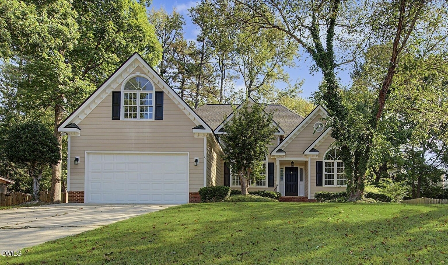
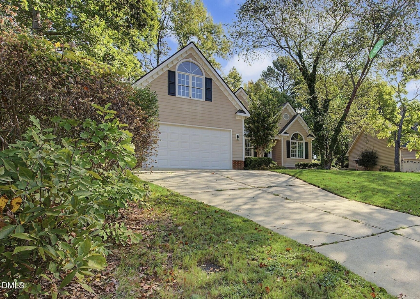
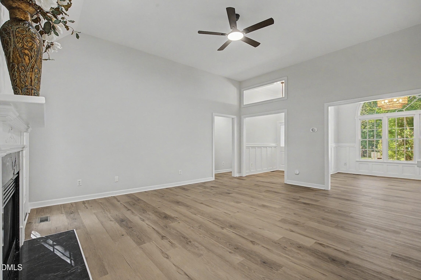
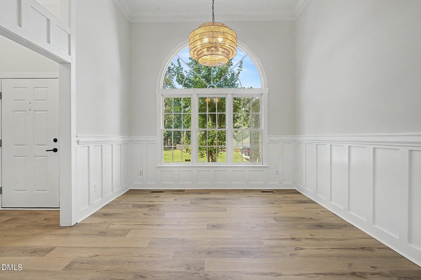
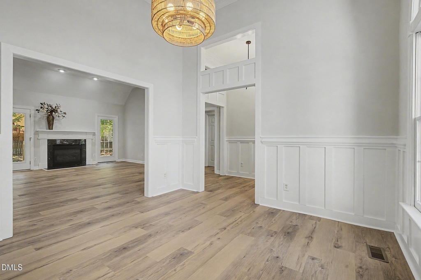
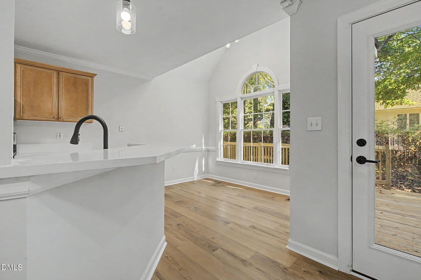
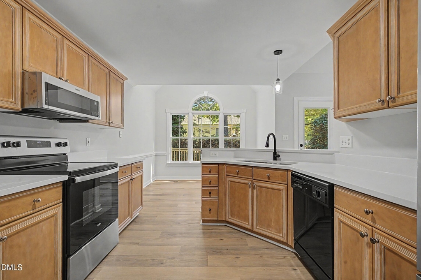
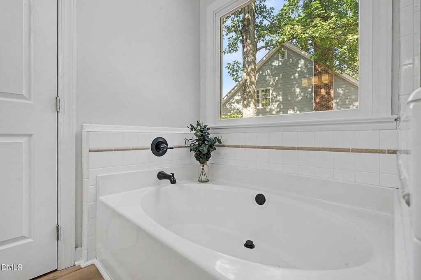
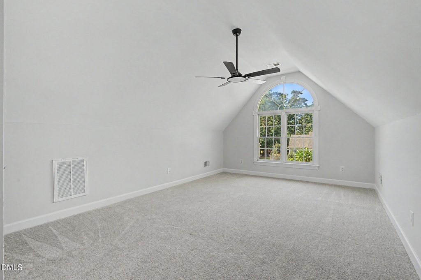
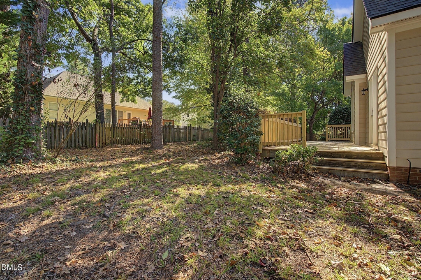
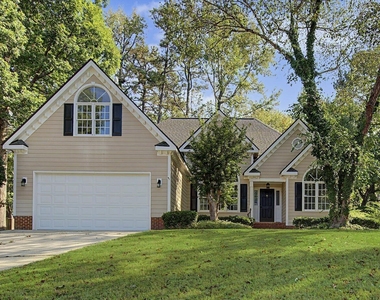
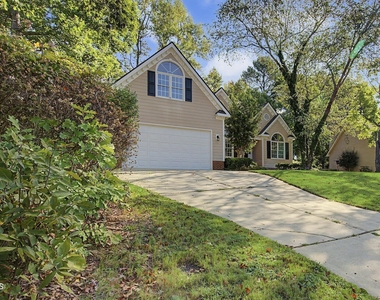
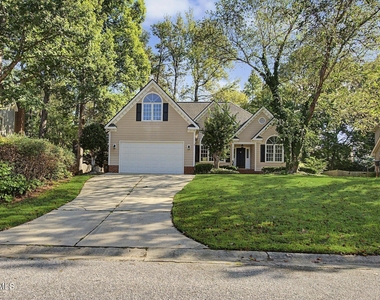
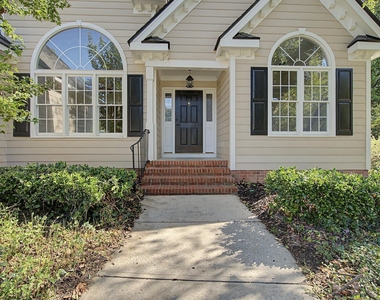
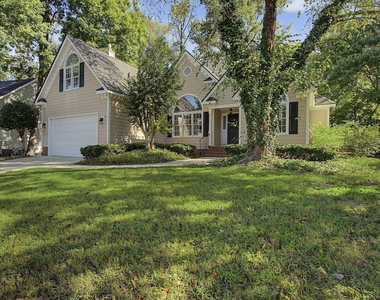
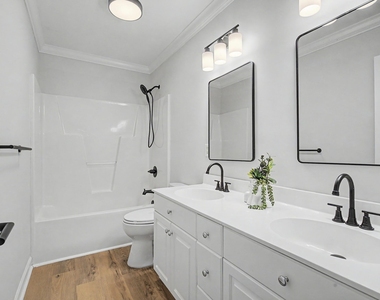
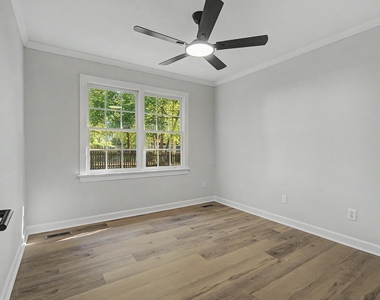
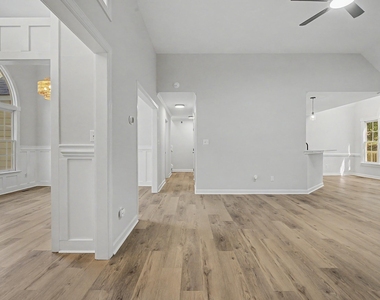
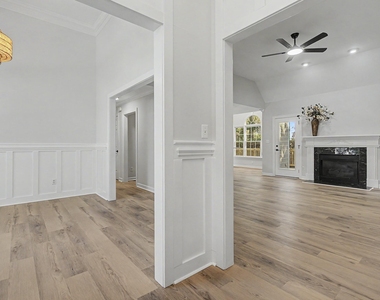
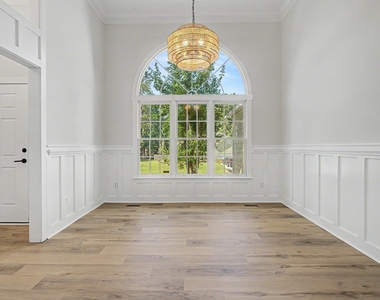
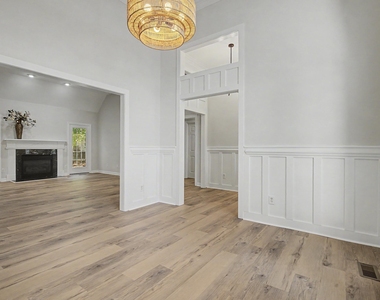
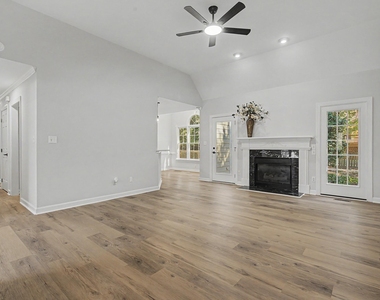
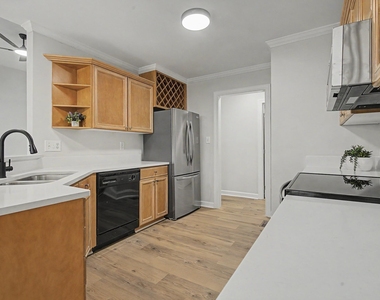
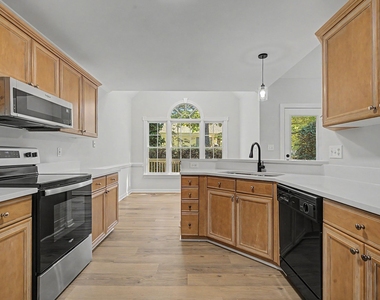
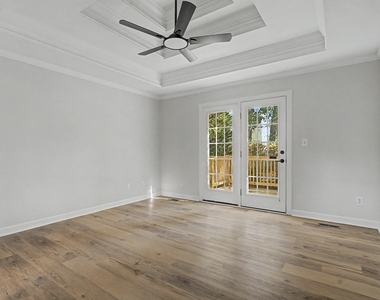
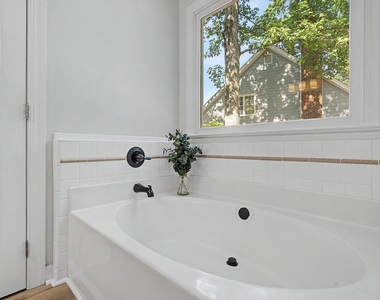
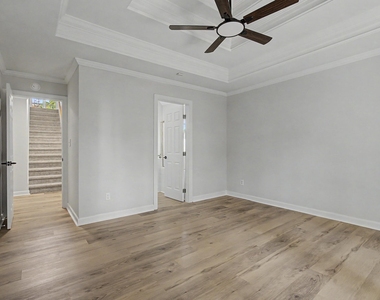
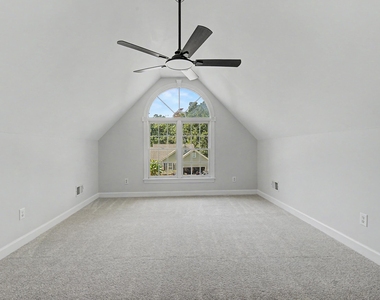
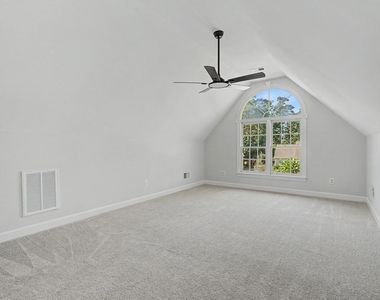
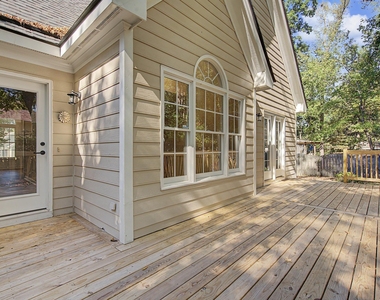
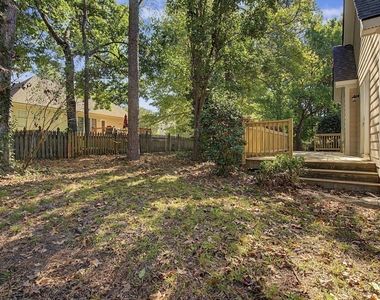
Nestled in Holly Glen, one of Holly Springs' most sought-after communities featuring a pool, tennis and volleyball courts, playground, and pond, this beautifully maintained Cape Cod blends timeless charm with modern updates and everyday comfort. The thoughtfully designed split-bedroom floor plan offers three bedrooms and two full baths on the main level, with the primary suite conveniently separated from the secondary bedrooms. Natural light fills the inviting interior, complemented by luxury vinyl plank flooring throughout the first floor. The elegant formal dining room makes a lasting impression with classic wainscoting, a contemporary chandelier, and a striking Palladian window. The spacious living room features soaring ceilings, a gas-log fireplace, and a versatile neutral palette that suits any style. Designed for relaxation, the first-floor owner's suite serves as a private retreat with a detailed tray ceiling, direct access to the back porch, a walk-in closet, and a spa-inspired en-suite bath featuring a soaking tub, oversized shower, and dual-sink vanity. The kitchen offers abundant quartz countertop space, stainless steel appliances, ample storage, a wine rack, and a sunlit breakfast nook perfect for casual dining. Upstairs, a flexible bonus room provides the ideal space for a home office, media room, or hobby area, while convenient walk-in attic storage adds valuable functionality. Step outside to a private deck overlooking a shaded backyard framed by mature trees, creating a peaceful setting for morning coffee, outdoor entertaining, or simply unwinding at the end of the day. Enjoy the best of Holly Springs living with exceptional neighborhood amenities and convenient access to shopping, dining, parks, and Harris Lake. With major highways nearby, commuting to Research Triangle Park, RDU International Airport, downtown Raleigh, and Durham is a breeze. Charming, inviting, and thoughtfully updated, this Holly Glen home offers the perfect combination of comfortable living, flexible spaces, and an exceptional community lifestyle.
AMENITIES
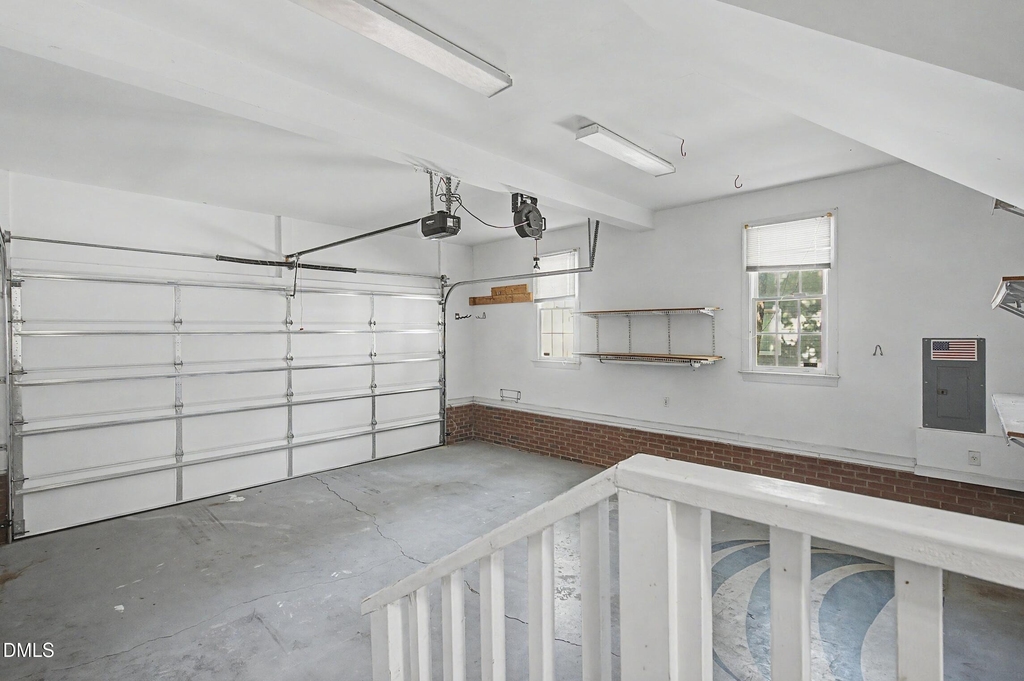
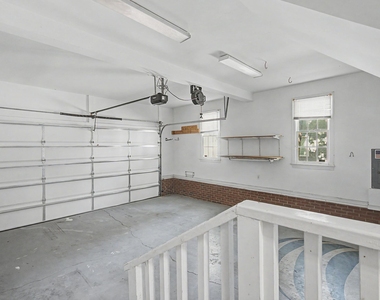
Attached Garage
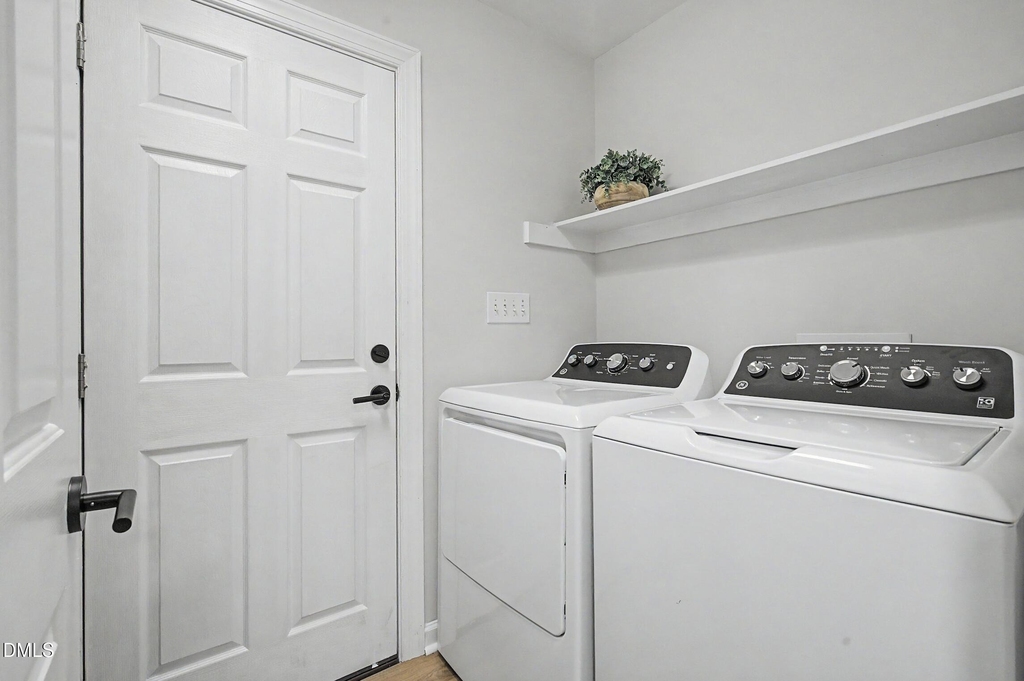
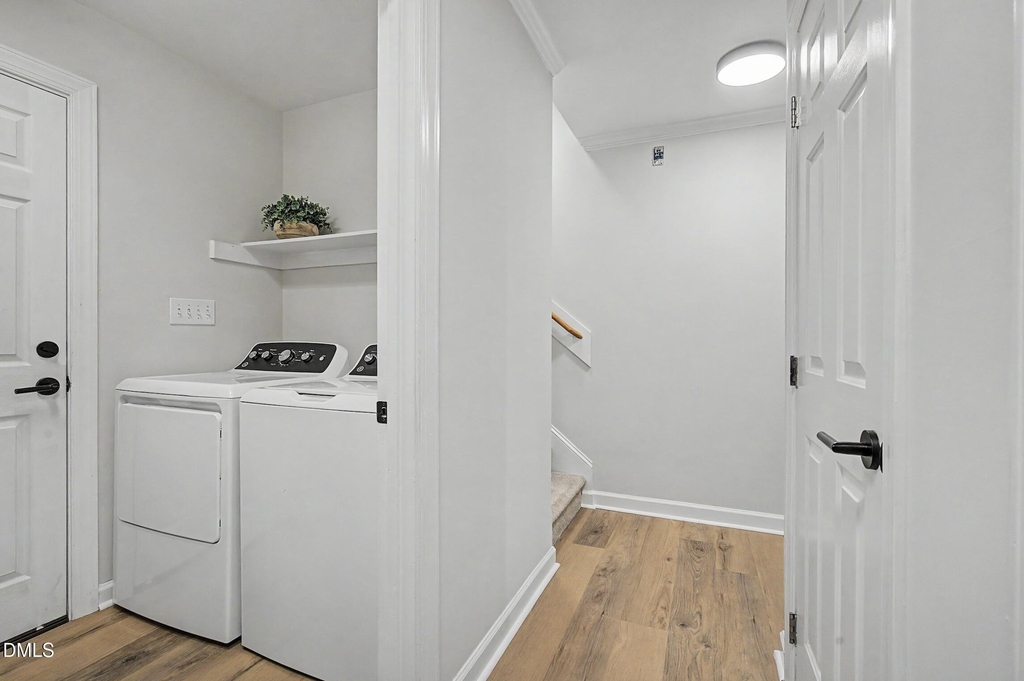
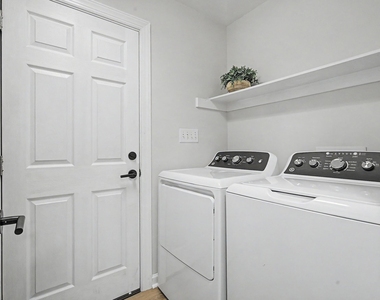
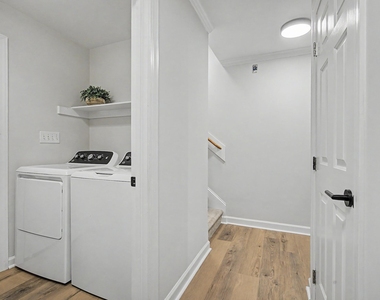
Laundry In Unit
Private Outdoor Space
Dishwasher
Parking Space
Home Office
ADDITIONAL INFORMATION
Interior
Bathroom Information
Full Bathrooms: 2
Interior Information
Interior Features: Double Vanity, Eat-in Kitchen, High Ceilings, Open Floorplan, Soaking Tub, Tray Ceiling(s), Walk-In Closet(s), Bathtub/Shower Combination, Dining L, Primary Downstairs, Quartz Counters, Room Over Garage, Separate Shower
Appliances: Dishwasher, Electric Range, Microwave, Refrigerator, Washer/Dryer, Water Heater
Flooring Type: Carpet, Luxury Vinyl
Laundry Features: In Unit, Laundry Room, Lower Level
The manager has not yet mailed us a photo copy of his or her government identification and proof or property ownership.
▼
Manager has not logged in recently
▼
Manager does not yet have user reviews
RENTHOP DESCRIPTION
The apartment is a unit offered at a monthly price of $2,295. The person posting the listing did not specify that any pets were allowed. It may be the case that pets are ok and the manager simply has not yet filled out all the details. The kitchen conveniently includes a dishwasher.
We have 41 photos of this particular unit, building, and surrounding areas.
Last Updated: 22 hours ago
Data Source: Triangle MLS
MLS# 10199386
List Agent Name: Rachel Groff
List Office Name: Turnkey Residential LLC
IDX information is provided exclusively for personal, non-commercial use, and may not be used for any purpose other than to identify prospective properties consumers may be interested in purchasing. Information is deemed reliable but not guaranteed. The listing broker’s offer of compensation is made only to participants of the MLS where the listing is filed.
Courtesy of RH Advisors, Inc. and RHP Realty NJ, Inc.
By selecting Check Availability, you agree that RentHop and real estate professionals may call or text you about your inquiry. Message/data rates may apply. Terms & Privacy. California Privacy Notice
We found some very similar listings nearby
Select those you'd like to message
Your messages have been sent!
Check Availability
By selecting Check Availability, you agree that RentHop and real estate professionals may call or text you about your inquiry. Message/data rates may apply. Terms & Privacy. California Privacy Notice
































 Your Privacy Choices
