Check Availability

912 Oakland Street

Denton, 76201
$1,450
Posted 13 hours ago, Immediate Move-In
bedrooms
2 Bed
bathrooms
1 Bath
square feet
850 Sqft
Listing by PAUL ILAMI
Save Listing

DESCRIPTION
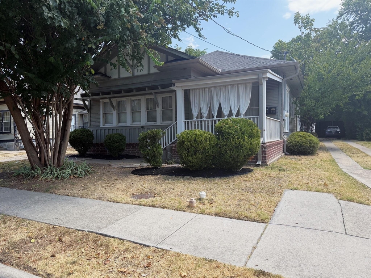
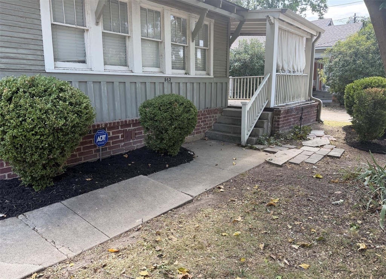
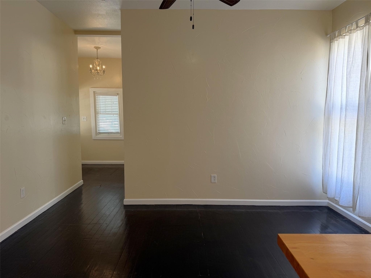
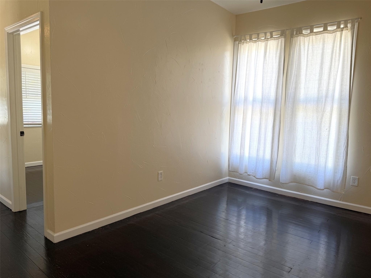
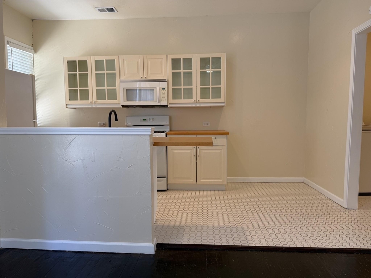
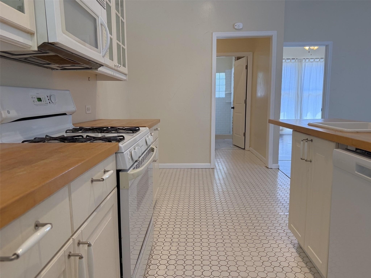
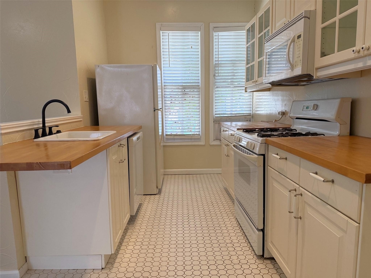
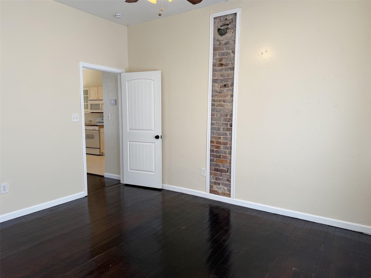
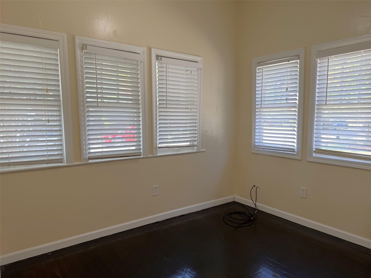
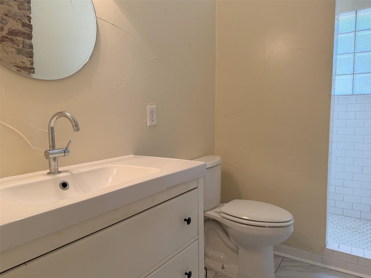
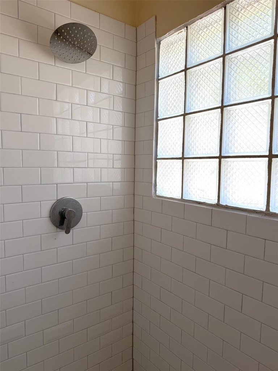
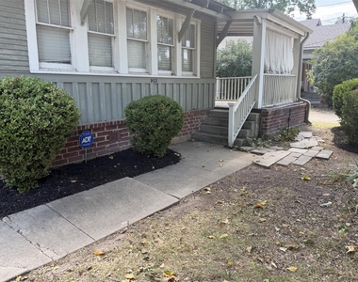
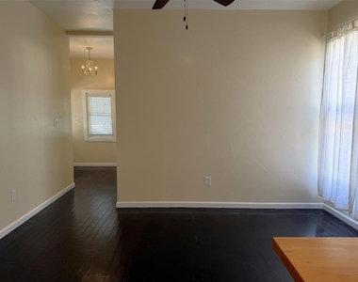
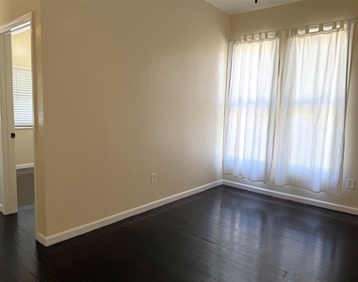
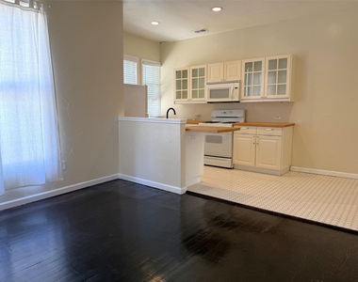
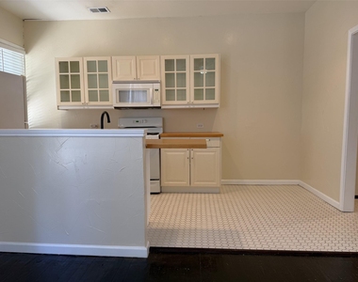
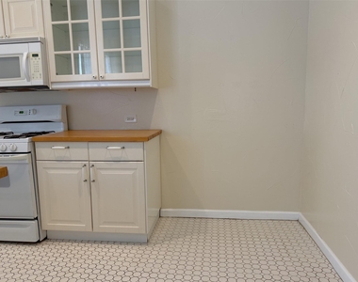
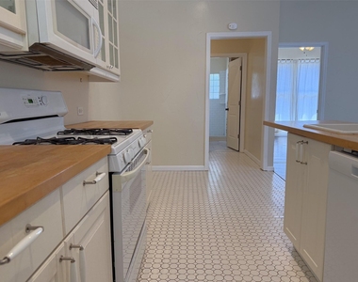
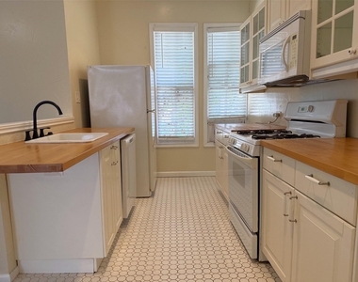
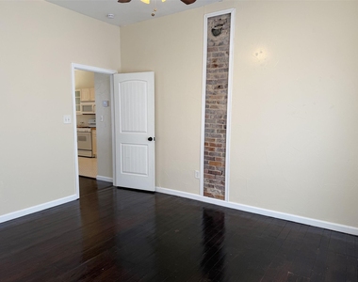
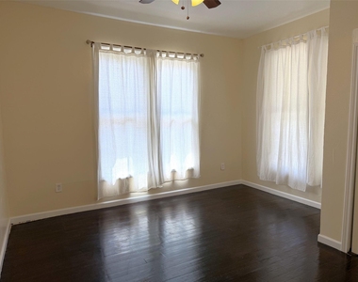
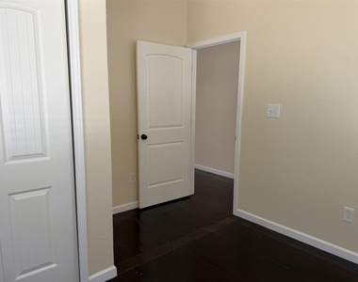
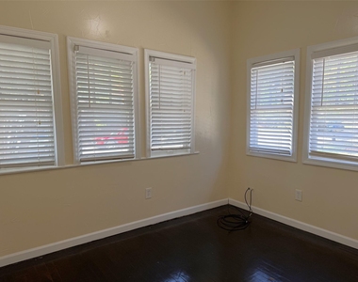
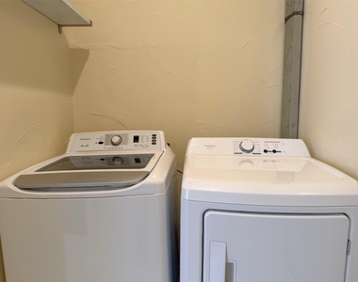
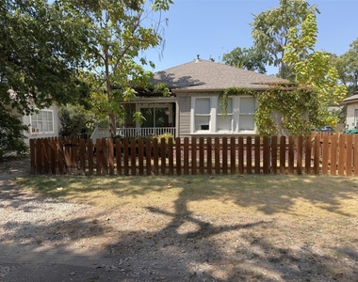
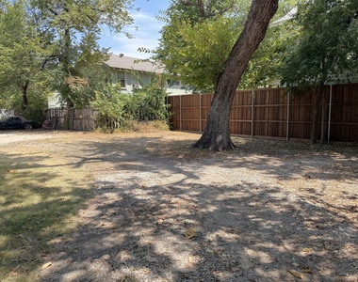
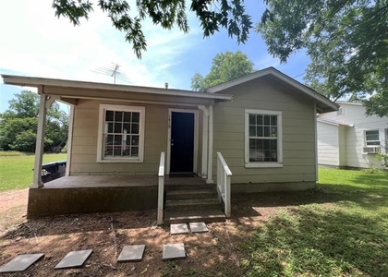
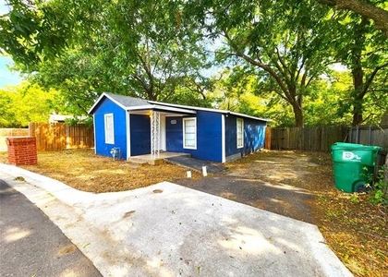
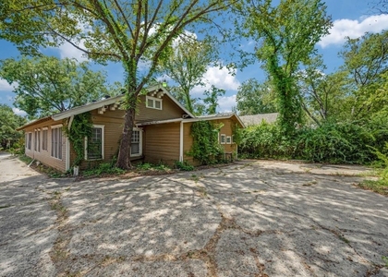
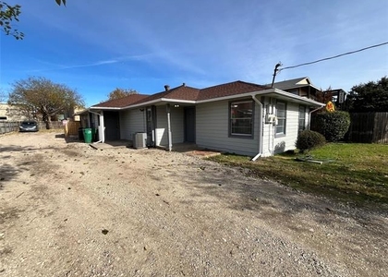
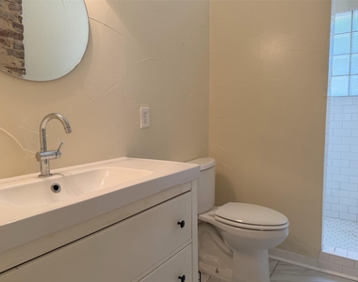
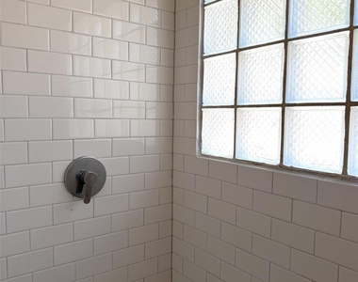
Steps away from TWU! Lawn care included! Two bedroom, one bath half duplex. Original wood flooring throughout the living areas. Kitchen features butcher block counters and upgraded cabinets. Exposed brick design in the primary bedroom and bath adds to the charm. Refrigerator and washer & dryer included. Parking in the rear.

AMENITIES
Dishwasher

ADDITIONAL INFORMATION
Interior

    Bathroom Information

  • Full Bathrooms: 1

    Interior Information

  • Interior Features: Eat-in Kitchen, High Speed Internet, Cable TV Available, Decorative Lighting
  • Appliances: Dishwasher, Disposal, Gas Range, Microwave, Refrigerator, Vented Exhaust Fan
  • Flooring Type: Ceramic Tile, Wood
  • Laundry Features: Washer Hookup, Dryer Hookup
Exterior

    Property Information

  • Has Property Attached
  • Square Footage: 850
  • Security Features: Smoke Detector(s)
  • Architectural Style: Traditional
  • Year Built: 1918

    Building Information

  • Levels: One
  • Window Features: Window Coverings
  • Construction Materials: Siding
  • Patio and Porch Features: Covered, Front Porch

    Lot Information

  • Lot Features: Interior Lot
  • Lot Size Area: 0.16
  • Lot Size Units: Acres
  • Lot Size Acres: 0.16
  • Square Footage: 6,970
Utilities

    Utilities Information

  • Cooling Type: Central Air, Wall/Window Unit(s)
  • Heating Type: Central
Parking

    Parking Information

  • Parking Features: Assigned, Off Street

MAP


76201

LISTING QUALITY
Listing location is an exact address
Features and amenities are properly noted
RentHop has data for this building
Listing agent has an unconfirmed email address
The manager has not yet mailed us a photo copy of his or her government identification and proof or property ownership.
Manager has not logged in recently
Manager does not yet have user reviews

RENTHOP DESCRIPTION
The apartment is a unit offered at a monthly price of $1,450. The person posting the listing did not specify that any pets were allowed. It may be the case that pets are ok and the manager simply has not yet filled out all the details. The kitchen conveniently includes a dishwasher.

We have 21 photos of this particular unit, building, and surrounding areas.
See available units at 912 Oakland Street.

SIMILAR NEARBY LISTINGS
$1,395
By Jim Glynn, 16 hours ago
bedrooms
2 Bed
|
bathrooms
1 Bath
|
square feet
1,100 Sqft
1908 Camden Court, Apt 03
Southridge Center, Southridge, Denton
76205
$1,599
By Cole Frazier, 21 hours ago
bedrooms
2 Bed
|
bathrooms
1 Bath
|
square feet
1,314 Sqft
1419 Lindsey
Sky Line, Denton
76205
$1,550
By EDDIE LANE, 19 hours ago
bedrooms
2 Bed
|
bathrooms
1 Bath
|
square feet
910 Sqft
1011 Crescent Street
Carroll Park, Denton
76201
$1,295
By EDDIE WILLIAMS, 13 hours ago
bedrooms
2 Bed
|
bathrooms
1 Bath
|
square feet
858 Sqft
321 Gardenview Street
North Horizons, Denton
76207
$1,400
By Julie Dowd, 22 hours ago
bedrooms
2 Bed
|
bathrooms
2 Bath
|
square feet
948 Sqft
620 Uland Street
College Beauty, Denton
76209
$1,300
By Ara Minassian, 12 hours ago
bedrooms
2 Bed
|
bathrooms
1 Bath
|
square feet
684 Sqft
$1,300
By Daina Winn, 12 hours ago
bedrooms
2 Bed
|
bathrooms
1 Bath
|
square feet
2,144 Sqft
2526 Louise Street, Apt A
Owsley Park, Denton
76201
$1,250
By Marla Carrico, 18 hours ago
bedrooms
2 Bed
|
bathrooms
1 Bath
|
square feet
950 Sqft

Does something look off?

Ntreis MLS

Last Updated: 10 hours ago
Data Source: Ntreis MLS
MLS# 21368018
List Agent Name: PAUL ILAMI
List Office Name: Denton County Property Managem
IDX information is provided exclusively for personal, non-commercial use, and may not be used for any purpose other than to identify prospective properties consumers may be interested in purchasing. Information is deemed reliable but not guaranteed. The listing broker’s offer of compensation is made only to participants of the MLS where the listing is filed.
Courtesy of RH Advisors, Inc. and RHP Realty NJ, Inc.