Check Availability
$3,200
Posted 1 day ago, Immediate Move-In
bedrooms
4 Bed
bathrooms
3 Bath
square feet
3,280 Sqft
Listing by Melanie Steele
Save Listing

DESCRIPTION
October Move-In Promotion!: Receive a $100 Walmart gift card when your rental application is approved between October 1 and October 31, 2026, and all required fees are paid.

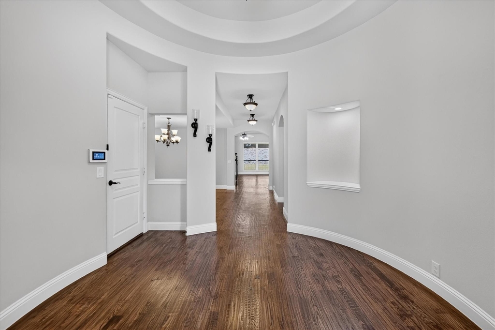
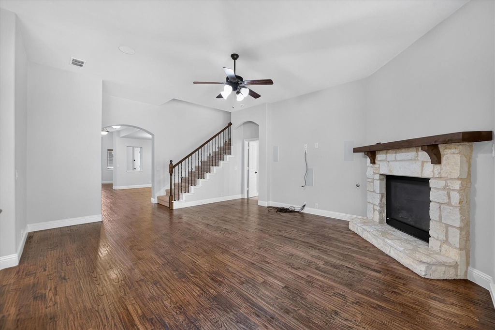
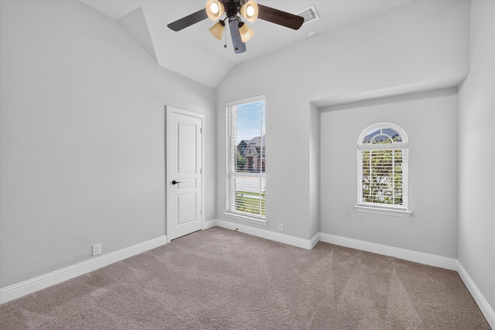
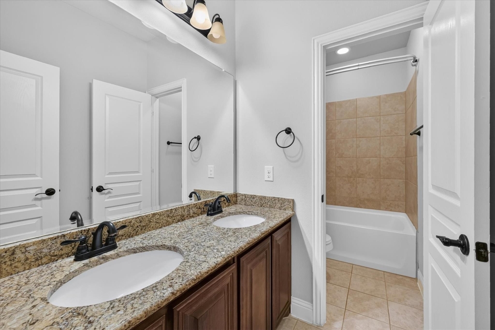
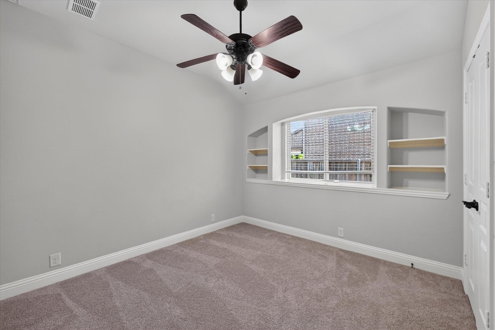
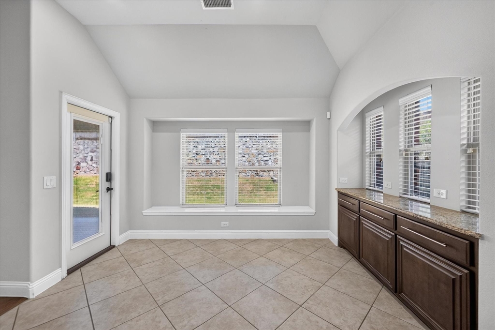
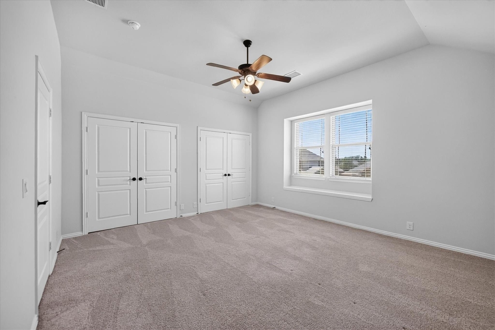
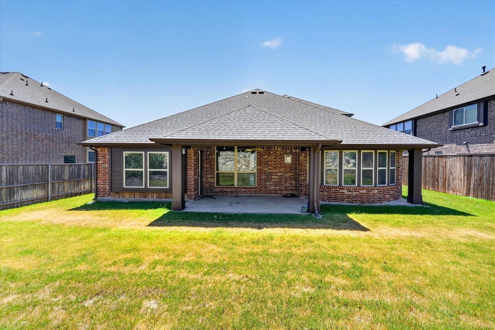
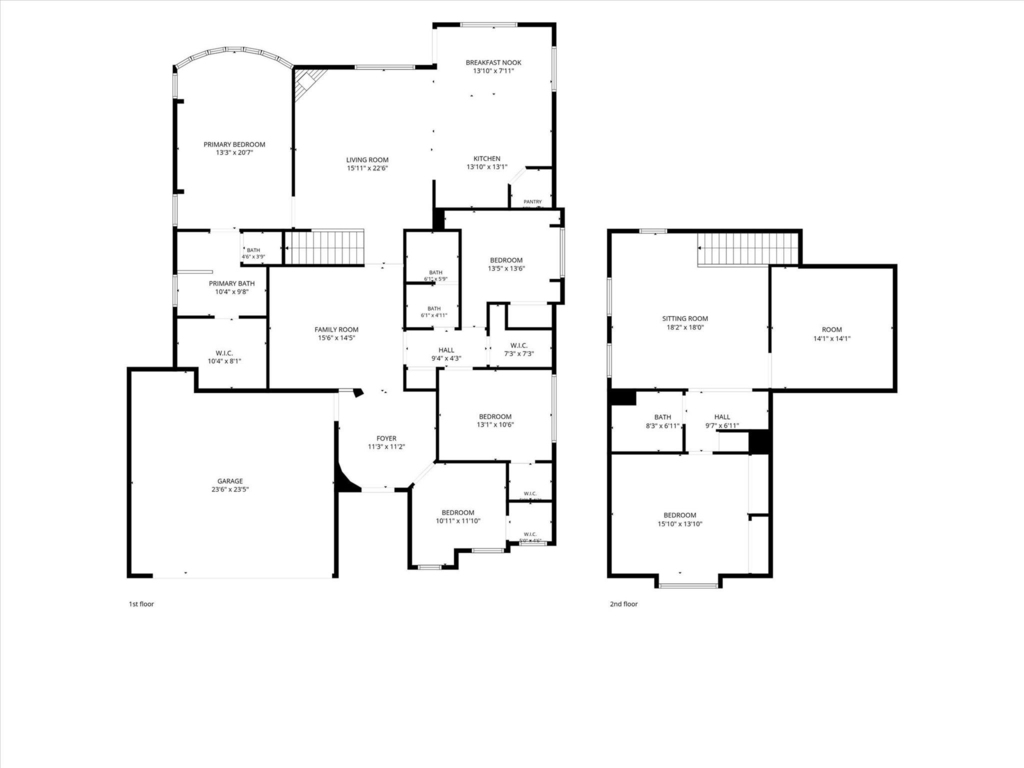
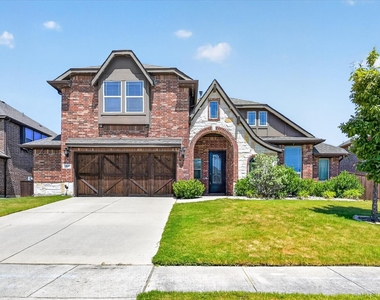
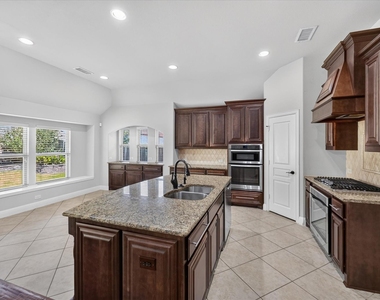
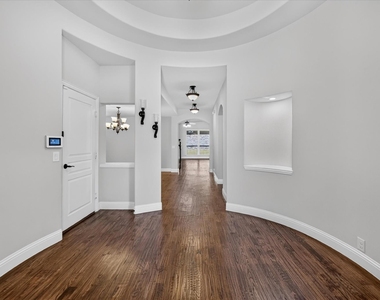
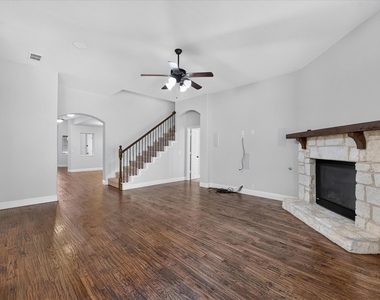
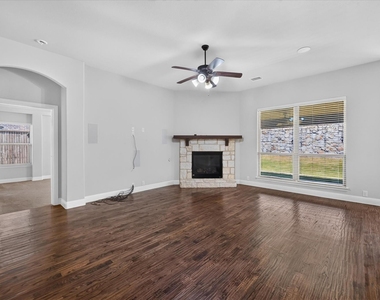
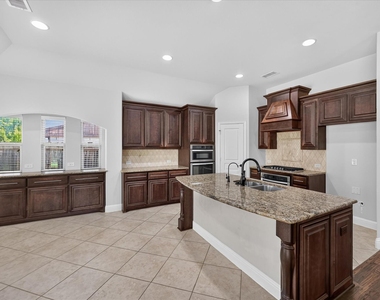
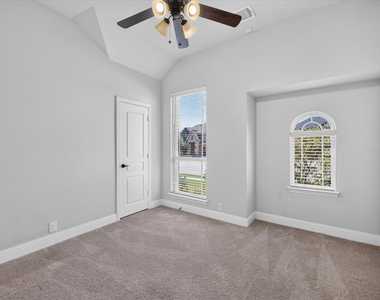
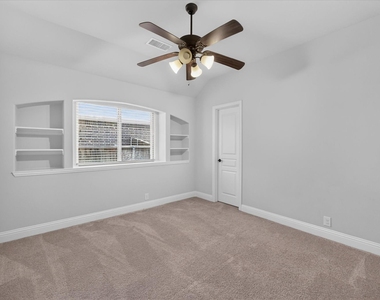
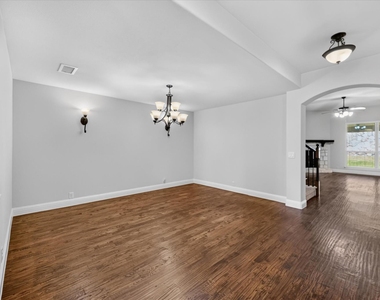
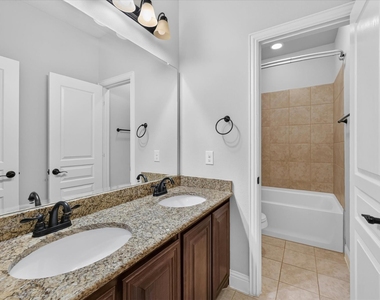
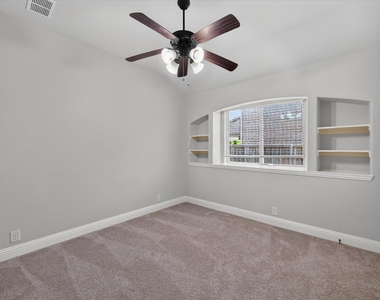
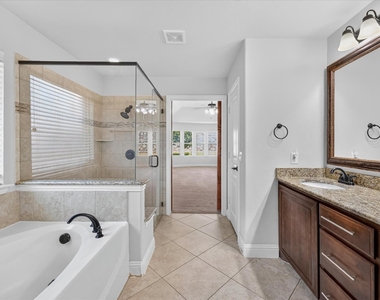
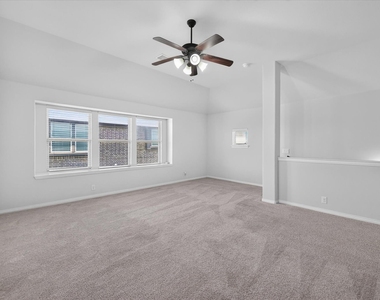
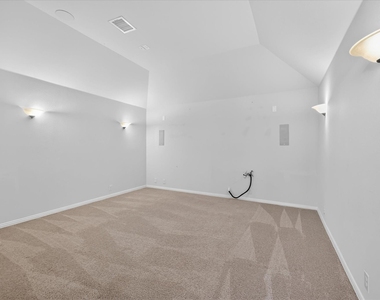
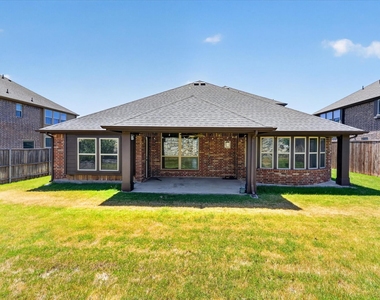
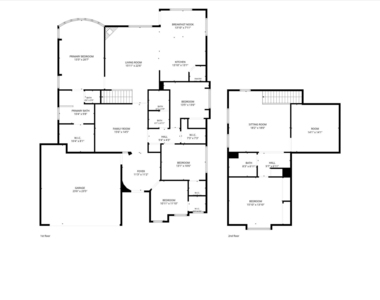
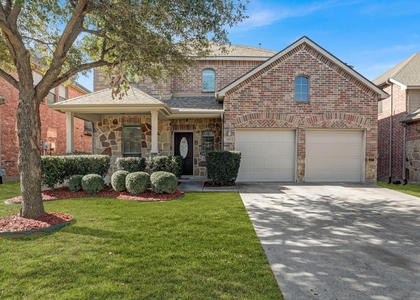
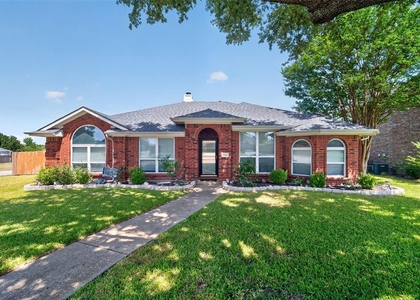
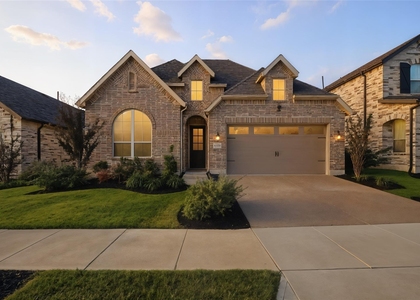
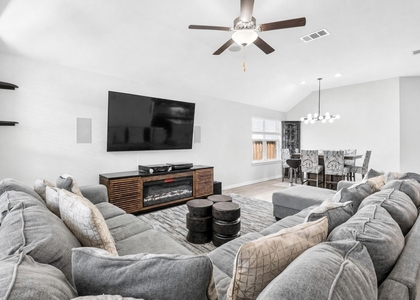
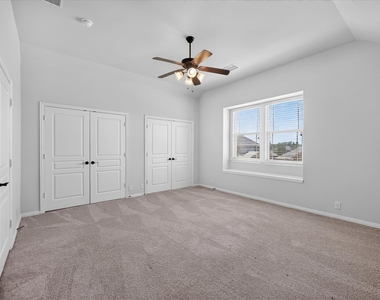
Bloomfield 2016 built home in the popular Kreymer Estates subdivision! Home has it all 5 bedrooms (4 down,1 up), 3 bathrooms with a media, game room (w built in desk). The 5th bedroom can also be used as a study. This property also features an oversized garage! The home has many great features including hardwoods throughout entry, dining and family room, gorgeous custom built closet and upgraded travertine backsplash in kitchen. Home has tall ceilings and grand entrance, making it feel very spacious with this popular floor plan. The neighborhood has a pool, park, playground and walking trails. Abundant backyard and bed with an extended patio that offers plenty of room for entertaining, play or relaxing.

AMENITIES
Attached Garage
Fireplace
Dishwasher
Parking Space

ADDITIONAL INFORMATION
Interior

    Bathroom Information

  • Full Bathrooms: 3

    Interior Information

  • Interior Features: Built-in Features, Eat-in Kitchen, Granite Counters, Kitchen Island, Open Floorplan, Pantry, Decorative Lighting
  • Appliances: Built-In Gas Range, Dishwasher, Gas Cooktop, Gas Range
  • Flooring Type: Carpet, Tile, Wood
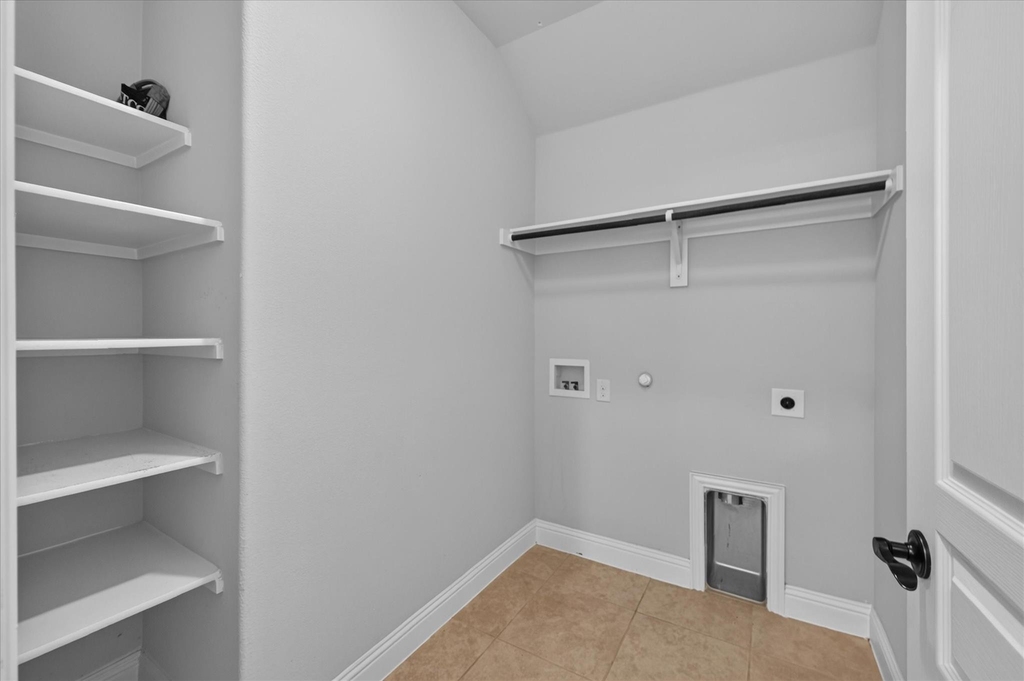
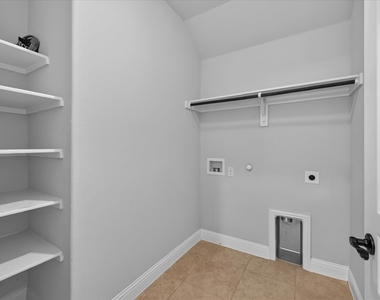
  • Laundry Features: Utility Room, Full Size W/D Area

    Fireplace Information

  • Has Fireplace
  • Fireplace Features: Gas, Stone
  • Fireplaces: 1
Exterior

    Property Information

  • Square Footage: 3,280
  • Year Built: 2016

    Building Information

  • Levels: Two

    Lot Information

  • Lot Size Area: 0.195
  • Lot Size Units: Acres
  • Lot Size Acres: 0.195
  • Square Footage: 8,494
  • Tax Lot: 7
Parking

    Parking Information

  • Has Garage
  • Attached Garage
  • Parking Features: Garage, Garage Faces Front
  • Garage Spaces: 2

MAP


75098

LISTING QUALITY
▲ Features and amenities are properly noted
▲ RentHop has data for this building
▲ Manager has many listings with high listing quality!
▼ The manager has not yet mailed us a photo copy of his or her government identification and proof or property ownership.
▼ Manager has not logged in recently
▼ Manager does not yet have user reviews

RENTHOP DESCRIPTION
The apartment is a unit offered at a monthly price of $3,200. The person posting the listing did not specify that any pets were allowed. It may be the case that pets are ok and the manager simply has not yet filled out all the details. The kitchen conveniently includes a dishwasher.

We have 23 photos of this particular unit, building, and surrounding areas.
See available units at 911 Birchwood Drive.

SIMILAR NEARBY LISTINGS
$2,900
By Mark Costello, 1 day ago
bedrooms
4 Bed
|
bathrooms
2 Bath
|
square feet
2,177 Sqft
1101 Boyd Drive
Plano
75098
$2,900
By Hang Chau, 1 day ago
bedrooms
4 Bed
|
bathrooms
2 Bath
|
square feet
2,216 Sqft
2005 Saints Row
Plano
75098
$3,200
By Basri Ay, 1 day ago
bedrooms
4 Bed
|
bathrooms
3 Bath
|
square feet
2,291 Sqft
$3,000
By LaShanda Harvey, 1 day ago
bedrooms
4 Bed
|
bathrooms
3 Bath
|
square feet
2,707 Sqft
2022 Saints Row
Plano
75098
$2,995
By Shyam Shrestha, 23 hours ago
bedrooms
4 Bed
|
bathrooms
3 Bath
|
square feet
2,191 Sqft

Does something look off?

Ntreis MLS

Last Updated: 21 hours ago
Data Source: Ntreis MLS
MLS# 21405490
List Agent Name: Melanie Steele
List Office Name: McCaw Properties
IDX information is provided exclusively for personal, non-commercial use, and may not be used for any purpose other than to identify prospective properties consumers may be interested in purchasing. Information is deemed reliable but not guaranteed. The listing broker’s offer of compensation is made only to participants of the MLS where the listing is filed.
Courtesy of RH Advisors, Inc. and RHP Realty NJ, Inc.