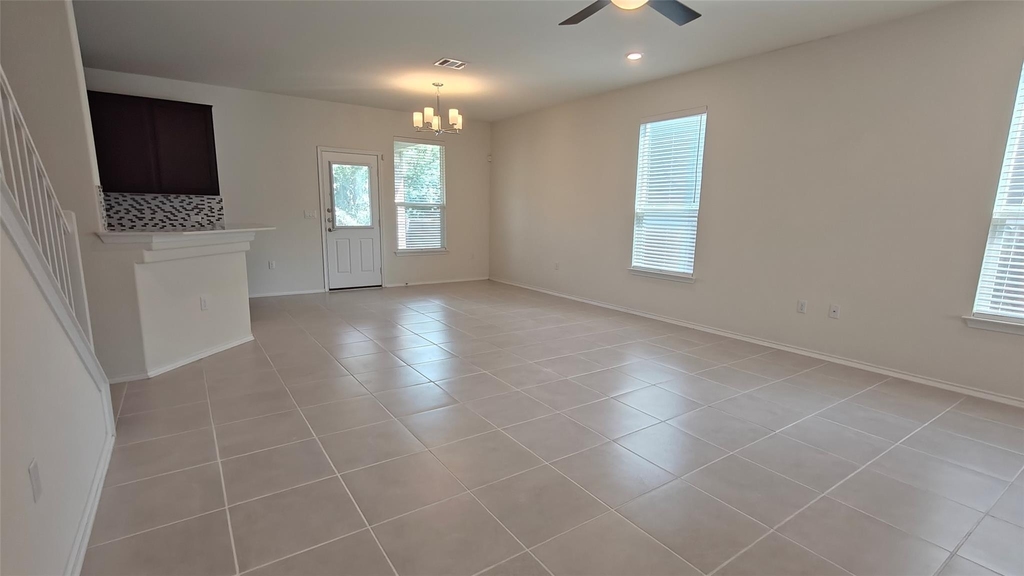
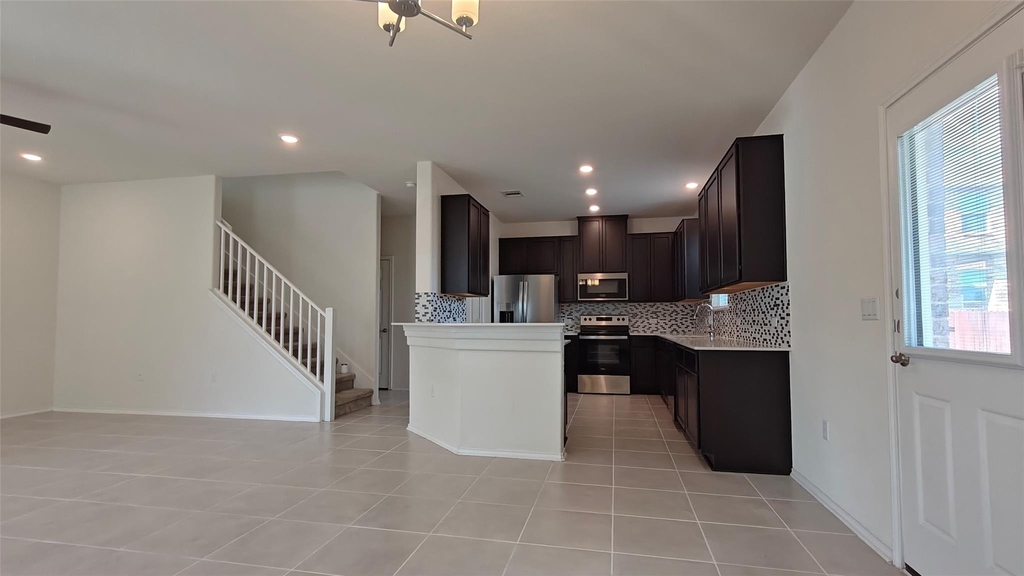
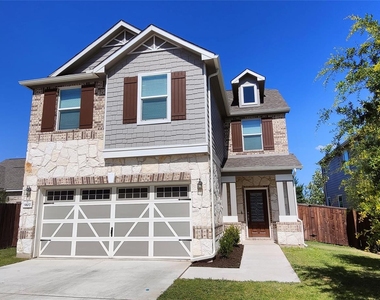
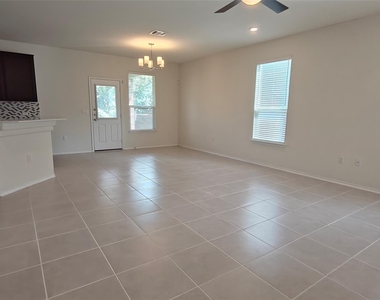
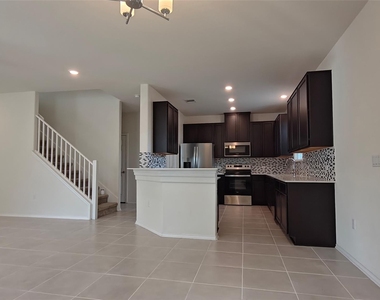
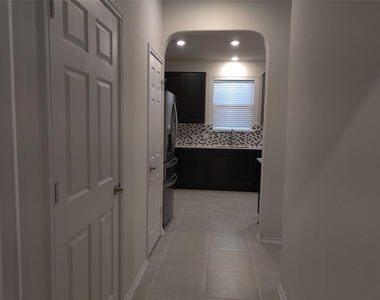
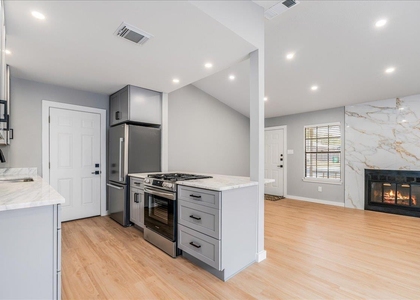
Beautifully maintained two-story home with 3 bedrooms, 2.5 baths, and 2,068 sq. ft. in the desirable Brentwood Villas community. The open-concept main floor features a spacious kitchen with stainless steel appliances, ample countertop and cabinet space, and a large pantry that flows seamlessly into the living and dining areas.
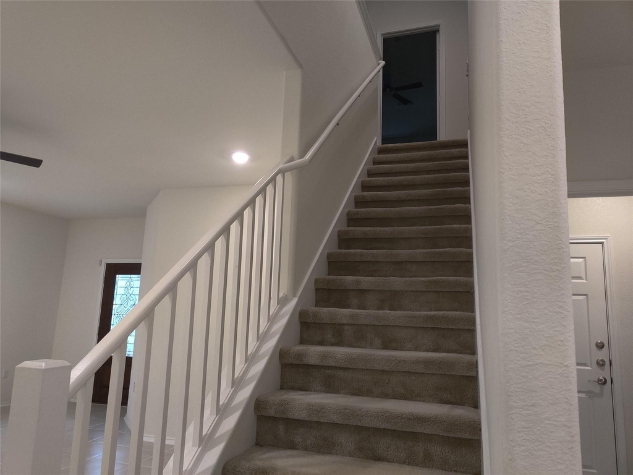
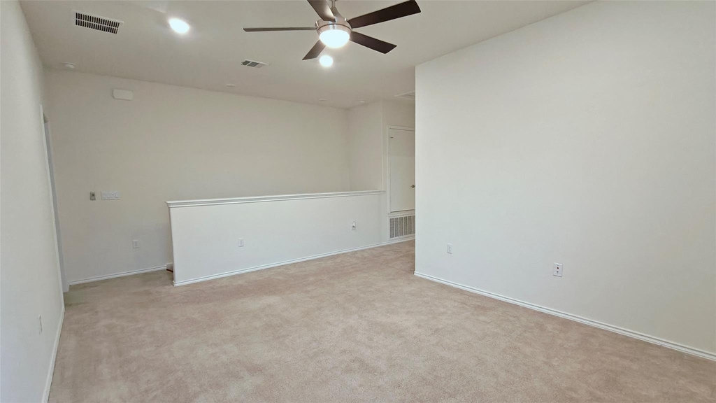
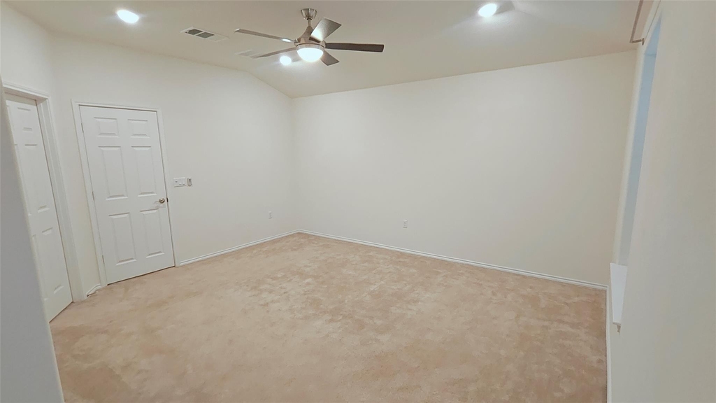
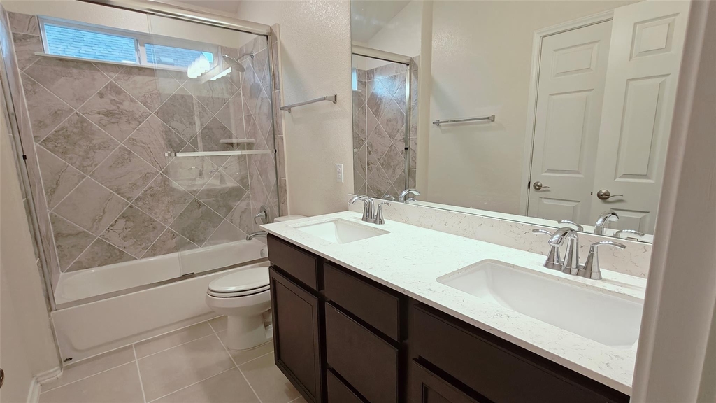
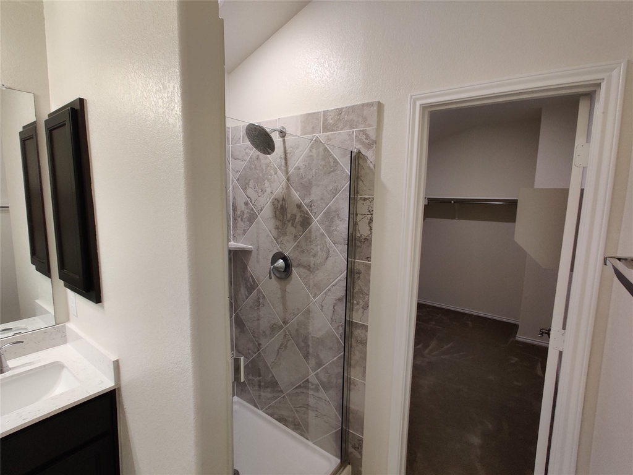
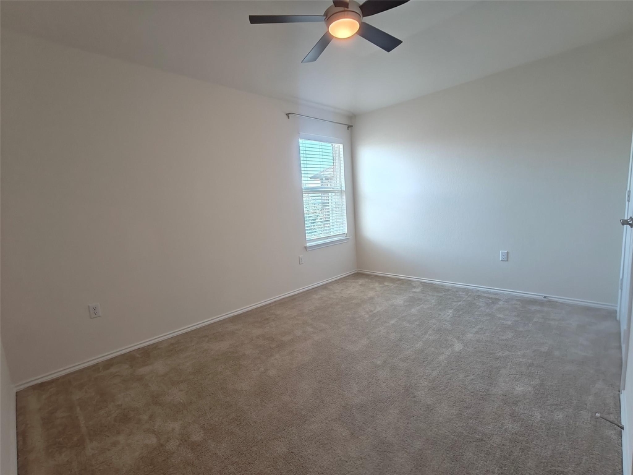
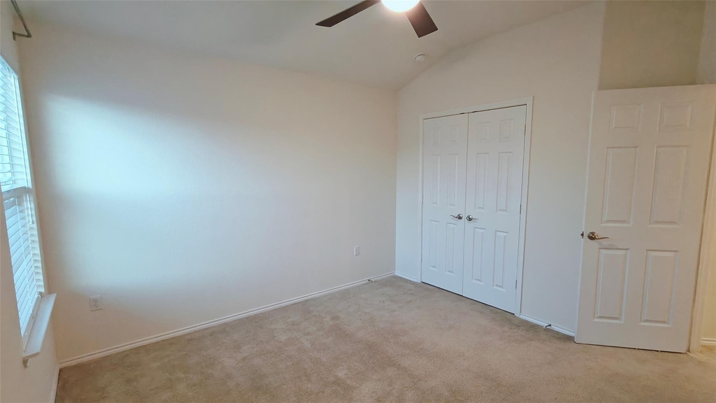
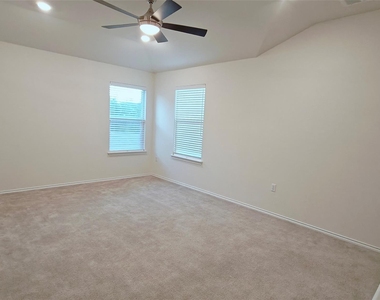
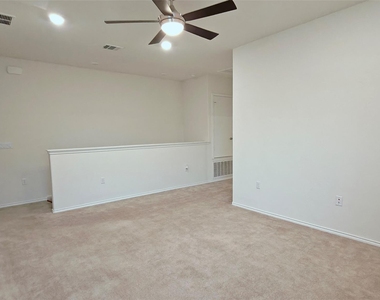
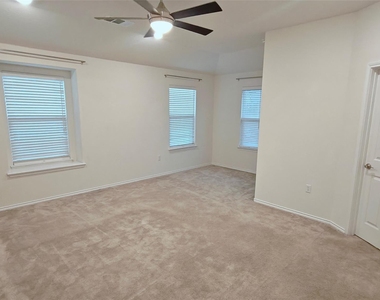
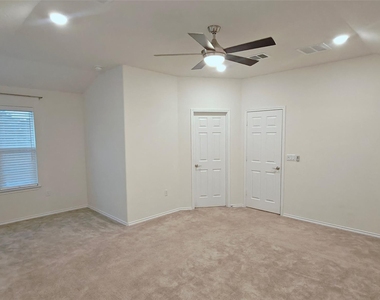
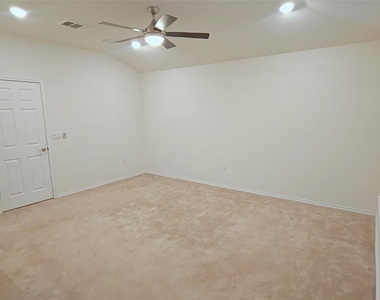
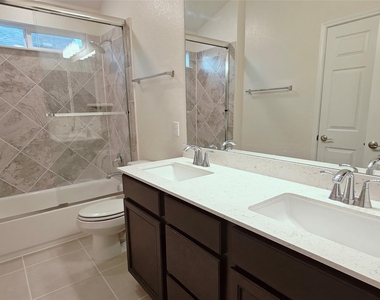
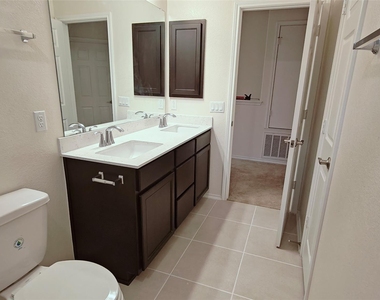
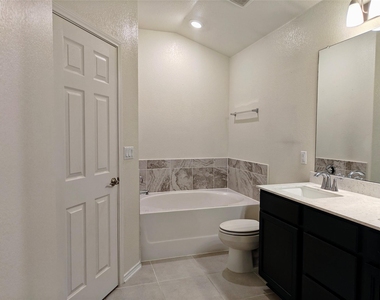
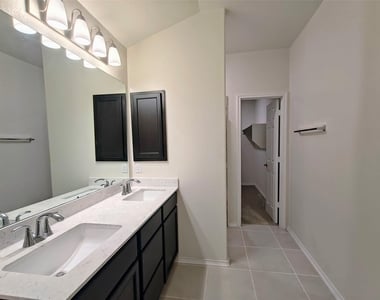
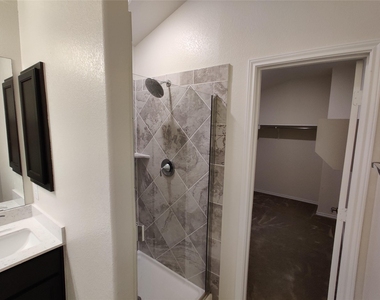
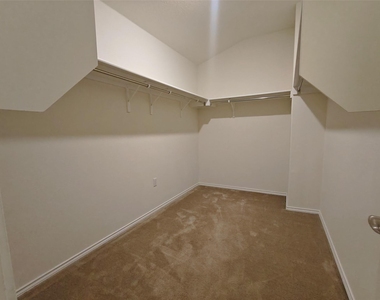
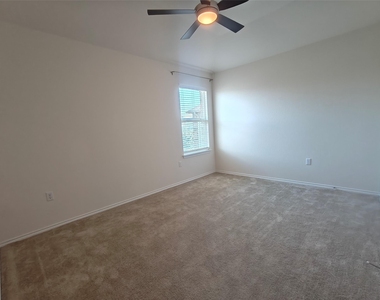
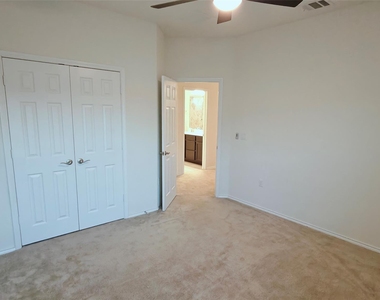
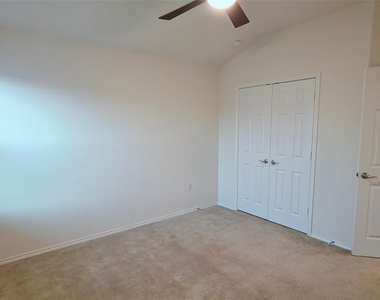
All bedrooms are located upstairs, along with a versatile loft that can serve as a second living area, office, or game room. The primary suite includes a generous walk-in closet and an ensuite bath with dual vanities, a walk-in shower, and a soaking tub.
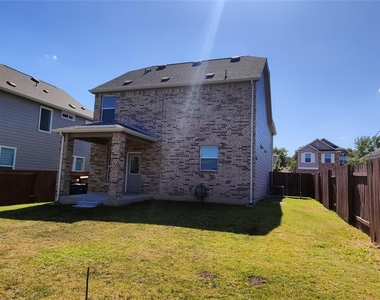
The fully fenced spacious backyard includes a covered patio, perfect for weekend grilling or relaxing evenings. The two-car garage includes an EV charger.
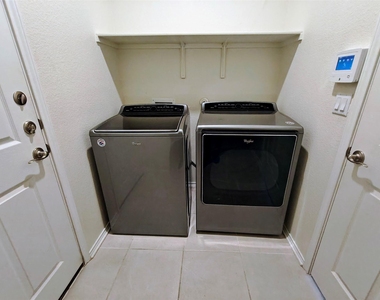
Refrigerator, washer, and dryer are included. Pest control and lawn maintenance are included in the rent.
Community amenities include a park with a walking trail. Conveniently located near I-35, shopping, dining, and schools zoned to Austin ISD.
Walk-through video available upon request.
Application and tenant criteria required:
12-month lease
Tenant responsible for all utilities
Application required with background and credit check
Minimum 620 credit score
Verifiable income and employment meeting at least 2.5x the monthly rent
No prior evictions
Verifiable rental history required
Pets allowed with owner approval and fee ($200 non-refundable pet deposit + $50/month pet rent per pet; maximum 2 pets)
Non-smoking property
Renters insurance required
Security deposit equal to one month's rent
AMENITIES
Private Outdoor Space
Dishwasher
Parking Space
ADDITIONAL INFORMATION
Interior
Bathroom Information
Half Bathrooms: 1
Full Bathrooms: 2
Interior Information
Interior Features: Breakfast Bar, Ceiling Fan(s), Chandelier, Stone Counters, Crown Molding, Double Vanity, Open Floorplan, Pantry, Recessed Lighting, Smart Home, Smart Thermostat, Soaking Tub, Walk-In Closet(s), High Speed Internet, Ceiling-High, Ceiling-Vaulted, Quartz Counters, Multiple Living Areas
The manager has not yet mailed us a photo copy of his or her government identification and proof or property ownership.
▼
Manager has not logged in recently
▼
Manager does not yet have user reviews
RENTHOP DESCRIPTION
The apartment is a unit offered at a monthly price of $2,500. The person posting the listing did not specify that any pets were allowed. It may be the case that pets are ok and the manager simply has not yet filled out all the details. The kitchen conveniently includes a dishwasher.
We have 30 photos of this particular unit, building, and surrounding areas.
MLS# ACT7588498
List Agent Name: Louisa Cervera
List Office Name: Central Metro Realty
IDX information is provided exclusively for personal, non-commercial use, and may not be used for any purpose other than to identify prospective properties consumers may be interested in purchasing. Information is deemed reliable but not guaranteed. The listing broker’s offer of compensation is made only to participants of the MLS where the listing is filed.
Courtesy of RH Advisors, Inc. and RHP Realty NJ, Inc.
By selecting Check Availability, you agree that RentHop and real estate professionals may call or text you about your inquiry. Message/data rates may apply. Terms & Privacy. California Privacy Notice
We found some very similar listings nearby
Select those you'd like to message
Your messages have been sent!
Check Availability
By selecting Check Availability, you agree that RentHop and real estate professionals may call or text you about your inquiry. Message/data rates may apply. Terms & Privacy. California Privacy Notice
































 Your Privacy Choices
