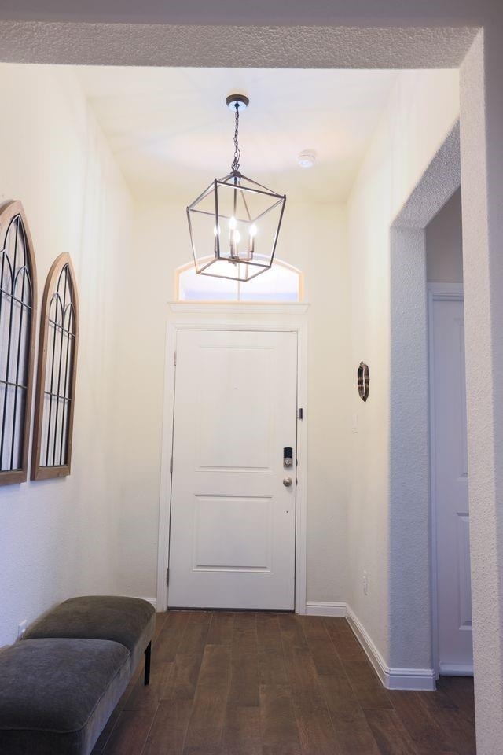
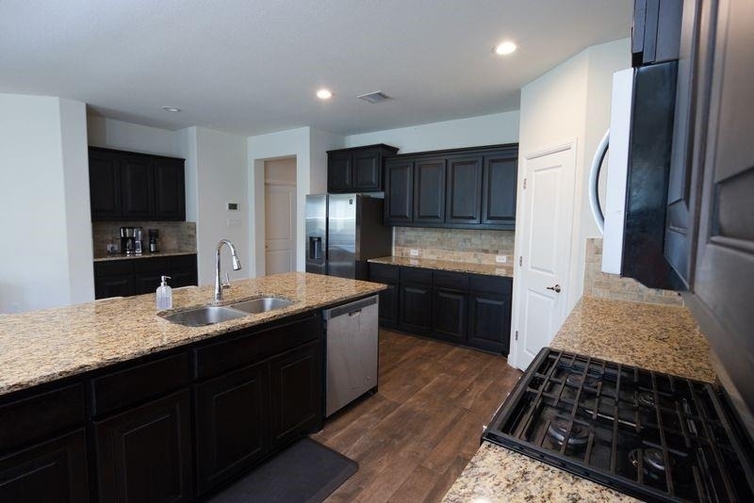
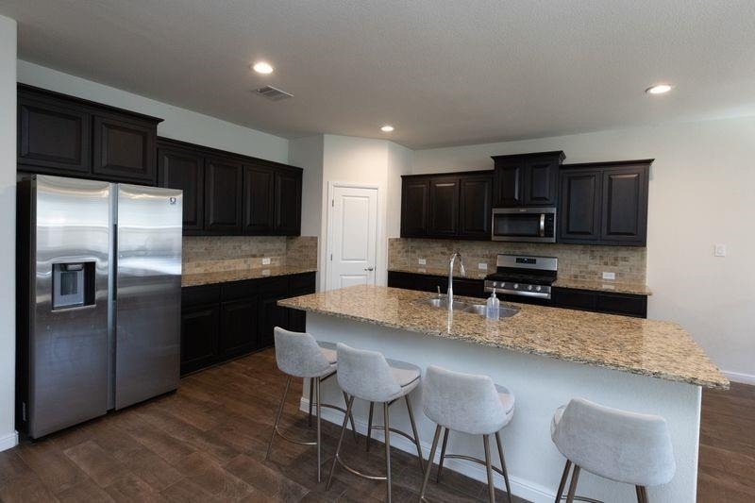
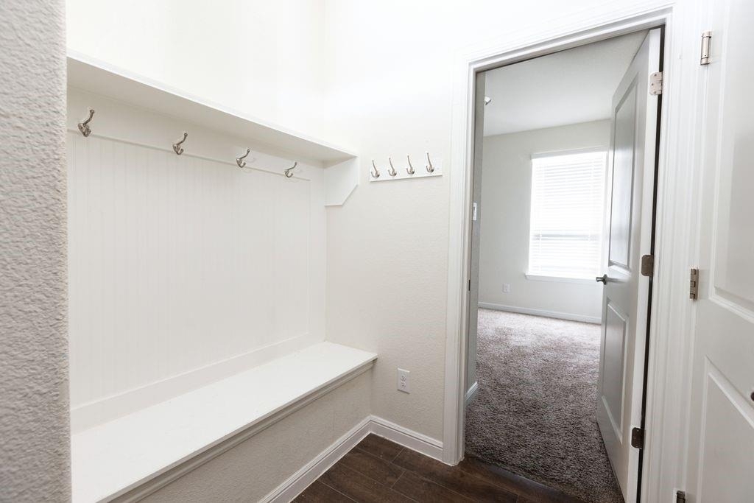
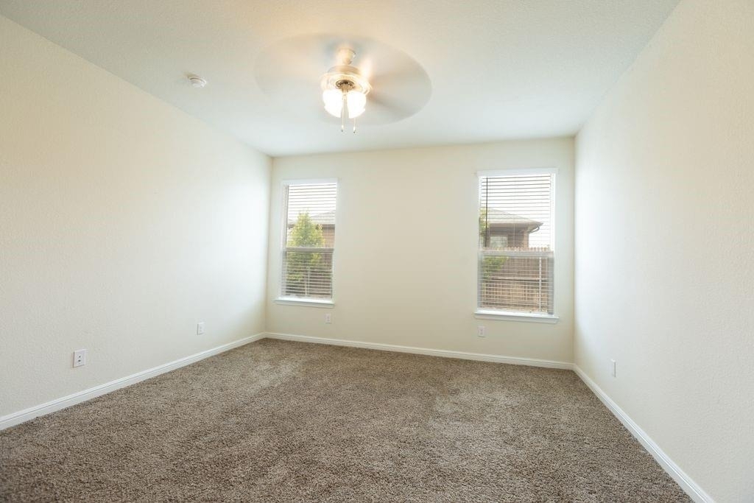
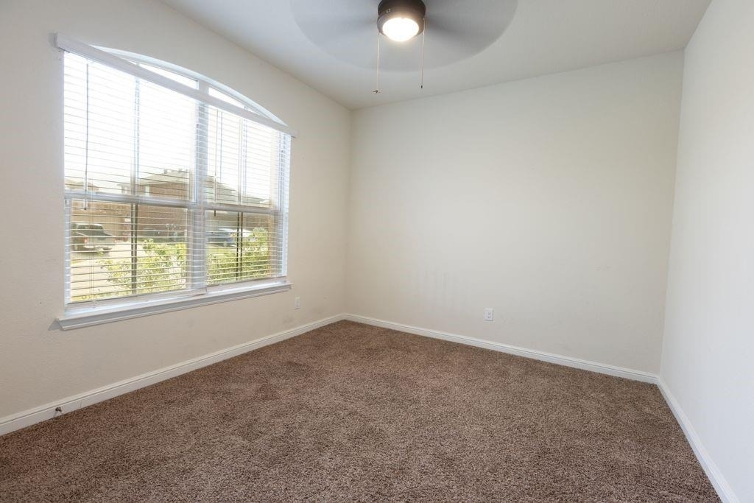
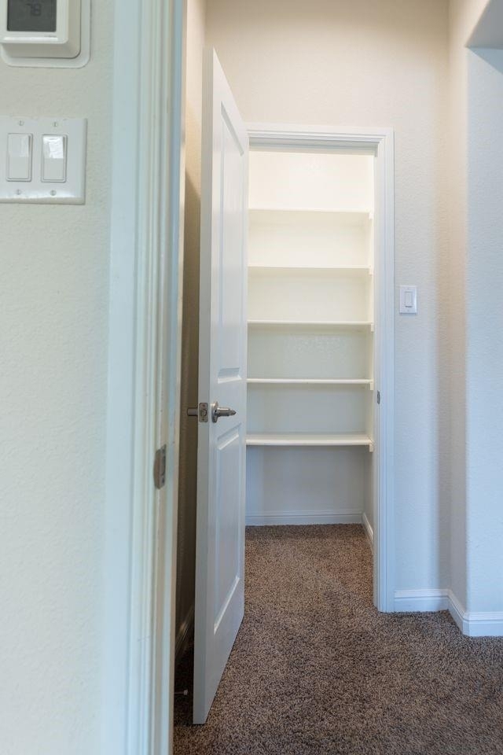
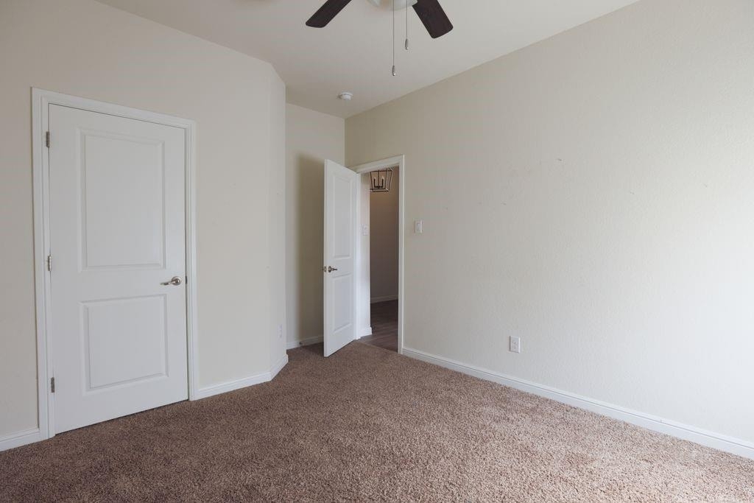
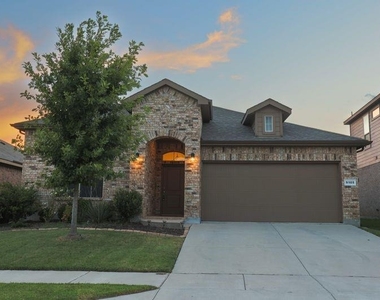
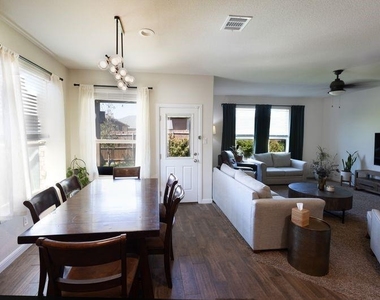
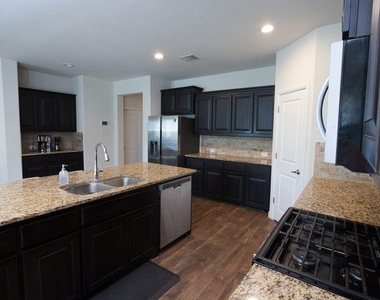
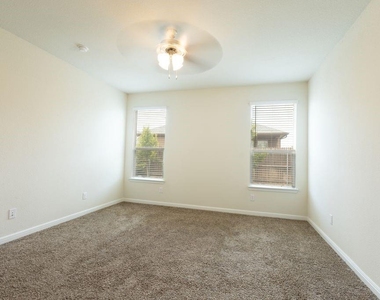
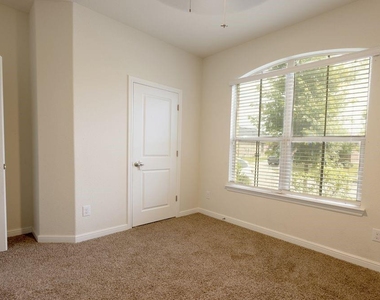
This beautiful single-story, 4-bedroom, 2-bathroom home features a thoughtfully designed open-concept floor plan that seamlessly connects the dining and living areas to a spacious chef's kitchen, along with a dedicated study. The well-appointed kitchen offers granite countertops, a tiled backsplash, island seating, a gas range, built-in microwave, and a convenient walk-in pantry.
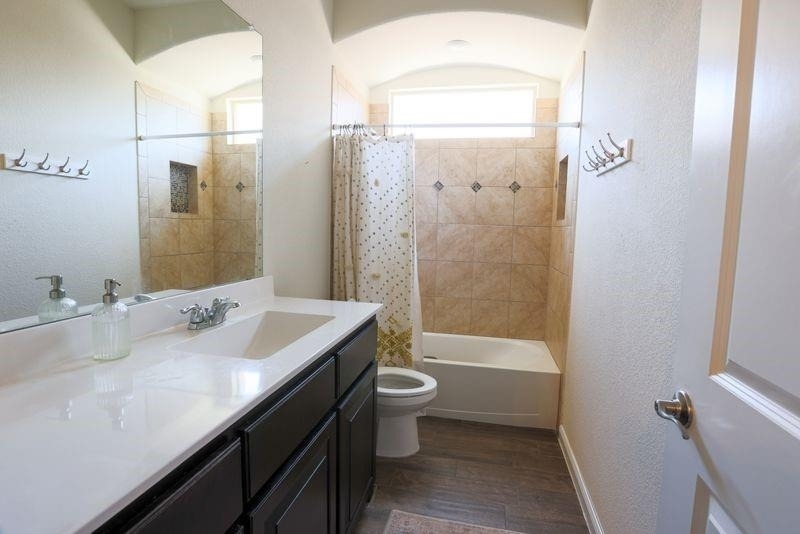
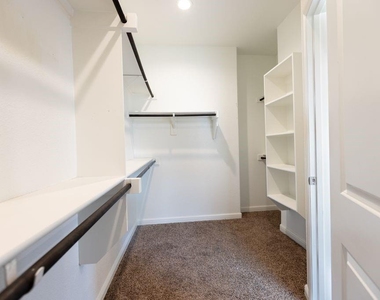
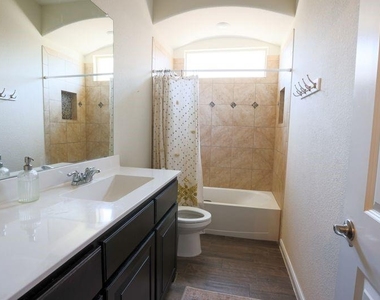
The private owner's suite provides a luxurious retreat, complete with dual sinks, a dedicated vanity, an oversized walk-in shower, and a spacious walk-in closet. Additional features include a beautifully tiled entry and tiled wet areas throughout the home.
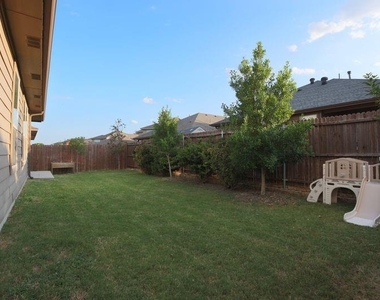
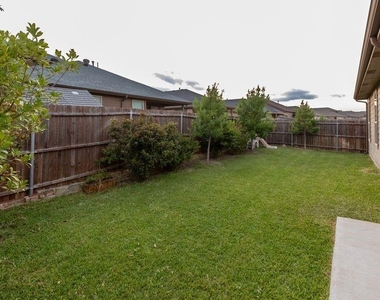
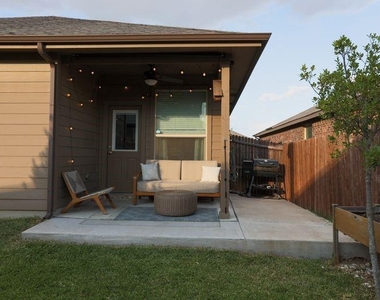
Step outside to enjoy the enhanced outdoor retreat, featuring an extended wrap-around patio that provides ample space for relaxing and entertaining. Mature trees, lush landscaping, and abundant greenery create a private and serene setting. The backyard also includes a 6-foot privacy fence, sprinkler system, and 26 energy-efficient solar panels for convenience and savings.
Enjoy the convenience of being within walking distance of the community pool, clubhouse, and playground. Located in highly regarded Eagle Mountain-Saginaw ISD, this home is just minutes from local schools, Eagle Mountain Lake, and Alliance Town Center. With easy access to shopping, dining, medical facilities, and major highways, you'll also be conveniently located near the Fort Worth Stockyards, downtown Fort Worth, and DFW Airport.
AMENITIES
Attached Garage
Dishwasher
Parking Space
ADDITIONAL INFORMATION
Interior
Bathroom Information
Full Bathrooms: 2
Interior Information
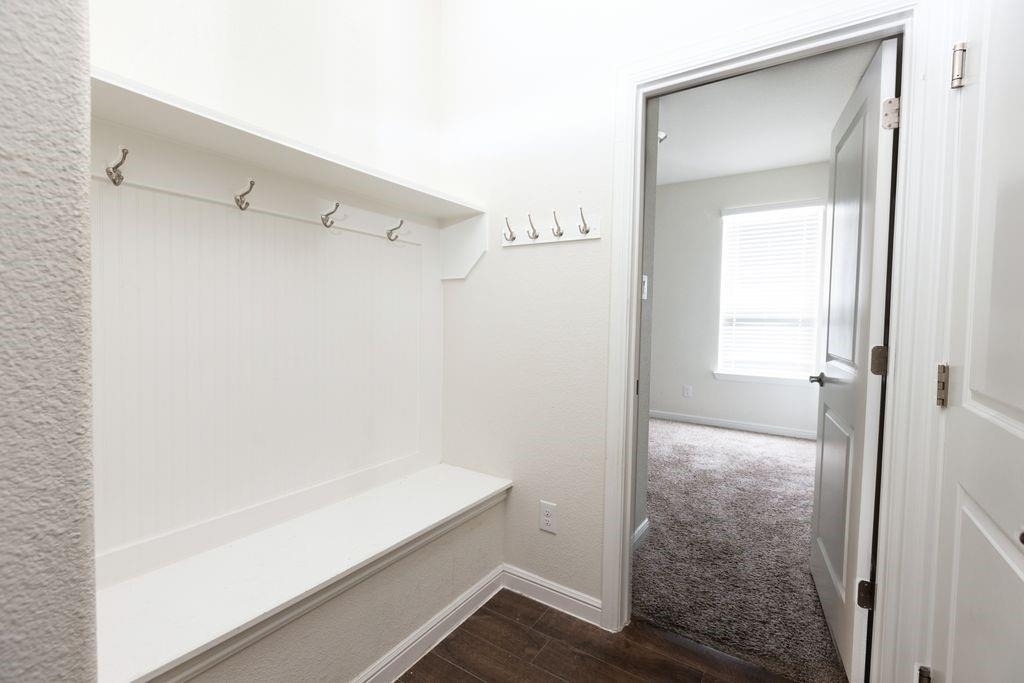
Interior Features: Built-in Features, Eat-in Kitchen, Granite Counters, Kitchen Island, Open Floorplan, Pantry, Walk-In Closet(s), Decorative Lighting
Appliances: Dishwasher, Disposal, Gas Range, Microwave, Tankless Water Heater
The manager has not yet mailed us a photo copy of his or her government identification and proof or property ownership.
▼
Manager has not logged in recently
▼
Manager does not yet have user reviews
RENTHOP DESCRIPTION
The apartment is a unit offered at a monthly price of $2,450. The person posting the listing did not specify that any pets were allowed. It may be the case that pets are ok and the manager simply has not yet filled out all the details. The kitchen conveniently includes a dishwasher.
We have 27 photos of this particular unit, building, and surrounding areas.
MLS# 21367247
List Agent Name: Sylvia Arrambide
List Office Name: 1st Choice Property Management
IDX information is provided exclusively for personal, non-commercial use, and may not be used for any purpose other than to identify prospective properties consumers may be interested in purchasing. Information is deemed reliable but not guaranteed. The listing broker’s offer of compensation is made only to participants of the MLS where the listing is filed.
Courtesy of RH Advisors, Inc. and RHP Realty NJ, Inc.
By selecting Check Availability, you agree that RentHop and real estate professionals may call or text you about your inquiry. Message/data rates may apply. Terms & Privacy. California Privacy Notice
We found some very similar listings nearby
Select those you'd like to message
Your messages have been sent!
Check Availability
By selecting Check Availability, you agree that RentHop and real estate professionals may call or text you about your inquiry. Message/data rates may apply. Terms & Privacy. California Privacy Notice
































 Your Privacy Choices