Check Availability
$2,500
Posted 14 hours ago, Immediate Move-In
bedrooms
3 Bed
bathrooms
2 Bath
bathrooms
1 Half Bath
square feet
2,260 Sqft
Listing by Jessie Nieh
Save Listing

DESCRIPTION
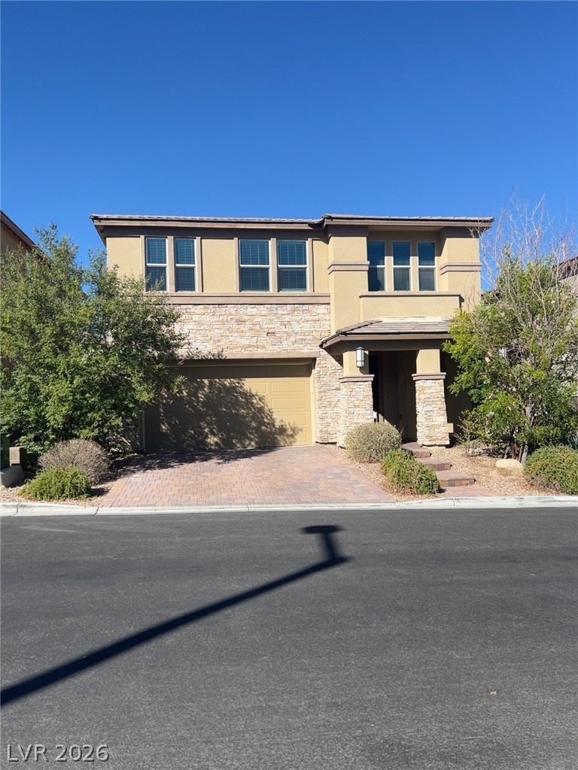
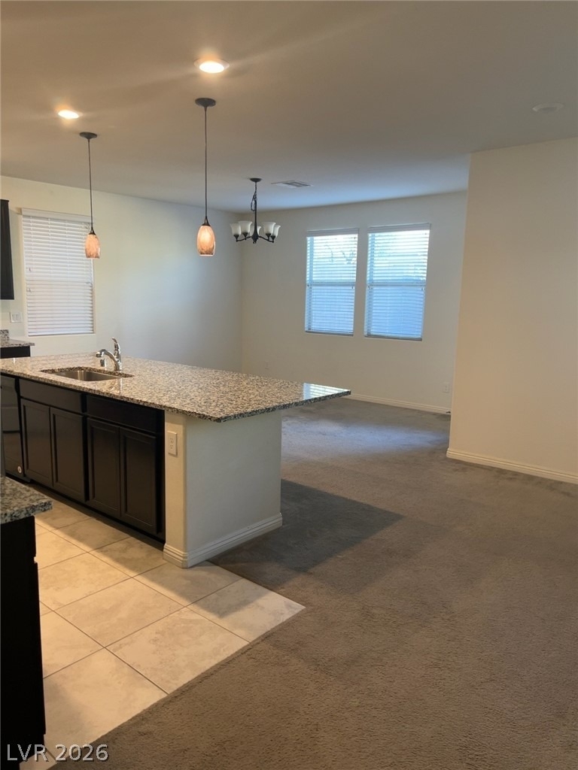
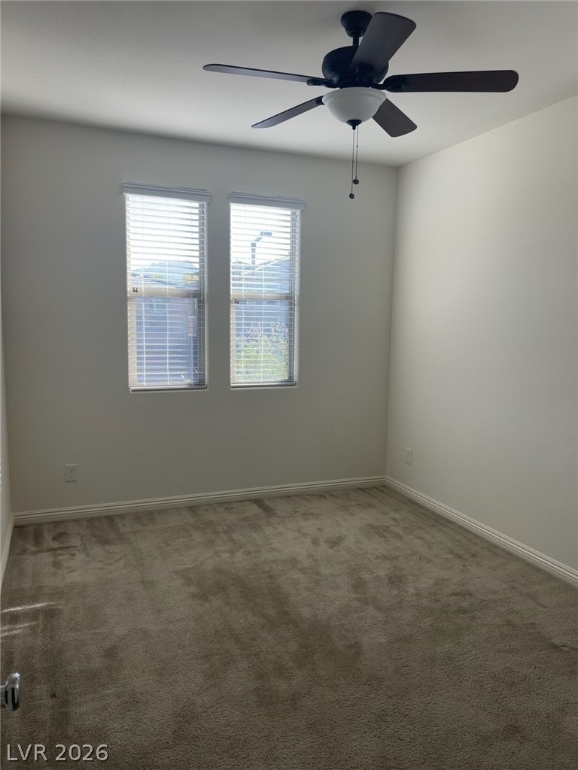
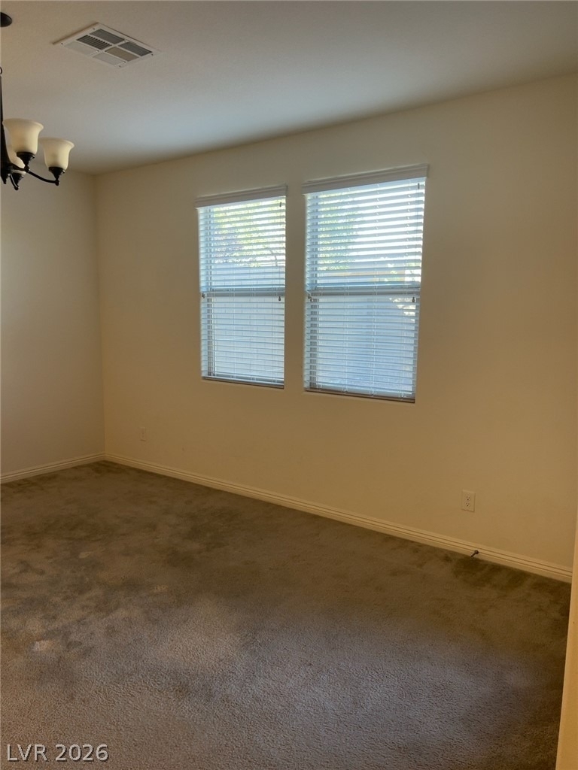
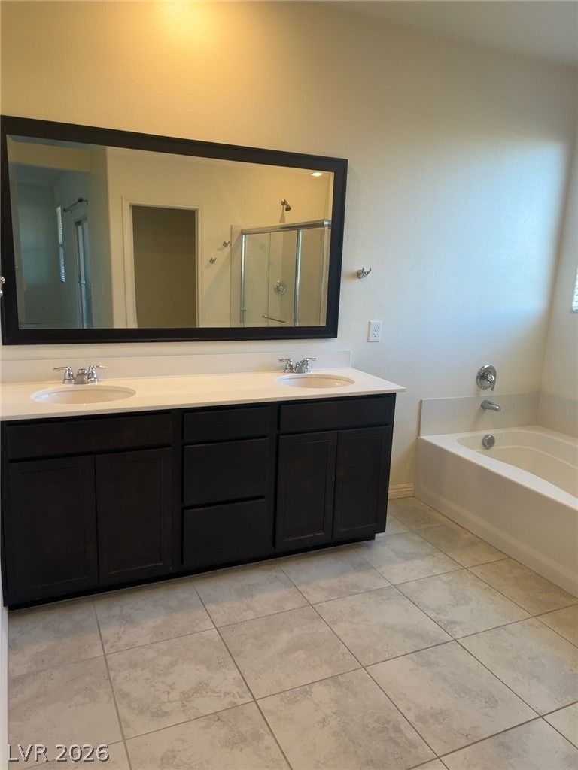
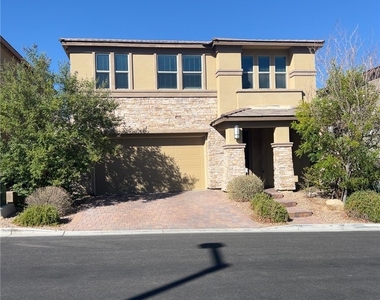
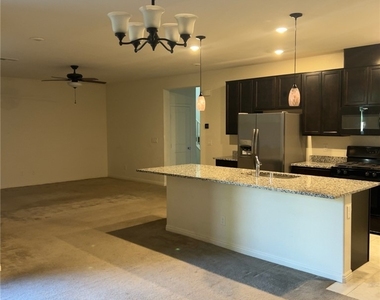
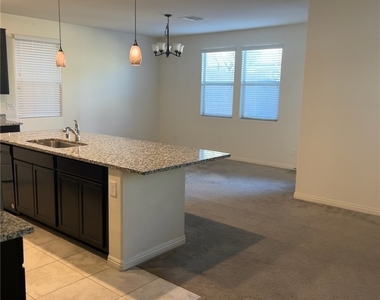
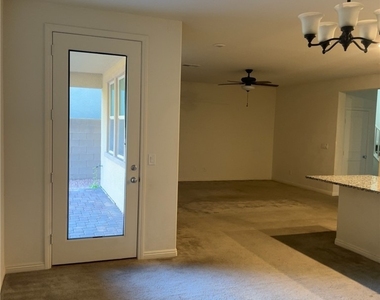
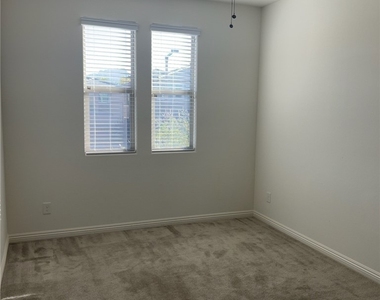
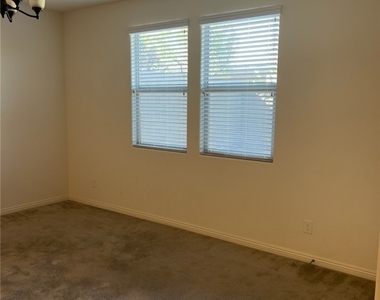
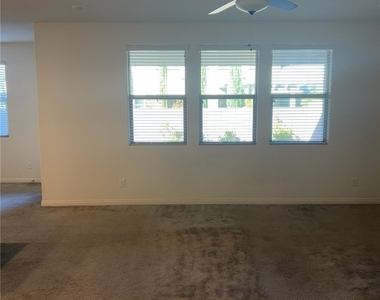
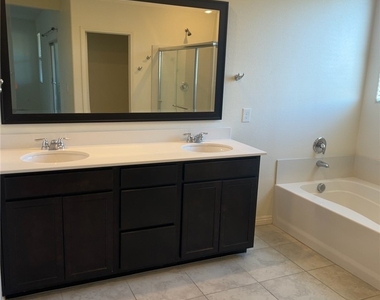
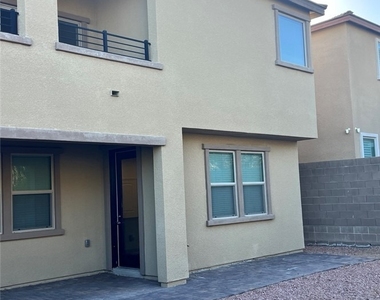
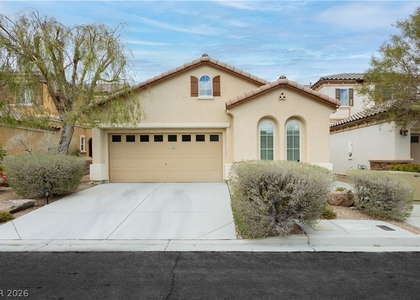
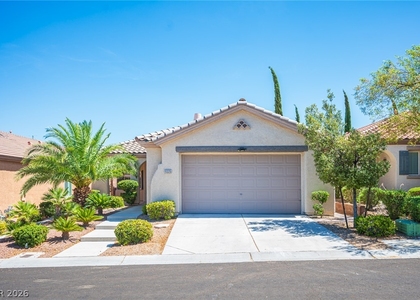

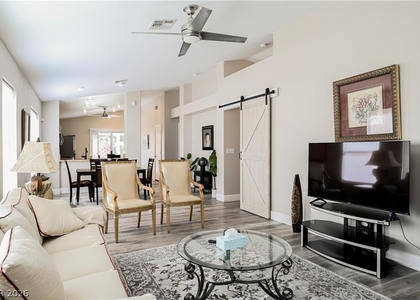
Beautіful two‐ѕtory hοmе іn dеѕіrable Summerlin featuring а bright, ѕpacious open-concept floor plan with multiple living and dining areas, ceiling fans, and an upstairs loft. The kitchen offers granite countertops, an oversized center island with breakfast-bar seating, rich dark cabinetry, pendant lighting, and stainless-steel appliances. The generous primary suite includes a large bathroom with dual sinks, a soaking tub, and a separate glass-enclosed shower. Additional highlights include a dedicated laundry room with washer and dryer, a covered patio, private upstairs balcony, and an expansive low-maintenance backyard. Conveniently located near Summerlin's parks, shopping, dining, schools, and recreation.

AMENITIES
Dishwasher
Parking Space

ADDITIONAL INFORMATION
Interior

    Bathroom Information

  • Half Bathrooms: 1
  • Full Bathrooms: 2

    Interior Information

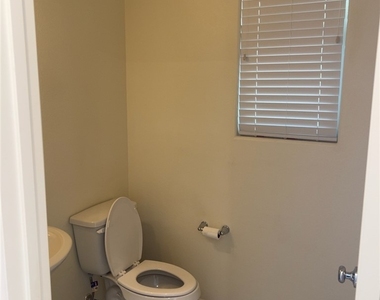
  • Interior Features: BathroomonMainLevel, WindowTreatments
  • Appliances: Dryer, Dishwasher, Gas Cooktop, Disposal, Microwave, Refrigerator, Washer/Dryer, Washer, WasherDryerAllInOne
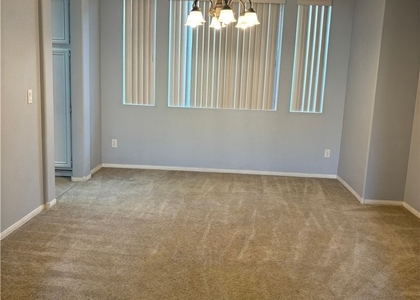
  • Flooring Type: Carpet, Tile
  • Laundry Features: Gas Dryer Hookup, Upper Level

    Room Information

  • Rooms: 7
Exterior

    Property Information

  • Square Footage: 2,260
  • Architectural Style: TwoStory
  • Year Built: 2018

    Building Information

  • Building Area Total: 2260
  • Window Features: Blinds
  • Construction Materials: Frame, Stucco

    Lot Information

  • Lot Size Area: 0.09
  • Lot Size Units: Acres
  • Lot Size Acres: 0.09
  • Square Footage: 3,920
Utilities

    Utilities Information

  • Cooling Type: Central Air, Electric
  • Heating Type: Central, Natural Gas
Parking

    Parking Information

  • Has Garage
  • Parking Features: Garage, Private
  • Garage Spaces: 2
Location

    HOA Information

  • HOA/Condo/Coop Amenities: None

MAP


89138

LISTING QUALITY
Listing location is an exact address
Features and amenities are properly noted
RentHop has data for this building
Listing agent has an unconfirmed email address
The manager has not yet mailed us a photo copy of his or her government identification and proof or property ownership.
Manager has not logged in recently
Manager does not yet have user reviews

RENTHOP DESCRIPTION
The apartment is a unit offered at a monthly price of $2,500. The person posting the listing did not specify that any pets were allowed. It may be the case that pets are ok and the manager simply has not yet filled out all the details. The kitchen conveniently includes a dishwasher.

We have 17 photos of this particular unit, building, and surrounding areas.
See available units at 910 Cherry Glen Place.

SIMILAR NEARBY LISTINGS
1978 Hollywell Street
Summerlin South, Clark
89135
$2,550
By Christine Grevich, 5 hours ago
bedrooms
3 Bed
|
bathrooms
2 Bath
|
square feet
1,990 Sqft
10919 Vista Marbella Avenue
Mira Villas, Summerlin, Clark
89144
$2,750
By Gary Chan, 3 hours ago
bedrooms
3 Bed
|
bathrooms
2 Bath
|
square feet
1,918 Sqft
10912 Golden Birch Place
Mira Villas, Summerlin, Clark
89135
$2,160
By Steve Marlis, 3 hours ago
bedrooms
3 Bed
|
bathrooms
2 Bath
|
square feet
1,547 Sqft
11828 Arenoso Drive
Terra Bella, Clark
89138
$2,450
By Judi Y. Rock, 14 hours ago
bedrooms
3 Bed
|
bathrooms
2 Bath
|
square feet
1,728 Sqft
3230 Orange Sun Street
Mira Villas, Summerlin, Clark
89135
$2,740
By Ashley A. Hawks, 10 hours ago
bedrooms
3 Bed
|
bathrooms
2 Bath
|
square feet
1,628 Sqft
$2,795
By Wasim Faranesh, 11 hours ago
bedrooms
3 Bed
|
bathrooms
2 Bath
|
square feet
1,877 Sqft
10516 Allthorn Avenue
Mira Villas, Summerlin, Clark
89144
$2,350
By Stefan Crighton, 10 hours ago
bedrooms
3 Bed
|
bathrooms
2 Bath
|
square feet
1,564 Sqft
$2,500
By Ian S. Palast, 3 hours ago
bedrooms
3 Bed
|
bathrooms
2 Bath
|
square feet
1,620 Sqft

Does something look off?

GLVAR MLS

Last Updated: 40 minutes ago
Data Source: GLVAR MLS
MLS# 2805796
List Agent Name: Jessie Nieh
List Office Name: PropertyMax Group LLC
IDX information is provided exclusively for personal, non-commercial use, and may not be used for any purpose other than to identify prospective properties consumers may be interested in purchasing. Information is deemed reliable but not guaranteed. The listing broker’s offer of compensation is made only to participants of the MLS where the listing is filed.
Courtesy of RH Advisors, Inc. and RHP Realty NJ, Inc.