908 Burlington Avenue

Fort Worth, 76108
$2,370
LEASED / EXPIRED
Posted 2 weeks ago, Immediate Move-In
bedrooms
3 Bed
bathrooms
2 Bath
square feet
1,229 Sqft
Listing by Mona Hill
Save Listing

SIMILAR NEARBY LISTINGS
10521 Hartley Lane
Fort Worth
76108
$2,195
By Angela Culpepper, 22 hours ago
bedrooms
3 Bed
|
bathrooms
2 Bath
|
square feet
1,788 Sqft
10147 Danielson Grove Drive
Chapel Creek, Fort Worth
76108
$2,370
By Meredith Catrett, 10 hours ago
bedrooms
3 Bed
|
bathrooms
2 Bath
|
square feet
1,259 Sqft
10115 Danielson Grove Drive
Chapel Creek, Fort Worth
76108
$2,335
By Meredith Catrett, 15 hours ago
bedrooms
3 Bed
|
bathrooms
2 Bath
|
square feet
1,259 Sqft
1109 Costa Vista Trail
Fort Worth
76108
$2,595
By PRITHVIRAJ PATIL, 23 hours ago
bedrooms
3 Bed
|
bathrooms
2 Bath
|
square feet
1,615 Sqft
10217 Cool Spring Drive
Chapel Creek, Fort Worth
76108
$2,075
By Shelly Swaim, 1 day ago
bedrooms
3 Bed
|
bathrooms
2 Bath
|
square feet
1,826 Sqft
10123 Conover Commons Circle
Chapel Creek, Fort Worth
76108
$2,385
By Meredith Catrett, 18 hours ago
bedrooms
3 Bed
|
bathrooms
2 Bath
|
square feet
1,259 Sqft
11629 Virginia Way Court
Lost Creek Estates, Fort Worth
76008
$2,400
By Russell Wilkins, 1 day ago
bedrooms
3 Bed
|
bathrooms
2 Bath
|
square feet
1,684 Sqft
11013 Firebrush Lane
Fort Worth
76108
$2,390
By Monica Cajas, 1 day ago
bedrooms
3 Bed
|
bathrooms
2 Bath
|
square feet
1,588 Sqft

DESCRIPTION
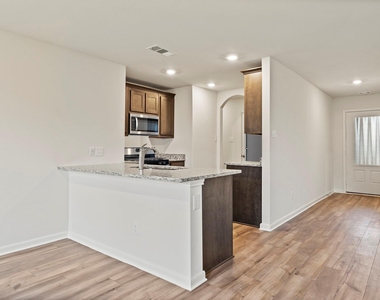
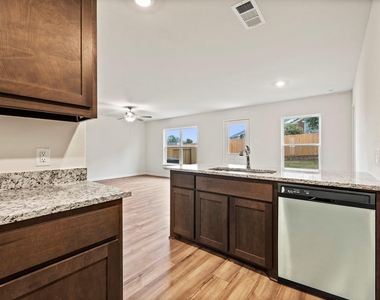
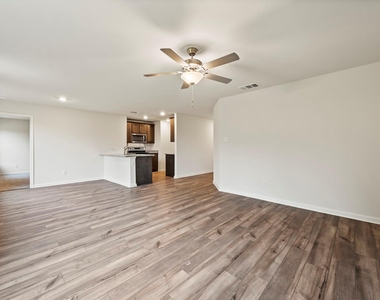
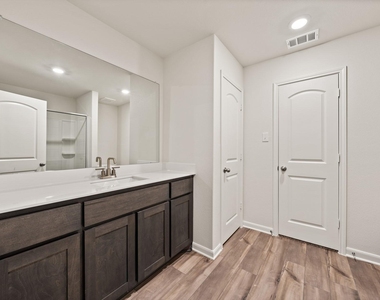
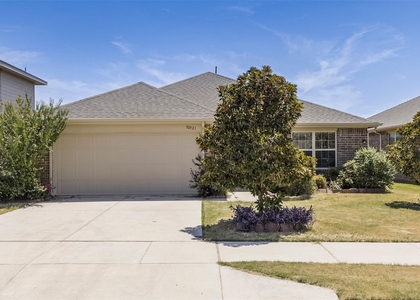
The Amelia offers three spacious bedrooms, two bathrooms, and a bright, open layout designed for comfortable living. The kitchen stands out with rich wood cabinetry, a breakfast bar, and ample storage space in both the pantry and cabinets. Natural light pours in through large windows, complementing the stylish and durable vinyl plank flooring found throughout the home. Tucked away for privacy, the master suite features a generous bedroom, an ensuite bathroom and a large walk-in closet. The welcoming front porch and attached garage add year-round convenience for comfortable entry away from the elements. With the LGI Homes' Simplified Buying Process, you will enjoy a smooth, stress-free path to homeownership.

AMENITIES
Attached Garage
Dishwasher
Parking Space

ADDITIONAL INFORMATION
Interior

    Bathroom Information

  • Full Bathrooms: 2

    Interior Information

  • Interior Features: Open Floorplan, Walk-In Closet(s)
  • Appliances: Dishwasher, Disposal, Gas Oven, Gas Range, Gas Water Heater, Microwave, Refrigerator
  • Flooring Type: Carpet, Luxury Vinyl Plank
Exterior

    Property Information

  • Square Footage: 1,229
  • Architectural Style: Traditional
  • Year Built: 2026

    Building Information

  • Levels: One
  • Construction Materials: Brick, Siding

    Lot Information

  • Lot Size Area: 5500
  • Lot Size Units: Square Feet
  • Lot Size Acres: 0.1263
  • Square Footage: 5,500
  • Tax Lot: 8
Utilities

    Utilities Information

  • Cooling Type: Ceiling Fan(s), Central Air, Electric
  • Heating Type: Central, Natural Gas
Parking

    Parking Information

  • Has Garage
  • Attached Garage
  • Parking Features: Concrete, Garage, Garage Door Opener, Garage Faces Front, Inside Entrance
  • Garage Spaces: 2
Location

    HOA Information

  • HOA/Condo/Coop Fee Includes: Maintenance Grounds, Full Use of Facilities, Management Fees
  • HOA Fee: $432
  • HOA Fee Frequency: Annually

MAP


76108

LISTING QUALITY
▲ Listing location is an exact address
▲ Features and amenities are properly noted
▲ RentHop has data for this building
▼ The manager has not yet mailed us a photo copy of his or her government identification and proof or property ownership.
▼ Manager has not logged in recently
▼ Manager does not yet have user reviews

RENTHOP DESCRIPTION
The apartment is a unit offered at a monthly price of $2,370. The person posting the listing did not specify that any pets were allowed. It may be the case that pets are ok and the manager simply has not yet filled out all the details. The kitchen conveniently includes a dishwasher.

We have 9 photos of this particular unit, building, and surrounding areas.
See available units at 908 Burlington Avenue.

Does something look off?

Courtesy of RH Advisors, Inc. and RHP Realty NJ, Inc.