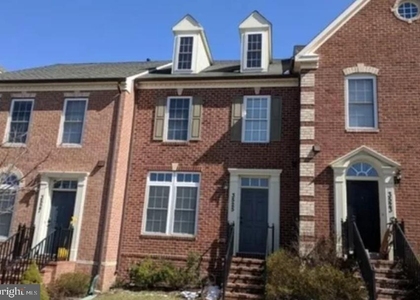
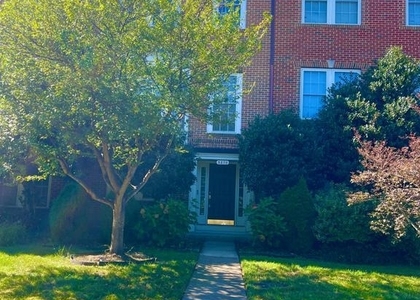
9053 McPherson Street

Frederick, 21704
$3,200
LEASED / EXPIRED
Posted 3 weeks ago, Immediate Move-In
bedrooms
4 Bed
bathrooms
3 Bath
bathrooms
1 Half Bath
square feet
2,276 Sqft
Listing by John M Bayley, Keller Williams Realty Centre
Save Listing

SIMILAR NEARBY LISTINGS
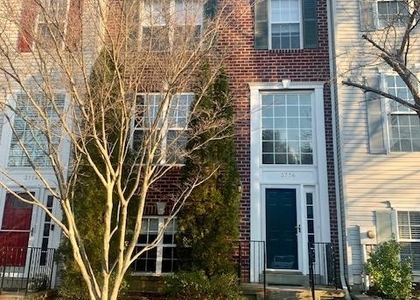
3525 Tabard Lane
Frederick
21704
$3,200
By Stacy Reno, 18 hours ago
bedrooms
4 Bed
|
bathrooms
3 Bath
|
square feet
2,560 Sqft
$3,000
By Nurith Berstein, 20 hours ago
bedrooms
4 Bed
|
bathrooms
3 Bath
|
square feet
1,662 Sqft
3960 Addison Woods
Frederick
21704
$3,100
By Ajay Kasana, 15 hours ago
bedrooms
4 Bed
|
bathrooms
4 Bath
|
square feet
3,000 Sqft
$2,920
By Robert T Dent, 20 hours ago
bedrooms
4 Bed
|
bathrooms
3 Bath
|
square feet
2,974 Sqft
$2,900
By Xue Z Riedel, 17 hours ago
bedrooms
4 Bed
|
bathrooms
3 Bath
|
square feet
2,748 Sqft
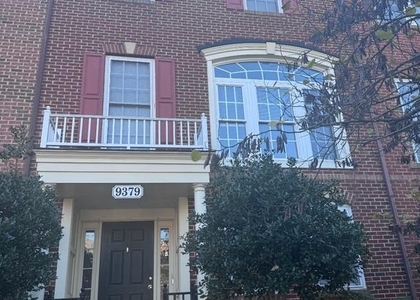
9379 Penrose Street
Frederick
21704
$2,900
By Jason Liu, 1 day ago
bedrooms
4 Bed
|
bathrooms
3 Bath
|
square feet
2,784 Sqft
3231 Stone Barn Drive
Frederick
21704
$3,200
By Lisa J Giuliani, 23 hours ago
bedrooms
4 Bed
|
bathrooms
3 Bath
|
square feet
2,228 Sqft

DESCRIPTION
NV Homes detached 2-car garage townhouse with upgraded kitchen and stainless steel appliance package with double ovens and cooktop. Fully finished lower level with rec room, full bath, bonus room and side-load washer and dryer. Master suite with huge walk in closet and luxury bath. Ceiling fans in all upper level bedrooms. Plenty of street parking available.

AMENITIES
Dishwasher
Parking Space

ADDITIONAL INFORMATION
Interior

    Bathroom Information

  • Half Bathrooms: 1
  • Full Bathrooms: 3

    Interior Information

  • Interior Features: Eat-in Kitchen, Kitchen - Gourmet, Kitchen - Table Space, Dining Area, Primary Bath(s), Upgraded Countertops, Window Treatments, Wood Floors
  • Appliances: Cooktop, Dishwasher, Disposal, Dryer, Exhaust Fan, Ice Maker, Microwave, Double Oven, Self Cleaning Oven, Refrigerator, Washer

    Basement Information

  • Basement: Daylight, Partial, Full, Finished, Connecting Stairway, Heated, Improved
Exterior

    Property Information

  • Has Property Attached
  • Square Footage: 2,276
  • Square Footage Source: $0
  • Architectural Style: Colonial
  • Year Built Source: Assessor
  • Year Built: 2010

    Building Information

  • Building Name: VILLAGES OF URBA
  • Builder Name: NV HOMES
  • Builder Model: VANDERBILT
  • Levels: 3
  • Other Structures: Above Grade, Below Grade
  • Construction Materials: Brick Front

    Lot Information

  • Lot Size Area: 2326
  • Lot Size Units: Square Feet
  • Lot Size Acres: 0.05
  • Square Footage: 2,326

    Land Information

  • Water Source: Public
Utilities

    Utilities Information

  • Cooling Type: Central Air, Ceiling Fan(s)
  • Heating Type: Forced Air
  • Sewer : Public Sewer
Parking

    Parking Information

  • Has Garage
  • Parking Features: Off Street, On Street, Detached, Garage
  • Garage Spaces: 2
Location

    HOA Information

  • HOA Fee Frequency: Monthly

MAP


21704

LISTING QUALITY
▲ Listing location is an exact address
▲ Features and amenities are properly noted
▲ RentHop has data for this building
▼ The manager has not yet mailed us a photo copy of his or her government identification and proof or property ownership.
▼ Manager has not logged in recently
▼ Manager does not yet have user reviews

RENTHOP DESCRIPTION
The apartment is a unit offered at a monthly price of $3,200. The person posting the listing did not specify that any pets were allowed. It may be the case that pets are ok and the manager simply has not yet filled out all the details. The kitchen conveniently includes a dishwasher.

We have 75 photos of this particular unit, building, and surrounding areas.
See available units at 9053 McPherson Street.

Does something look off?

Courtesy of RH Advisors, Inc. and RHP Realty NJ, Inc.