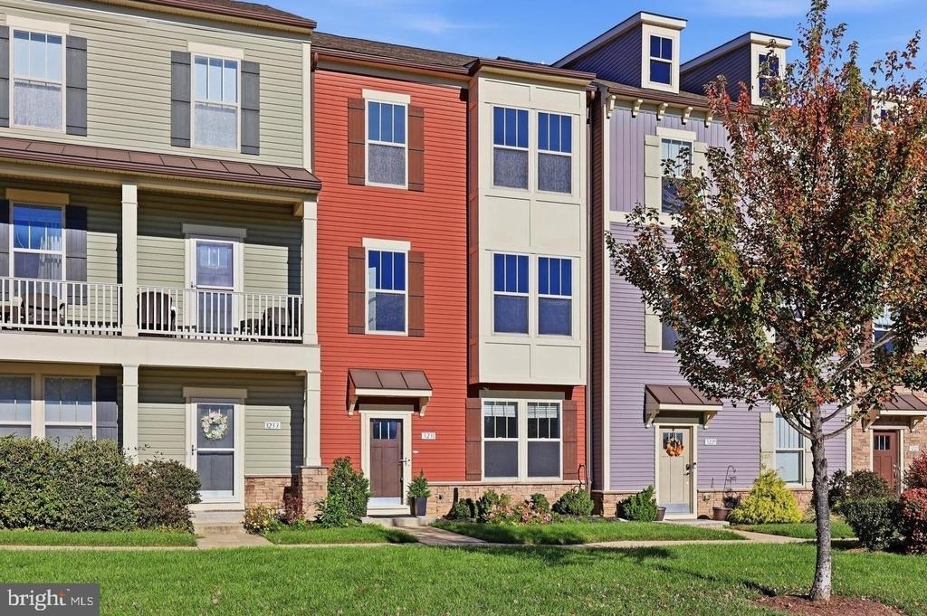
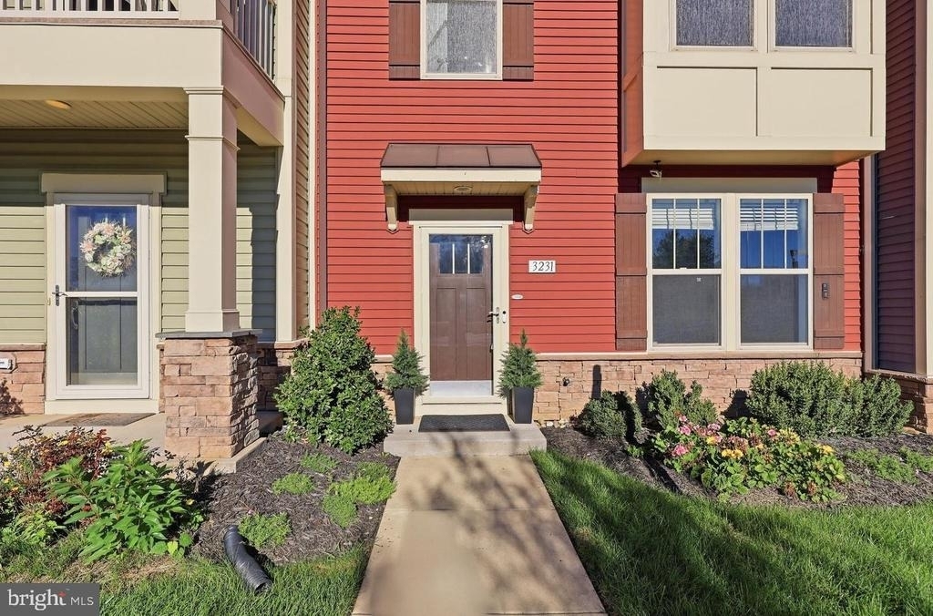
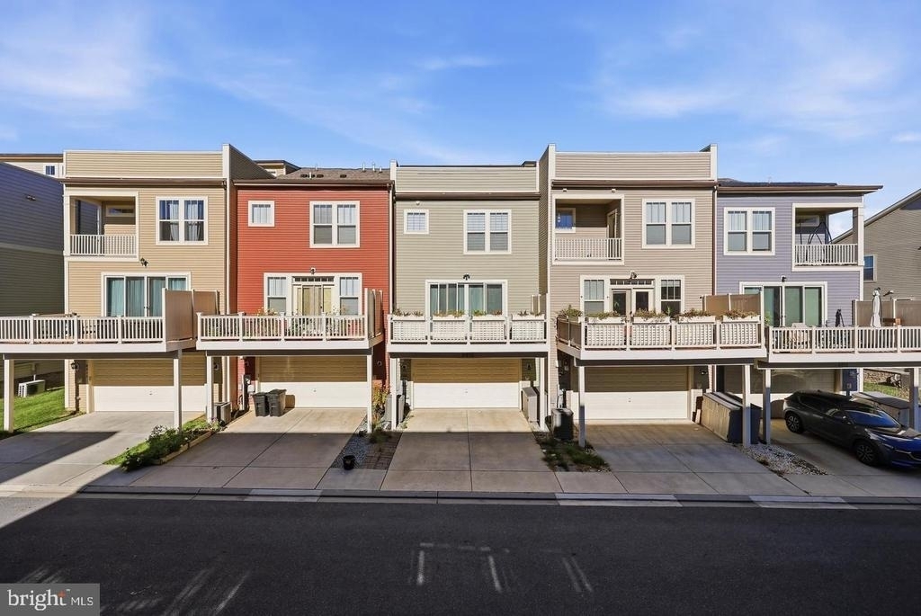
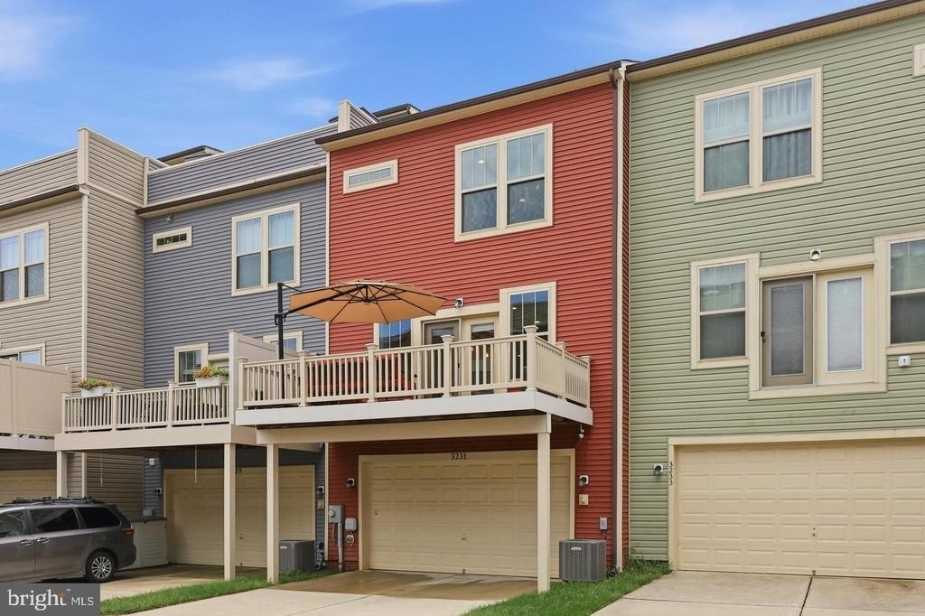
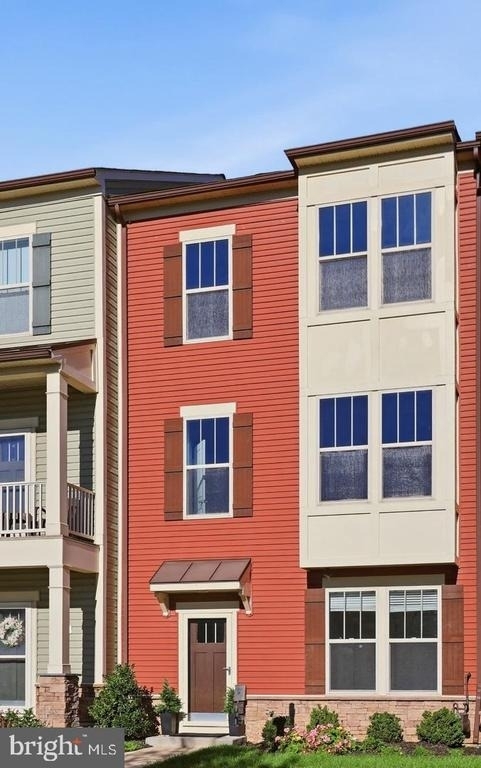
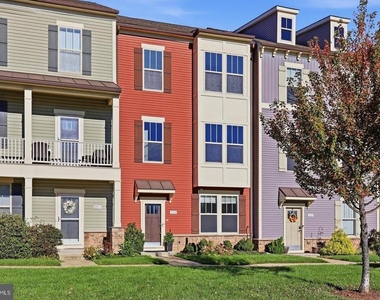
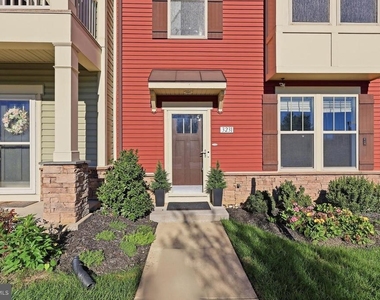
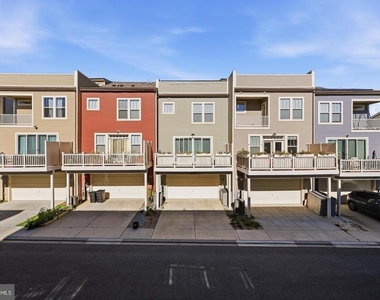
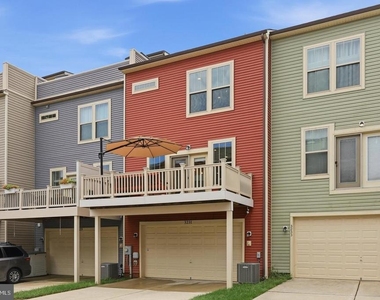
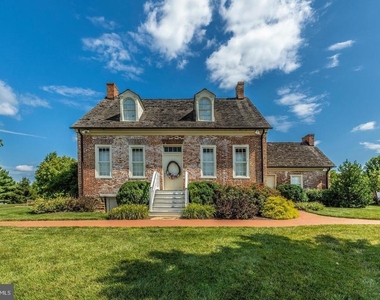
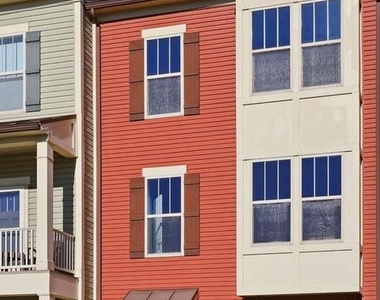
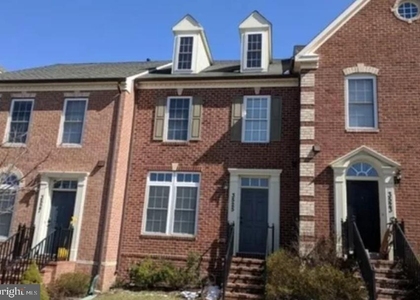
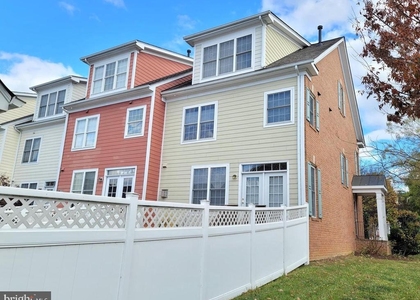
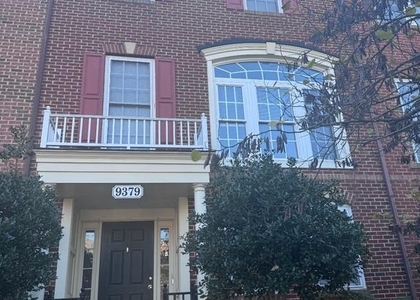
Welcome home to this beautiful Craftsman-style townhome in the sought-after Stone Barn section of the Villages of Urbana! With four bedrooms, three-and-a-half baths, and 2,228 finished square feet, this home offers the space, style, and flexibility you've been looking for.
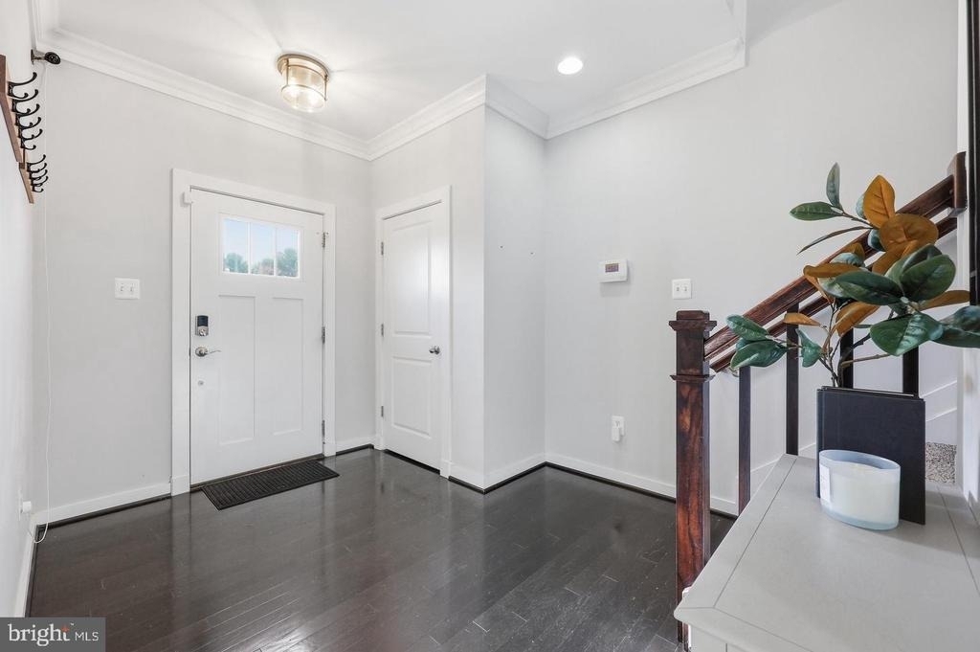
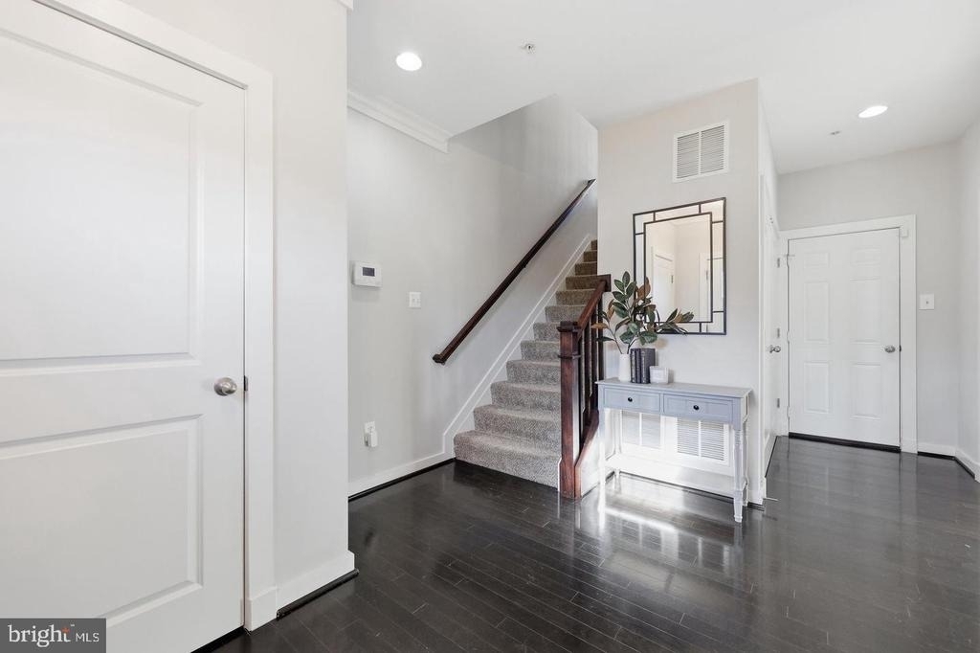
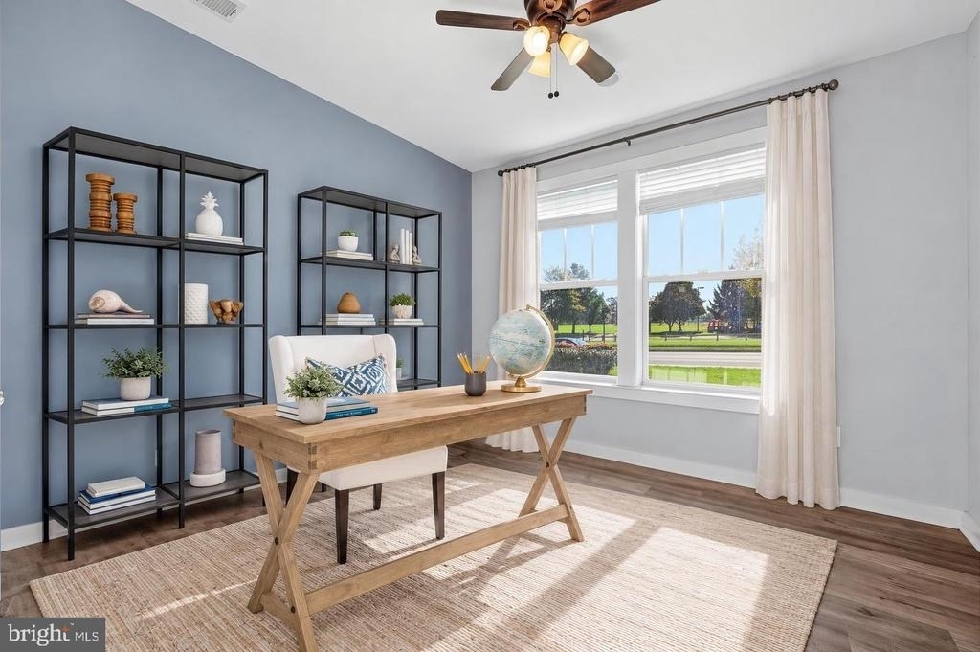
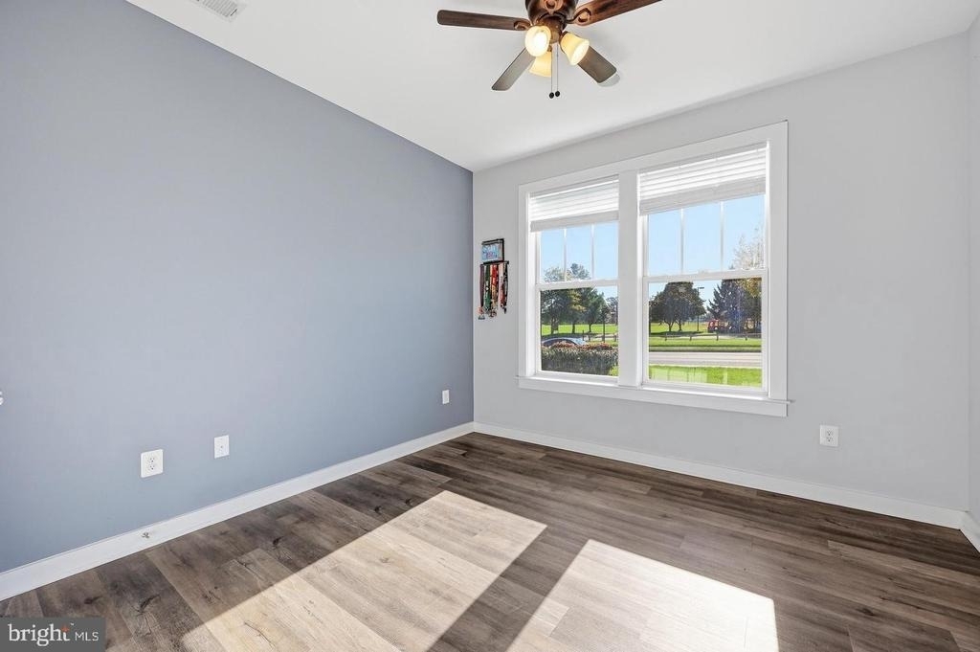
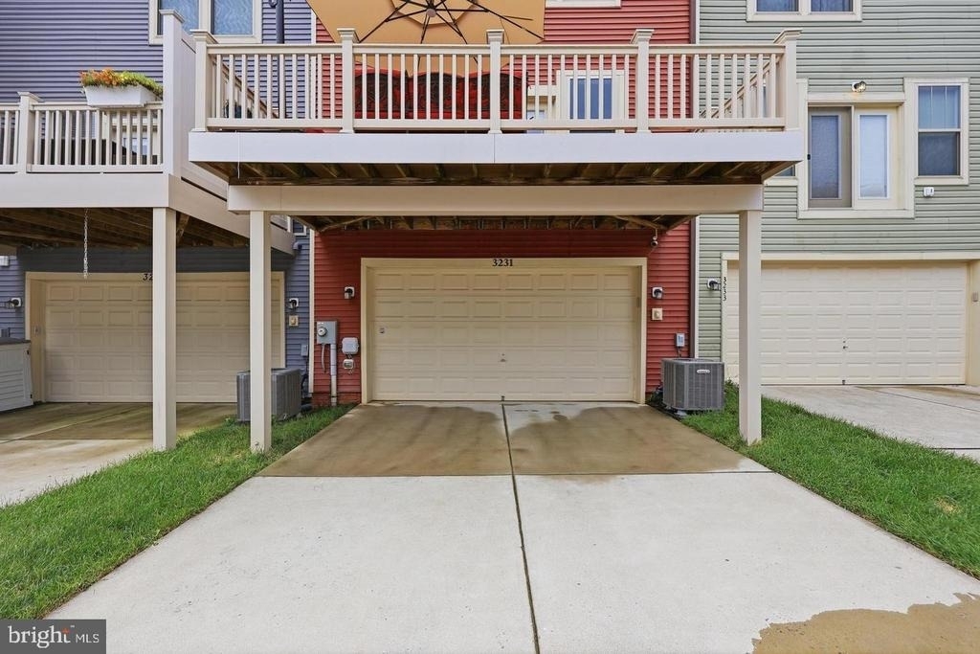
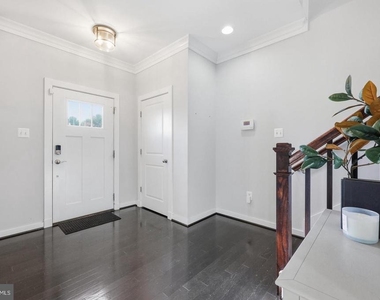
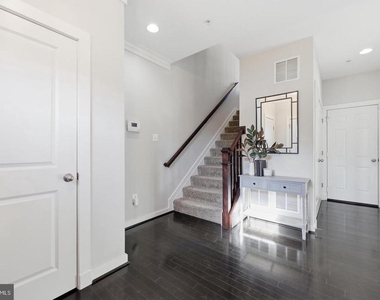
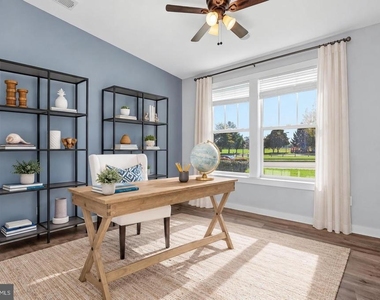
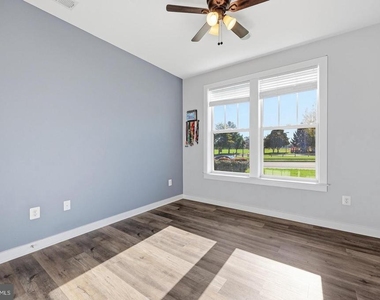
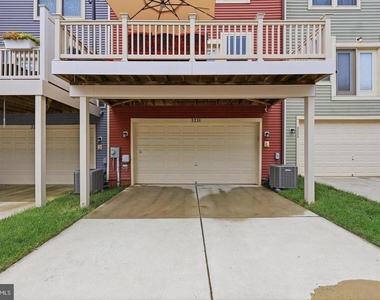
The entry level is ready to fit your lifestyle. Use the fourth bedroom as a welcoming guest suite, private home office, or workout space. A full bath and easy access to the oversized attached garage make this level incredibly convenient.
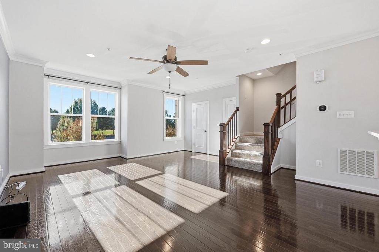
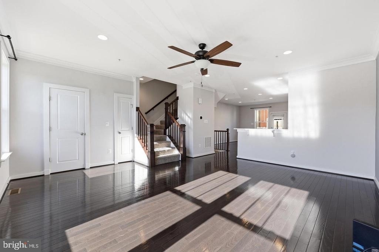
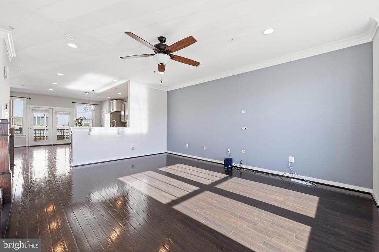
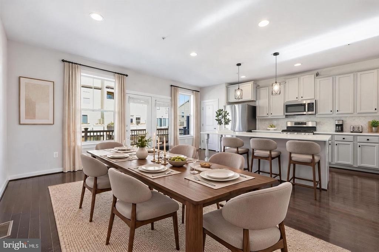
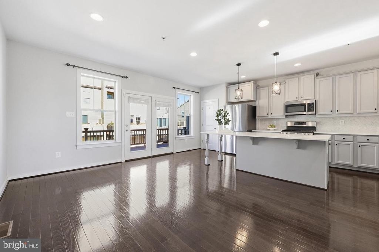
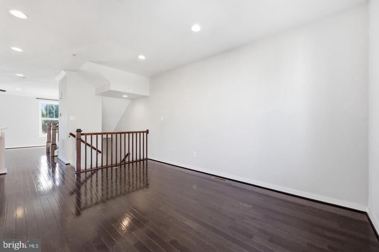
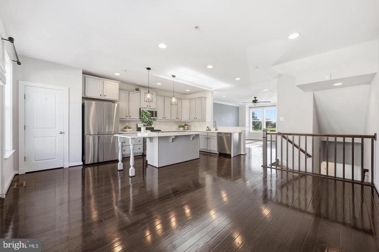
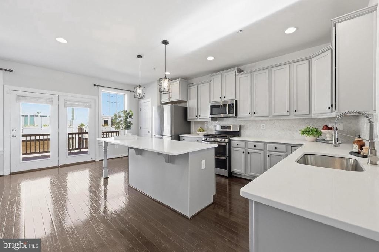
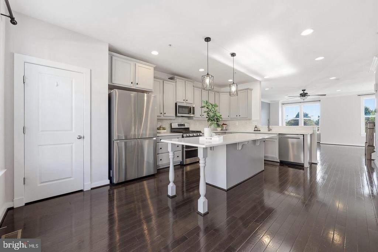
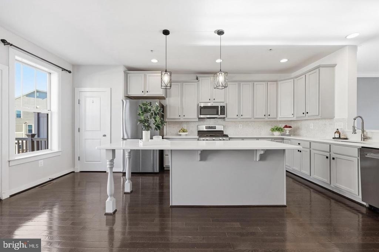
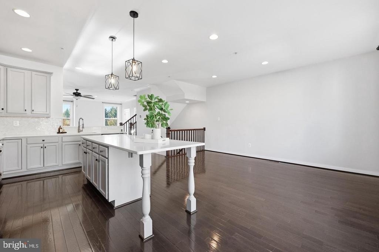
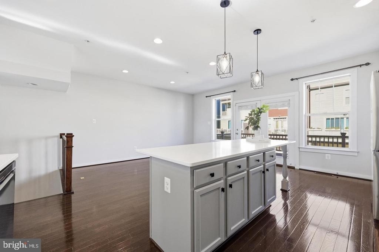
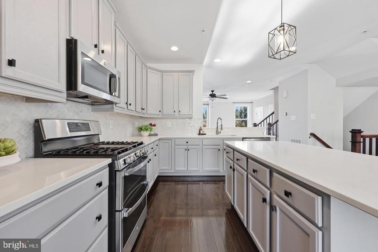
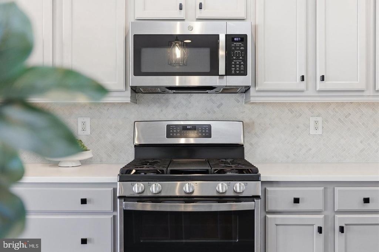
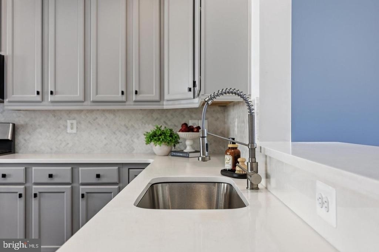
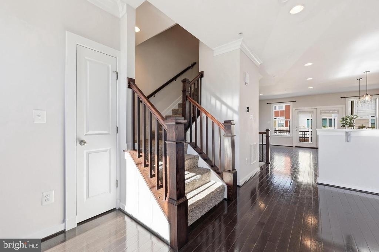
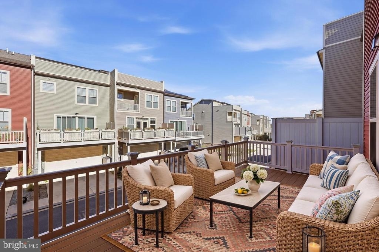
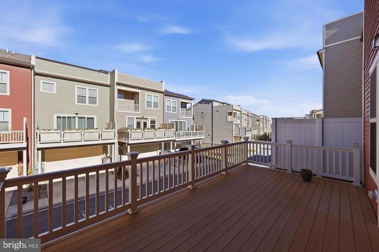
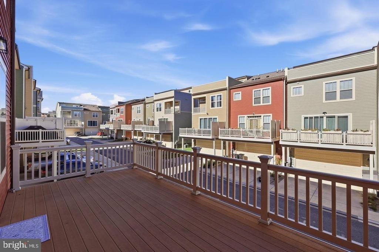
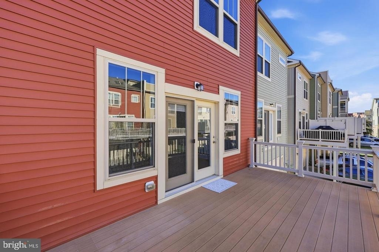
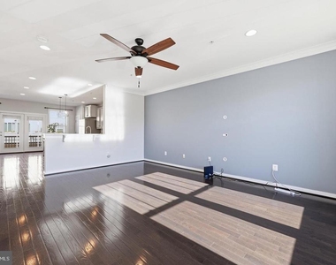
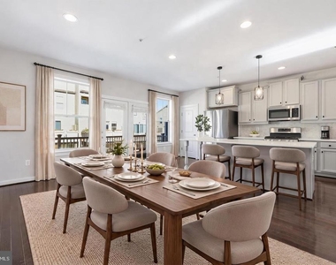
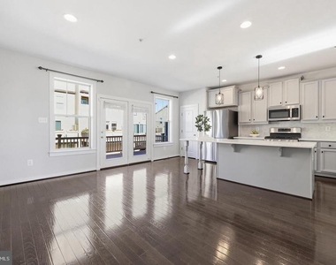
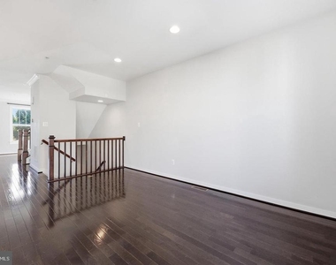
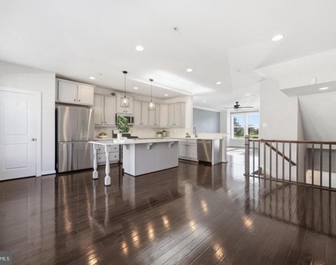
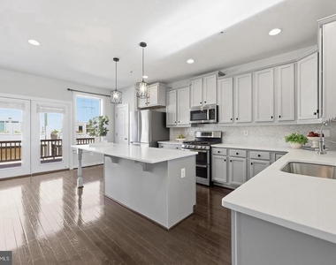
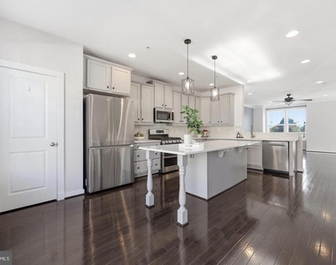
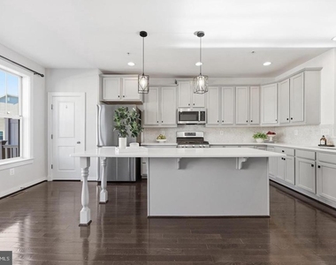
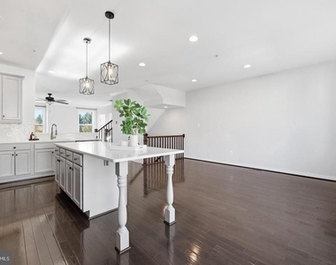
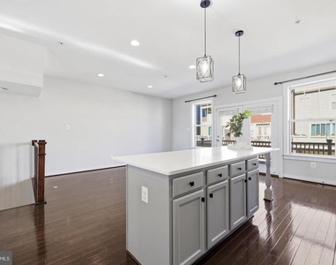
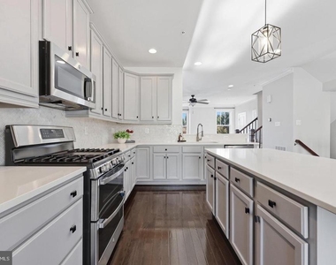
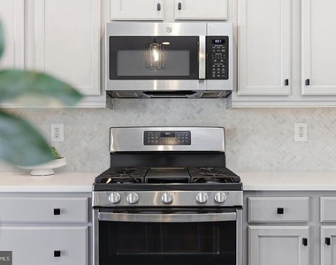
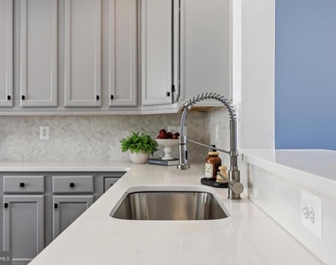
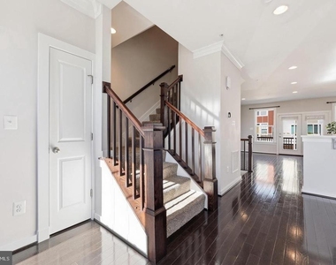
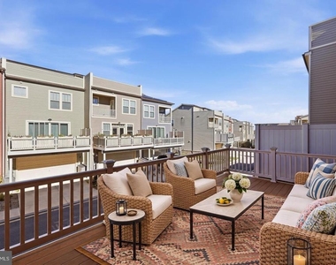
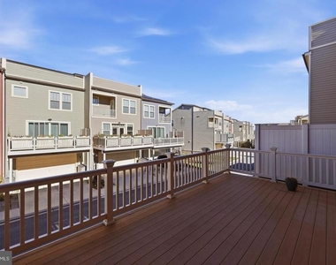
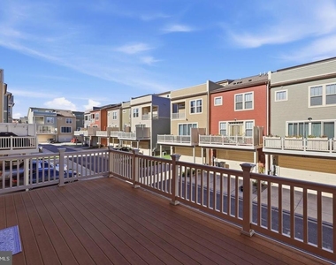
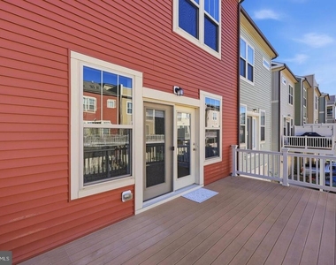
Head upstairs to the heart of the home, where gatherings come naturally. Rich hardwood floors run throughout the main level, and the gourmet kitchen shines with upgraded cabinetry, quartz countertops, a spacious island, and recently updated stainless steel appliances. The dining room opens directly to a generous deck that's perfect for summer dinners, weekend entertaining, or unwinding at the end of the day.
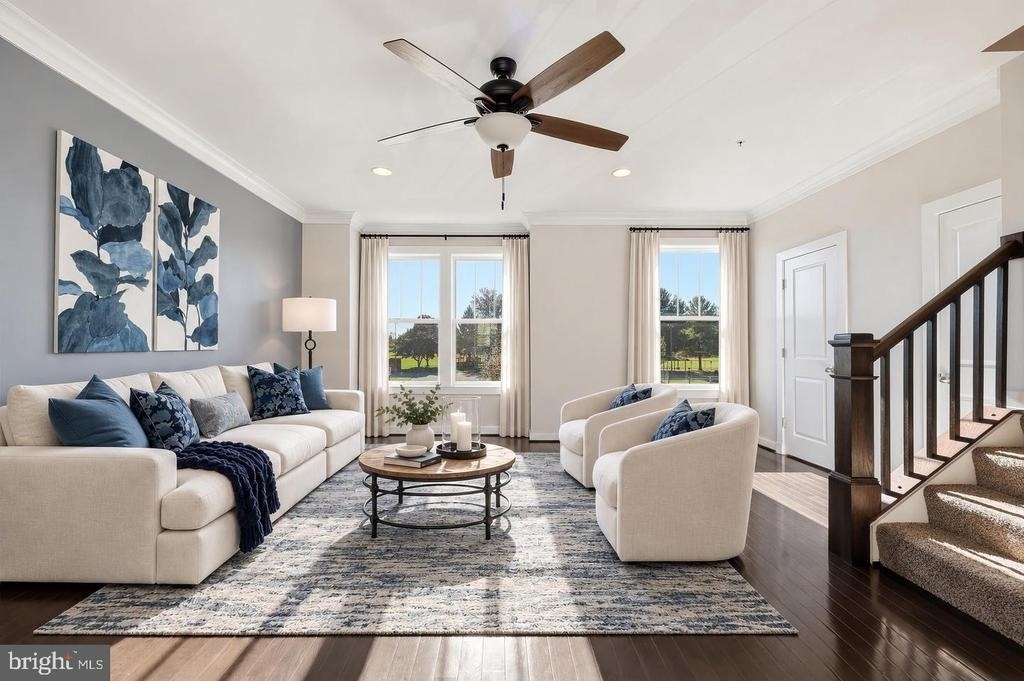
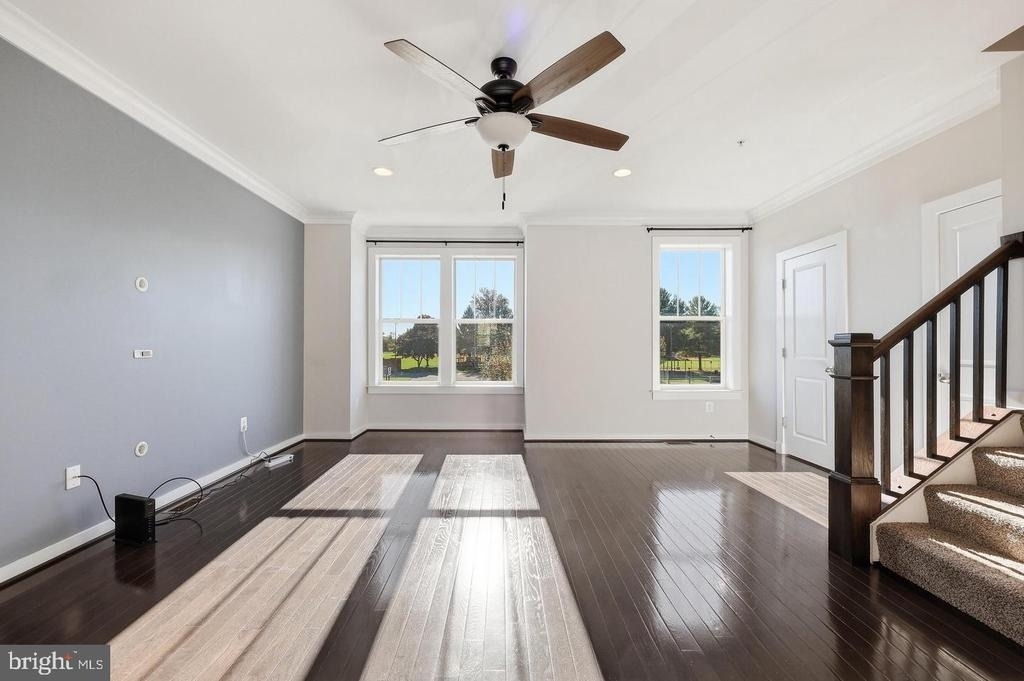
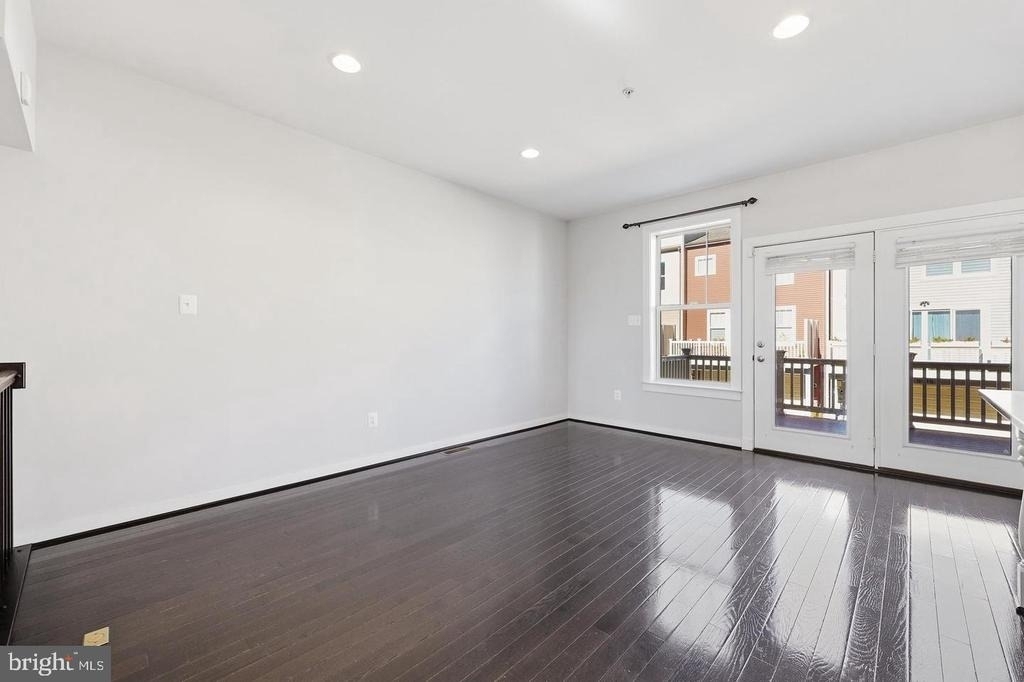
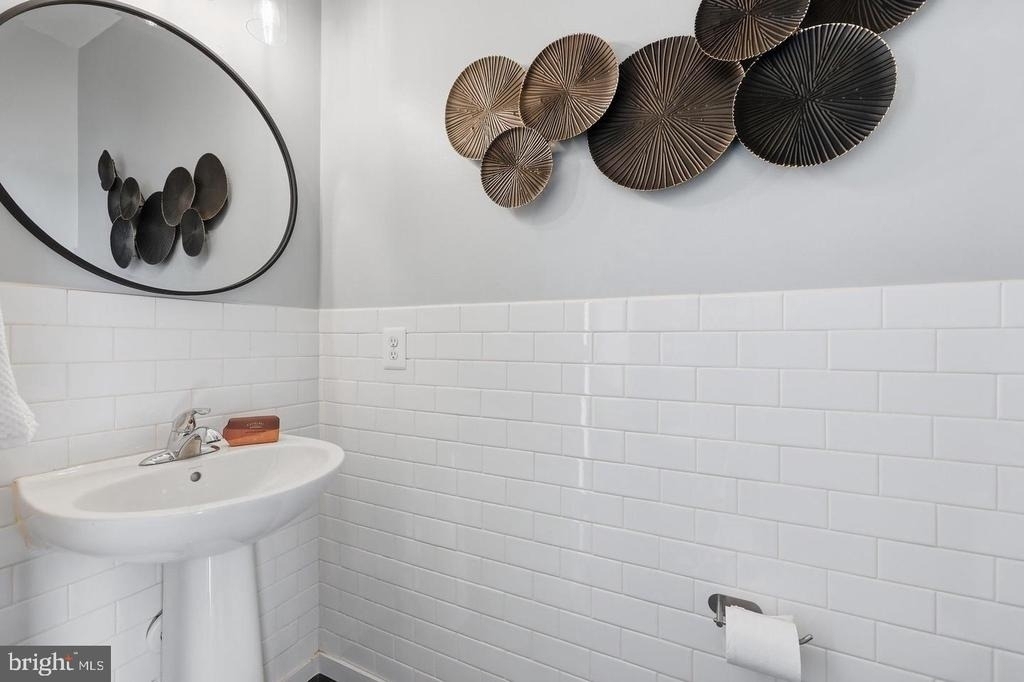
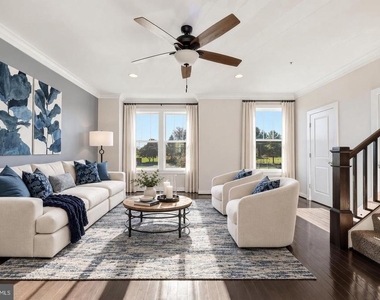
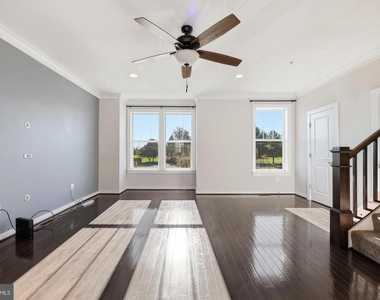
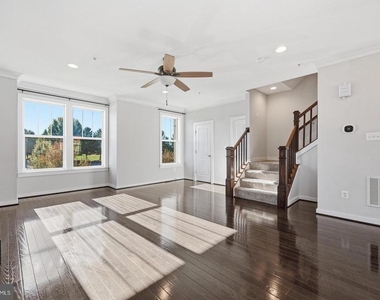
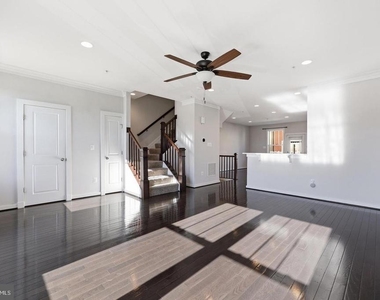
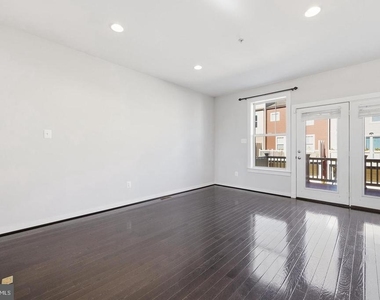
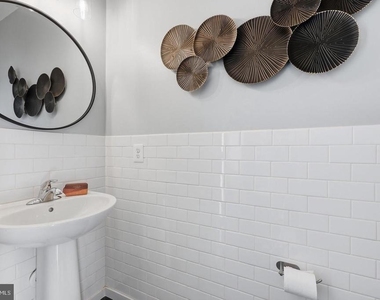
The bright, inviting living room offers a desirable bump-out, abundant natural light, and crisp LED lighting. An updated powder room adds the finishing touch to this impressive level.
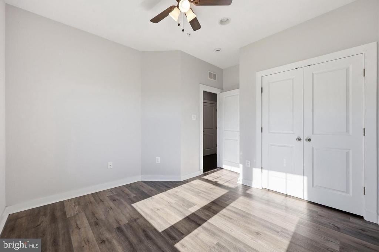
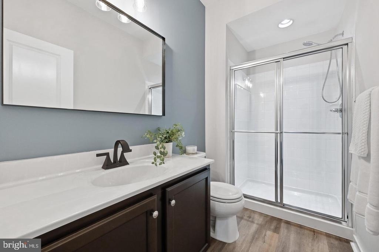
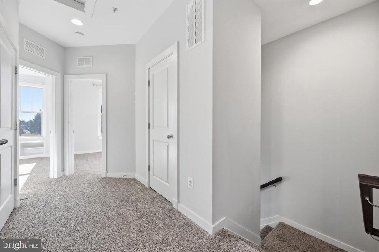
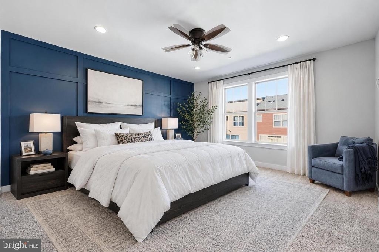
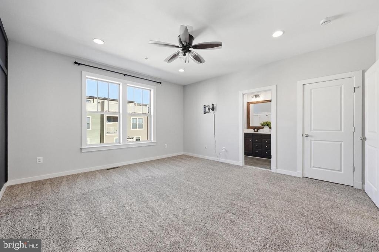
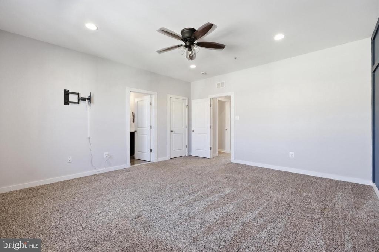
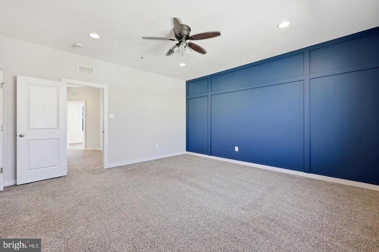
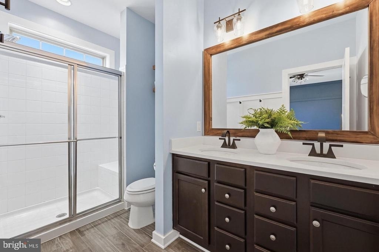
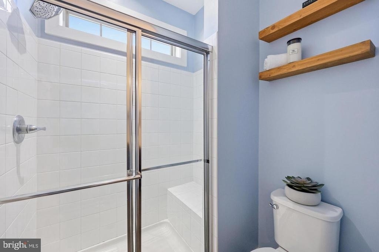
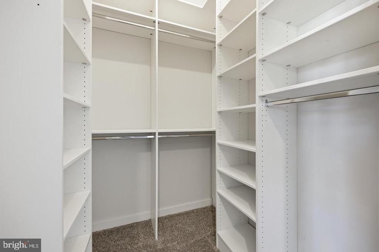
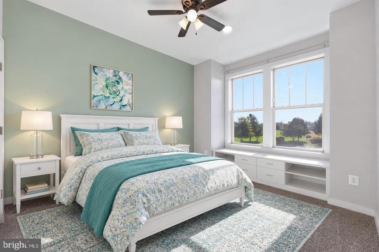
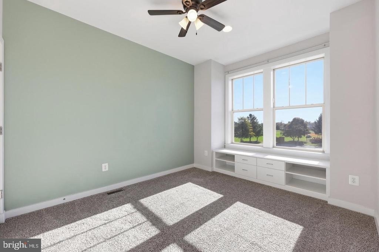
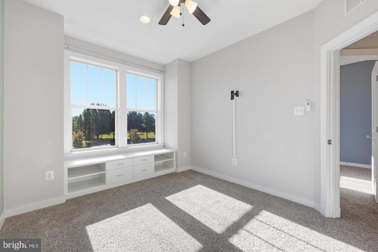
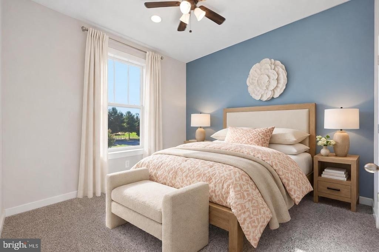
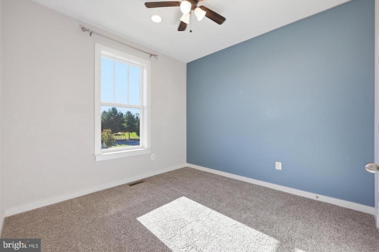
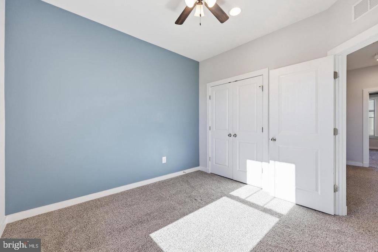
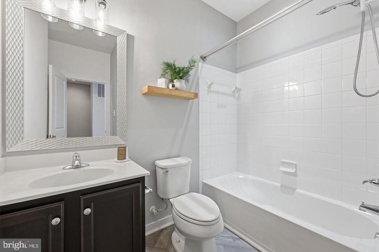
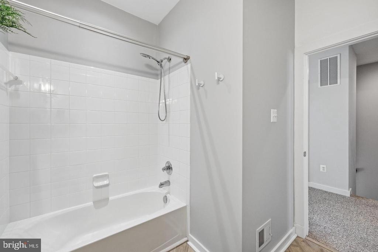
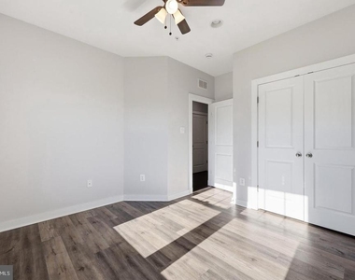
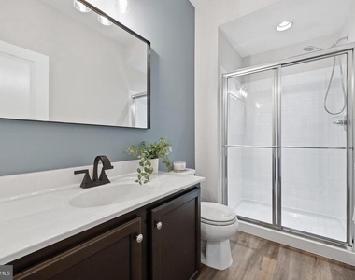
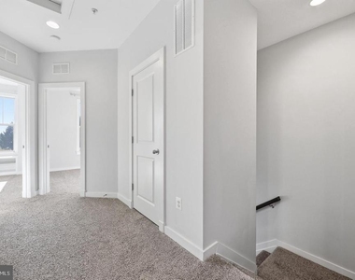
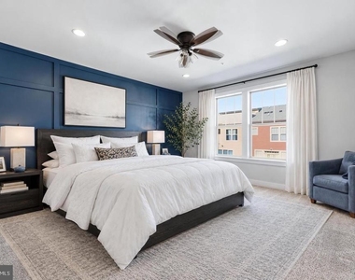
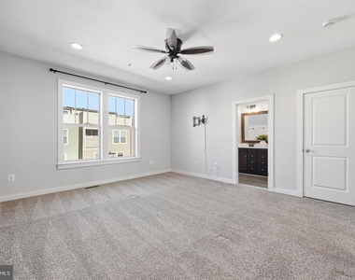
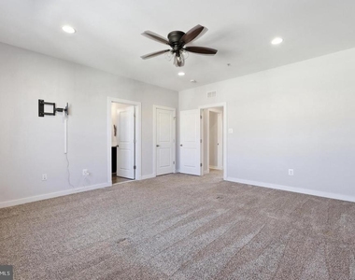
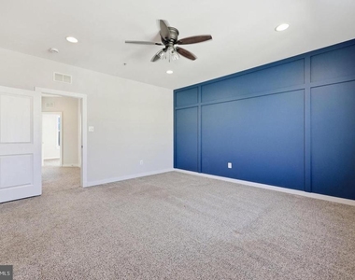
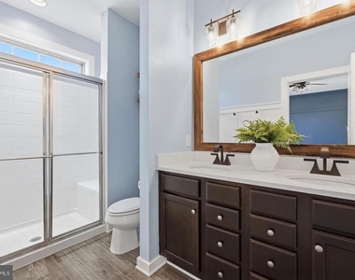
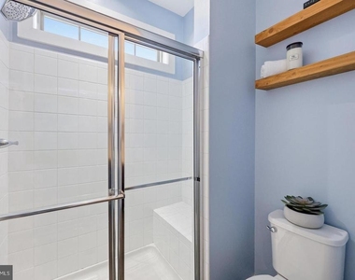
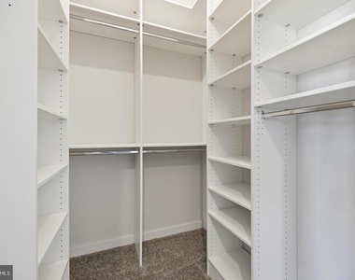
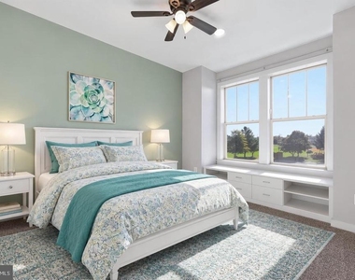
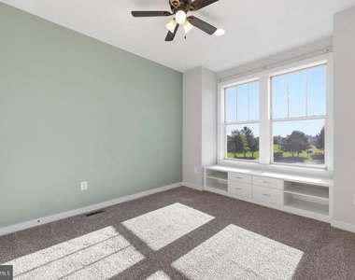
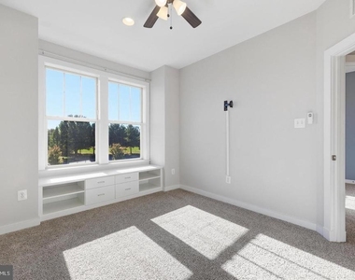
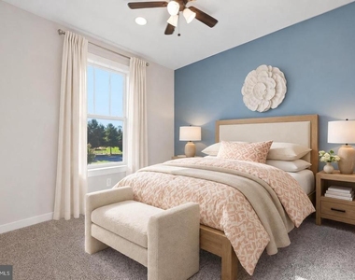
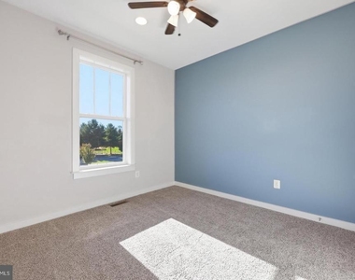
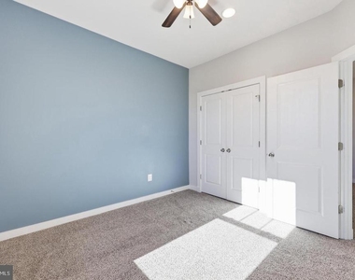
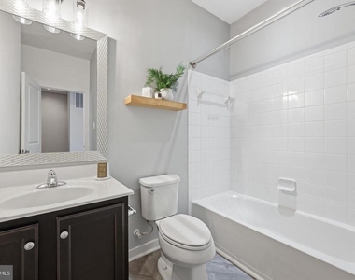
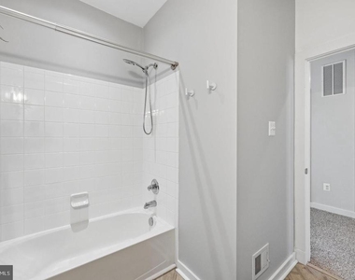
Upstairs, the spacious owner's suite feels like a true retreat. Its private bath features upgraded tile, a stylish vanity, dual sinks, and a beautifully finished shower. Two additional bedrooms, another full bath, and a dedicated laundry room with a recently updated washer and dryer complete the upper level.
Smart-home features make everyday living even easier, including a Wi-Fi- and voice-controlled thermostat, a Wi-Fi-enabled garage door opener, and a security system.
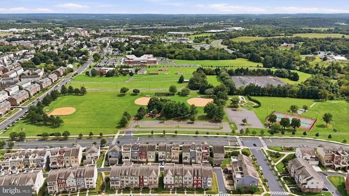
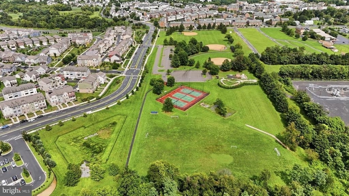
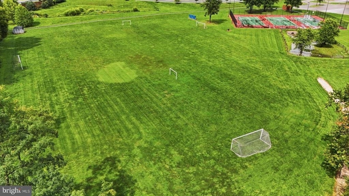
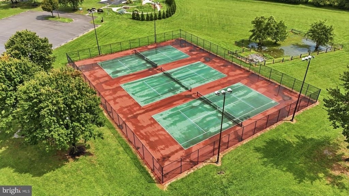
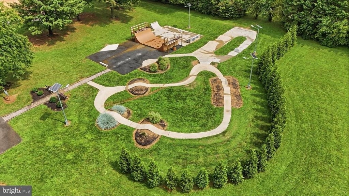
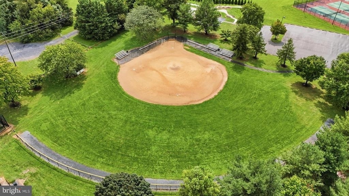
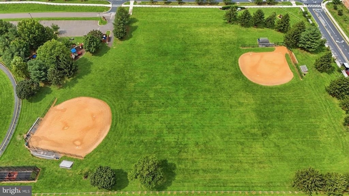
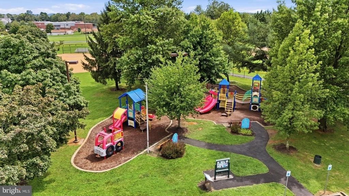
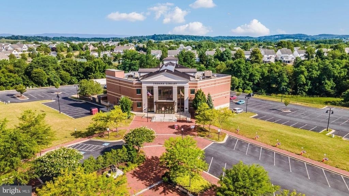
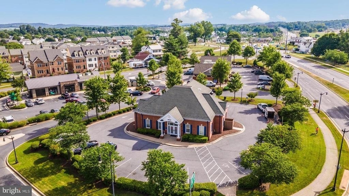
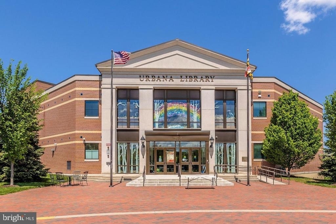
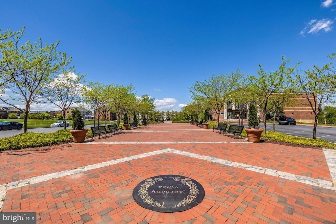
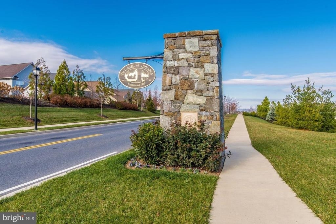
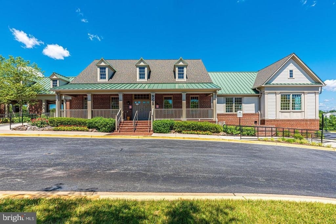
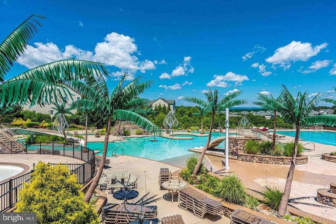
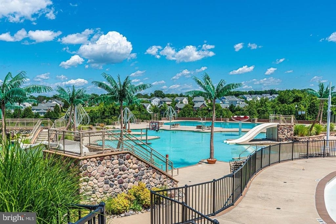
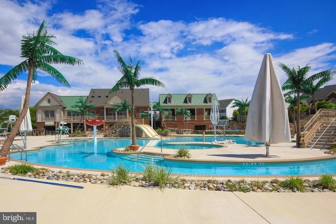
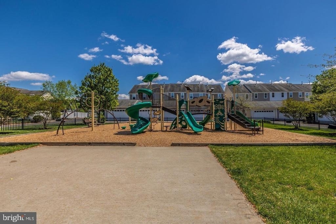
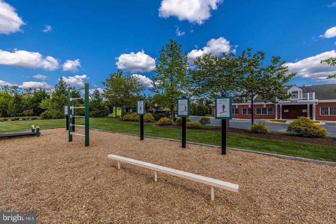
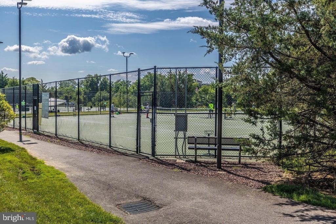
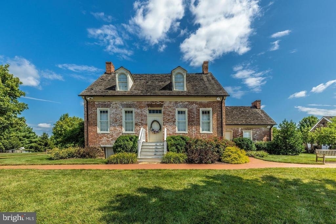
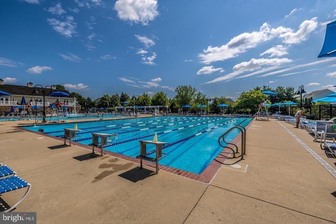
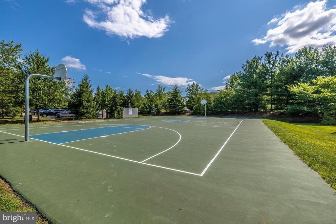
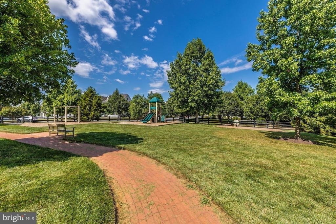
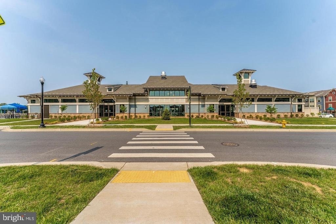
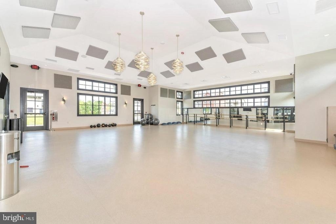
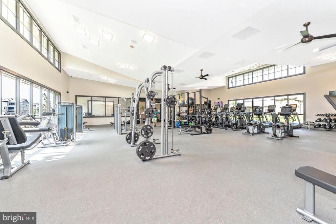
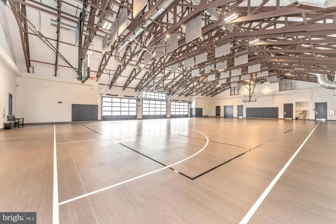
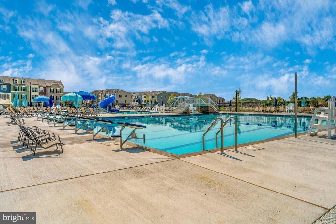
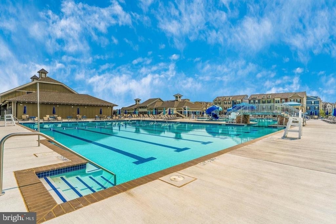
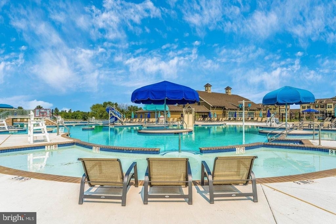
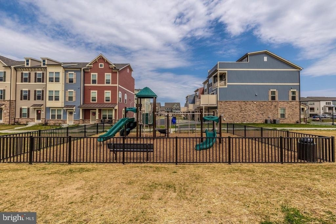
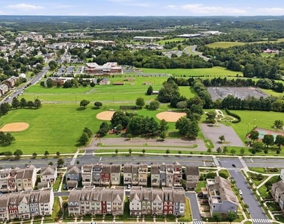
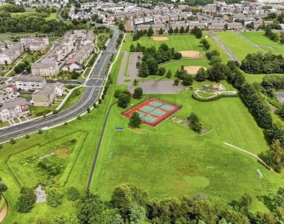
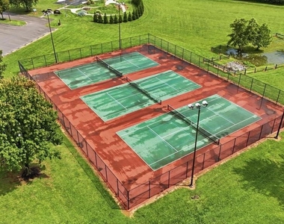
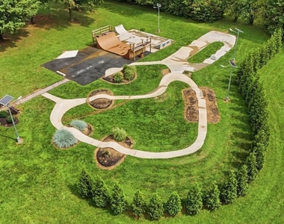
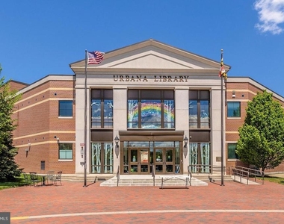
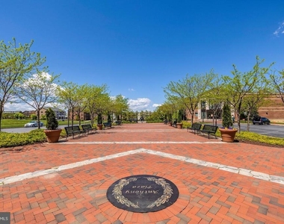
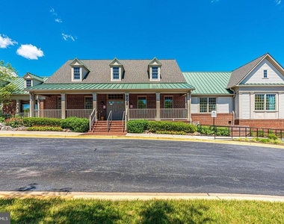
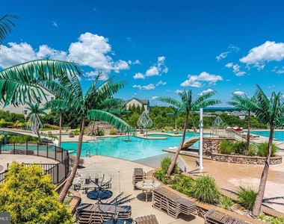
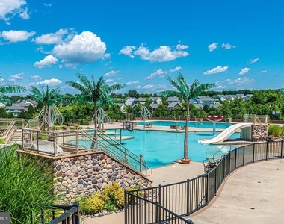
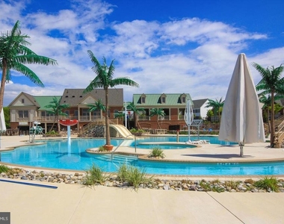
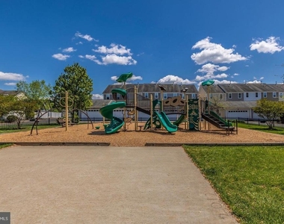
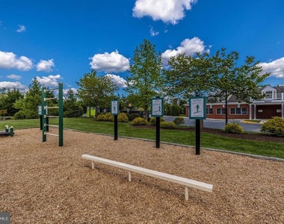
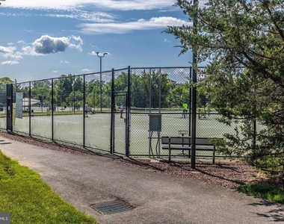
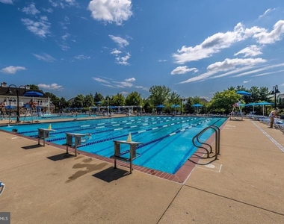
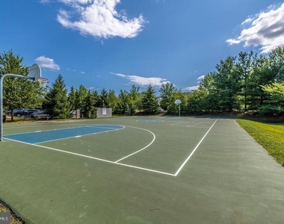
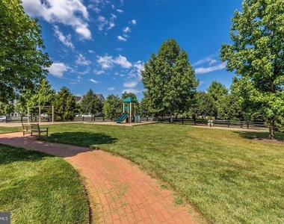
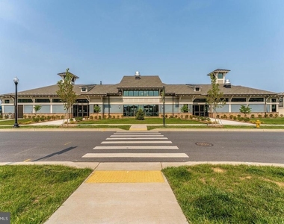
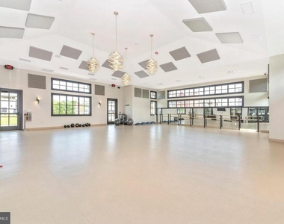
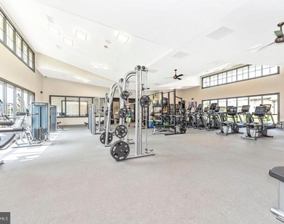
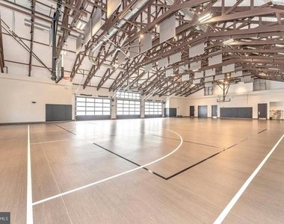
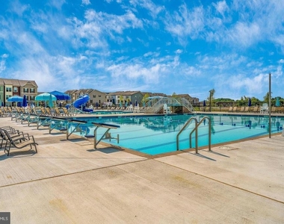
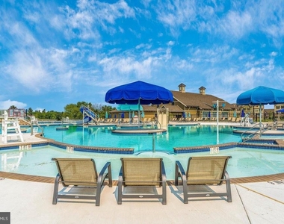
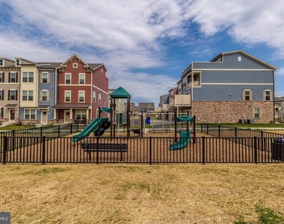
And the lifestyle is just as exciting as the home! Villages of Urbana residents enjoy clubhouses, multiple pools, a fitness center, tennis and basketball courts, ballfields, neighborhood parks, playgrounds, and acres of scenic open space. Miles of walking, hiking, and biking paths connect you to community amenities and the lively Market District, where shopping, dining, and everyday conveniences are just minutes away.
The manager has not yet mailed us a photo copy of his or her government identification and proof or property ownership.
▼
Manager has not logged in recently
▼
Manager does not yet have user reviews
RENTHOP DESCRIPTION
The apartment is a unit offered at a monthly price of $3,200. The person posting the listing did not specify that any pets were allowed. It may be the case that pets are ok and the manager simply has not yet filled out all the details.
We have 86 photos of this particular unit, building, and surrounding areas.
Last Updated: 14 hours ago
Data Source: Bright MLS
MLS# MDFR2091828
List Agent Name: Lisa J Giuliani
List Office Name: Keller Williams Realty Centre
IDX information is provided exclusively for personal, non-commercial use, and may not be used for any purpose other than to identify prospective properties consumers may be interested in purchasing. Information is deemed reliable but not guaranteed. The listing broker’s offer of compensation is made only to participants of the MLS where the listing is filed.
Courtesy of RH Advisors, Inc. and RHP Realty NJ, Inc.
By selecting Check Availability, you agree that RentHop and real estate professionals may call or text you about your inquiry. Message/data rates may apply. Terms & Privacy. California Privacy Notice
We found some very similar listings nearby
Select those you'd like to message
Your messages have been sent!
Check Availability
By selecting Check Availability, you agree that RentHop and real estate professionals may call or text you about your inquiry. Message/data rates may apply. Terms & Privacy. California Privacy Notice


















 Your Privacy Choices
