Check Availability

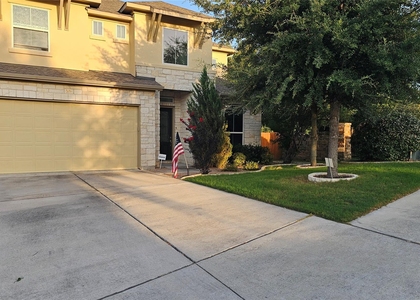
905 Madison Fork Drive

Southwest Travis, 78738
$4,500
Posted 18 hours ago, Oct 5 Move-In
bedrooms
4 Bed
bathrooms
3 Bath
bathrooms
1 Half Bath
square feet
3,006 Sqft
Listing by Linda Goveia
Save Listing

DESCRIPTION
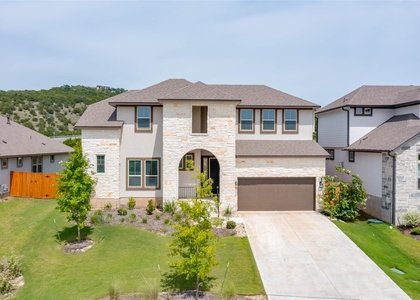
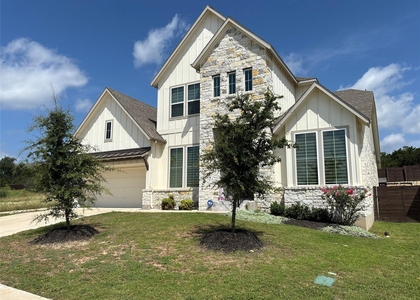
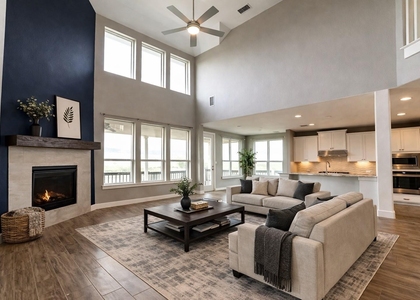
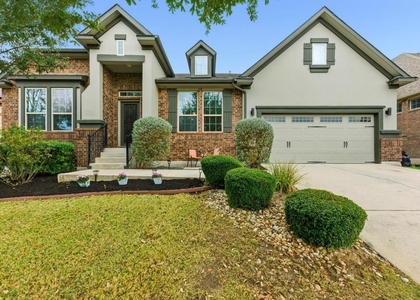
Welcome to 905 Madison Fork, beautifully situated in the highly coveted Serene Hills neighborhood. Spanning just over 3000 sq ft, this home features 4 bedrooms and 4 baths with optional flex/office space or additional fifth bedroom, and three car garage. Grand ceilings surrounded by windows welcome beautiful natural lighting inside. The first floor primary is a private sanctuary with a spa inspired bathroom for a perfect retreat after a long day. A separate guest room on the first floor features its own ensuite bath and private entrance for extended guests. On the first floor an additional room adjacent to the living spaces is perfect fit for a flex/bonus room, office or even 5th bedroom! The heart of the home offers an open floor plan which flows seamlessly throughout combining a perfect blend for entertaining and comfort. The kitchen offers an abundance of space with a large island for hosting. While the finishes and floors are sure to impress throughout the home, one of the best parts this home has to offer is an oversized and ultra private yard lush in landscape with a covered porch for enjoying the gorgeous Texas hill country evenings. Located among 20+ miles of hike and bike trails in the prestigious LTISD, this home is one you won't want to miss! Also available for sale MLS 6542878.

AMENITIES
Fireplace
Dishwasher
Parking Space

ADDITIONAL INFORMATION
Interior

    Bathroom Information

  • Half Bathrooms: 1
  • Full Bathrooms: 3

    Interior Information

  • Interior Features: Bar, Built-in Features, Ceiling Fan(s), Chandelier, Granite Counters, Crown Molding, Double Vanity, Eat-in Kitchen, Entrance Foyer, Kitchen Island, Open Floorplan, Pantry, Recessed Lighting, Soaking Tub, Walk-In Closet(s), High Speed Internet, Ceiling-High, Interior Steps, Multiple Dining Areas, Primary Bedroom on Main
  • Appliances: Built-In Gas Oven, Built-In Gas Range, Convection Oven, Dishwasher, Disposal, Dryer, Exhaust Fan, Microwave, Refrigerator, Stainless Steel Appliance(s), Washer/Dryer, Wine Refrigerator, Built-In Oven(s), RNGHD
  • Flooring Type: Carpet, Tile, Wood

    Fireplace Information

  • Has Fireplace
  • Fireplace Features: Gas Log, Living Room, Stone
  • Fireplaces: 1
Exterior

    Property Information

  • Square Footage: 3,006
  • Square Footage Source: $0
  • Security Features: Smoke Detector(s)
  • Property Condition: Resale
  • Year Built: 2013

    Building Information

  • Levels: Two
  • Construction Materials: Concrete, Frame, Glass, Stucco, Masonry – All Sides

    Pool Information

  • Pool Features: None

    Lot Information

  • Lot Features: Back Yard, Landscaped, Views, Sprinkler - Automatic, Sprinkler - Rain Sensor
  • Lot Size Area: 11848.32
  • Lot Size Units: Square Feet
  • Lot Size Acres: 0.272
  • Square Footage: 11,848

    Land Information

  • Water Source: MUD
Utilities

    Utilities Information

  • Cooling Type: Ceiling Fan(s), Central Air
  • Heating Type: Central
  • Sewer : MUD
Parking

    Parking Information

  • Has Garage
  • Parking Features: Attached, Driveway
  • Garage Spaces: 3
Location

    HOA Information

  • HOA/Condo/Coop Amenities: Dog Park, Picnic Area, Trail(s)
Financial

    Tax Information

  • Tax Map Number: 96

MAP


78734

LISTING QUALITY
Features and amenities are properly noted
RentHop has data for this building
The manager has not yet mailed us a photo copy of his or her government identification and proof or property ownership.
Manager has not logged in recently
Manager does not yet have user reviews

RENTHOP DESCRIPTION
The apartment is a unit offered at a monthly price of $4,500. The person posting the listing did not specify that any pets were allowed. It may be the case that pets are ok and the manager simply has not yet filled out all the details. The kitchen conveniently includes a dishwasher.

We have 40 photos of this particular unit, building, and surrounding areas.
See available units at 905 Madison Fork Drive.

SIMILAR NEARBY LISTINGS
5417 Flowing Brook Cv
Southwest Travis
78738
$4,300
By Garren Lester, 12 hours ago
bedrooms
4 Bed
|
bathrooms
3 Bath
|
square feet
2,823 Sqft
5613 Mobeetie Loop
Southwest Travis
78738
$3,881
By Don Davis, 6 hours ago
bedrooms
4 Bed
|
bathrooms
2 Bath
|
square feet
1,964 Sqft
16916 Morelle Dr
Southwest Travis
78738
$4,595
By Chris Francis, 11 hours ago
bedrooms
4 Bed
|
bathrooms
3 Bath
|
square feet
3,459 Sqft
19614 Summit Glory Trl
Lakehurst, Southwest Travis
78669
$4,499
By Nila Sishodia, 19 hours ago
bedrooms
4 Bed
|
bathrooms
3 Bath
|
square feet
3,265 Sqft
37 Autumn Oaks Dr
The Hills of Lakeway, Southwest Travis
78738
$4,900
By Elle Spikes, 13 hours ago
bedrooms
4 Bed
|
bathrooms
4 Bath
|
square feet
3,638 Sqft
5425 Cherokee Draw Rd
Southwest Travis
78738
$4,750
By Sean Oberg, 19 hours ago
bedrooms
4 Bed
|
bathrooms
3 Bath
|
square feet
3,951 Sqft
5821 Buchanan Draw Rd
Southwest Travis
78738
$3,995
By Nischal Desai, 19 hours ago
bedrooms
4 Bed
|
bathrooms
3 Bath
|
square feet
2,909 Sqft

Does something look off?

Unlock MLS

Last Updated: 7 hours ago
Data Source: Unlock MLS
MLS# ACT7621559
List Agent Name: Linda Goveia
List Office Name: TXS Realty
IDX information is provided exclusively for personal, non-commercial use, and may not be used for any purpose other than to identify prospective properties consumers may be interested in purchasing. Information is deemed reliable but not guaranteed. The listing broker’s offer of compensation is made only to participants of the MLS where the listing is filed.
Courtesy of RH Advisors, Inc. and RHP Realty NJ, Inc.
Quantcast