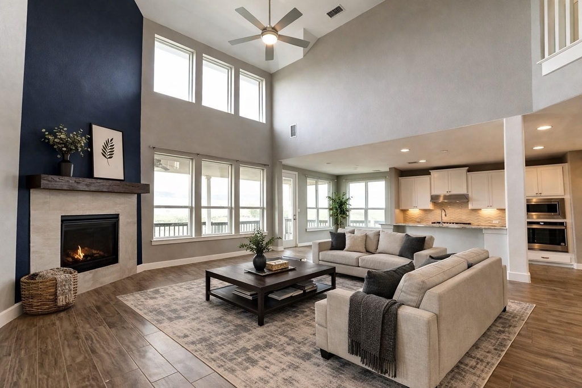
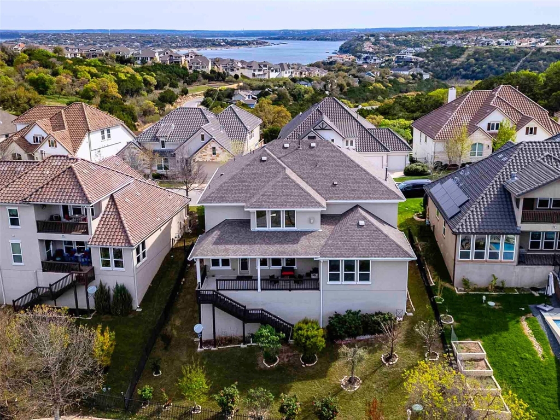
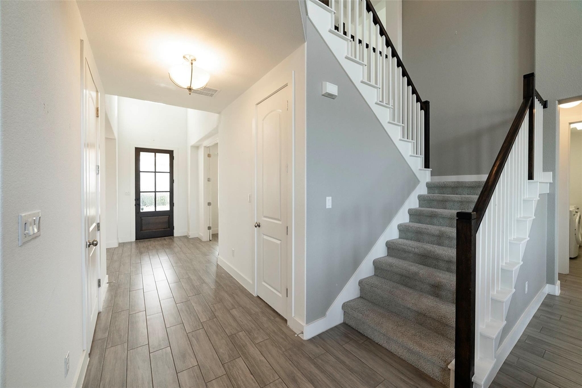
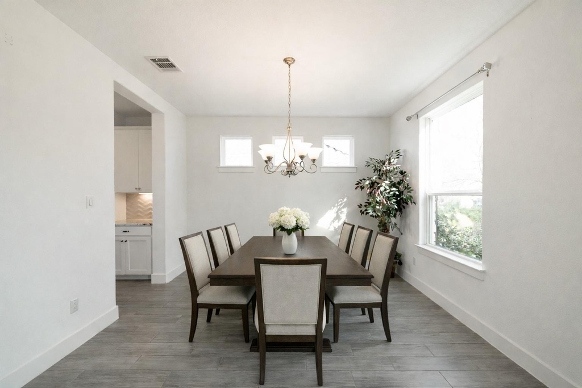
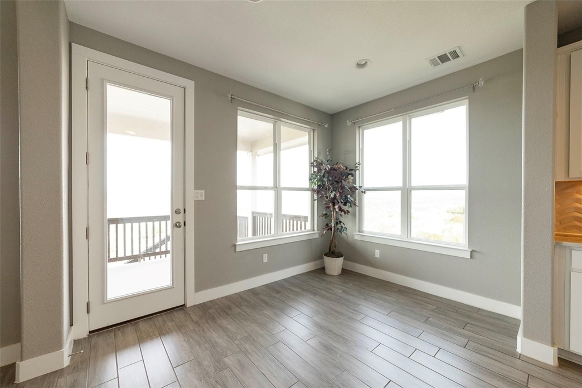
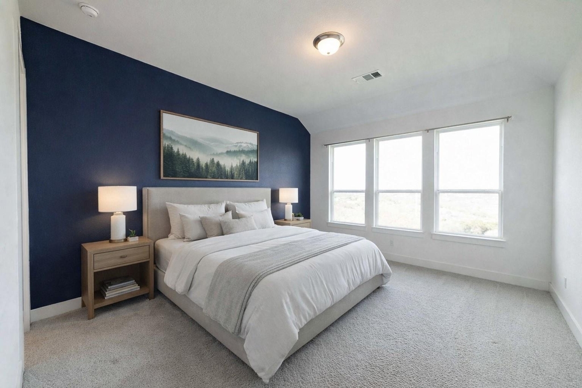
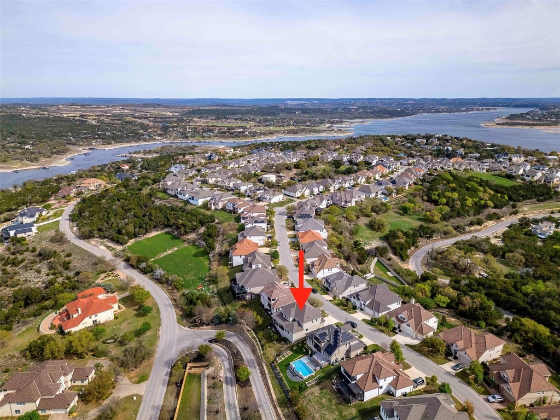
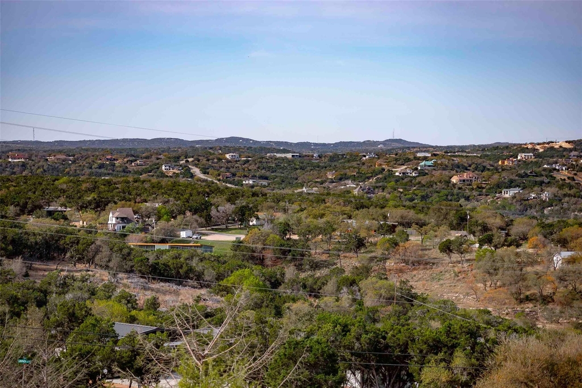
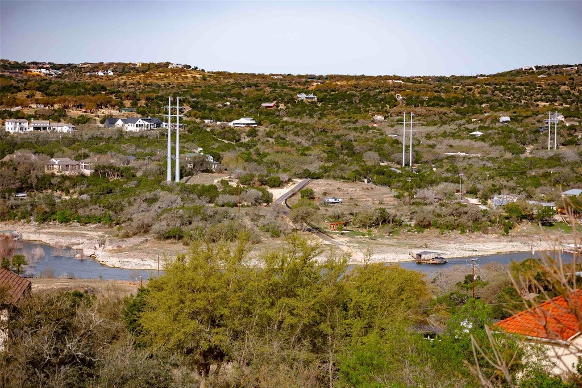
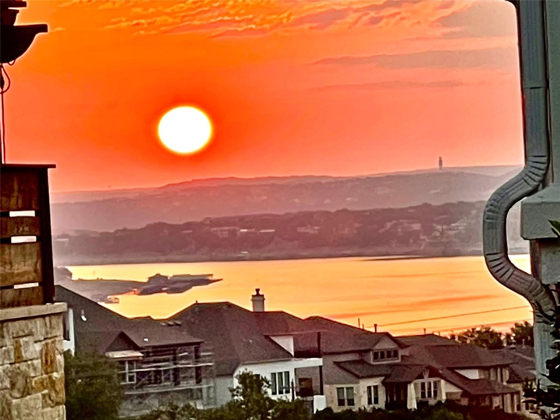
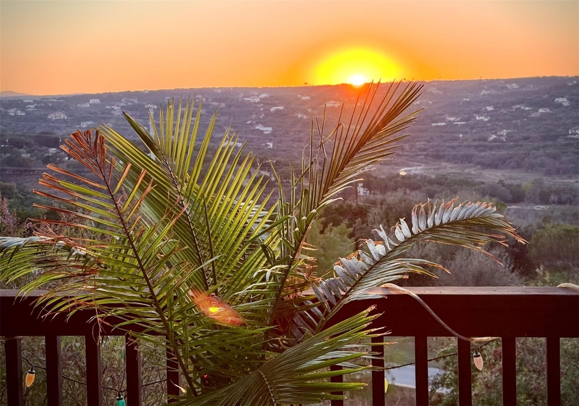
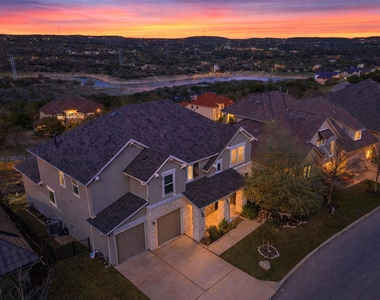
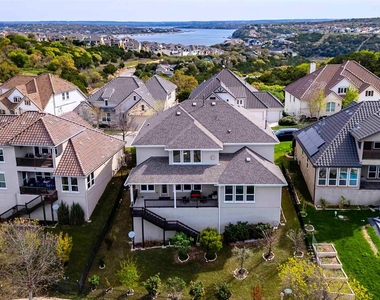
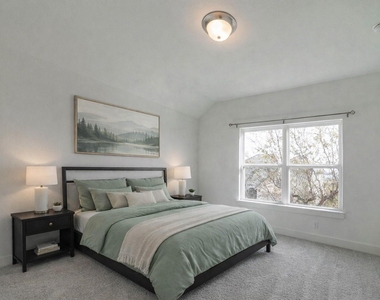
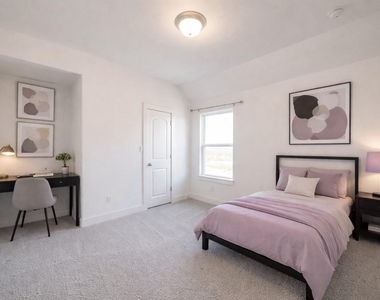
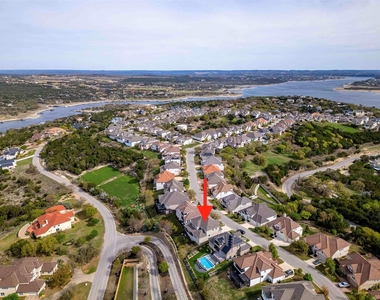
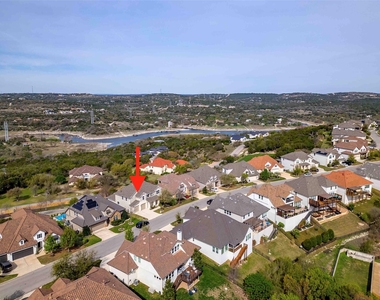
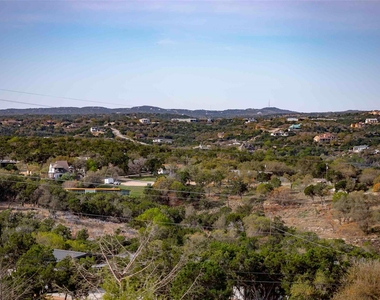
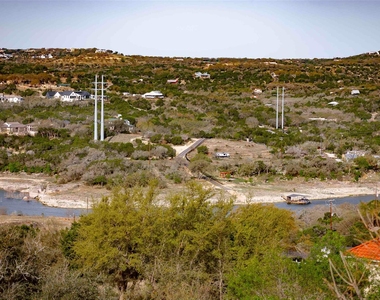
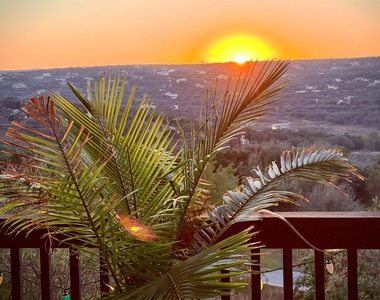
Perched in the highly sought-after Summit at Lake Travis, this exceptional home offers panoramic Hill Country and Lake Travis views from one of the community's most desirable oversized 0.43-acre homesites. Built in 2019, this spacious 4-bedroom, 3.5-bath residence features 3,265 sq. ft. of beautifully designed living space with an open floor plan, soaring ceilings, abundant natural light, and premium upgrades throughout.
Landlord will Provide 1 year of membership for the family to Lakeway Activity Center for applications that come before July 30th https://www.lakeway-tx.gov/1428/Facilities
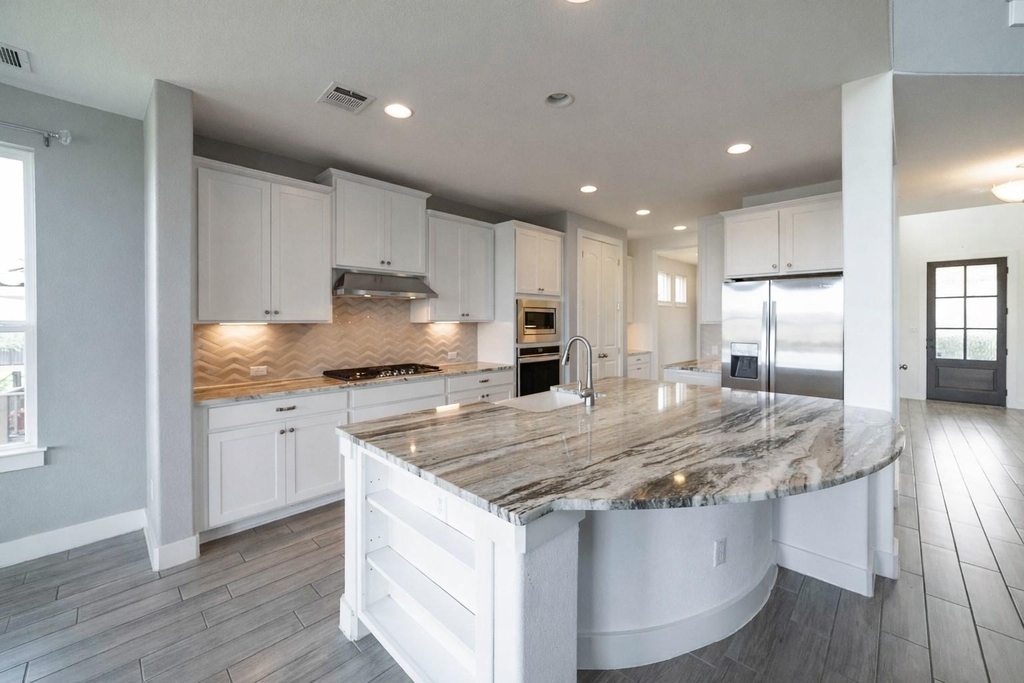
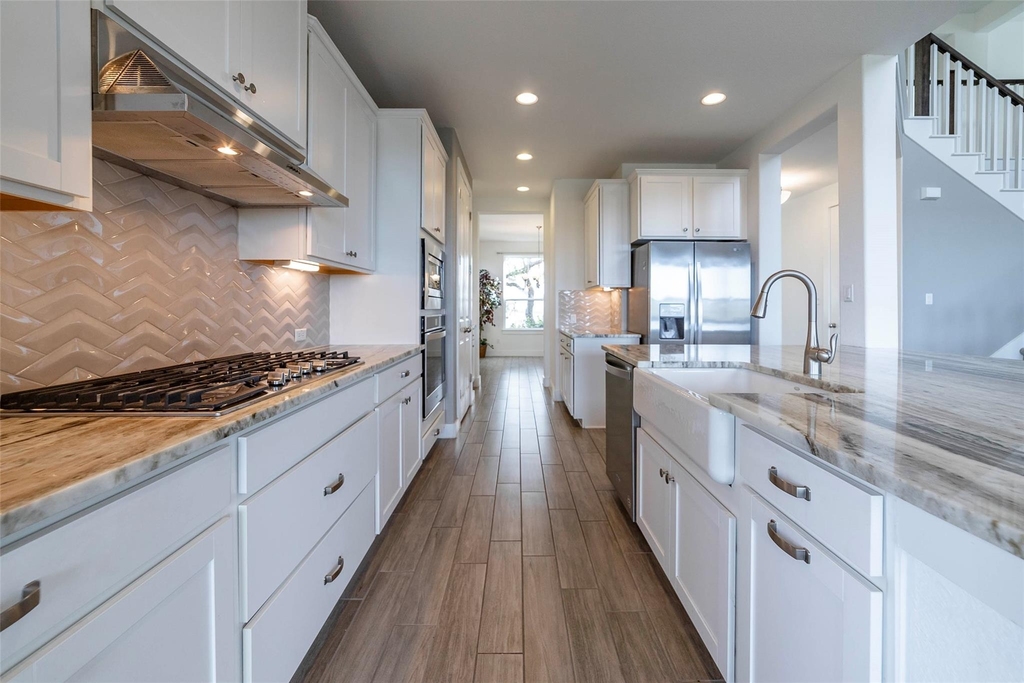
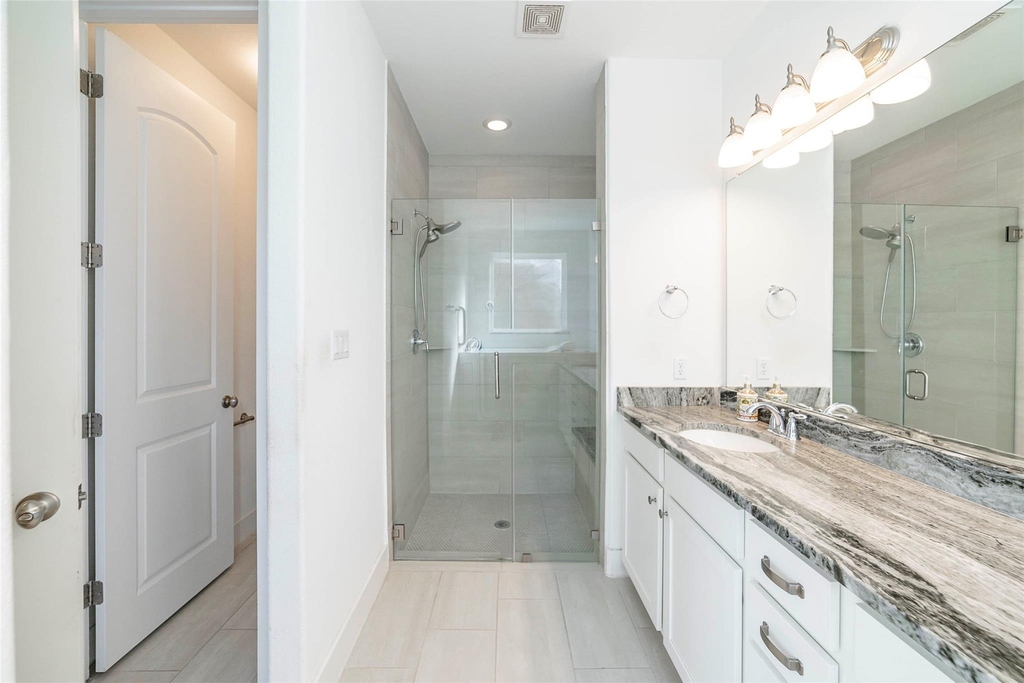
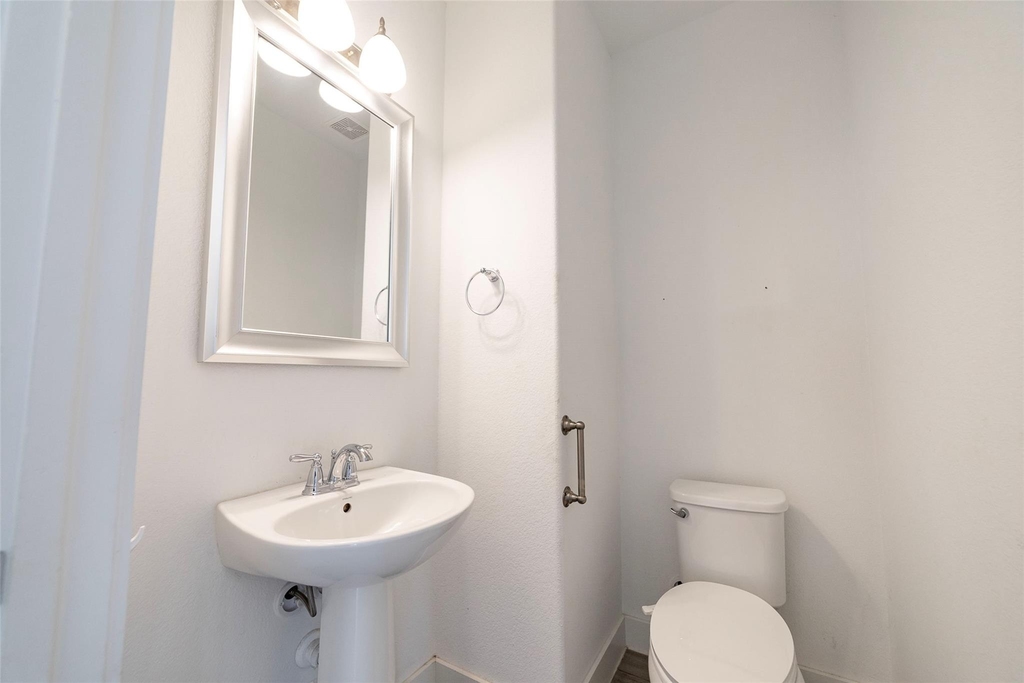
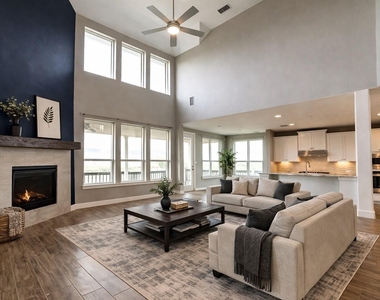
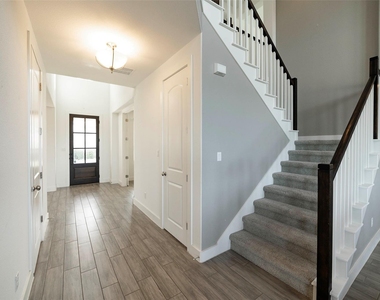
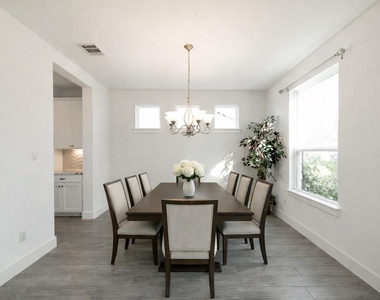
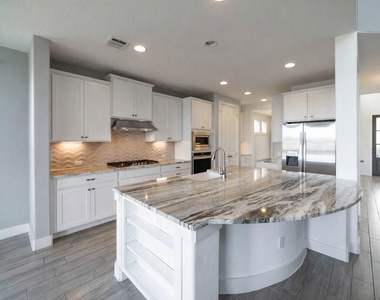
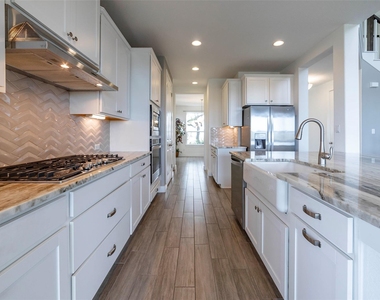
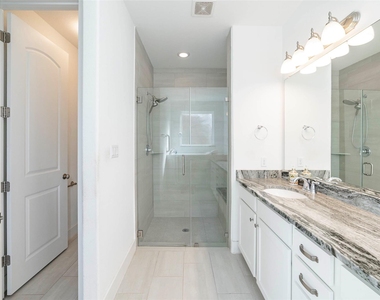
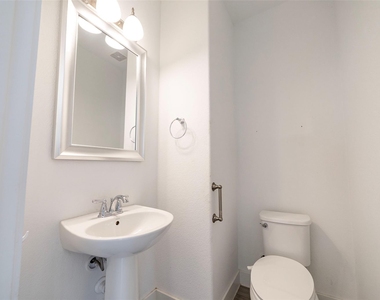
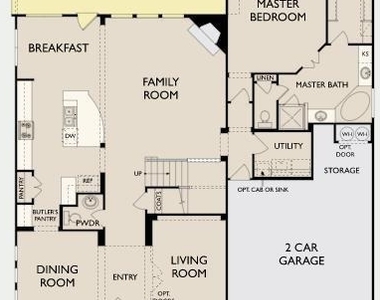
The main level showcases a luxurious primary suite, private home office, powder bath, expansive family room, and a chef-inspired kitchen featuring a massive granite island, upgraded cabinetry, brushed nickel hardware, wood-look tile flooring, and a convenient butler's pantry-perfect for entertaining or everyday living. The spa-like primary bath includes a $20,000 Safe Step walk-in tub with jacuzzi jets, creating the ultimate retreat.
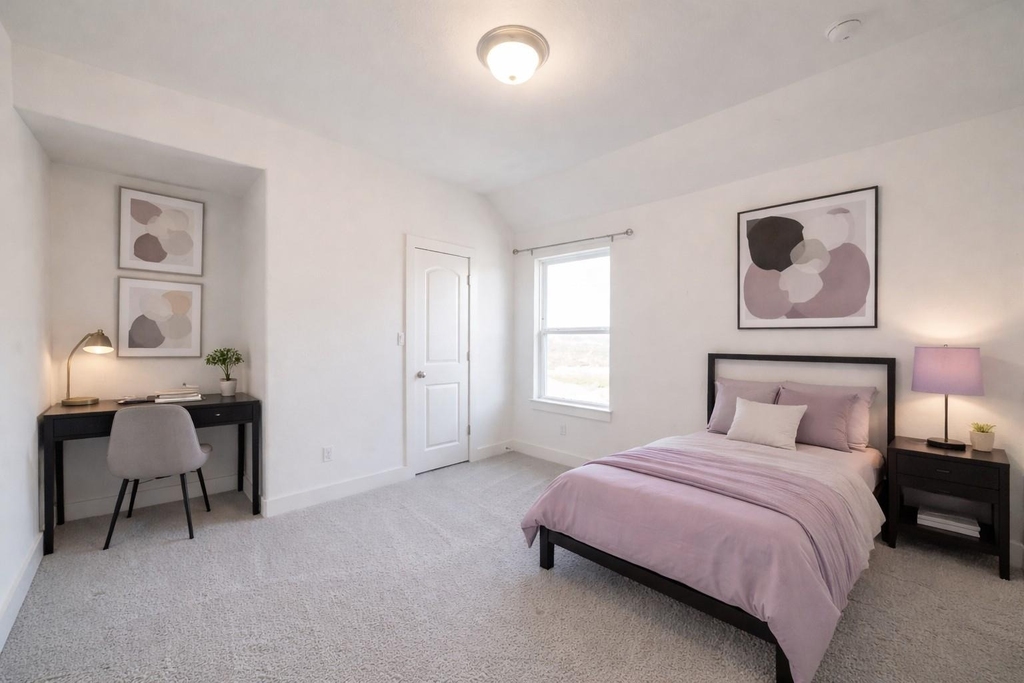
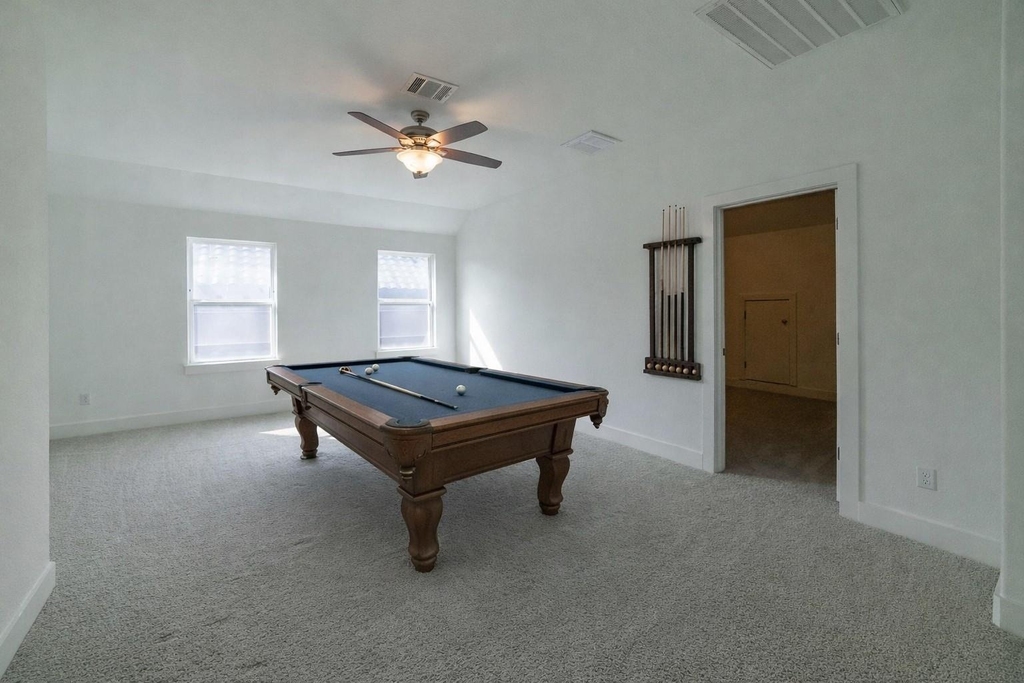
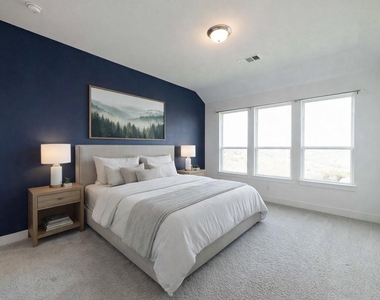
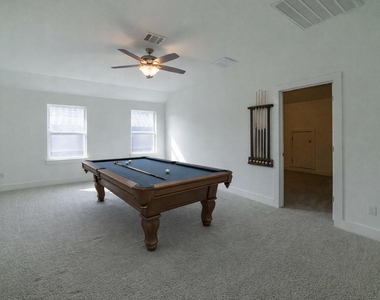
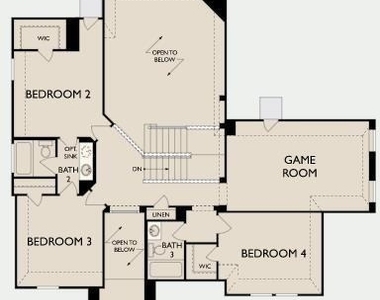
Upstairs offers three spacious bedrooms, two full bathrooms, a large game room, and a dedicated media room, providing flexible space for work, relaxation, and entertainment.
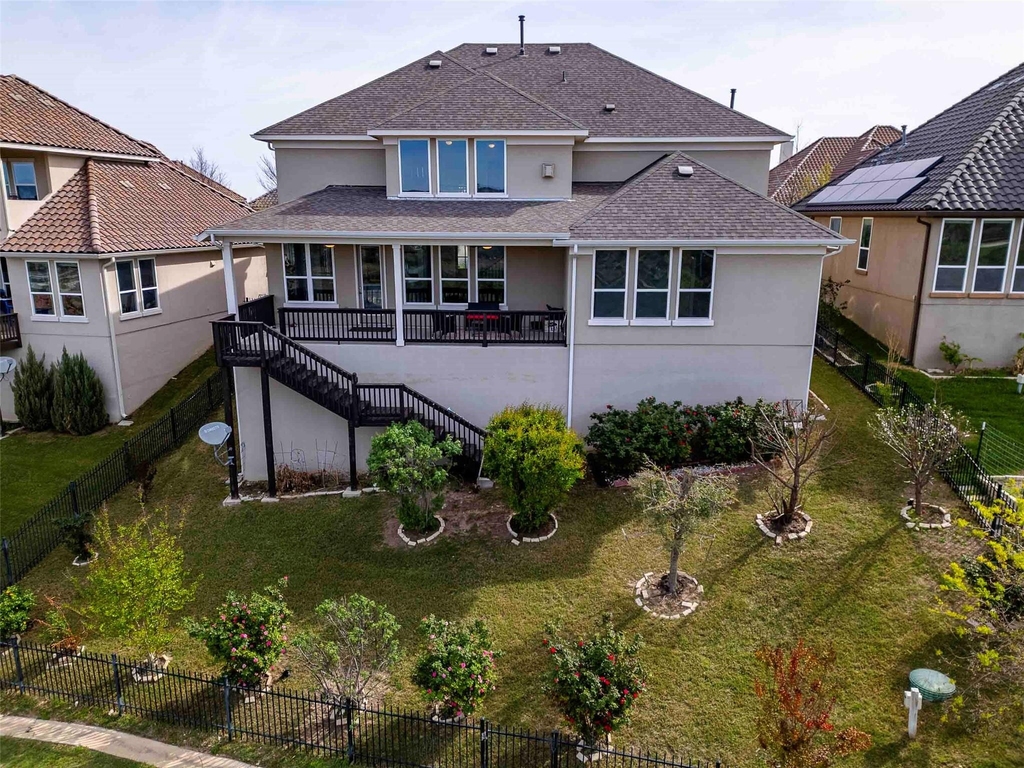
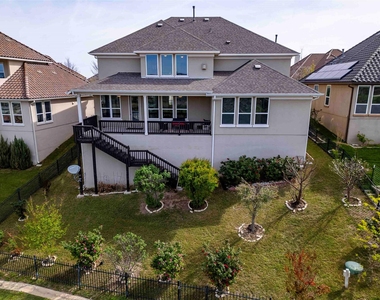
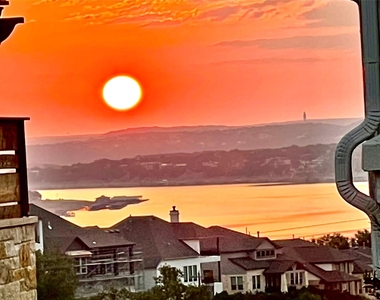
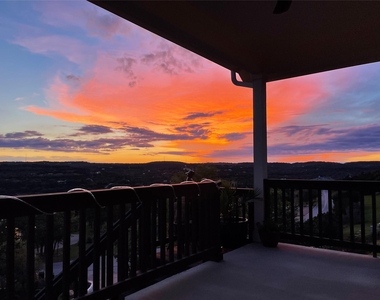
Enjoy breathtaking sunrise and sunset views from the oversized covered front and back patios overlooking the Texas Hill Country. The beautifully landscaped yard includes flowering trees, fruit trees, and plenty of outdoor space to unwind.
Located in the award-winning Lake Travis ISD, with the future Highland Lakes High School opening nearby in 2029, this home is ideally positioned just minutes from Lake Travis, Rough Hollow Yacht Club, Lakeway, Hill Country Galleria, premier golf courses, marinas, shopping, dining, wineries, breweries, hiking trails, and approximately 23 miles from Downtown Austin.
Available for lease with the rare opportunity to enjoy luxury Hill Country living in one of the area's most desirable communities. Also available for purchase.
AMENITIES
Fireplace
Private Outdoor Space
Dishwasher
Parking Space
Home Office
Virtual Tour
Video/3D Tour
ADDITIONAL INFORMATION
Interior
Bathroom Information
Half Bathrooms: 1
Full Bathrooms: 3
Interior Information
Interior Features: Breakfast Bar, Crown Molding, Entrance Foyer, Recessed Lighting, Pantry, Walk-In Closet(s), Ceiling-Vaulted, Ceiling-High, Primary Bedroom on Main, Interior Steps, Multiple Living Areas, Quartz Counters, Study/Home Office
Appliances: Dishwasher, Disposal, ENERGY STAR Qualified Dryer, ENERGY STAR Qualified Washer, Exhaust Fan, Gas Cooktop, Microwave, Stainless Steel Appliance(s), Water Heater
The manager has not yet mailed us a photo copy of his or her government identification and proof or property ownership.
▼
Manager has not logged in recently
▼
Manager does not yet have user reviews
RENTHOP DESCRIPTION
The apartment is a unit offered at a monthly price of $4,499. The person posting the listing did not specify that any pets were allowed. It may be the case that pets are ok and the manager simply has not yet filled out all the details. The kitchen conveniently includes a dishwasher.
We have 35 photos of this particular unit, building, and surrounding areas.
Last Updated: 12 hours ago
Data Source: Unlock MLS
MLS# ACT2890756
List Agent Name: Nila Sishodia
List Office Name: Keller Williams Realty
IDX information is provided exclusively for personal, non-commercial use, and may not be used for any purpose other than to identify prospective properties consumers may be interested in purchasing. Information is deemed reliable but not guaranteed. The listing broker’s offer of compensation is made only to participants of the MLS where the listing is filed.
Courtesy of RH Advisors, Inc. and RHP Realty NJ, Inc.
Enter the 6-digit code sent to or download the
RentHop mobile app to continue.
By selecting Check Availability, you agree that RentHop and real estate professionals may call or text you about your inquiry. Message/data rates may apply. Terms & Privacy.
We found some very similar listings nearby
Select those you'd like to message
Your messages have been sent!
Check Availability
By selecting Check Availability, you agree that RentHop and real estate professionals may call or text you about your inquiry. Message/data rates may apply. Terms & Privacy.