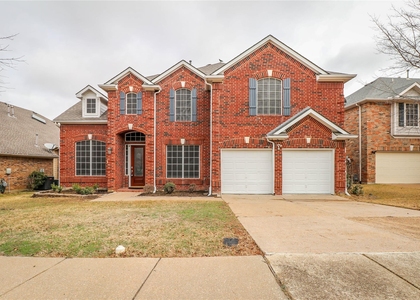
COPPELL ISD!!! Beautifully maintained 4-bedroom, 3.5-bath home in the heart of Valley Ranch, located within highly acclaimed Coppell ISD. Offering a versatile floor plan with a dedicated office, game room, and flex workspace, this home is designed for today's lifestyle. Conveniently situated near major highways, DFW Airport, shopping, dining, and employment centers.Amazing views of downtown DFW from upper living room . Recent updates provide added value and peace of mind, including a new HVAC system and tankless water heater (2025), brand-new double-pane glass in large living room and office windows (2025), updated lighting and fixtures, modern blinds, and new ceiling fans in select rooms. The open-concept layout features soaring ceilings, plantation shutters, built-ins, multiple fireplaces, and abundant natural light. The spacious kitchen is ideal for entertaining and offers a large island, extensive cabinetry, a gas range with integrated double oven and air fryer, separate wall oven, updated microwave, cooktop, vent hood, deep single-basin sink, and InSinkErator. A dedicated bar area with generous counter and storage space adds even more functionality for hosting. The expansive primary suite serves as a private retreat with its own fireplace, sitting area, and flexible space perfect for a home office, reading nook, or exercise area. Additional highlights include a formal dining room, butler's pantry, generous storage throughout, and a well-designed layout that accommodates a variety of living needs.The HOA is repairing the retaining wall in the community; the seller is willing to pay the special assessment for the repairs with an acceptable offer Combining thoughtful updates, flexible living spaces, and a prime DFW location, this move-in-ready home presents an exceptional opportunity for homeowners seeking comfort, convenience, and lasting value.
AMENITIES
Attached Garage
Fireplace
Dishwasher
Parking Space
Home Office
ADDITIONAL INFORMATION
Interior
Bathroom Information
Half Bathrooms: 1
Full Bathrooms: 3
Interior Information
Interior Features: Built-in Features, Dry Bar, Eat-in Kitchen, Granite Counters, High Speed Internet, Kitchen Island, Open Floorplan, Pantry, Sound System, Vaulted Ceiling(s), Cable TV Available, Flat Screen Wiring
Appliances: Dishwasher, Disposal, Electric Cooktop, Electric Oven, Microwave
Flooring Type: Carpet, Ceramic Tile
Laundry Features: Electric Dryer Hookup, Utility Room, Full Size W/D Area
Fireplace Information
Has Fireplace
Fireplace Features: Bedroom, Decorative, Den, Gas, Gas Log, Great Room, Bedroom, Stone
Fireplaces: 2
Exterior
Property Information
Square Footage: 3,813
Security Features: Other
Architectural Style: Traditional
Year Built: 2001
Building Information
Levels: Two
Construction Materials: Brick
Lot Information
Lot Features: Interior Lot, Sprinkler System
Lot Size Area: 0.153
Lot Size Units: Acres
Lot Size Acres: 0.153
Square Footage: 6,665
Tax Lot: 17
Utilities
Utilities Information
Cooling Type: Ceiling Fan(s), Central Air, Electric
Heating Type: Central, Electric
Parking
Parking Information
Has Garage
Attached Garage
Parking Features: Additional Parking, Concrete, Driveway, Garage Door Opener, On Street
Garage Spaces: 2
Location
HOA Information
HOA/Condo/Coop Fee Includes: Full Use of Facilities, Management Fees
The median is solely based on the area and the number of bedrooms.
Listing-specific characteristics such as the number of bathrooms and the amenities will also impact the price.
LISTING QUALITY
▲
Features and amenities are properly noted
▲
RentHop has data for this building
▼
The manager has not yet mailed us a photo copy of his or her government identification and proof or property ownership.
▼
Manager has not logged in recently
▼
Manager does not yet have user reviews
RENTHOP DESCRIPTION
The apartment is a unit offered at a monthly price of $3,600. The person posting the listing did not specify that any pets were allowed. It may be the case that pets are ok and the manager simply has not yet filled out all the details. The kitchen conveniently includes a dishwasher.
We have 36 photos of this particular unit, building, and surrounding areas.
MLS# 21361956
List Agent Name: Kelly Boulton
List Office Name: Better Homes & Gardens, Winans
IDX information is provided exclusively for personal, non-commercial use, and may not be used for any purpose other than to identify prospective properties consumers may be interested in purchasing. Information is deemed reliable but not guaranteed. The listing broker’s offer of compensation is made only to participants of the MLS where the listing is filed.
Courtesy of RH Advisors, Inc. and RHP Realty NJ, Inc.
By selecting Check Availability, you agree that RentHop and real estate professionals may call or text you about your inquiry. Message/data rates may apply. Terms & Privacy. California Privacy Notice
We found some very similar listings nearby
Select those you'd like to message
Your messages have been sent!
Check Availability
By selecting Check Availability, you agree that RentHop and real estate professionals may call or text you about your inquiry. Message/data rates may apply. Terms & Privacy. California Privacy Notice









 Your Privacy Choices