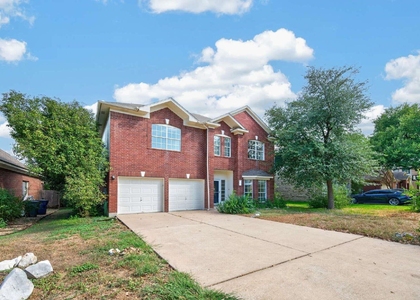
9013 Sautelle Lane

Village at Western Oaks, Austin, 78749
$3,200
LEASED / EXPIRED
Posted 10 weeks ago, Immediate Move-In
bedrooms
4 Bed
bathrooms
2 Bath
bathrooms
1 Half Bath
square feet
2,944 Sqft
Listing by Brandon Diggs
Save Listing

SIMILAR NEARBY LISTINGS
8109 Ganttcrest Dr
Village at Western Oaks, Austin
78749
$3,150
By Federico Argueta, 14 hours ago
bedrooms
4 Bed
|
bathrooms
2 Bath
|
square feet
2,732 Sqft

DESCRIPTION
Discover unparalleled tranquility and sophisticated living in this charming cul-de-sac residence, offering an expansive backyard perfect for serene relaxation and vibrant outdoor gatherings. This home beautifully combines comfort with elegance, providing an ideal sanctuary from the everyday hustle. The meticulously designed interiors flow seamlessly, creating an inviting atmosphere for both intimate moments and entertaining guests. A grand fireplace serves as the heart of the living space, promising cozy evenings and a focal point for memorable experiences. The master suite is a true retreat, featuring a double sink vanity thoughtfully separated by a luxurious, oversized tub, creating a spa-like experience within your own home. With four spacious bedrooms, two full bathrooms, and an additional half bath, this two-story home provides ample space for comfortable living.

AMENITIES
Fireplace
Private Outdoor Space
Dishwasher
Parking Space

ADDITIONAL INFORMATION
Interior

    Bathroom Information

  • Half Bathrooms: 1
  • Full Bathrooms: 2

    Interior Information

  • Interior Features: Breakfast Bar, Ceiling Fan(s), Granite Counters, Crown Molding, Double Vanity, Eat-in Kitchen, Open Floorplan, Recessed Lighting, Smart Thermostat, Soaking Tub, Walk-In Closet(s), High Speed Internet, Ceiling-High, Interior Steps, Multiple Dining Areas, Multiple Living Areas, Primary Bedroom on Main
  • Appliances: Built-In Range, Dishwasher, Disposal, Electric Cooktop, Exhaust Fan, Induction Cooktop, Microwave, Refrigerator, Built-In Oven(s)
  • Flooring Type: Carpet, Laminate, Tile

    Fireplace Information

  • Has Fireplace
  • Fireplace Features: Family Room
  • Fireplaces: 1
Exterior

    Property Information

  • Square Footage: 2,944
  • Square Footage Source: $0
  • Green Sustainability
  • Security Features: Fire Alarm
  • Property Condition: Resale
  • Year Built: 2001
  • Waterfront Features: None

    Building Information

  • Builder Name: Newmark
  • Levels: Two
  • Other Structures: See Remarks
  • Window Features: See Remarks
  • Construction Materials: Masonry – All Sides
  • Patio and Porch Features: Patio, Rear Porch

    Pool Information

  • Pool Features: None

    Lot Information

  • Lot Features: Cul-De-Sac, Level, Wooded, Sprinkler - Automatic, Trees-Small (Under 20 Ft)
  • Lot Size Area: 7579.44
  • Lot Size Units: Square Feet
  • Lot Size Acres: 0.174
  • Square Footage: 7,579

    Land Information

  • Water Source: Public
Utilities

    Utilities Information

  • Cooling Type: Central Air
  • Heating Type: Central
  • Sewer : Public Sewer
Parking

    Parking Information

  • Has Garage
  • Parking Features: Attached, Garage Door Opener
  • Garage Spaces: 2
Location

    HOA Information

  • HOA/Condo/Coop Amenities: Trail(s)
Financial

    Tax Information

  • Tax Map Number: 32

MAP


VILLAGE AT WESTERN OAKS

LISTING QUALITY
▲ Features and amenities are properly noted
▲ RentHop has data for this building
▲ Manager has many listings with high listing quality!
▼ The manager has not yet mailed us a photo copy of his or her government identification and proof or property ownership.
▼ Manager has not logged in recently
▼ Manager does not yet have user reviews

RENTHOP DESCRIPTION
The apartment is a unit offered at a monthly price of $3,200. The person posting the listing did not specify that any pets were allowed. It may be the case that pets are ok and the manager simply has not yet filled out all the details. The kitchen conveniently includes a dishwasher.

We have 37 photos of this particular unit, building, and surrounding areas.
See available units at 9013 Sautelle Lane.

Does something look off?

Courtesy of RH Advisors, Inc. and RHP Realty NJ, Inc.