"Spacious 4-Bed Retreat in Austin with Granite Elegance!"
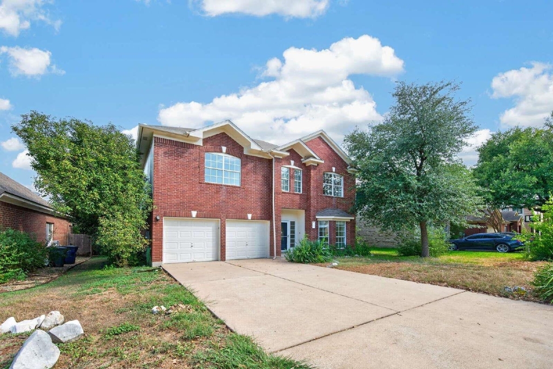
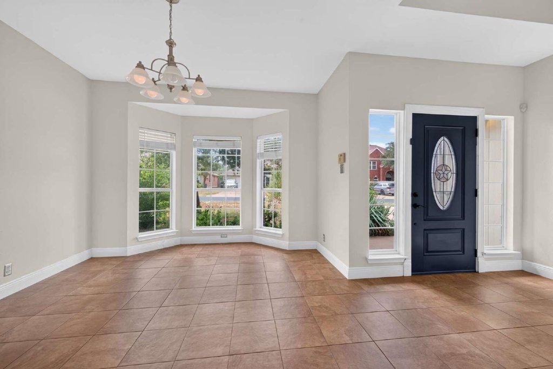
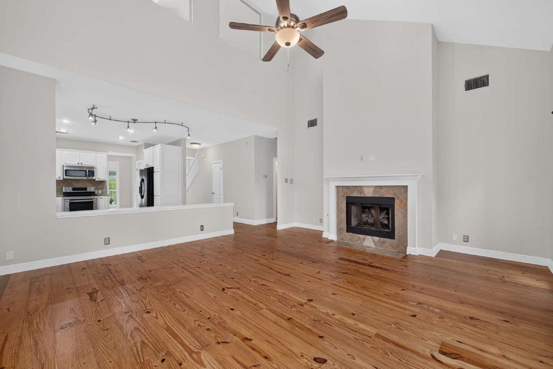
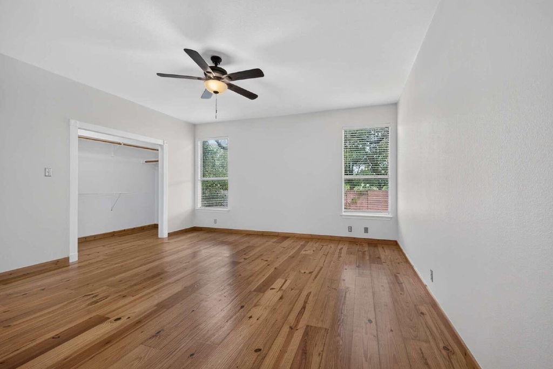
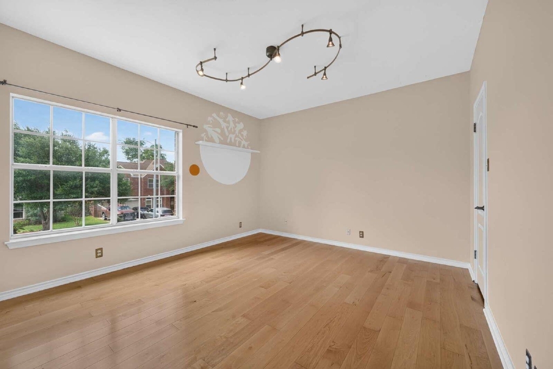
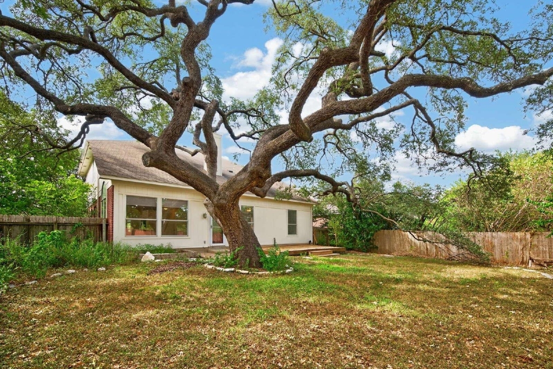
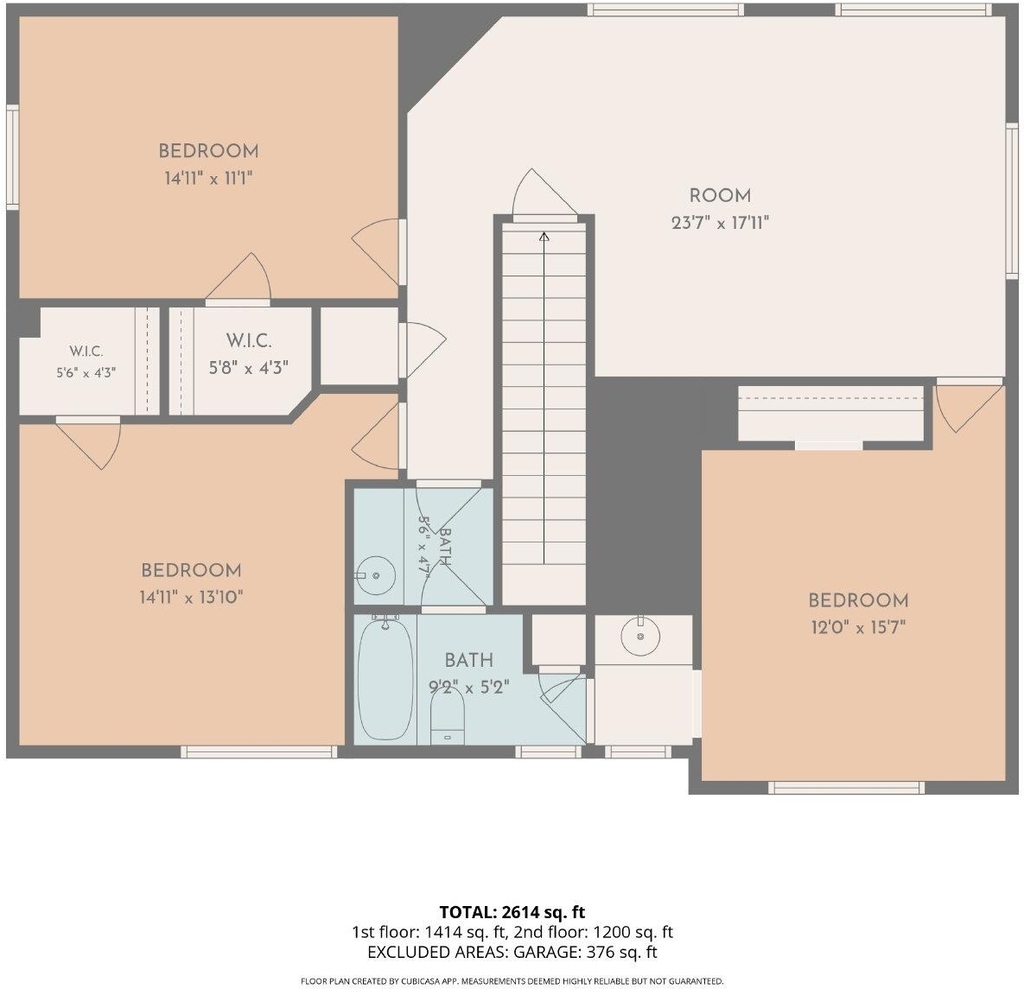
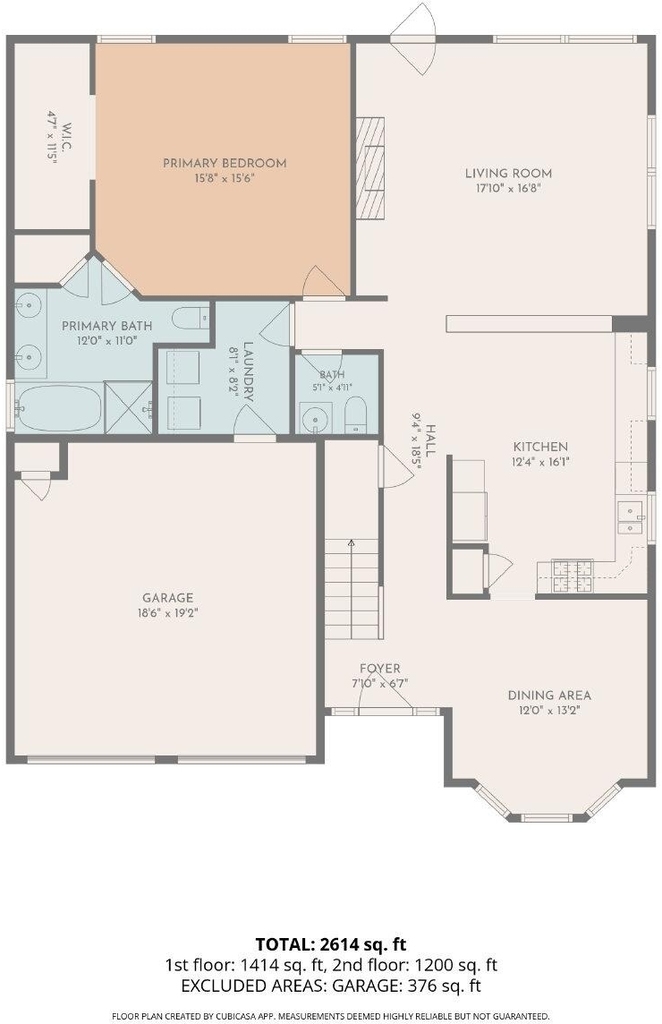
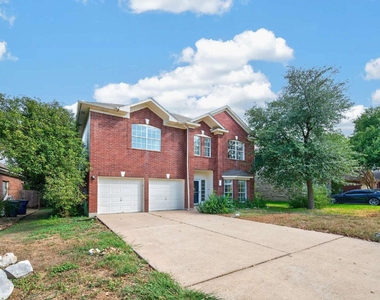
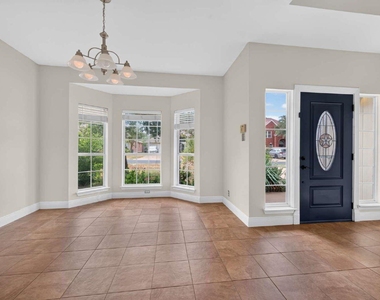
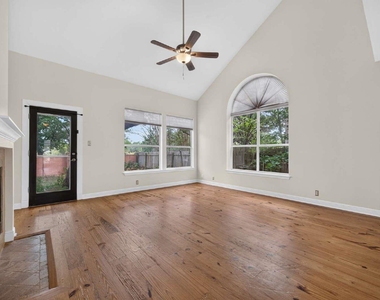
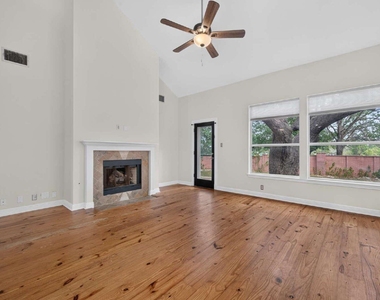
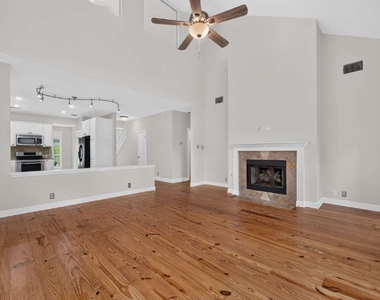
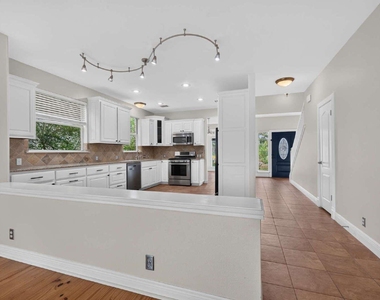
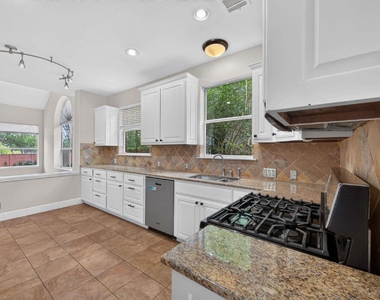
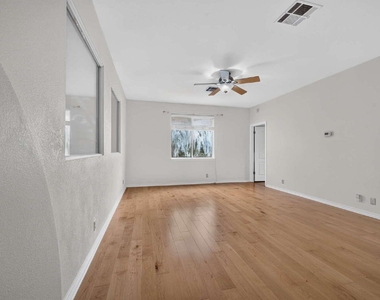
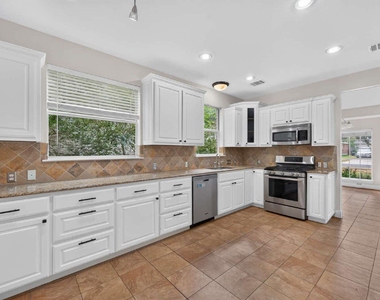
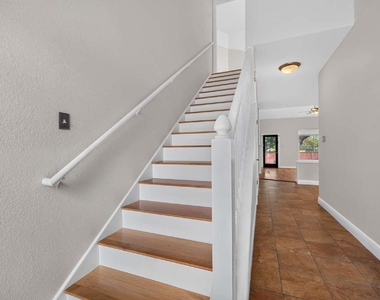
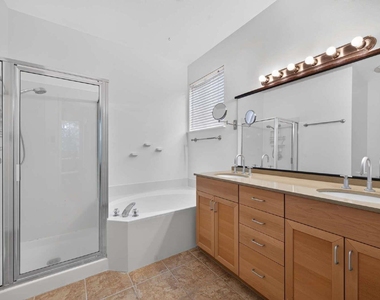
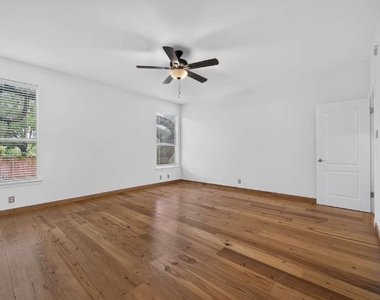
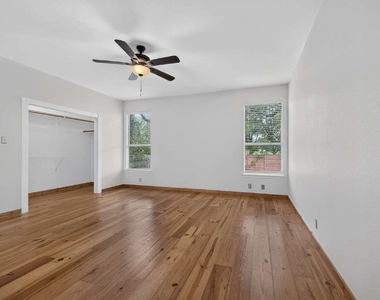
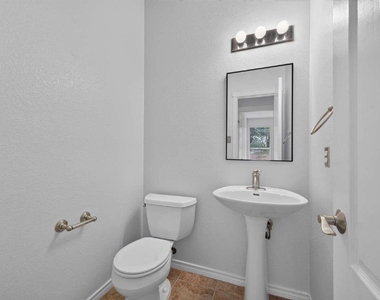
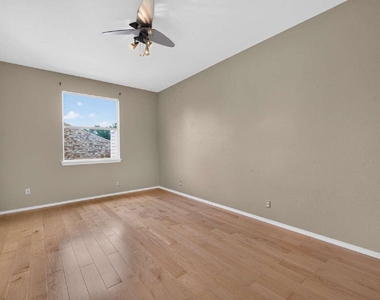
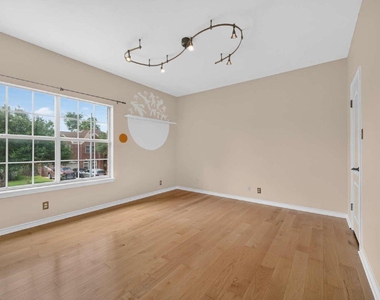
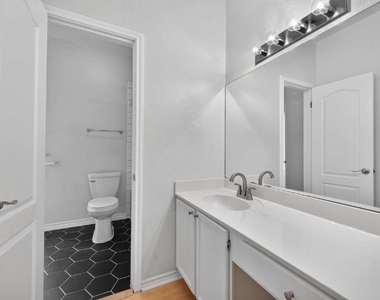
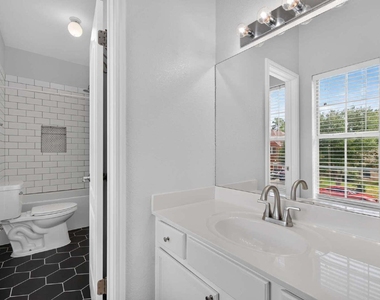
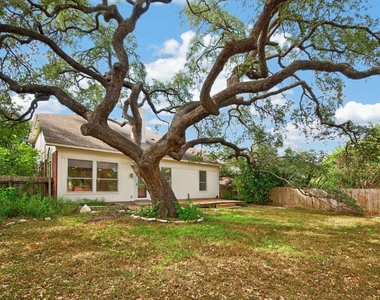
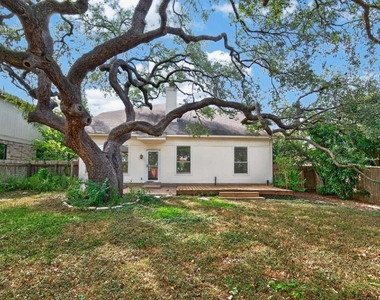
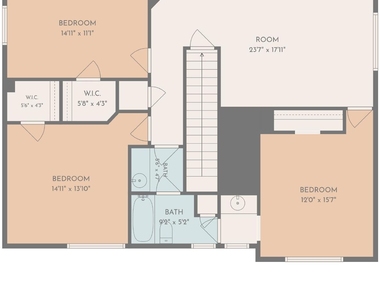
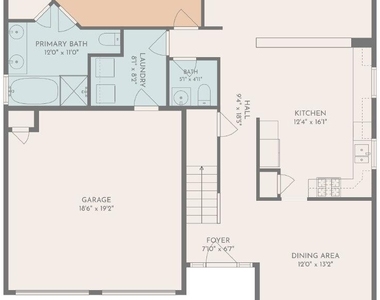
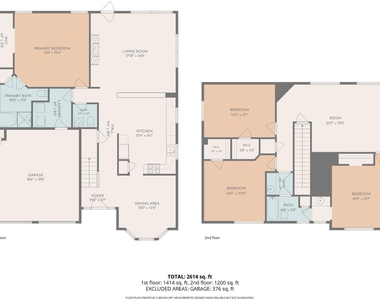
Revel in the tranquility and elegance of this stunning 4-bedroom sanctuary at 8109 Ganttcrest Dr, nestled in the heart of vibrant Austin, TX. This 2,792 sq ft haven boasts exquisite granite countertops that elevate the heart of the home, providing the perfect setting for culinary adventures and memorable gatherings. With two full baths and an additional half bath, mornings flow seamlessly for everyone in the household. Each corner of this expansive residence is designed for both comfort and style, offering ample space to create cherished memories. The open floor plan is perfect for entertaining, allowing for a natural flow between living spaces. Sunlight dances through large windows, illuminating the home's elegant finishes and creating a warm, inviting atmosphere. Located in the desirable 78749 area, convenience is at your doorstep, offering easy access to local shops, dining, and outdoor activities. Enjoy the perfect blend of modern amenities and serene living, making it an idyllic choice for those seeking a harmonious lifestyle. Experience the joy of living in a place that feels like home from the moment you walk through the door.
AMENITIES
Fireplace
Private Outdoor Space
Dishwasher
Parking Space
ADDITIONAL INFORMATION
Interior
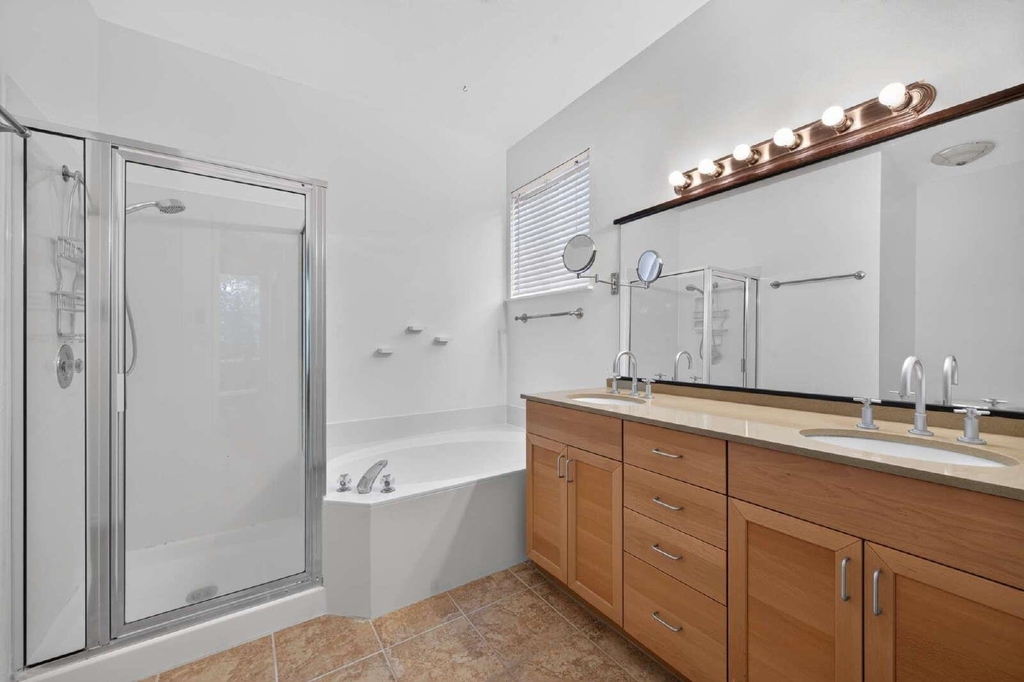
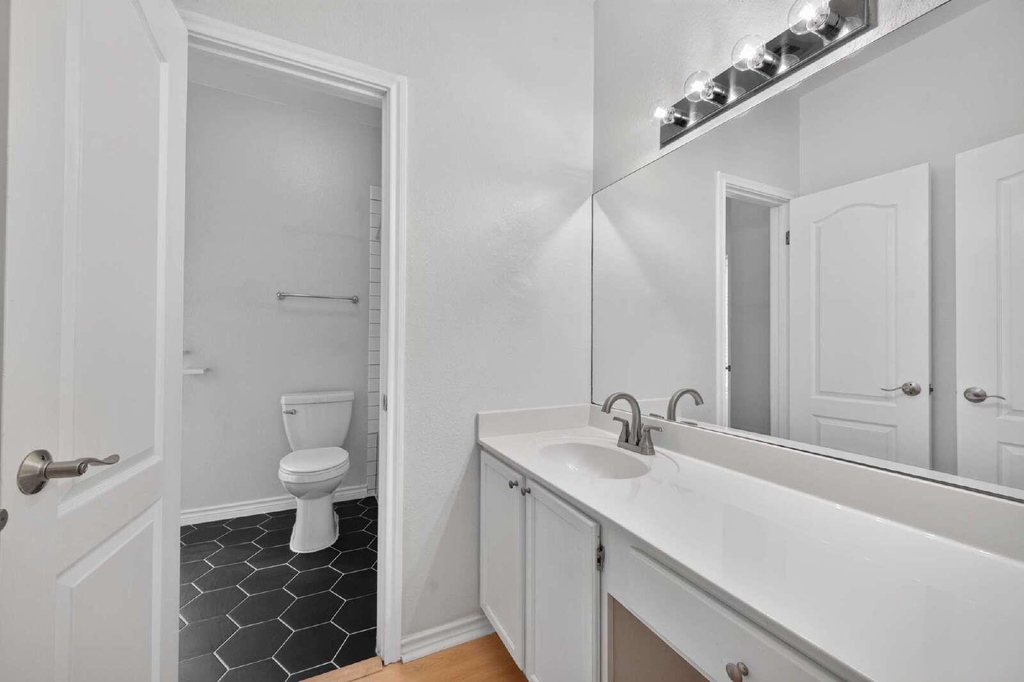
Bathroom Information
Half Bathrooms: 1
Full Bathrooms: 2
Interior Information
Interior Features: Ceiling Fan(s), Granite Counters, Double Vanity, Entrance Foyer, Pantry, Recessed Lighting, Track Lighting, Walk-In Closet(s), Ceiling-High, Multiple Dining Areas, Multiple Living Areas, Primary Bedroom on Main
The manager has not yet mailed us a photo copy of his or her government identification and proof or property ownership.
▼
Manager has not logged in recently
▼
Manager does not yet have user reviews
RENTHOP DESCRIPTION
The apartment is a unit offered at a monthly price of $3,300. The person posting the listing did not specify that any pets were allowed. It may be the case that pets are ok and the manager simply has not yet filled out all the details. The kitchen conveniently includes a dishwasher.
We have 26 photos of this particular unit, building, and surrounding areas.
Last Updated: 20 hours ago
Data Source: Unlock MLS
MLS# ACT5904938
List Agent Name: Federico Argueta
List Office Name: PMI Austin
IDX information is provided exclusively for personal, non-commercial use, and may not be used for any purpose other than to identify prospective properties consumers may be interested in purchasing. Information is deemed reliable but not guaranteed. The listing broker’s offer of compensation is made only to participants of the MLS where the listing is filed.
Courtesy of RH Advisors, Inc. and RHP Realty NJ, Inc.
By selecting Check Availability, you agree that RentHop and real estate professionals may call or text you about your inquiry. Message/data rates may apply. Terms & Privacy. California Privacy Notice
We found some very similar listings nearby
Select those you'd like to message
Your messages have been sent!
Check Availability
By selecting Check Availability, you agree that RentHop and real estate professionals may call or text you about your inquiry. Message/data rates may apply. Terms & Privacy. California Privacy Notice






















 Your Privacy Choices
