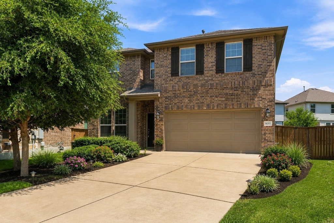
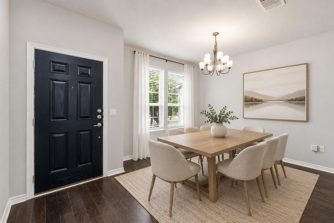
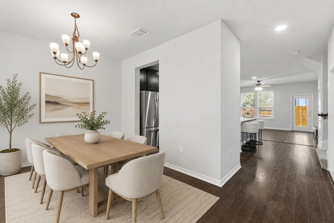
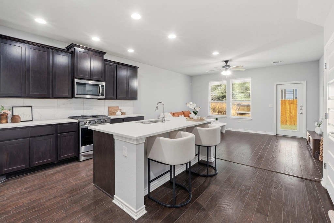
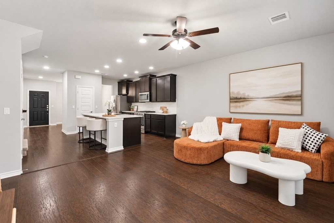
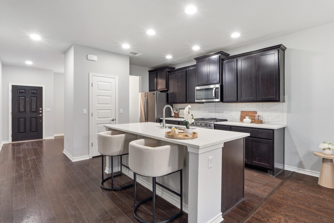
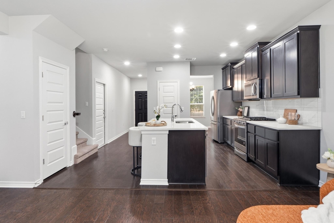
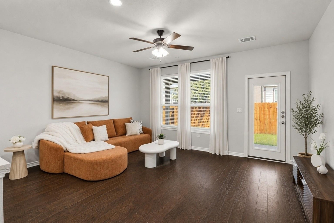
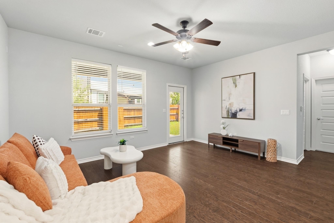
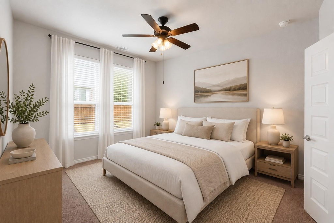
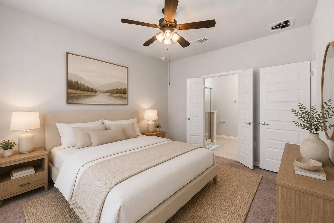
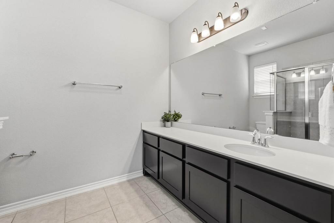
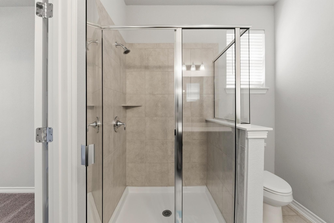
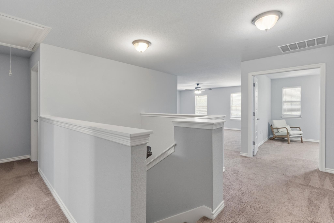
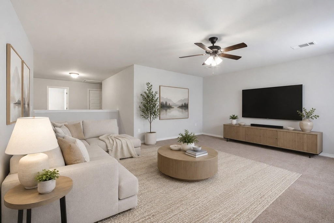
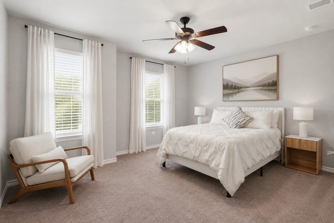
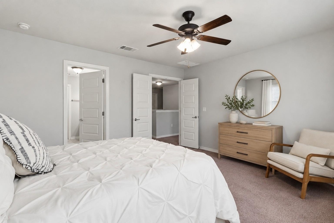
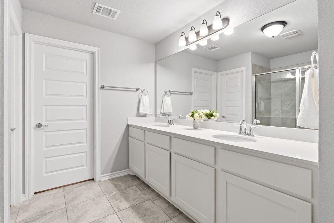
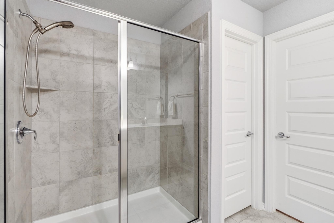
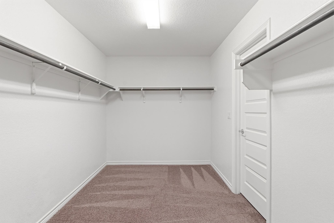
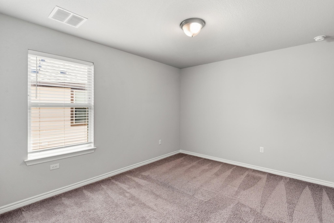
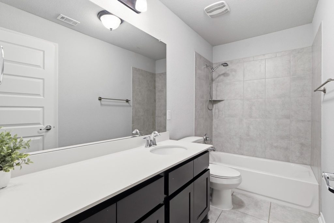
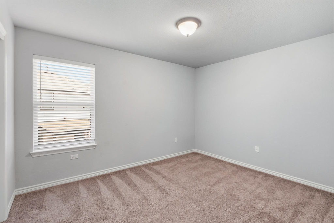
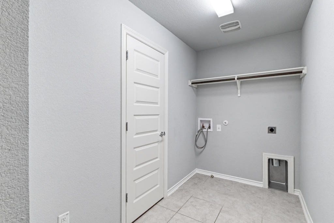
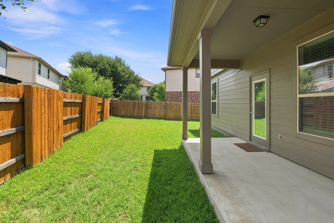
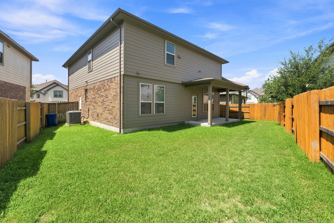
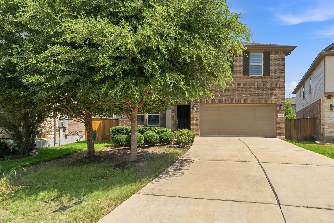
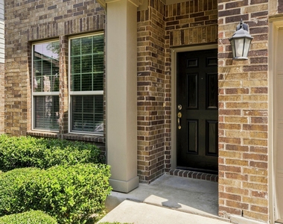
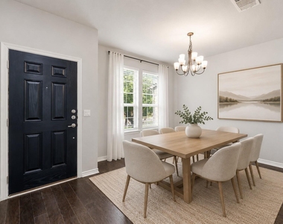
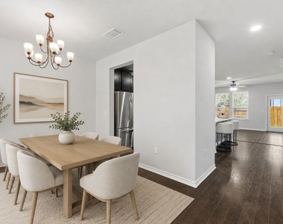
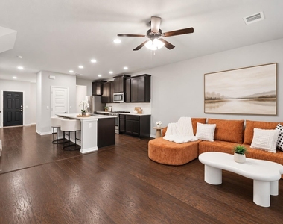
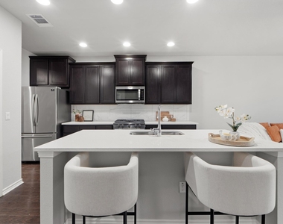
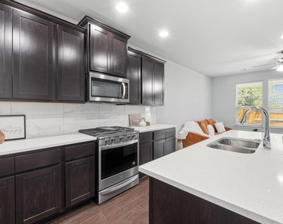
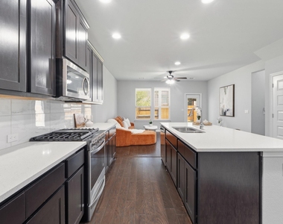
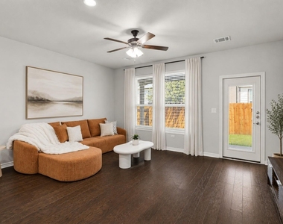
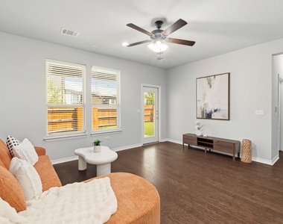
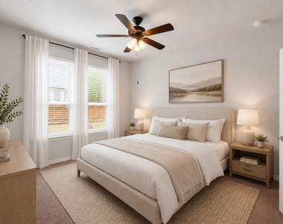
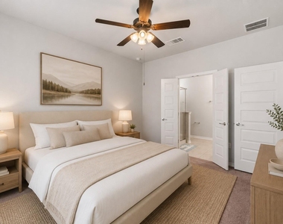
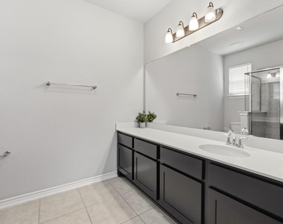
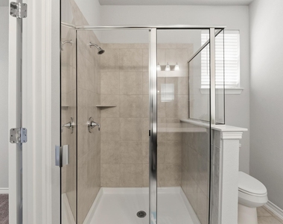
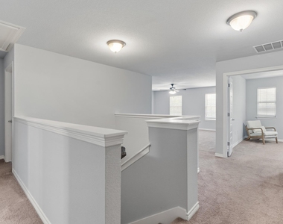
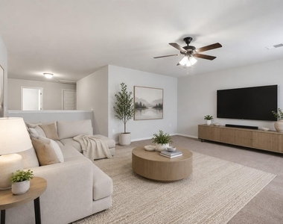
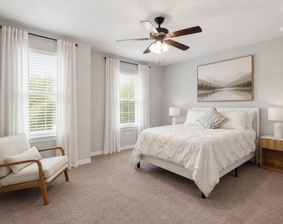
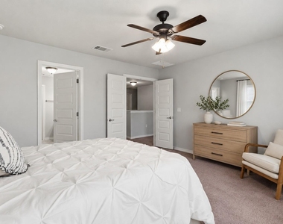
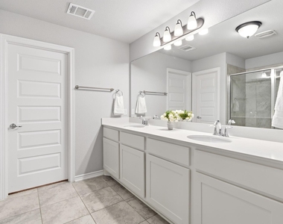
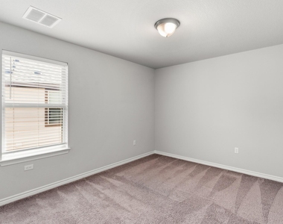
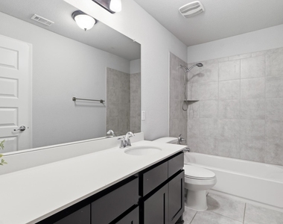
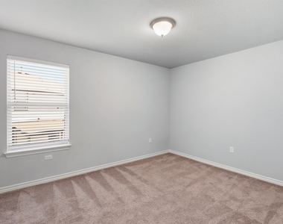
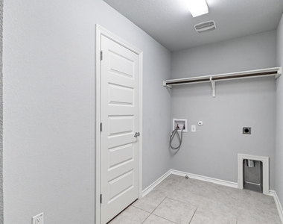
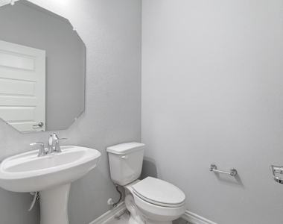
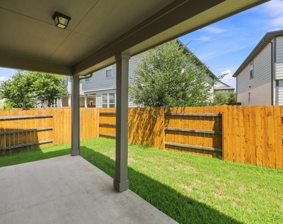
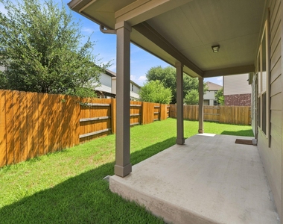
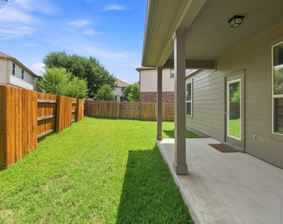
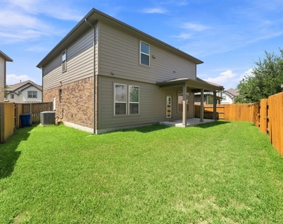
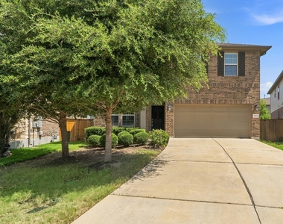
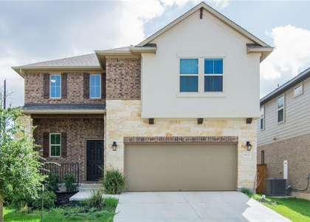
Welcome to this beautifully designed 4-bedroom, 3.5-bath home located in desirable Pearson Place Enclave. The thoughtfully planned layout includes a private bedroom with an ensuite bath on the main level, making it ideal for guests, extended family, or a home office. The home offers spacious living and dining areas with an open, comfortable flow that is perfect for everyday living and entertaining. Upstairs, the generous primary suite provides a relaxing retreat, while two additional bedrooms and another full bath offer plenty of space and flexibility. Ideally situated in a great location with convenient access to shopping, dining, major roadways, and highly acclaimed schools, this home combines comfort, privacy, and convenience. Enjoy the added security and peaceful atmosphere of gated-community living. Attention to agents and applicants: Please submit a complete application in order to be reviewed, best-qualified applicant, owner, and management company reserve the right to take the best offer, income, ID, and VOR documents are required for all applicants. AGENT MUST SHOW THE PROPERTY Pet deposits start at $500 and vary per property.
AMENITIES
Dishwasher
Parking Space
Home Office
ADDITIONAL INFORMATION
Interior
Bathroom Information
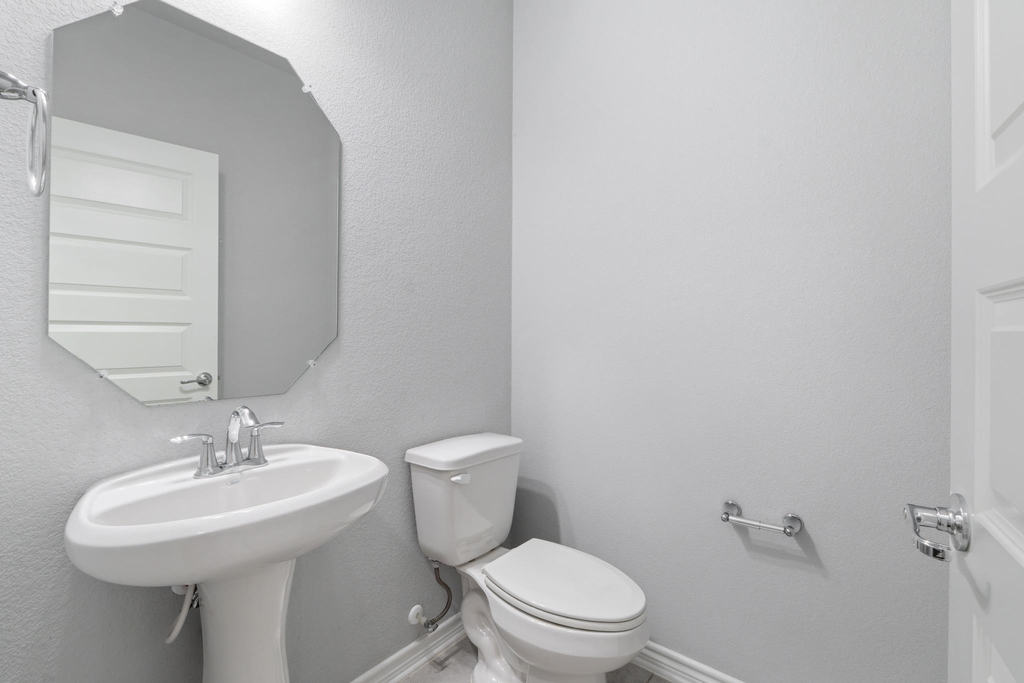
Half Bathrooms: 1
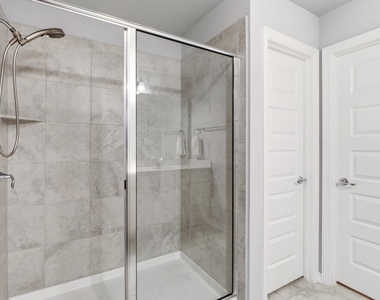
Full Bathrooms: 3
Interior Information
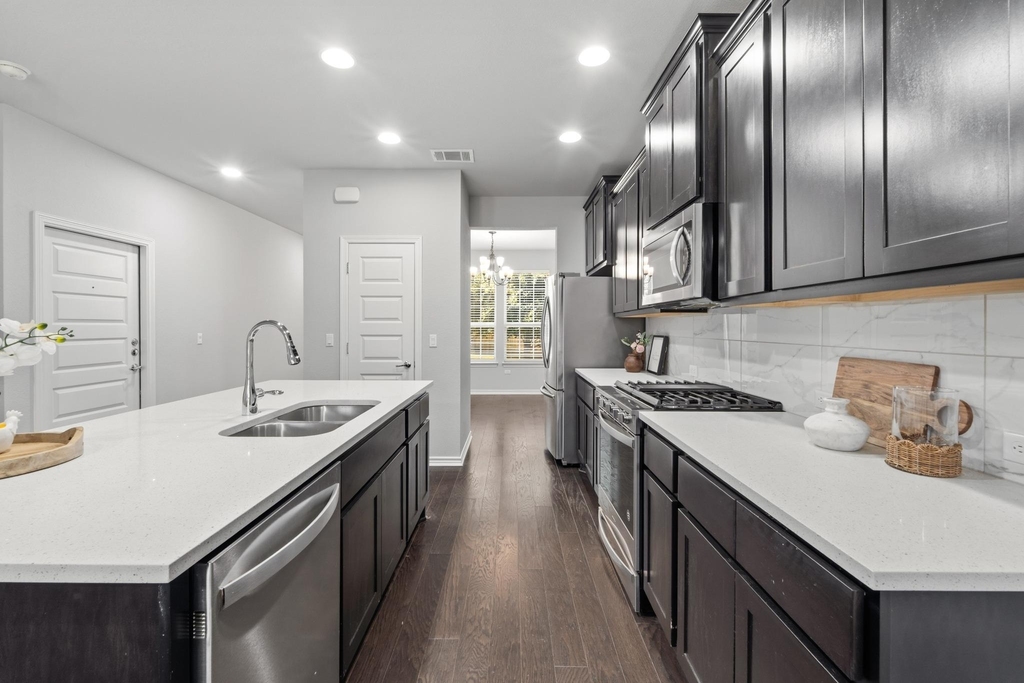
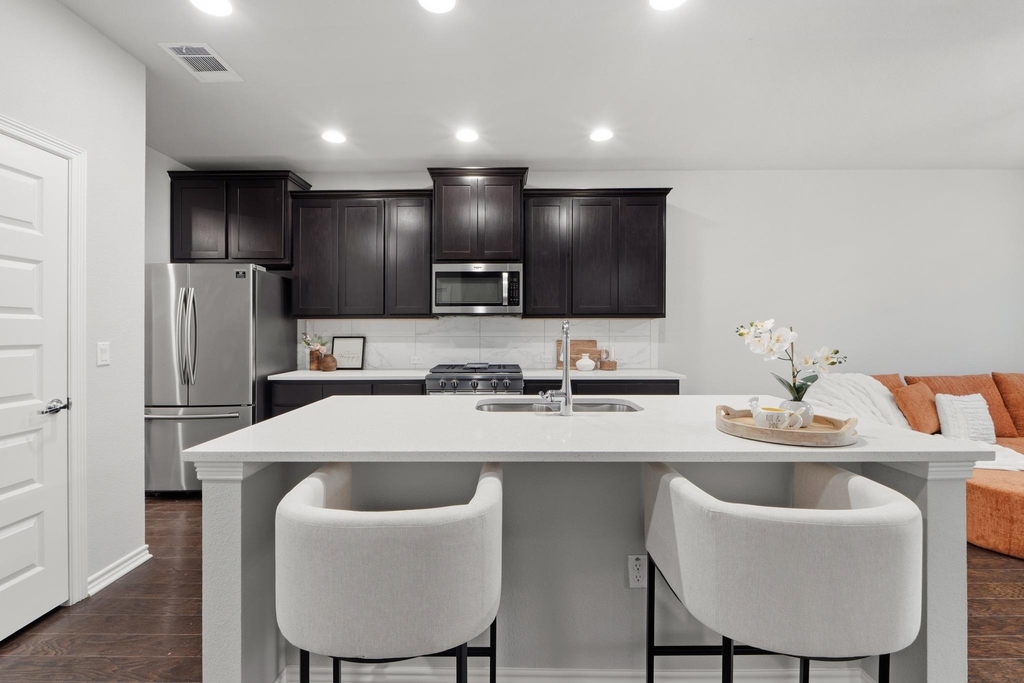
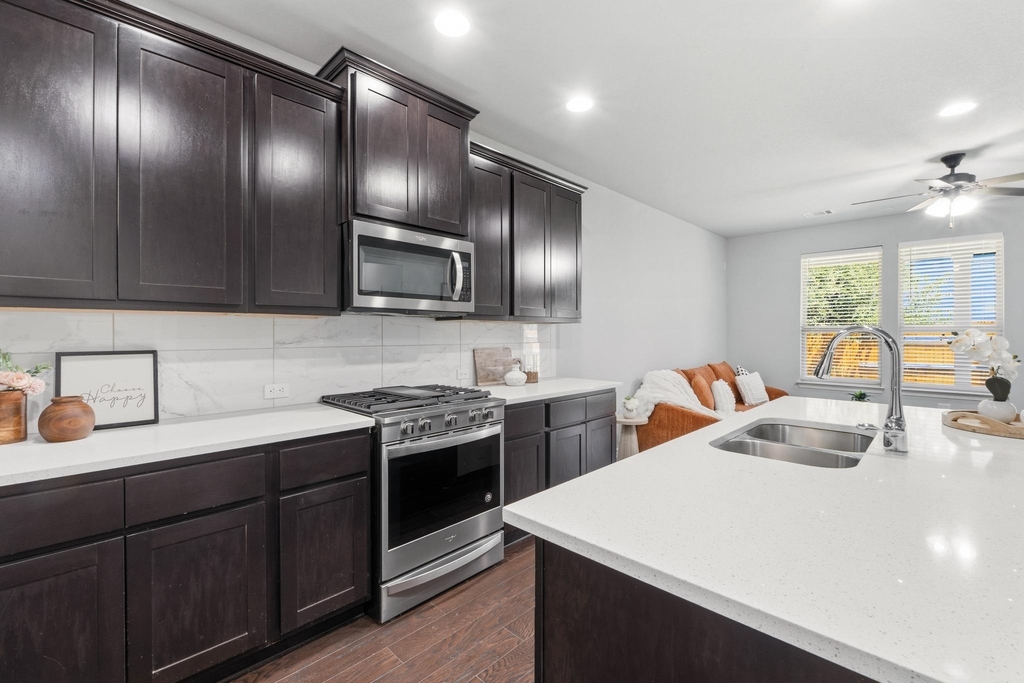
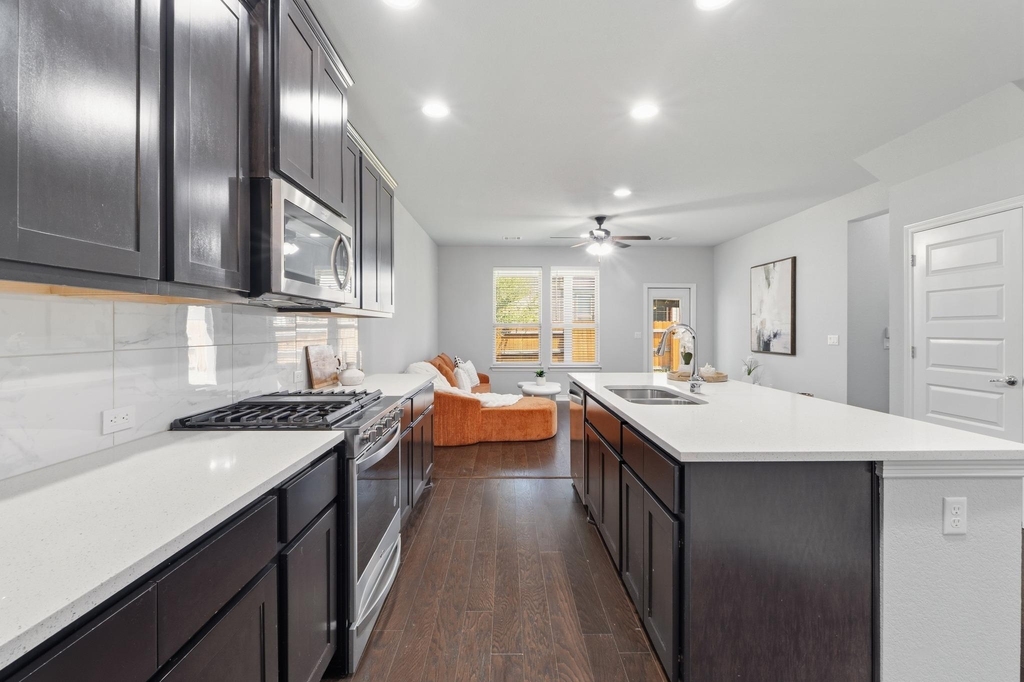
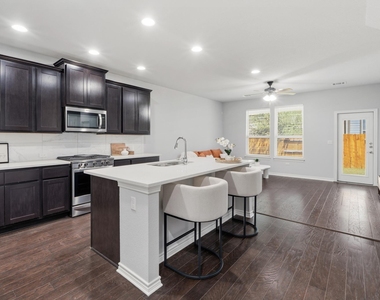
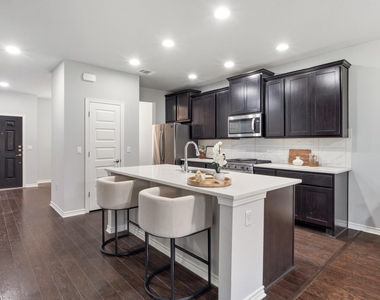
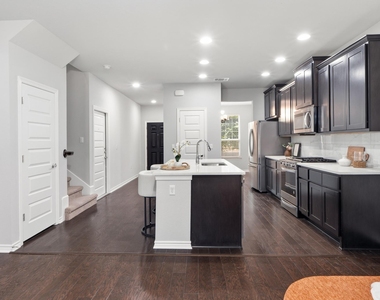
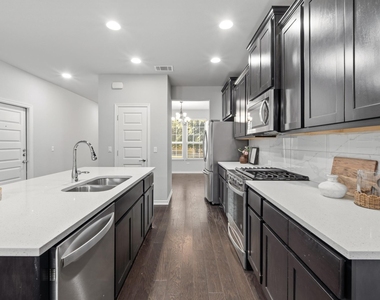
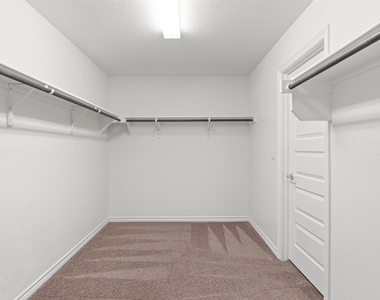
Interior Features: Ceiling Fan(s), Double Vanity, In-Law Floorplan, Kitchen Island, Open Floorplan, Walk-In Closet(s), Quartz Counters, Multiple Living Areas
Appliances: Dishwasher, Disposal, Gas Cooktop, Gas Range, Microwave, Refrigerator, Stainless Steel Appliance(s), Water Heater
Flooring Type: Carpet, Tile, Wood
Fireplace Information
Fireplace Features: None
Exterior
Property Information
Square Footage: 2,421
Square Footage Source: $0
Green Sustainability
Property Condition: Resale
Year Built: 2019
Waterfront Features: None
Building Information
Levels: Two
Other Structures: None
Window Features: Blinds
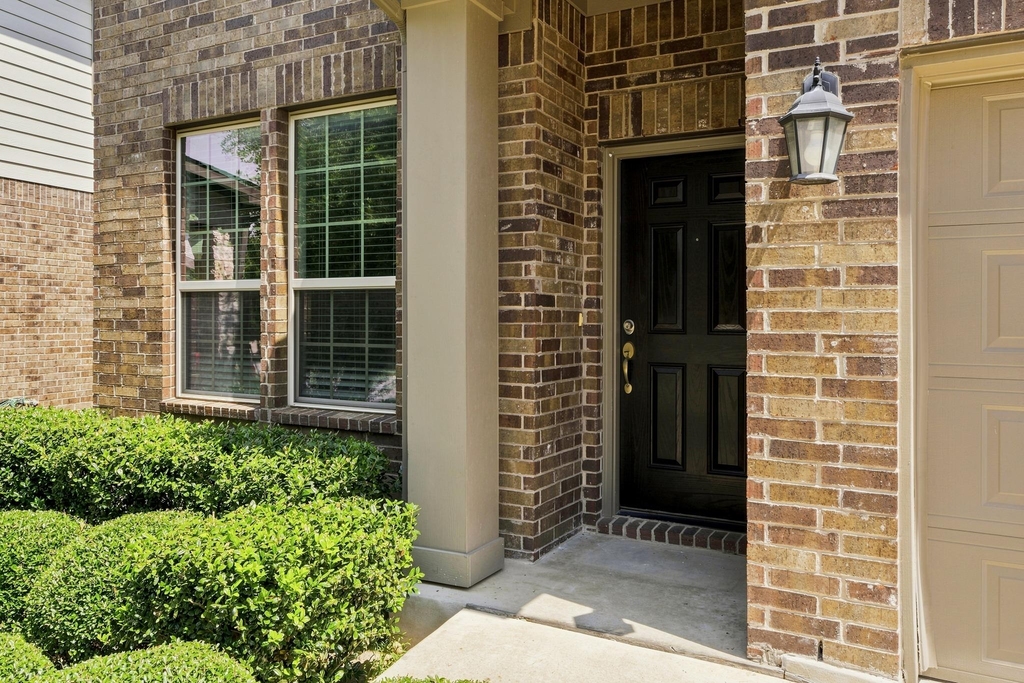
Construction Materials: Masonry – All Sides
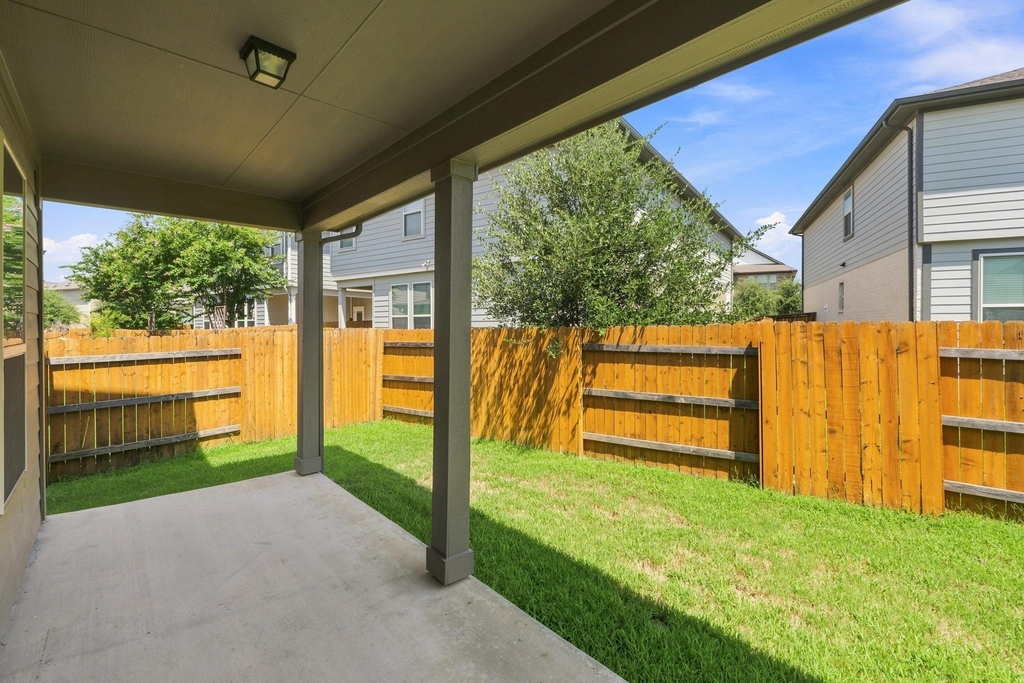
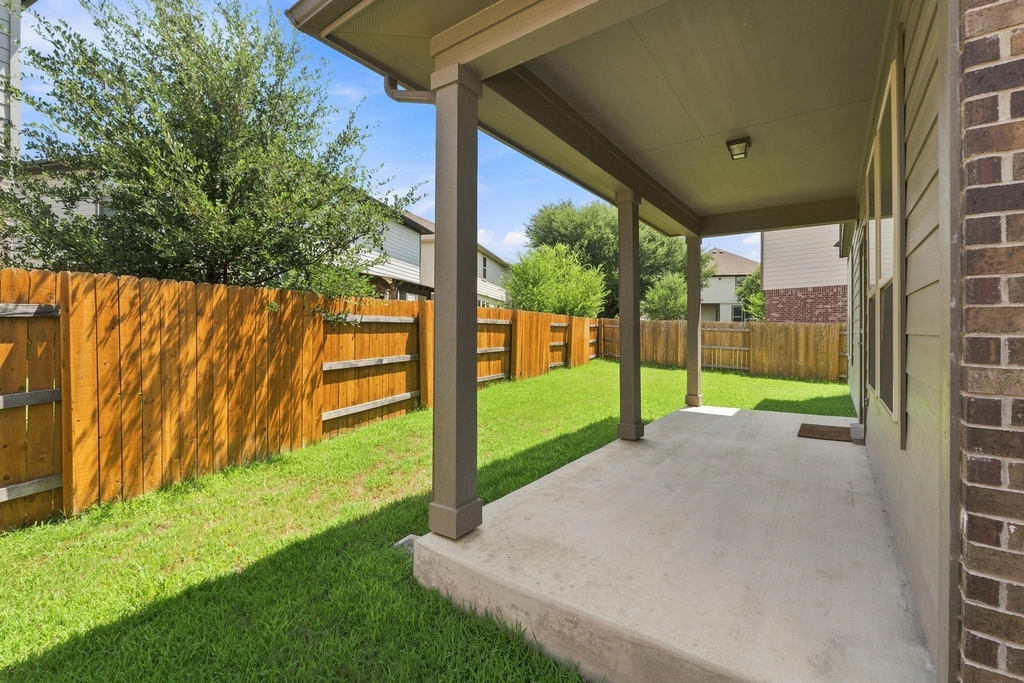
Patio and Porch Features: None
Pool Information
Pool Features: None
Lot Information
Lot Features: Level, Sprinkler - Automatic, Trees-Small (Under 20 Ft)
The manager has not yet mailed us a photo copy of his or her government identification and proof or property ownership.
▼
Manager has not logged in recently
▼
Manager does not yet have user reviews
RENTHOP DESCRIPTION
The apartment is a unit offered at a monthly price of $2,750. The person posting the listing did not specify that any pets were allowed. It may be the case that pets are ok and the manager simply has not yet filled out all the details. The kitchen conveniently includes a dishwasher.
We have 35 photos of this particular unit, building, and surrounding areas.
Last Updated: 20 hours ago
Data Source: Unlock MLS
MLS# ACT5112527
List Agent Name: Kristin Powell
List Office Name: Legacy Realty LLC
IDX information is provided exclusively for personal, non-commercial use, and may not be used for any purpose other than to identify prospective properties consumers may be interested in purchasing. Information is deemed reliable but not guaranteed. The listing broker’s offer of compensation is made only to participants of the MLS where the listing is filed.
Courtesy of RH Advisors, Inc. and RHP Realty NJ, Inc.
By selecting Check Availability, you agree that RentHop and real estate professionals may call or text you about your inquiry. Message/data rates may apply. Terms & Privacy. California Privacy Notice
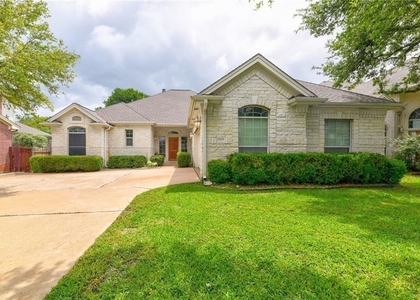
We found some very similar listings nearby
Select those you'd like to message
Your messages have been sent!
Check Availability
By selecting Check Availability, you agree that RentHop and real estate professionals may call or text you about your inquiry. Message/data rates may apply. Terms & Privacy. California Privacy Notice











 Your Privacy Choices
