Beautifully Maintained Single-Story Home in Desirable Avery Ranch
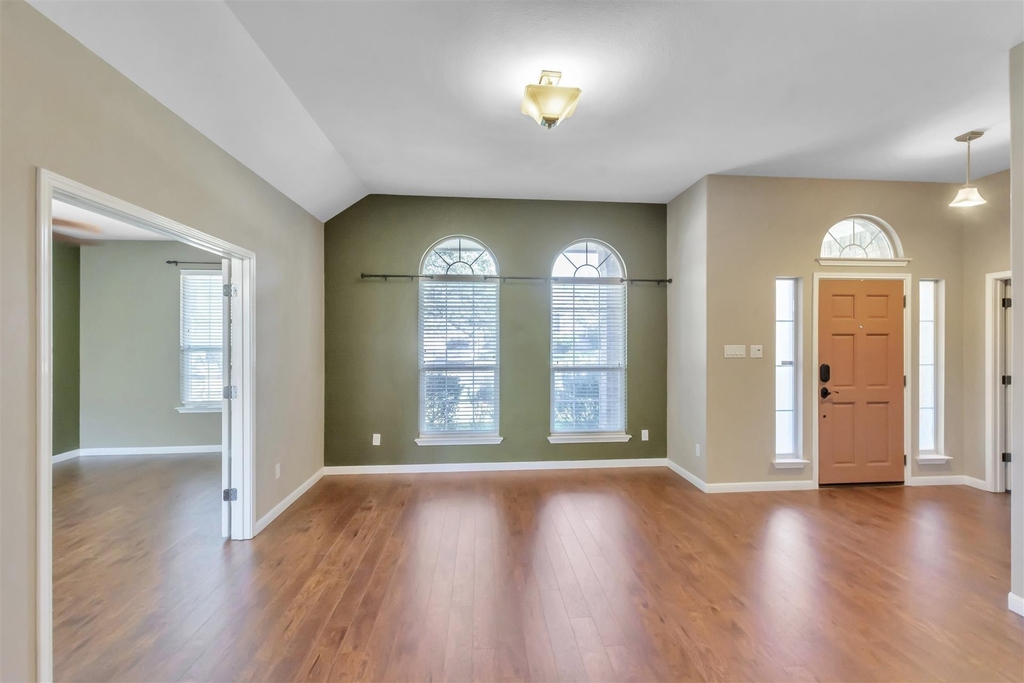
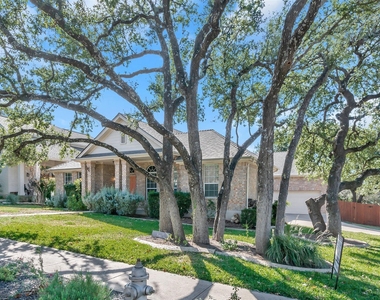
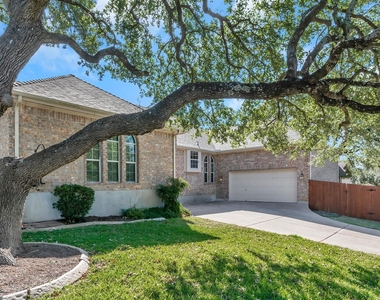
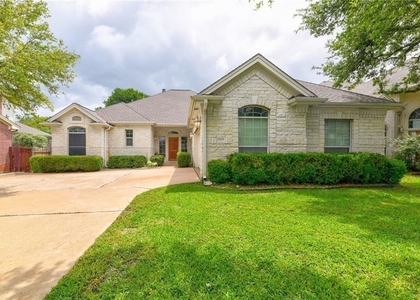
Welcome to this beautifully maintained, northeast-facing 4-bedroom home in one of the most sought-after locations within Avery Ranch. Situated on a spacious corner lot with mature trees and a rare side-entry garage, this exceptional single-story residence offers the perfect blend of comfort, convenience, and flexibility.
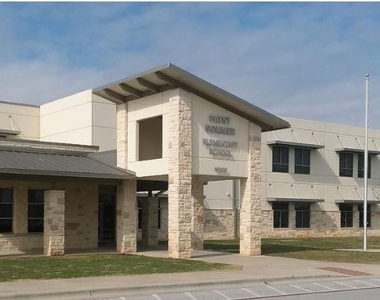
Just steps from one of Avery Ranch's five amenity centers, a Brushy Creek Hike and Bike Trail trailhead, and highly rated Patsy Sommer Elementary in Round Rock ISD, this home delivers an outstanding lifestyle for families and outdoor enthusiasts alike.
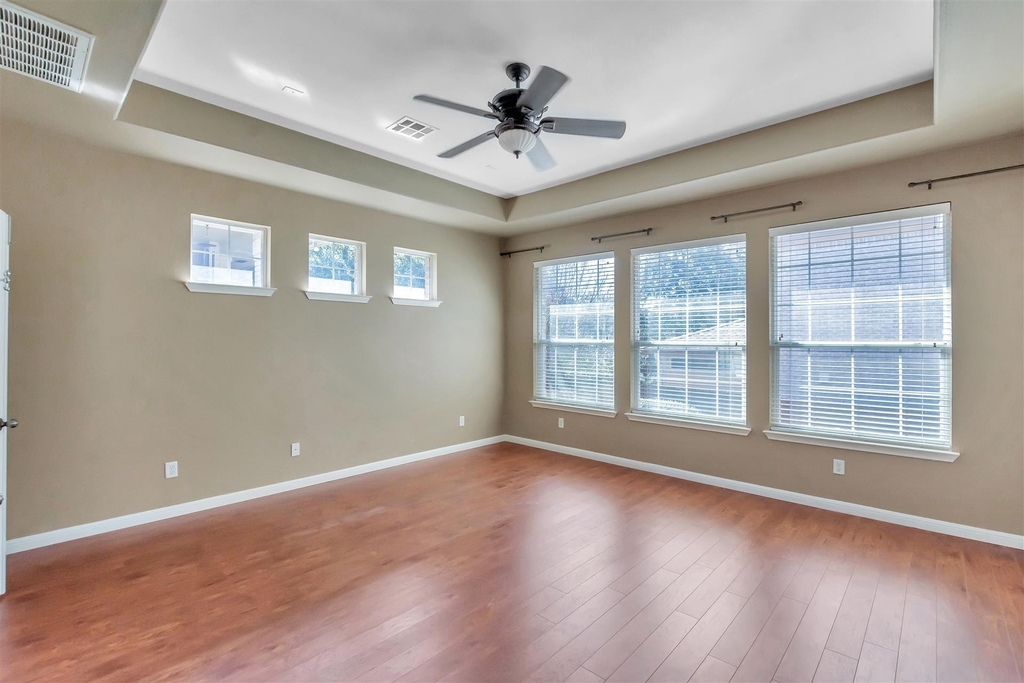
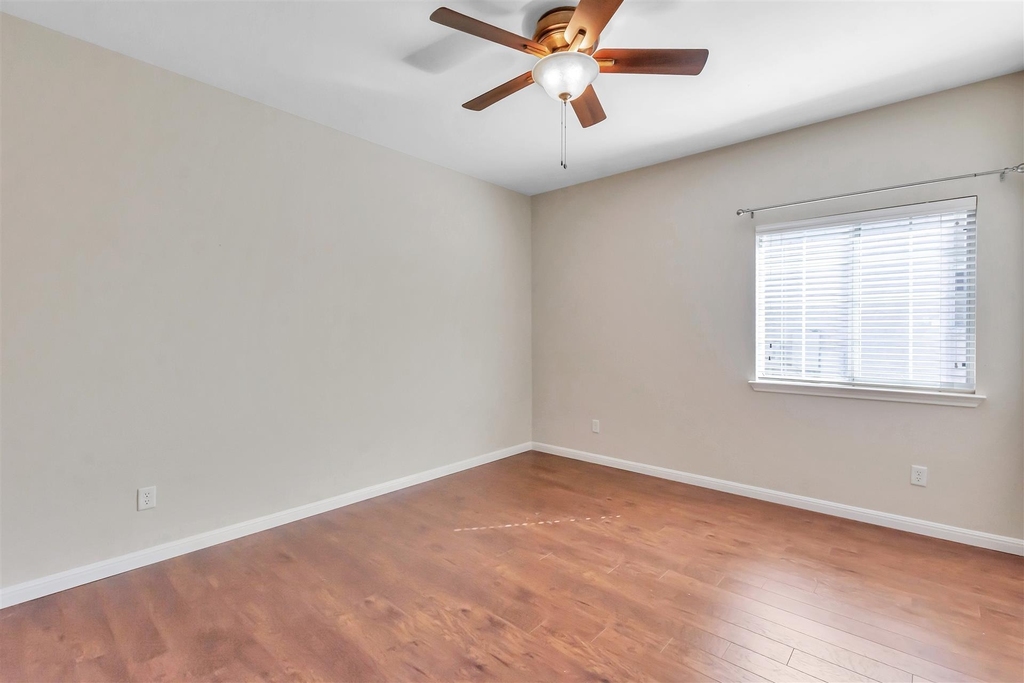
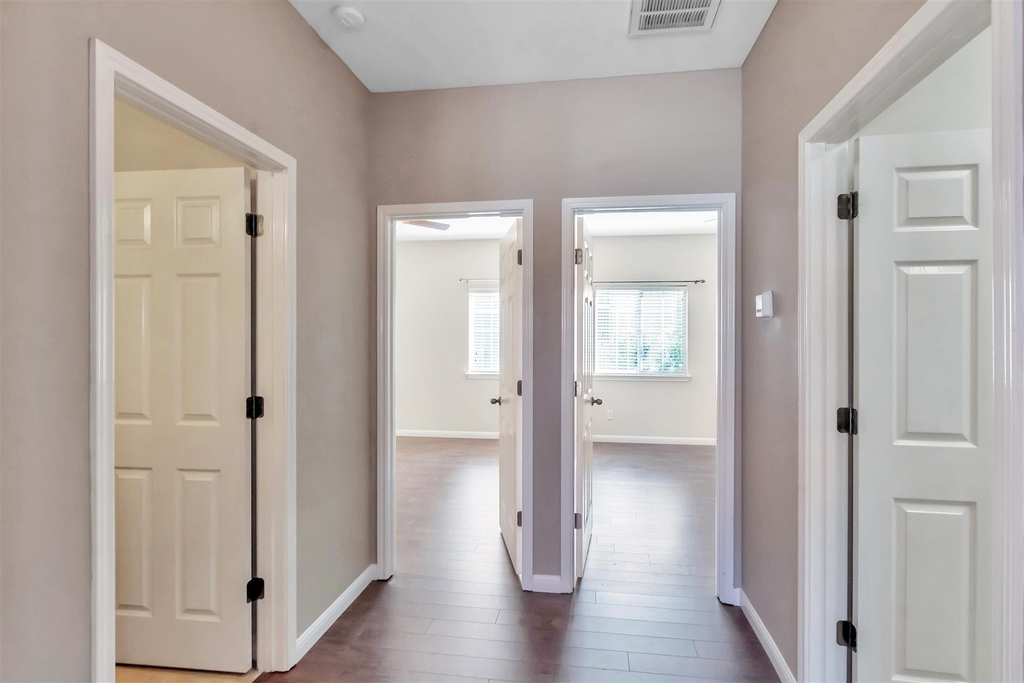
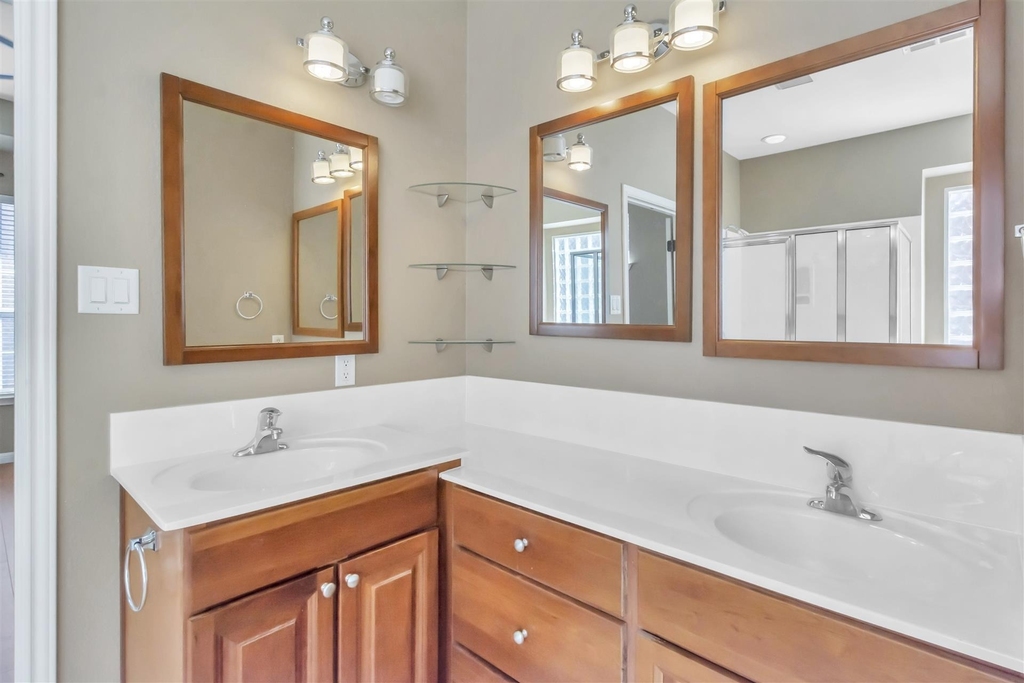
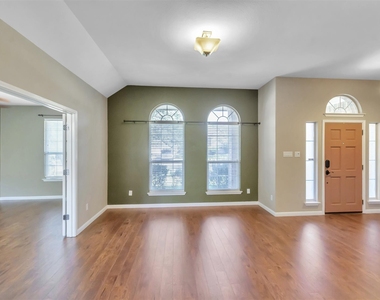
The thoughtfully designed floor plan features spacious bedrooms, a dedicated home office, and a versatile fourth bedroom that can serve as a second office, media room, sunroom, or flex space to suit your needs. Tucked away at the rear of the home, the private owner's suite offers a peaceful retreat complete with a spa-inspired en-suite bath featuring dual vanities, a walk-in shower, relaxing garden tub, and an oversized walk-in closet.
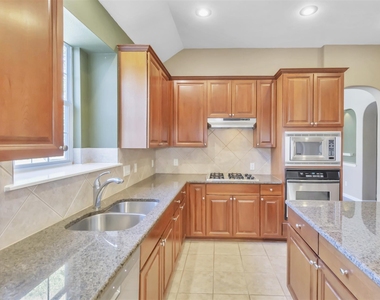
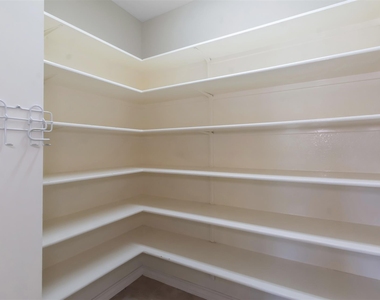
At the heart of the home, the chef-inspired kitchen boasts 42-inch cabinetry, granite countertops, stainless steel appliances, a gas cooktop, a massive center island, and a generous walk-in pantry, making it ideal for both everyday living and entertaining.
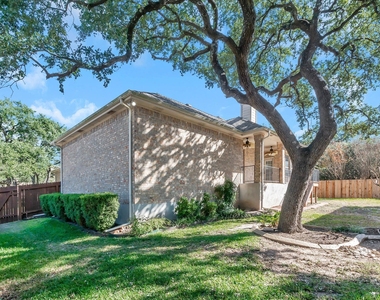
Step outside to the covered patio overlooking the backyard, a perfect setting for morning coffee, weekend gatherings, or relaxing evenings under the shade of mature trees.
Conveniently located less than five minutes from shopping and dining, minutes from the Lakeline MetroRail Station, Brushy Creek trails, playgrounds, and splash parks, and just 25 minutes from downtown Austin. Major employers and destinations, including Apple's campus and Dell Children's Medical Center, are also nearby.
This move-in-ready Avery Ranch gem offers the ideal combination of location, functionality, and lifestyle.
AMENITIES
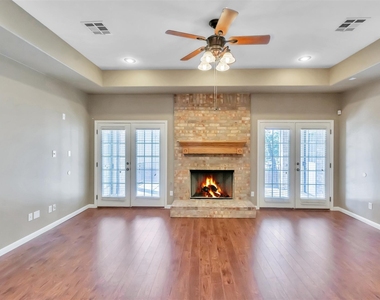
Fireplace
Dishwasher
Parking Space
Home Office
ADDITIONAL INFORMATION
Interior
Bathroom Information
Full Bathrooms: 2
Interior Information
Interior Features: Built-in Features, Ceiling Fan(s), Tray Ceiling(s), Granite Counters, Stone Counters, Kitchen Island, Open Floorplan, Pantry, Recessed Lighting, Smart Thermostat, Primary Bedroom on Main
The manager has not yet mailed us a photo copy of his or her government identification and proof or property ownership.
▼
Manager has not logged in recently
▼
Manager does not yet have user reviews
RENTHOP DESCRIPTION
The apartment is a unit offered at a monthly price of $2,999. The person posting the listing did not specify that any pets were allowed. It may be the case that pets are ok and the manager simply has not yet filled out all the details. The kitchen conveniently includes a dishwasher.
We have 32 photos of this particular unit, building, and surrounding areas.
Last Updated: 21 hours ago
Data Source: Unlock MLS
MLS# ACT8088402
List Agent Name: Naga Mailavaram
List Office Name: REKonnection, LLC
IDX information is provided exclusively for personal, non-commercial use, and may not be used for any purpose other than to identify prospective properties consumers may be interested in purchasing. Information is deemed reliable but not guaranteed. The listing broker’s offer of compensation is made only to participants of the MLS where the listing is filed.
Courtesy of RH Advisors, Inc. and RHP Realty NJ, Inc.
By selecting Check Availability, you agree that RentHop and real estate professionals may call or text you about your inquiry. Message/data rates may apply. Terms & Privacy. California Privacy Notice
We found some very similar listings nearby
Select those you'd like to message
Your messages have been sent!
Check Availability
By selecting Check Availability, you agree that RentHop and real estate professionals may call or text you about your inquiry. Message/data rates may apply. Terms & Privacy. California Privacy Notice




























 Your Privacy Choices
