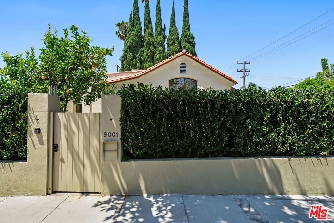
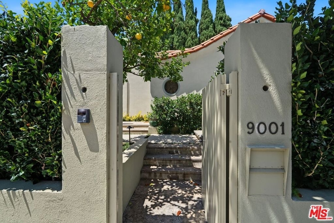
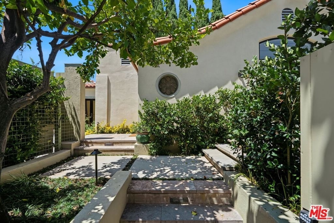
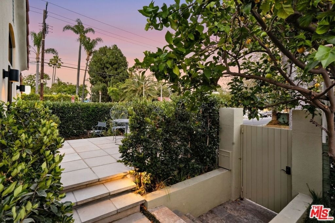
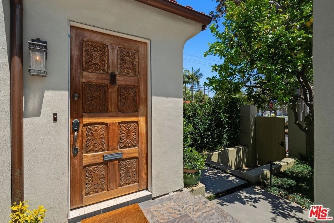
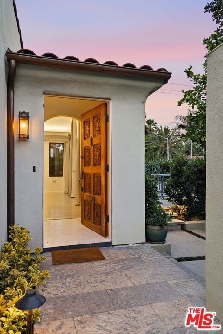
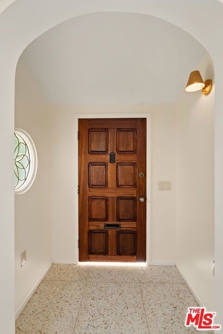
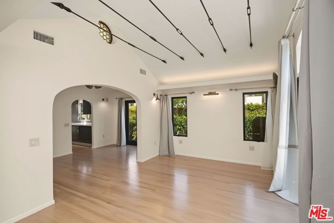
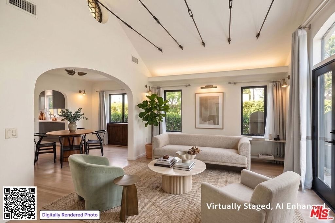
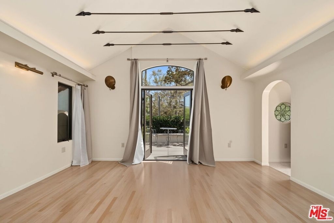
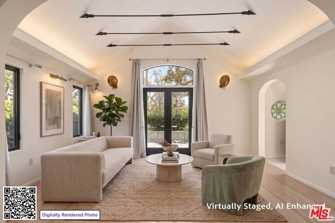
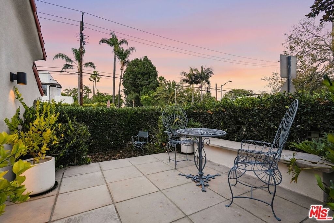
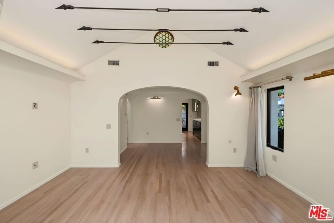
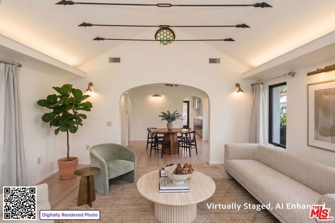
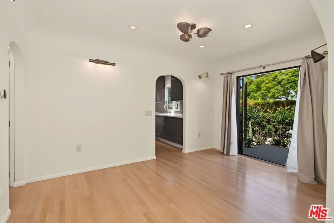
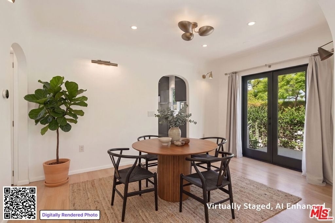
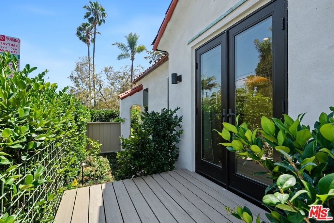
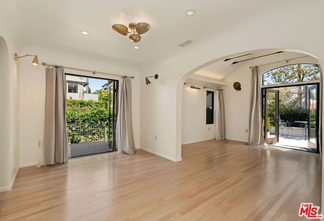
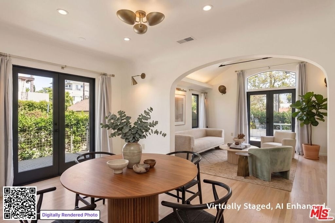
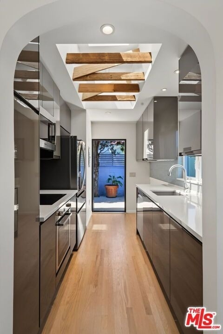
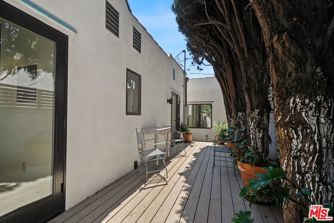
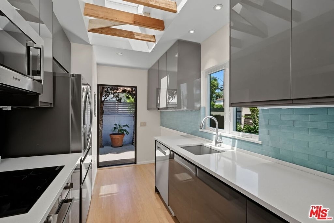
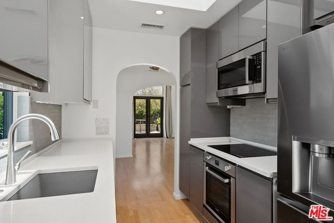
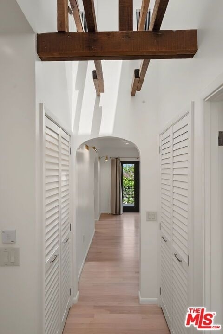
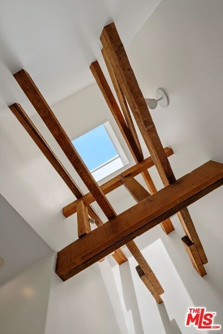
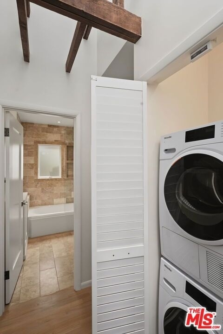
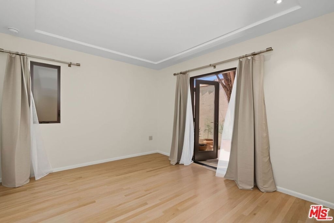
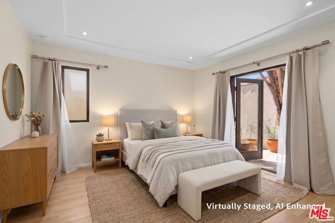
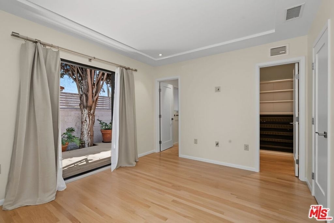
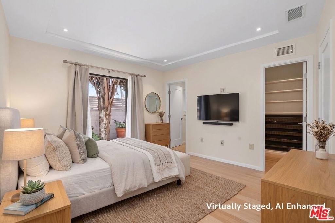
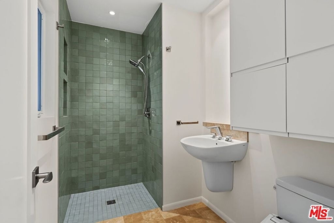
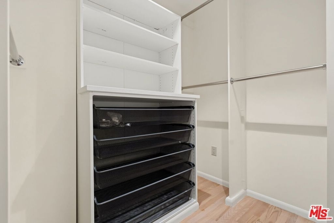
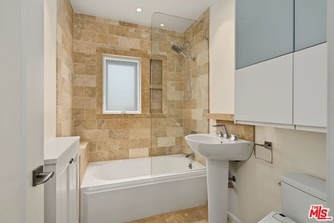
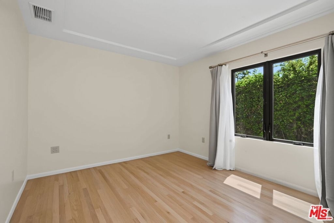
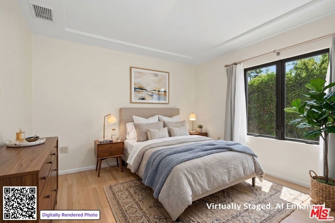
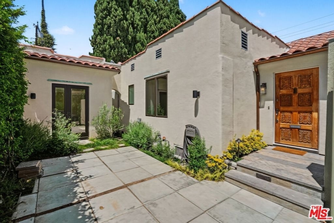
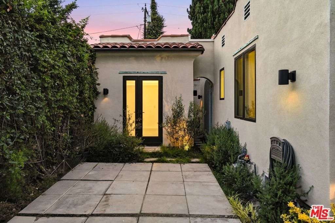
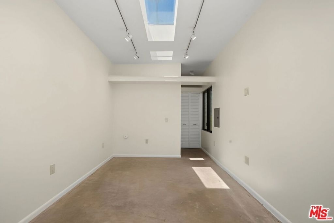
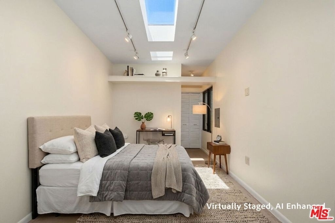
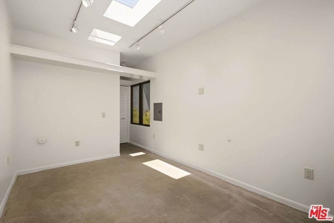
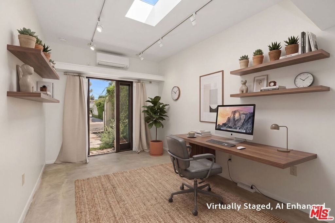
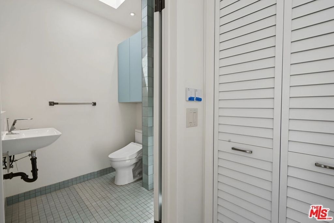
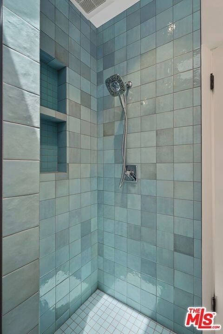
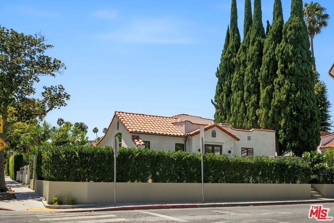
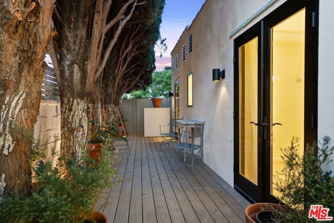
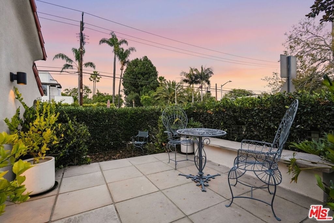
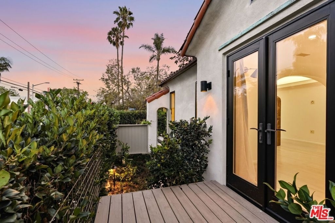
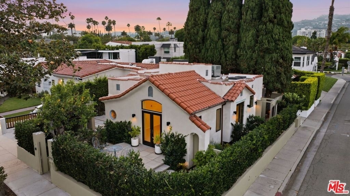
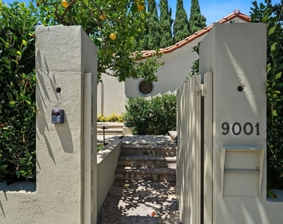
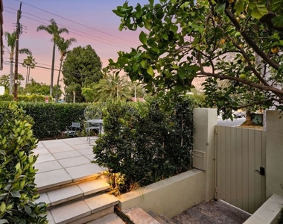
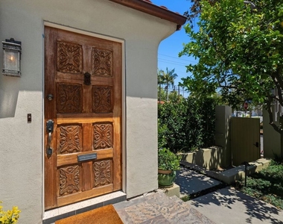
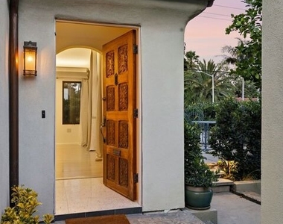
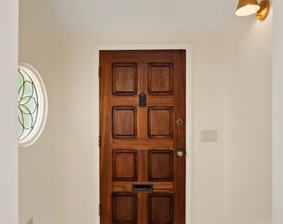
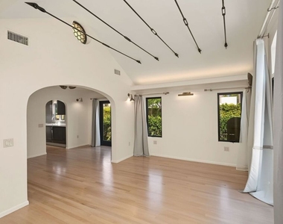
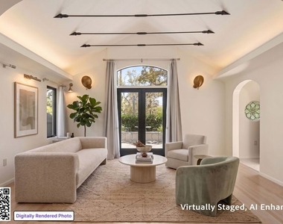
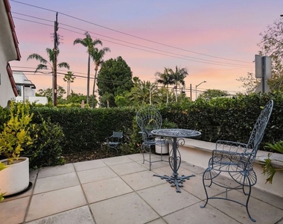
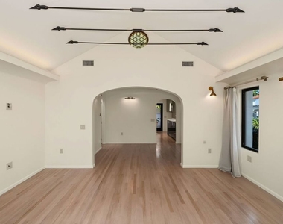
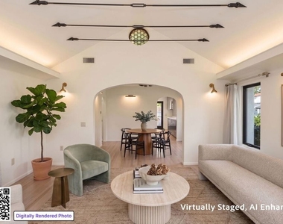
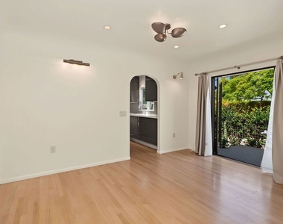
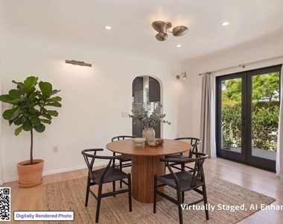
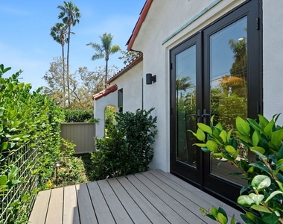
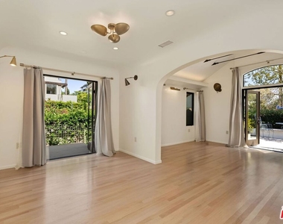
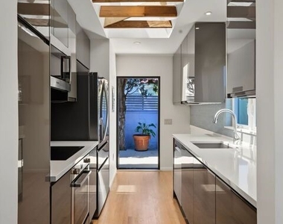
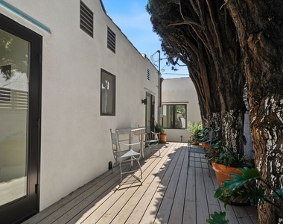
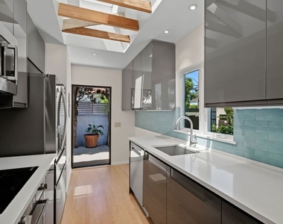
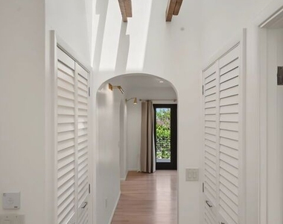
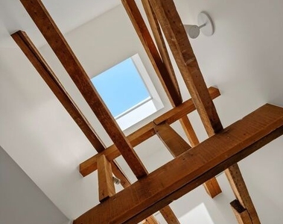
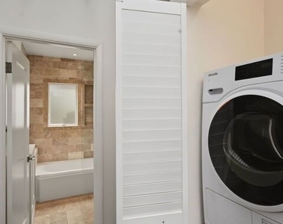
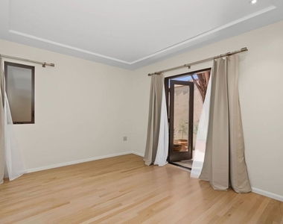
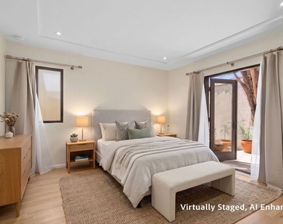
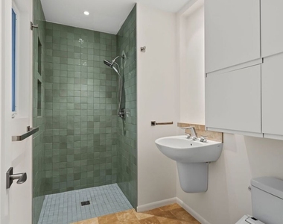
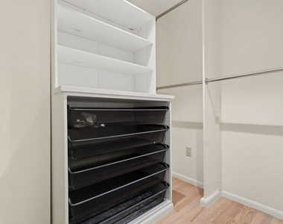
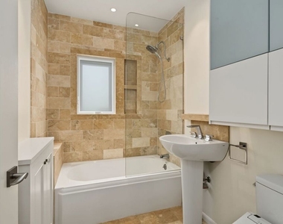
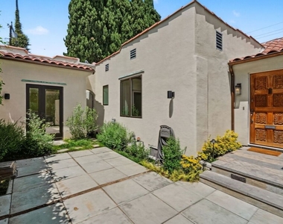
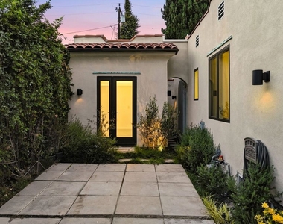
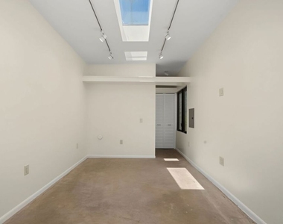
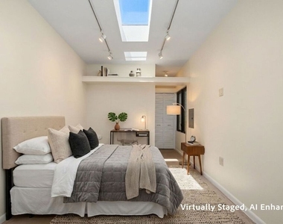
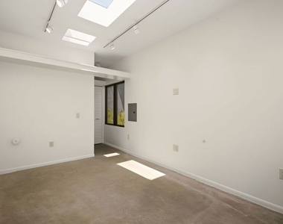
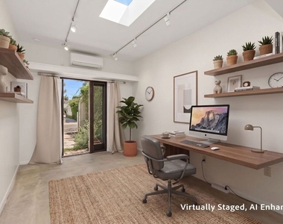
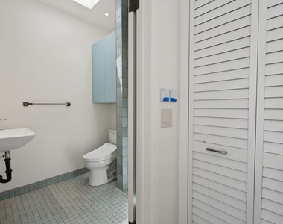
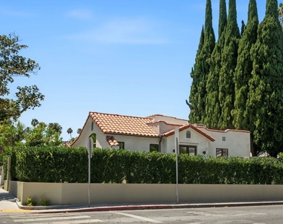
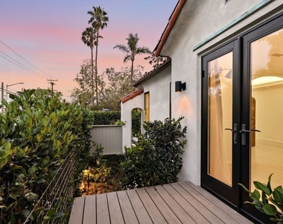
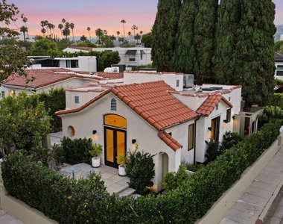
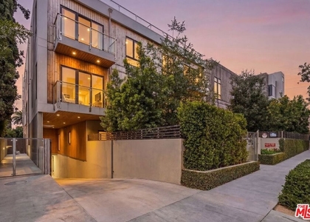
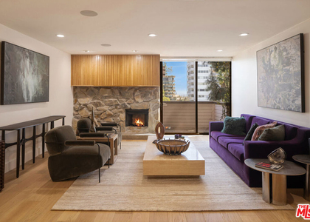
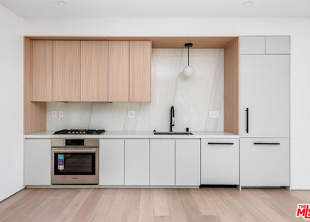
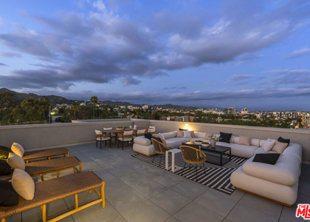
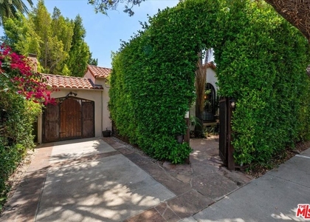
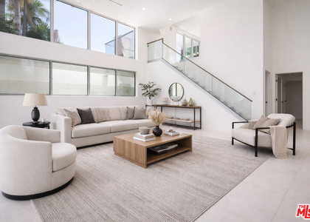
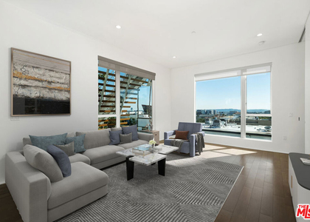
Spanish Soul, Modern Heart in West Hollywood West. On a leafy, tree-lined street, this classic Spanish home has been extensively remodeled for contemporary living. The property includes a 2bd/2ba main residence plus an additional 229 sq. ft. in a detached studio/guest house with a 3/4 bath, perfect for guests, home office, or creative space. Rich with natural light and architectural character, the home offers new hardwood floors, indoor/outdoor living, arched entries, and high-end appliances. Inside, high ceilings and French doors create an inviting living room that opens directly to a spacious front patio with ample room for outdoor dining. Adjacent to the living room, the dining area connects through French doors to a deck and pathways accented by lush, newly planted greenery and miniature olive, fig, lime, and lemon trees. Equipped with LG and Bosch appliances, the sleek skylit kitchen opens to a wood deck and BBQ area, creating a natural gathering space for cooking and entertaining. Thoughtfully arranged, the two well-proportioned bedrooms are separated by a full bath. The primary en-suite bedroom features a walk-in closet, 3/4 bath, and French doors opening to the surrounding outdoor areas. Both baths are appointed with travertine floors, Toto Washlet bidets, and custom finishes. Located in the heart of the Design District, this home combines flexible living with a truly walkable lifestyle, just blocks from the city's finest dining, shopping, and entertainment.
AMENITIES
Laundry In Unit
Private Outdoor Space
Dishwasher
Home Office
Virtual Tour
Video/3D Tour
ADDITIONAL INFORMATION
Interior
Bathroom Information
Full Bathrooms: 1
Interior Information
Interior Features: High Ceilings, Recessed Lighting, Walk-In Closet(s), SeparateFormalDiningRoom
The median is solely based on the area and the number of bedrooms.
Listing-specific characteristics such as the number of bathrooms and the amenities will also impact the price.
LISTING QUALITY
▲
Listing location is an exact address
▲
Features and amenities are properly noted
▲
RentHop has data for this building
▼
The manager has not yet mailed us a photo copy of his or her government identification and proof or property ownership.
▼
Manager has not logged in recently
▼
Manager does not yet have user reviews
RENTHOP DESCRIPTION
The apartment is a unit offered at a monthly price of $8,250. The person posting the listing did not specify that any pets were allowed. It may be the case that pets are ok and the manager simply has not yet filled out all the details. The kitchen conveniently includes a dishwasher.
We have 48 photos of this particular unit, building, and surrounding areas.
We found some very similar listings nearby
Select those you'd like to message
Your messages have been sent!
Check Availability
By selecting Check Availability, you agree that RentHop and real estate professionals may call or text you about your inquiry. Message/data rates may apply. Terms & Privacy.