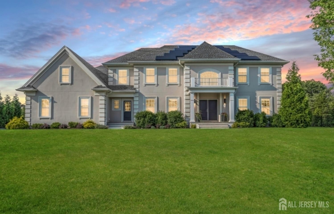
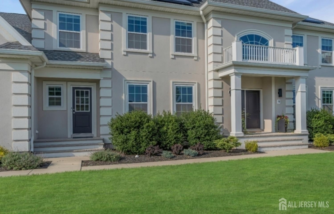
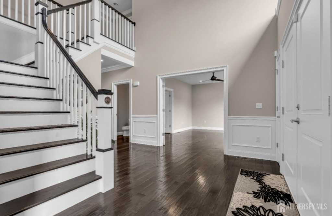
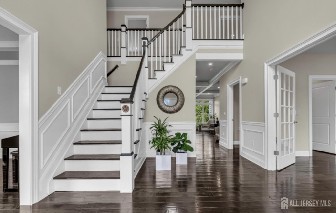
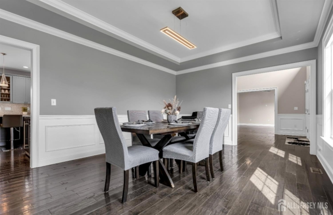
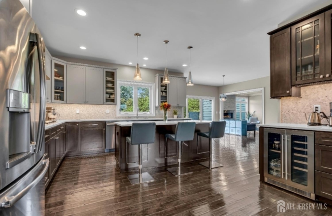
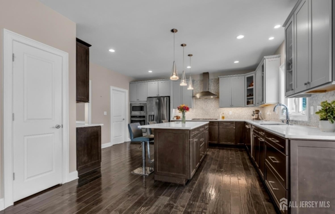
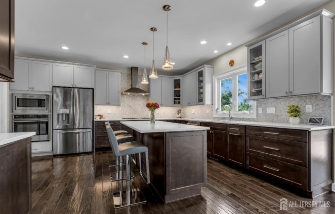
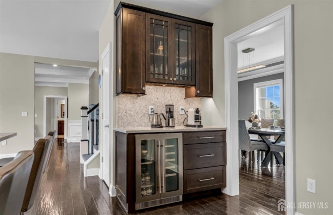
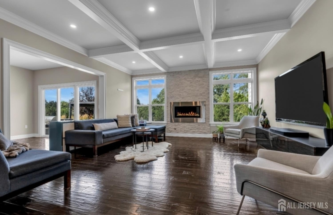
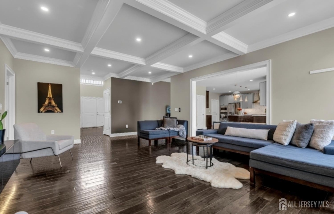
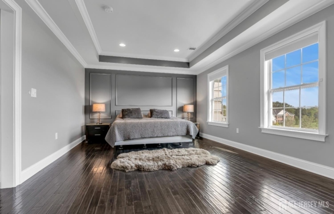
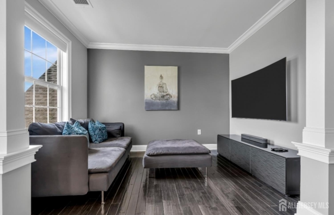
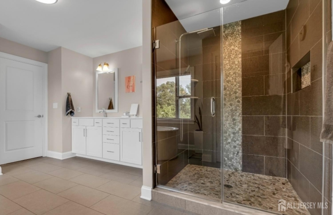
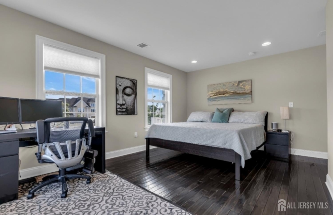
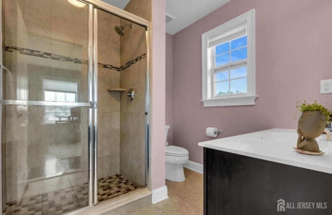
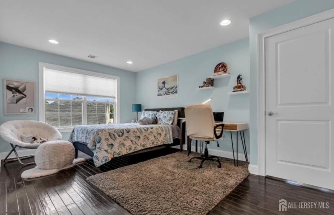
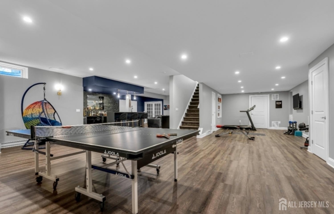
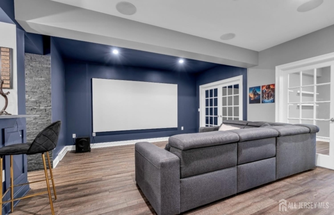
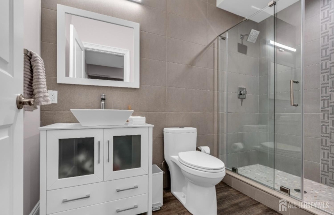
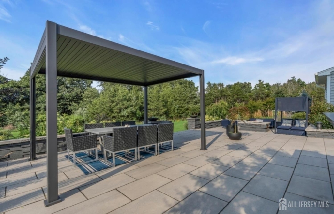
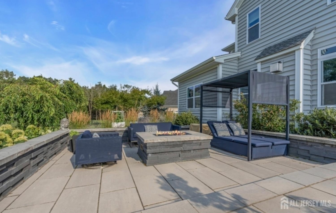
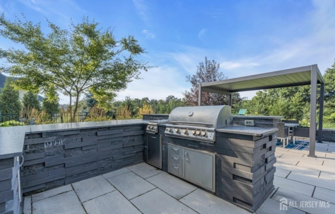
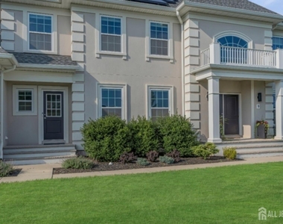
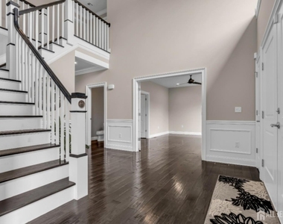
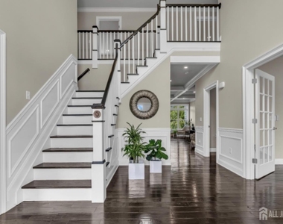
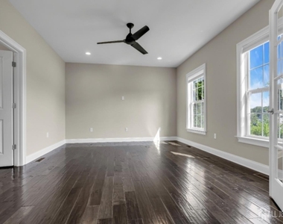
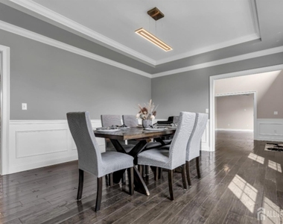
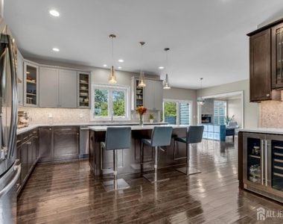
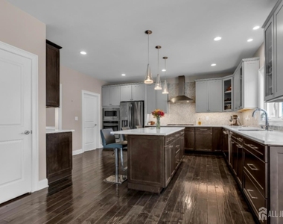
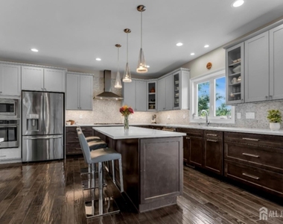
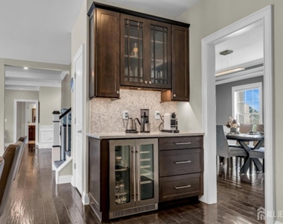
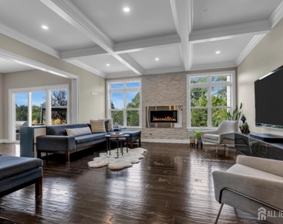
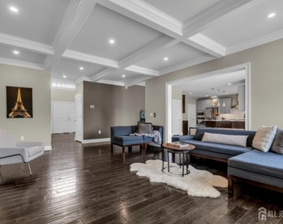
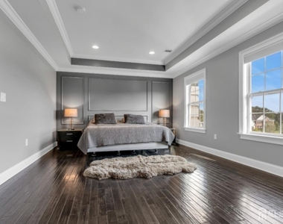
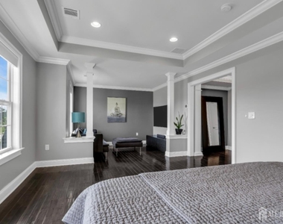
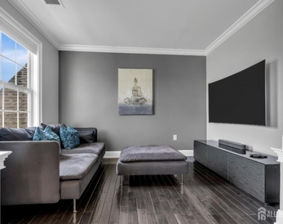
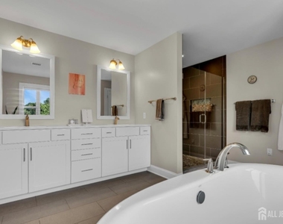
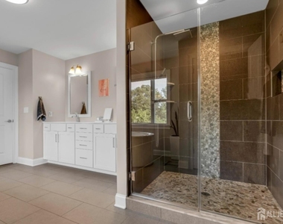
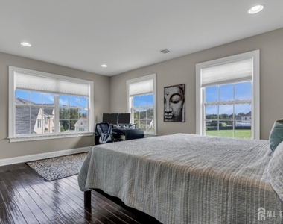
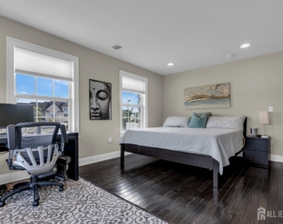
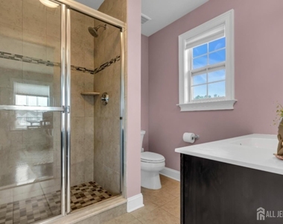
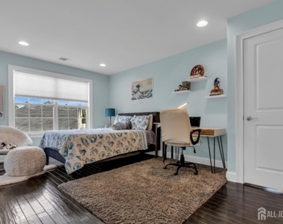
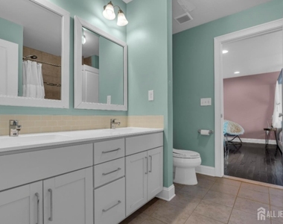
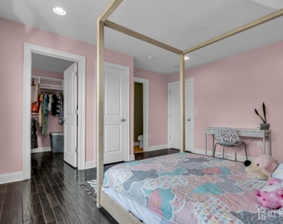
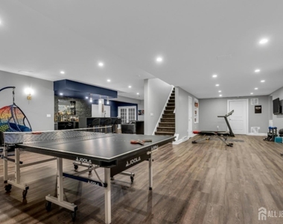
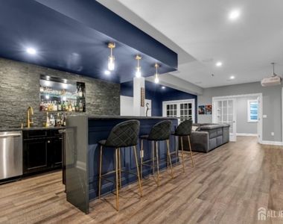
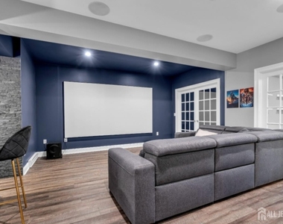
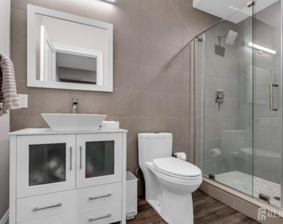
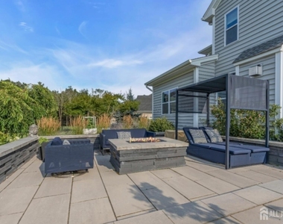
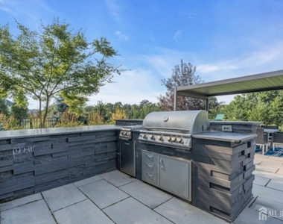
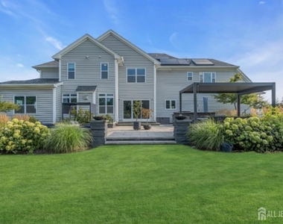
Nestled within one of Hillsborough's most coveted neighborhoods, this exquisite custom 5-bedroom, 5.5-bath residence awaits your arrival. As you step through the double-door entry, you are immediately greeted by tasteful decor, wainscoting, coffered ceilings, shadow box moldings, & beautiful hardwood floors, setting the tone for sophistication & elegance. The main level offers a stately foyer, an elegant living room, & a grand dining room. The beautifully designed kitchen, complete with top-of-the-line stainless steel appliances, custom cabinetry, center island adding an extra touch of convenience, & a butler's pantry complements the kitchen, making entertaining a breeze. Additionally, the main level boasts an inviting family room, where a warm gas fireplace creates a cozy atmosphere, a 1st-floor en-suite bedroom with W-I closet, a mud room & powder room. The 2nd level boasts 4 bedrooms, including a bedroom with full en-suite bath & Jack & Jill en-suite bath. The master suite is a true retreat, boasting his/her walkin closets, sitting room, & a luxurious bath complete with dual vanities, a stall shower, & a free-standing tub. The finished basement with an open layout adds to the home's appeal, offering a rec room, a wet bar, a media room, a potential bedroom, & full bath. Discover your very own private oasis as you step outside to an inviting outdoor retreat featuring a beautiful patio, a built-in grill with sink, & a fire pit, creating the perfect setting for entertaining.
AMENITIES
Attached Garage
Fireplace
Private Outdoor Space
Dishwasher
Parking Space
ADDITIONAL INFORMATION
Interior
Bathroom Information
Half Bathrooms: 1
Full Bathrooms: 5
Interior Information
Interior Features: Wet Bar, 1 Bedroom, Kitchen, Bath Half, Living Room, Bath Full, Dining Room, Family Room, 4 Bedrooms, Laundry Room, Attic
Appliances: Dishwasher, Dryer, Microwave, Refrigerator, Range, Oven, Washer, Gas Water Heater, Stove/Oven, Microwave Oven
The manager has not yet mailed us a photo copy of his or her government identification and proof or property ownership.
▼
Manager has not logged in recently
▼
Manager does not yet have user reviews
RENTHOP DESCRIPTION
The apartment is a unit offered at a monthly price of $8,000. The person posting the listing did not specify that any pets were allowed. It may be the case that pets are ok and the manager simply has not yet filled out all the details. The kitchen conveniently includes a dishwasher.
We have 38 photos of this particular unit, building, and surrounding areas.
MLS# 2616986R
List Agent Name: BENNY YENTO
List Office Name: COLDWELL BANKER REALTY
IDX information is provided exclusively for personal, non-commercial use, and may not be used for any purpose other than to identify prospective properties consumers may be interested in purchasing. Information is deemed reliable but not guaranteed. The listing broker’s offer of compensation is made only to participants of the MLS where the listing is filed.
Courtesy of RH Advisors, Inc. and RHP Realty NJ, Inc.
BENNY YENTO
Licensed Real Estate Agent
Please verify your phone/email
Enter the 6-digit code sent to or download the
RentHop mobile app to continue.
By selecting Check Availability, you agree that RentHop and real estate professionals may call or text you about your inquiry. Message/data rates may apply. Terms & Privacy.
We found some very similar listings nearby
Select those you'd like to message
Your messages have been sent!
Check Availability
By selecting Check Availability, you agree that RentHop and real estate professionals may call or text you about your inquiry. Message/data rates may apply. Terms & Privacy.