Check Availability

8928 Sunny Hollow Drive

Twin Mills, Fort Worth, 76179
$1,845
Posted 23 hours ago, Immediate Move-In
bedrooms
3 Bed
bathrooms
2 Bath
square feet
1,311 Sqft
Listing by Sarena Smith
Save Listing

DESCRIPTION
**MOVE IN SPECIAL--$500 OFF OCT 2026 RENT! Some restrictions apply, see below for details.**
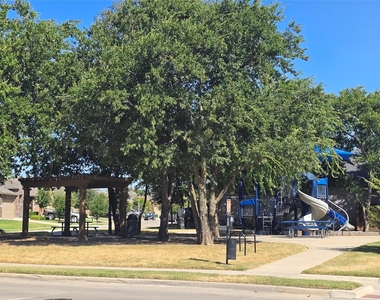
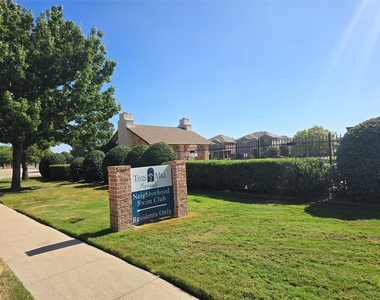
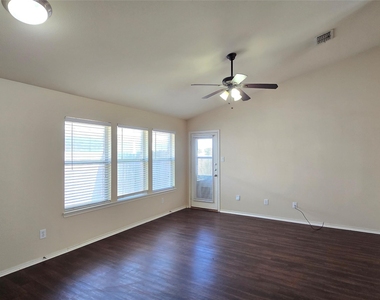
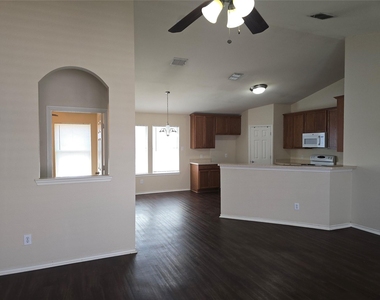
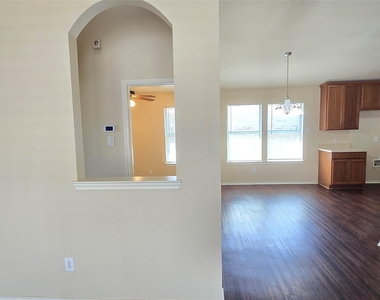
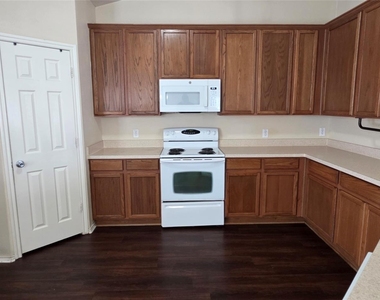
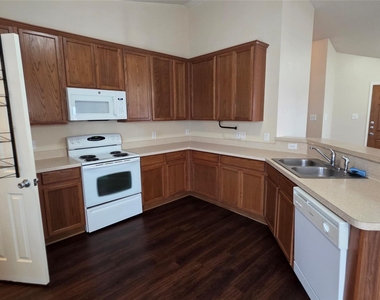
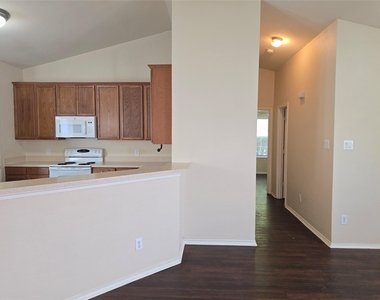
Enjoy living in the exclusive Twin Mills Farms HOA, just minutes from Eagle Mountain Lake with the convenience of nearby Saginaw and Business 287! The open floorplan's spacious kitchen features a walk-in pantry and plenty of storage--plus countertop space you don't find in many homes of this size! Bedroom 3 is split from the others and faces the front of the home, but not next to the front door. Conveniently located near schools, grocery stores, and eateries! Use the bridge over the train tracks to make travel even easier. Zoned for EMSISD schools: Lake Pointe Elementary, Wayside Middle, and Boswell High--all on the same side of the tracks!! Resident choice for electric provider; City of Fort Worth for water, sewer and trash; Atmos for gas service. HOA community pool access included with rent (may require a one-time key replacement fee). One pet allowed at landlord's sole discretion with nonrefundable pet fee of only $350 per pet at move in and NO PET RENT (breed restrictions apply; pet fee does not apply to service or assistance animals recommended by PetScreening within 5 days of animal profile submission). Renters insurance required. Admin fee of $200 due at lease signing, which includes third-party pictorial move in report. Monthly HVAC filter delivery included; advertised rent will be decoupled in the lease as two separate charges: $1825 rent and $20 HVAC filter delivery fee. Applicant encouraged to verify all information, measurements & school info. No housing vouchers. SHOWING BY APPT ONLY WITH A LICENSED AGENT PRESENT.
**RENT CREDIT OF $500 APPLIED TO OCT 2026 RENT WHEN APPLICATION APPROVED AND LEASE BEGINS ON OR BEFORE SEPT 11, 2026 WITH MONTHLY BASE RENT OF $1825 AND EXPIRATION ON OR AFTER APRIL 30, 2028.**

AMENITIES
Attached Garage
Laundry In Unit
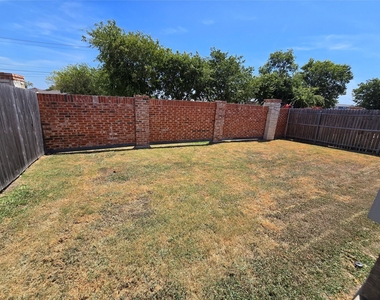
Private Outdoor Space
Dishwasher
Parking Space

ADDITIONAL INFORMATION
Interior

    Bathroom Information

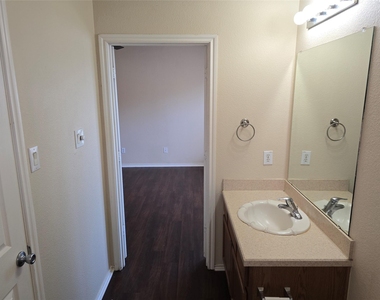
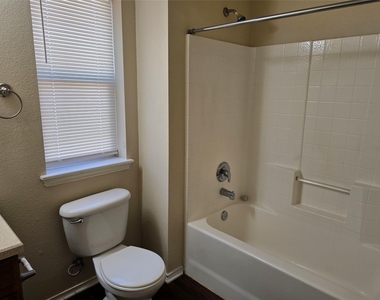
  • Full Bathrooms: 2

    Interior Information

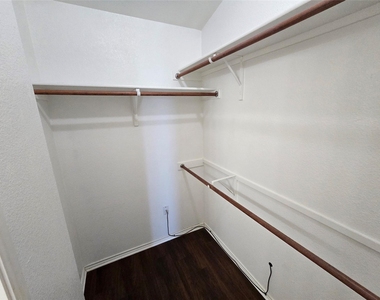
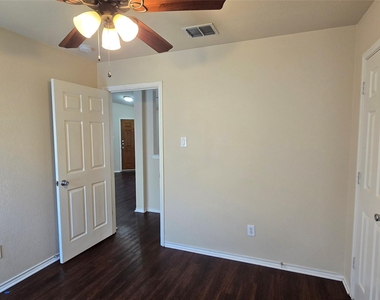
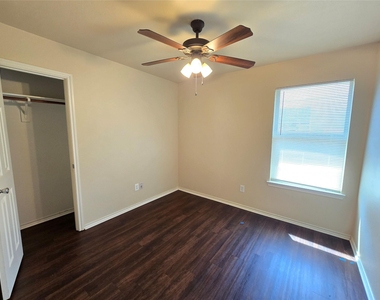
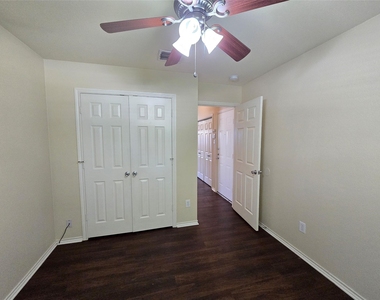
  • Interior Features: Built-in Features, Eat-in Kitchen, High Speed Internet, Open Floorplan, Pantry, Walk-In Closet(s), Cable TV Available, Decorative Lighting
  • Appliances: Dishwasher, Disposal, Electric Range, Gas Water Heater, Microwave
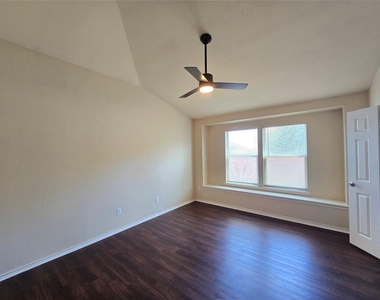
  • Flooring Type: Luxury Vinyl Plank
  • Laundry Features: Electric Dryer Hookup, In Hall, Washer Hookup, Full Size W/D Area, Dryer Hookup, On Site

    Fireplace Information

  • Fireplace Features: None
Exterior

    Property Information

  • Square Footage: 1,311
  • Security Features: Carbon Monoxide Detector(s), Smoke Detector(s)
  • Architectural Style: Traditional
  • Year Built: 2005

    Building Information

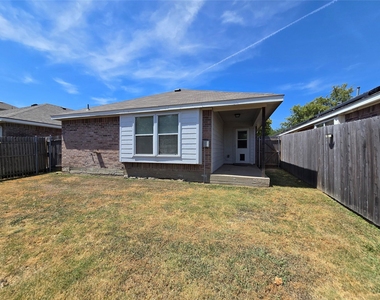
  • Levels: One
  • Window Features: Window Coverings
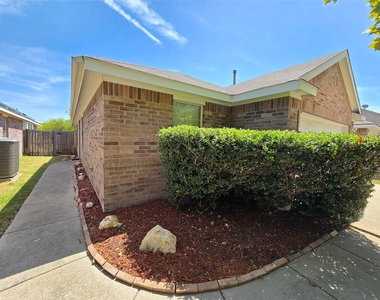
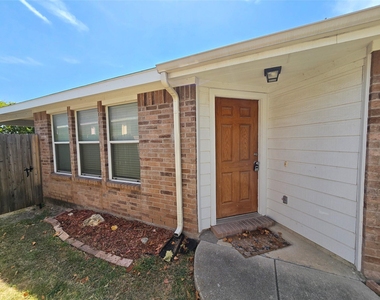
  • Construction Materials: Brick, Siding
  • Patio and Porch Features: Covered, Patio, Side Porch

    Lot Information

  • Lot Features: Few Trees, Interior Lot, Landscaped, Lrg. Backyard Grass, Sprinkler System, Subdivision
  • Lot Size Area: 0.096
  • Lot Size Units: Acres
  • Lot Size Acres: 0.096
  • Square Footage: 4,182
  • Tax Lot: 64
Utilities

    Utilities Information

  • Cooling Type: Ceiling Fan(s), Central Air, Electric
  • Heating Type: Central, Electric
Parking

    Parking Information

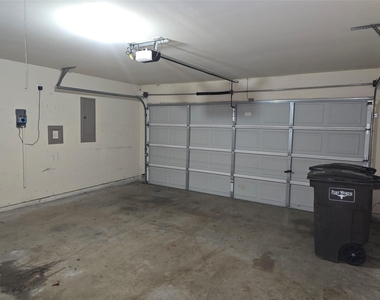
  • Has Garage
  • Attached Garage
  • Parking Features: Concrete, Driveway, Garage, Garage Door Opener, Garage Faces Front, Inside Entrance, Kitchen Level, Lighted, Side By Side, Garage Single Door
  • Garage Spaces: 2
Location

    HOA Information

  • HOA/Condo/Coop Fee Includes: Full Use of Facilities, Management Fees
  • HOA Fee: $480
  • HOA Fee Frequency: Annually

MAP


TWIN MILLS

LISTING QUALITY
Features and amenities are properly noted
RentHop has data for this building
Listing agent has an unconfirmed email address
The manager has not yet mailed us a photo copy of his or her government identification and proof or property ownership.
Manager has not logged in recently
Manager does not yet have user reviews

RENTHOP DESCRIPTION
The apartment is a unit offered at a monthly price of $1,845. The person posting the listing did not specify that any pets were allowed. It may be the case that pets are ok and the manager simply has not yet filled out all the details. The kitchen conveniently includes a dishwasher.

We have 37 photos of this particular unit, building, and surrounding areas.
See available units at 8928 Sunny Hollow Drive.

Does something look off?

Ntreis MLS

Last Updated: 12 hours ago
Data Source: Ntreis MLS
MLS# 21324357
List Agent Name: Sarena Smith
List Office Name: Century 21 Alliance Properties
IDX information is provided exclusively for personal, non-commercial use, and may not be used for any purpose other than to identify prospective properties consumers may be interested in purchasing. Information is deemed reliable but not guaranteed. The listing broker’s offer of compensation is made only to participants of the MLS where the listing is filed.
Courtesy of RH Advisors, Inc. and RHP Realty NJ, Inc.