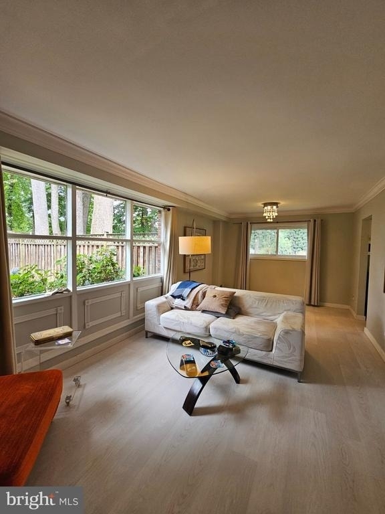
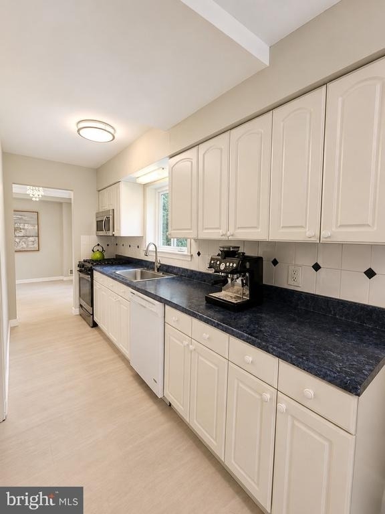
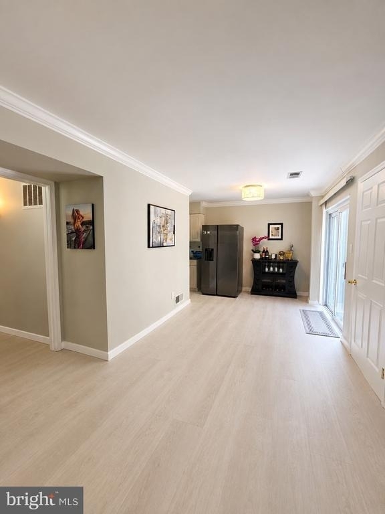
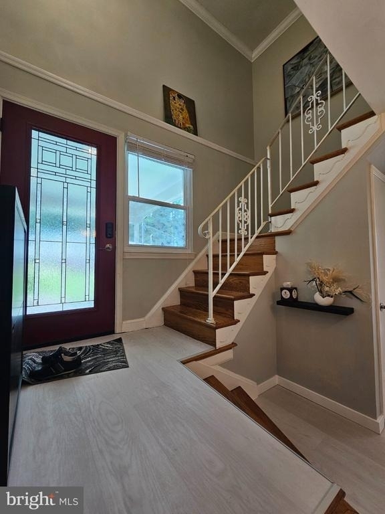
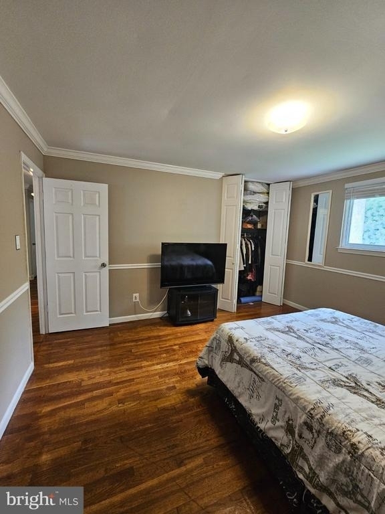
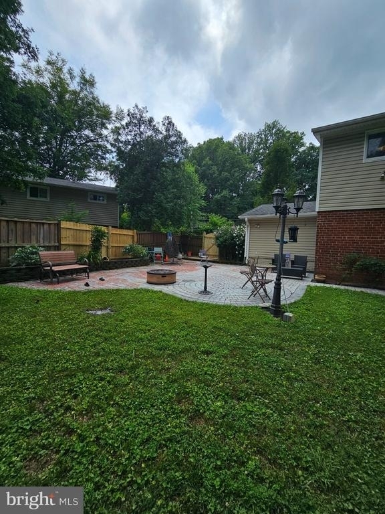
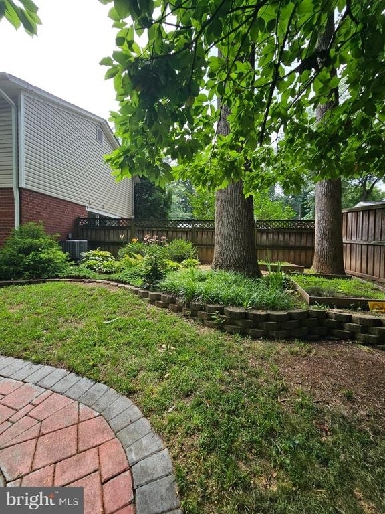
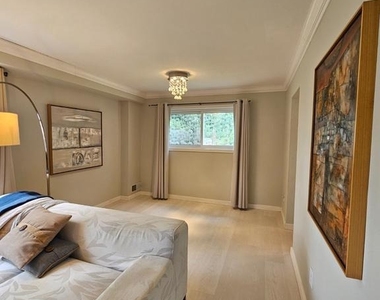
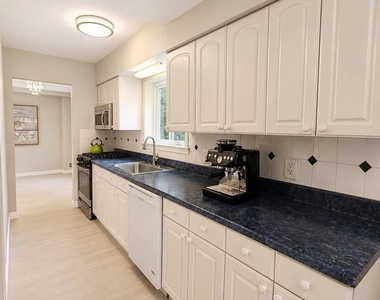
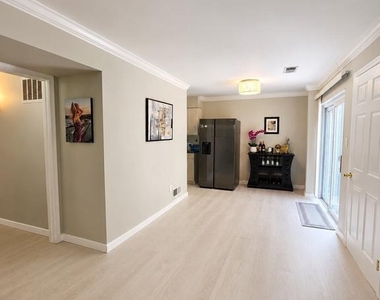
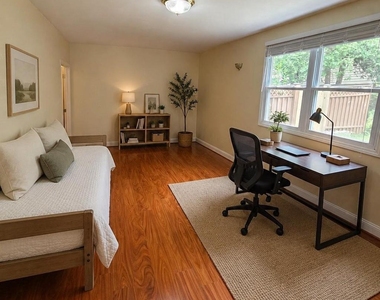
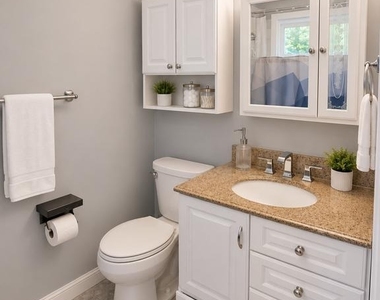
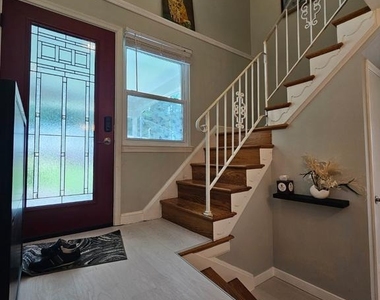
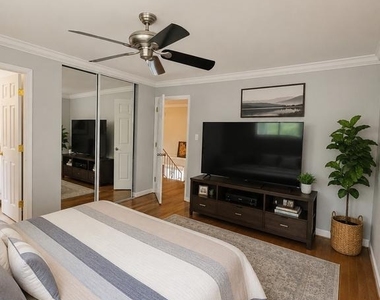
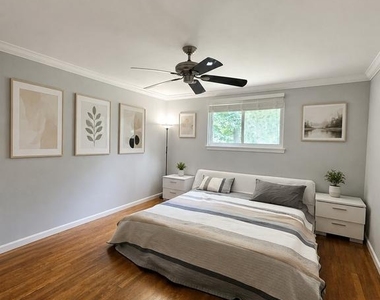
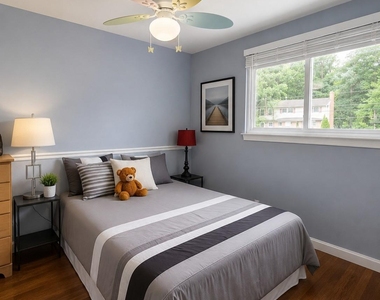
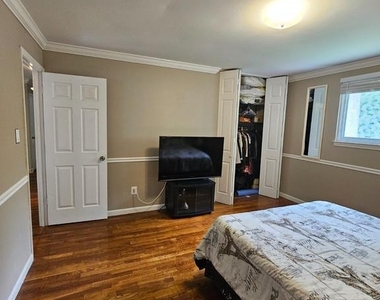
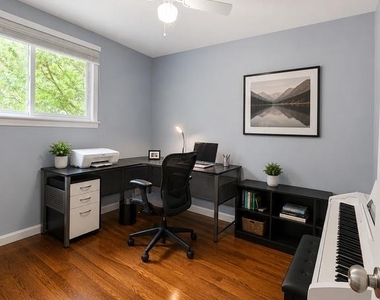
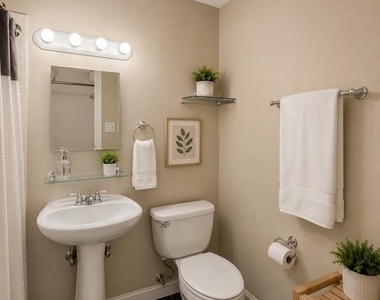
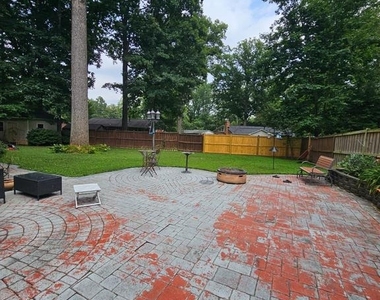
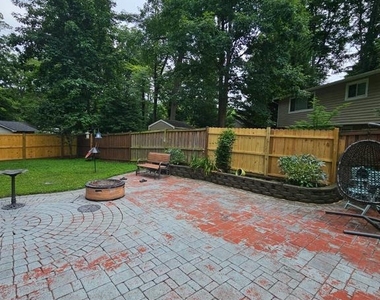
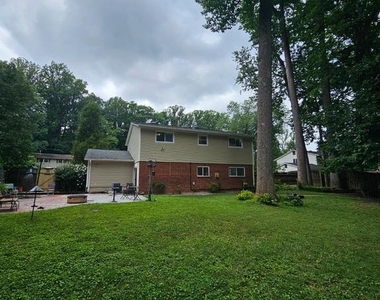
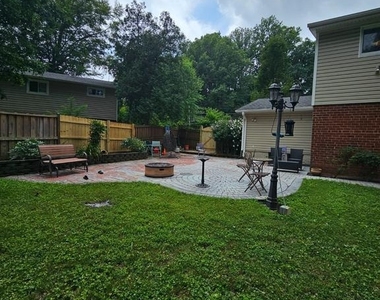
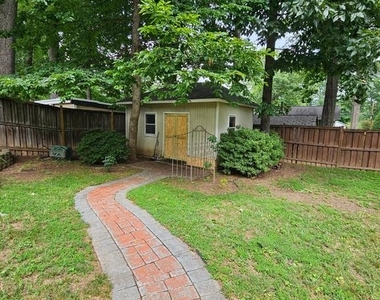
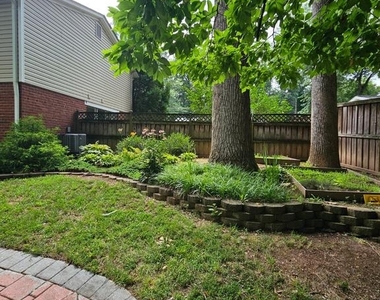
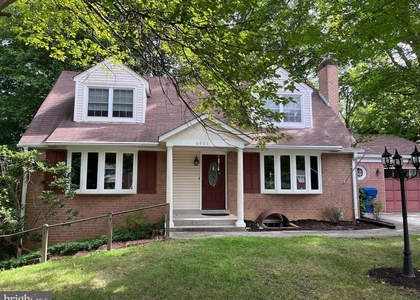
Updated 5-bedroom, 3-full-bath split-foyer home in the established Kings Park community. The ground-level/ main floor features a center-hall layout with a bright living room, separate dining room, galley-style eat-in kitchen, fifth bedroom, and full bath-ideal for guests or a private home office. Upstairs, you'll find four additional bedrooms, including a primary suite with a private en-suite bath, along with a full hall bath. Hardwood and luxury vinyl plank flooring, abundant natural light, and more than 2,100 square feet provide plenty of comfortable and flexible living space. Outside, enjoy the covered front porch, Rear patio, storage shed, and expansive yard on a nearly one-third-acre lot. Conveniently located near schools, parks, shopping, dining, major commuter routes, and the Burke VRE.
Owner can be out and available with 2 weeks' notice. Managed by Promax Management, a professional property management company. No smoking. 1 Dog case by case w $50 monthly pet rent (No Cats)- Maximum 2 unrelated adults- Application fee of $65.95 and earnest money deposit check(s) made payable to Promax Management Inc- Landlord requires credit with scores at a minimum of 675 and a minimum rent-to-income ratio of at least 33%
AMENITIES
Private Outdoor Space
Dishwasher
Home Office
ADDITIONAL INFORMATION
Interior
Bathroom Information
Full Bathrooms: 3
Interior Information
Interior Features: Breakfast Bar, Dining Area
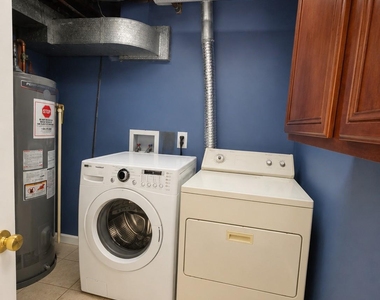
Appliances: Microwave, Dishwasher, Disposal, Dryer, Gas Oven, Refrigerator
Flooring Type: Hardwood, Luxury Vinyl Plank
Basement Information
Basement: Daylight, Full
Exterior
Property Information
Square Footage: 2,112
Square Footage Source: $0
Property Condition: Very Good
Architectural Style: Split Foyer
Year Built Source: Estimated
Year Built: 1962
Building Information
Levels: 2
Other Structures: Above Grade
Window Features: Double Pane Windows, Energy Efficient
The median is solely based on the area and the number of bedrooms.
Listing-specific characteristics such as the number of bathrooms and the amenities will also impact the price.
LISTING QUALITY
▲
Features and amenities are properly noted
▲
RentHop has data for this building
▲
Manager has many listings with high listing quality!
▼
The manager has not yet mailed us a photo copy of his or her government identification and proof or property ownership.
▼
Manager has not logged in recently
▼
Manager does not yet have user reviews
RENTHOP DESCRIPTION
The apartment is a unit offered at a monthly price of $4,000. The person posting the listing did not specify that any pets were allowed. It may be the case that pets are ok and the manager simply has not yet filled out all the details. The kitchen conveniently includes a dishwasher.
We have 29 photos of this particular unit, building, and surrounding areas.
We found some very similar listings nearby
Select those you'd like to message
Your messages have been sent!
Check Availability
By selecting Check Availability, you agree that RentHop and real estate professionals may call or text you about your inquiry. Message/data rates may apply. Terms & Privacy. California Privacy Notice



























 Your Privacy Choices
