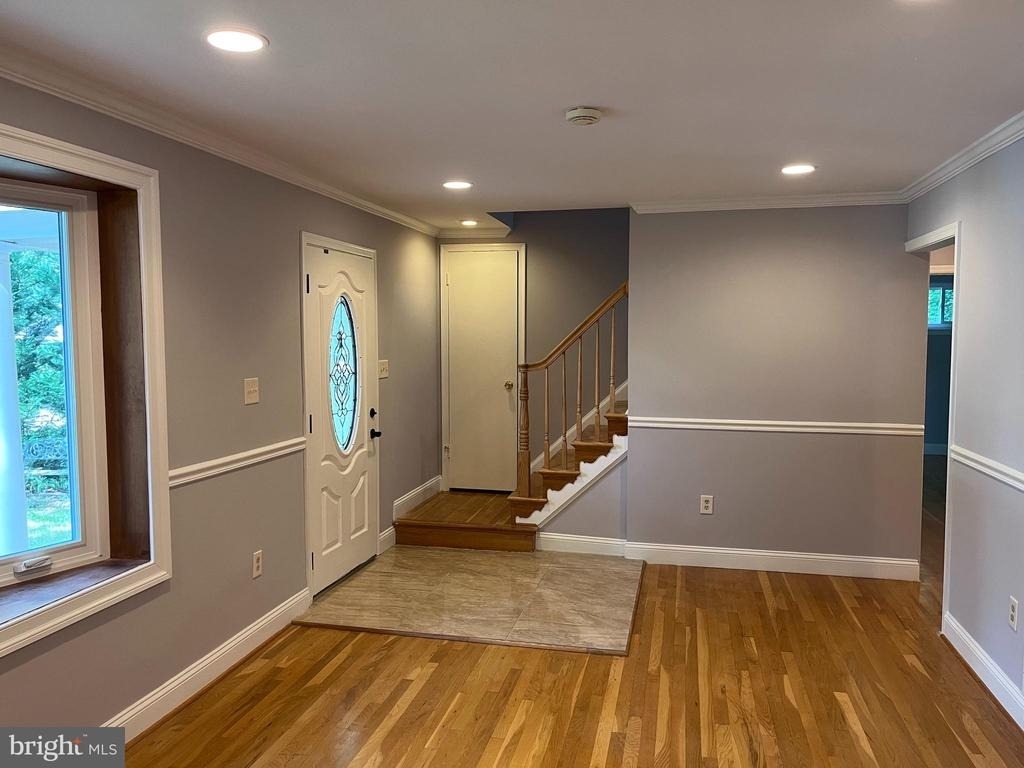
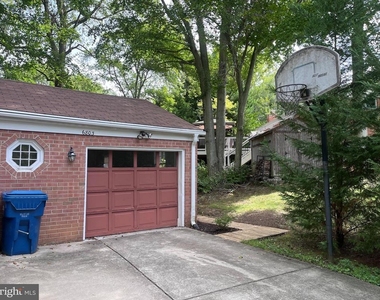
Beautifully updated Cape Cod style home in West Springfield! This home offers hardwood floors, large updated kitchen with attached dining area, wet bar, access to garage, large main level master bedroom and access to the multi-level back deck.
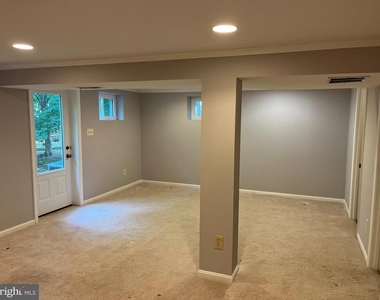
The deck has been recently sealed and stained and newer carpet in the basement level.
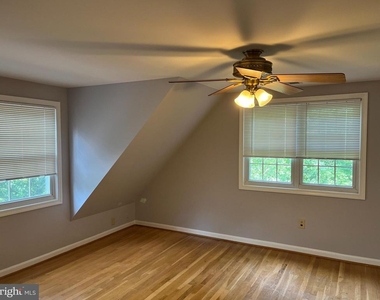
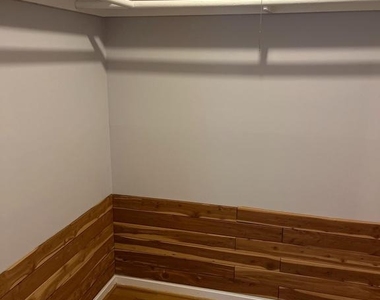
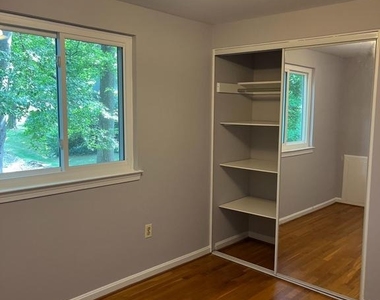
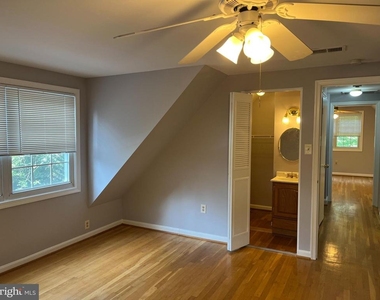
The top floor has 3 bedrooms and a full bath, large closets, dormer windows and plenty of storage.
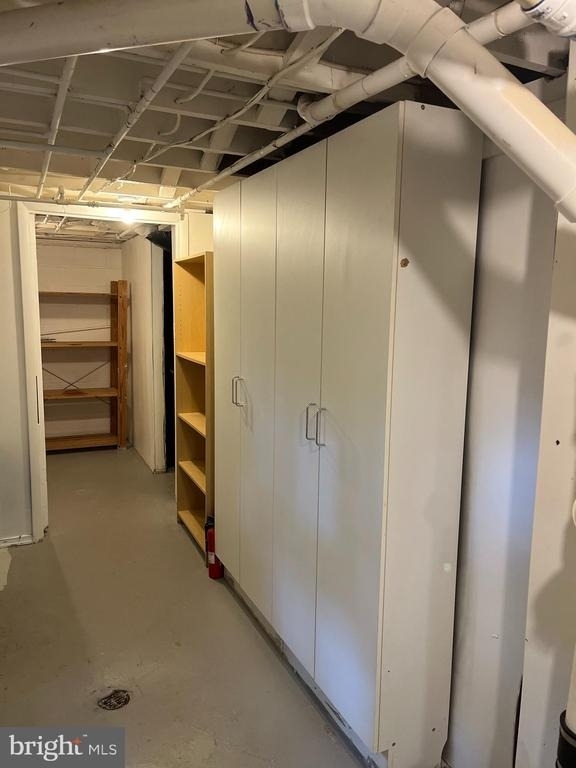
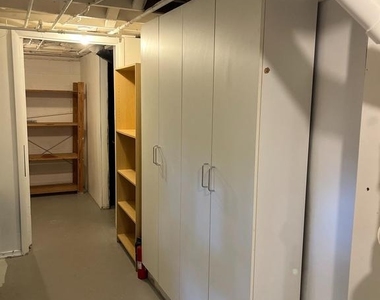
The basement level has a bedroom, recreation room, full bathroom and even more storage in the basement.
The property is located at the end of a cul-de-sac with easy access to the Fairfax County Parkway, I95, I495. Plenty of local shopping centers, restaurants and access to local commuter routes.
AMENITIES
Fireplace
Private Outdoor Space
Dishwasher
Parking Space
ADDITIONAL INFORMATION
Interior
Bathroom Information
Half Bathrooms: 1
Full Bathrooms: 3
Interior Information
Interior Features: Breakfast Bar, Cedar Closet(s), Ceiling Fan(s), Crown Molding, Eat-in Kitchen, Kitchen Island, Recessed Lighting, Walk-In Closet(s), Bathroom - Walk-In Shower, Bathroom - Tub Shower, Carpet, Chair Railings, Entry Level Bedroom, Floor Plan - Traditional, Kitchen - Gourmet, Skylight(s), Wood Floors
Appliances: Dishwasher, Disposal, Dryer, Dryer, Exhaust Fan, Microwave, Gas Oven, Refrigerator, Washer, Water Heater
Flooring Type: Carpet, Hardwood, Ceramic Tile
Fireplace Information
Has Fireplace
Fireplace Features: Non-Functioning, Mantel(s)
Fireplaces: 1
Basement Information
Basement: Daylight, Full, Outside Entrance, Walkout Level, Windows
Exterior
Property Information
Square Footage: 1,804
Square Footage Source: $0
Property Condition: Very Good
Architectural Style: Cape Cod
Year Built Source: Assessor
Year Built: 1967
Building Information
Levels: 3
Other Structures: Above Grade, Below Grade
Construction Materials: Brick, Vinyl Siding
Patio and Porch Features: Deck
Lot Information
Lot Size Area: 10660
Lot Size Units: Square Feet
Lot Size Acres: 0.24
Square Footage: 10,660
Land Information
Water Source: Public
Utilities
Utilities Information
Cooling Type: Ceiling Fan(s), Attic Fan, Central Air, Zoned
The median is solely based on the area and the number of bedrooms.
Listing-specific characteristics such as the number of bathrooms and the amenities will also impact the price.
LISTING QUALITY
▲
Features and amenities are properly noted
▲
RentHop has data for this building
▼
The manager has not yet mailed us a photo copy of his or her government identification and proof or property ownership.
▼
Manager has not logged in recently
▼
Manager does not yet have user reviews
RENTHOP DESCRIPTION
The apartment is a unit offered at a monthly price of $3,800. The person posting the listing did not specify that any pets were allowed. It may be the case that pets are ok and the manager simply has not yet filled out all the details. The kitchen conveniently includes a dishwasher.
We have 26 photos of this particular unit, building, and surrounding areas.
MLS# VAFX2336138
List Agent Name: Keith B Rudisill
List Office Name: Wilkinson PM INC
IDX information is provided exclusively for personal, non-commercial use, and may not be used for any purpose other than to identify prospective properties consumers may be interested in purchasing. Information is deemed reliable but not guaranteed. The listing broker’s offer of compensation is made only to participants of the MLS where the listing is filed.
Courtesy of RH Advisors, Inc. and RHP Realty NJ, Inc.
By selecting Check Availability, you agree that RentHop and real estate professionals may call or text you about your inquiry. Message/data rates may apply. Terms & Privacy. California Privacy Notice
We found some very similar listings nearby
Select those you'd like to message
Your messages have been sent!
Check Availability
By selecting Check Availability, you agree that RentHop and real estate professionals may call or text you about your inquiry. Message/data rates may apply. Terms & Privacy. California Privacy Notice




















 Your Privacy Choices
