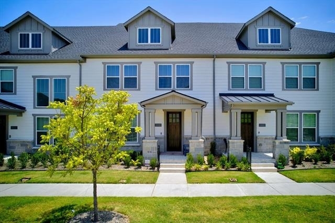
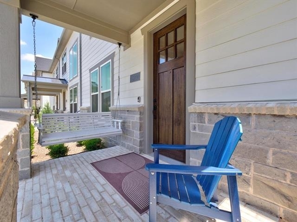
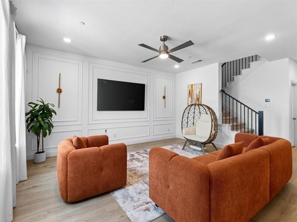
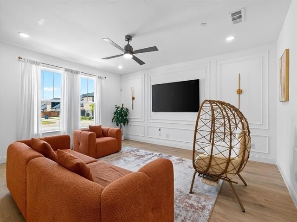
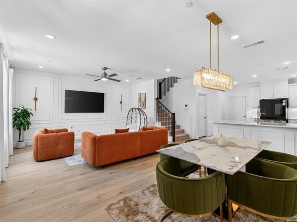
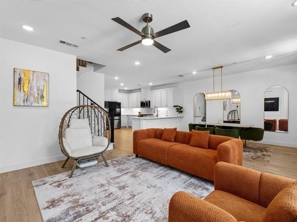
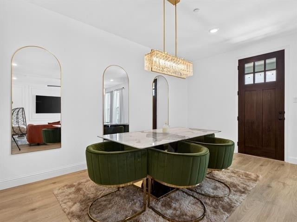
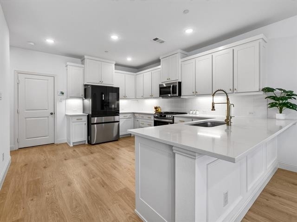
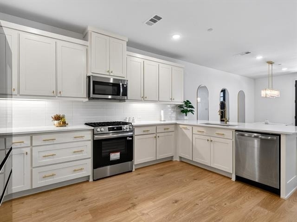
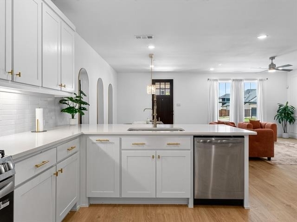
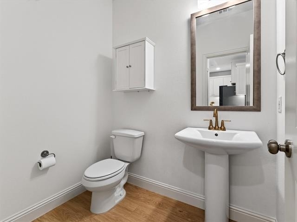
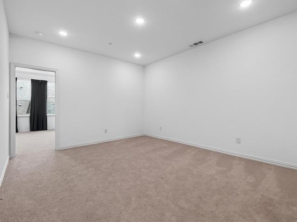
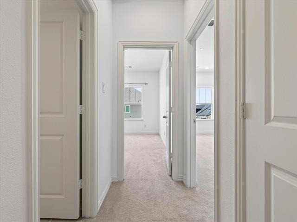
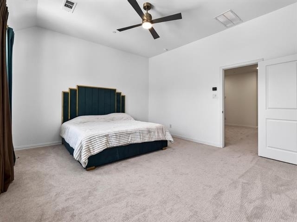
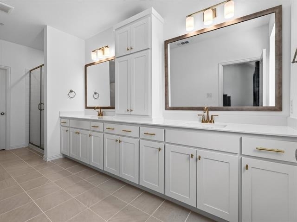
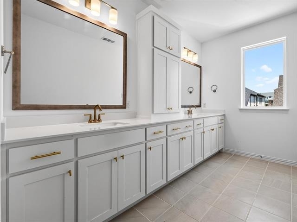
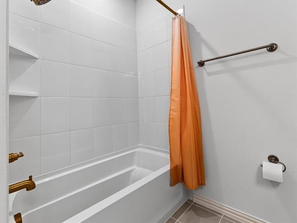
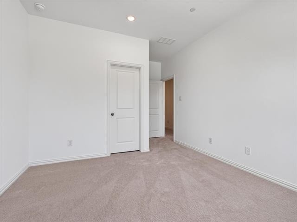
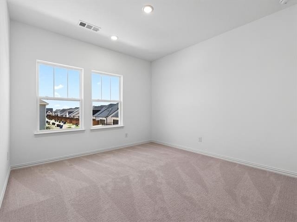
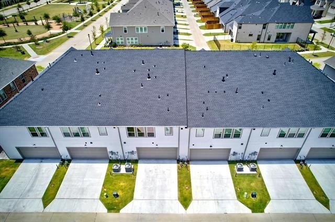
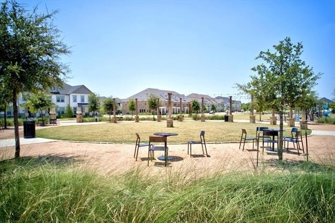
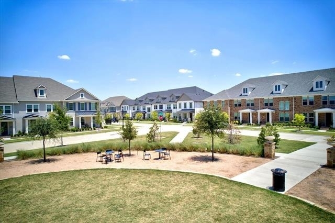
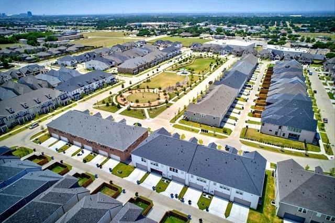
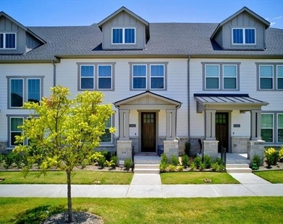
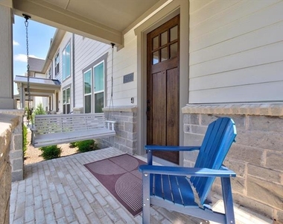
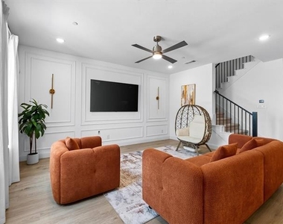
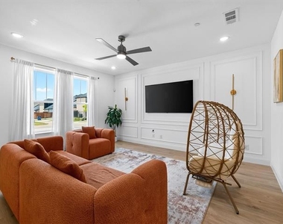
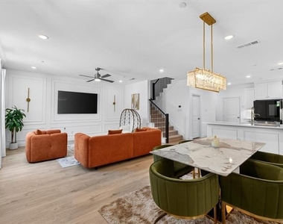
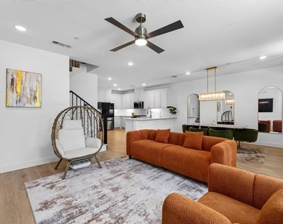
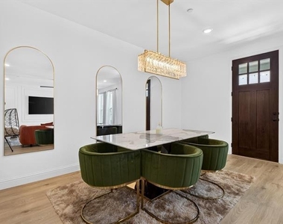
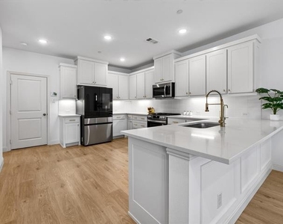
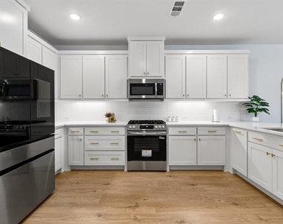
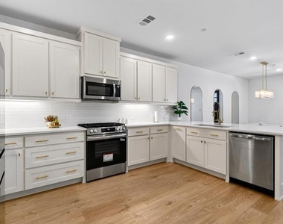
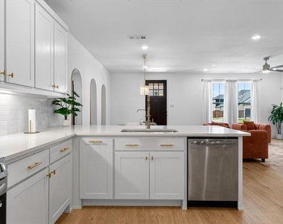
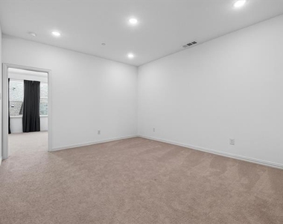
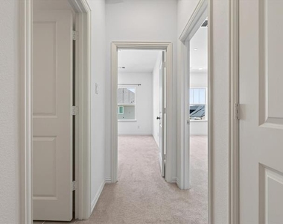
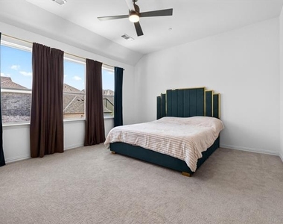
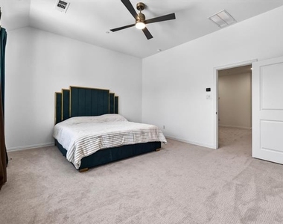
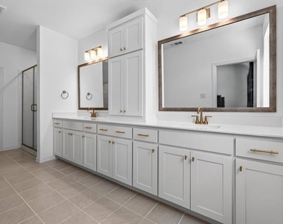
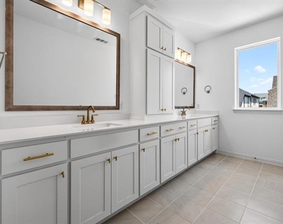
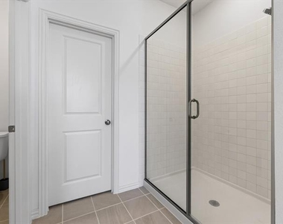
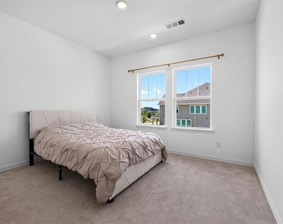
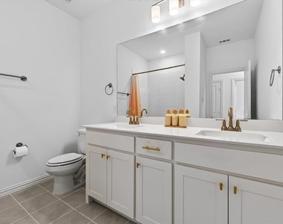
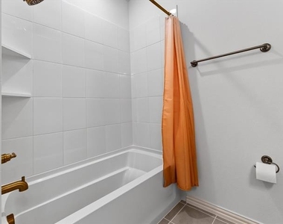
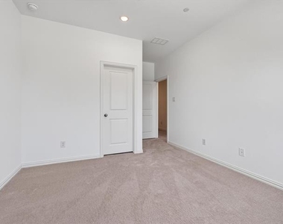
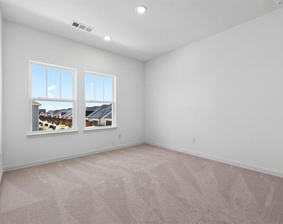
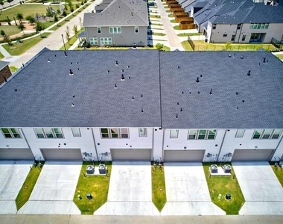
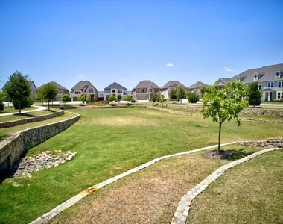
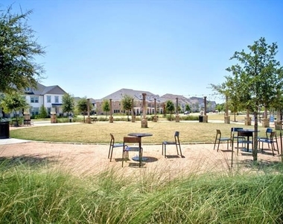
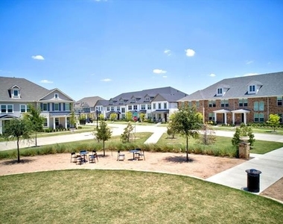
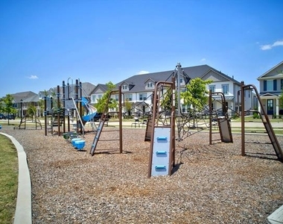
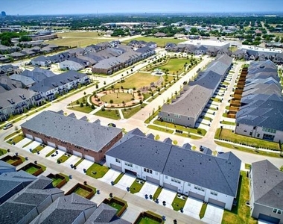
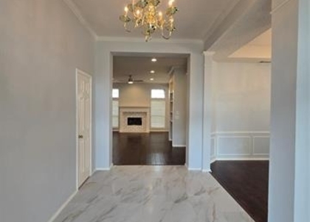
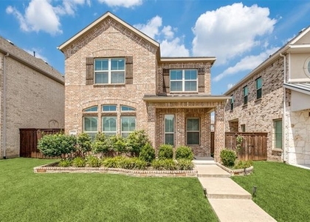
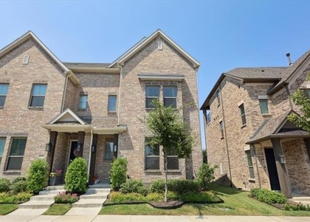
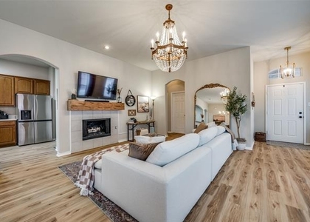
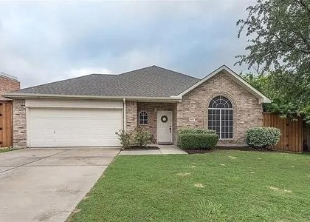
Come home to this like-new townhome nestled in one of Frisco's most sought-after communities, where modern design meets everyday comfort. The bright, open-concept floor plan flows effortlessly from room to room, anchored by a gourmet kitchen made for cooking and gathering, featuring sleek quartz countertops, an oversized eat-in peninsula with bar seating, stainless steel gas appliances, and an included refrigerator. Throughout the home you will find luxury vinyl plank flooring, designer tile, and a warm, neutral palette that is completely move-in ready and easy to make your own. Upstairs, a versatile game room offers the perfect spot for movie nights, a play area, or a second living space to suit your lifestyle. Retreat at the end of the day to a luxurious owner's suite complete with an oversized walk-in shower, dual sinks, and a spacious walk-in closet, while two roomy secondary bedrooms offer flexible space for family, guests, or a home office, with great storage throughout. A full-size washer and dryer are also included, and an attached two-car garage adds everyday convenience and even more storage. Step outside to enjoy a wonderful community playground and green spaces, all just minutes from world-renowned PGA Frisco, top-rated schools, premier shopping, and endless dining. Best of all, the HOA handles the lawn care, giving you true low-maintenance luxury living at its finest. TV and furniture can be negotiated as part of the lease. Schedule your private showing today!
AMENITIES
Attached Garage
Dishwasher
Parking Space
Home Office
ADDITIONAL INFORMATION
Interior
Bathroom Information
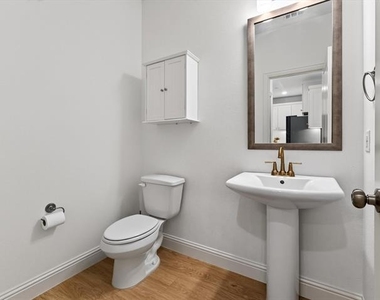
Half Bathrooms: 1
Full Bathrooms: 2
Interior Information
Interior Features: Double Vanity, Kitchen Island, Open Floorplan, Pantry, Walk-In Closet(s), Cable TV Available, Decorative Lighting
Appliances: Dishwasher, Disposal, Dryer, Gas Range, Microwave, Refrigerator, Vented Exhaust Fan, Washer, Plumbed For Gas in Kitchen
The manager has not yet mailed us a photo copy of his or her government identification and proof or property ownership.
▼
Manager has not logged in recently
▼
Manager does not yet have user reviews
RENTHOP DESCRIPTION
The apartment is a unit offered at a monthly price of $2,895. The person posting the listing did not specify that any pets were allowed. It may be the case that pets are ok and the manager simply has not yet filled out all the details. The kitchen conveniently includes a dishwasher.
We have 33 photos of this particular unit, building, and surrounding areas.
Last Updated: 23 hours ago
Data Source: Ntreis MLS
MLS# 21333383
List Agent Name: Sakina Ismaelbay
List Office Name: 1152 Realty
IDX information is provided exclusively for personal, non-commercial use, and may not be used for any purpose other than to identify prospective properties consumers may be interested in purchasing. Information is deemed reliable but not guaranteed. The listing broker’s offer of compensation is made only to participants of the MLS where the listing is filed.
Courtesy of RH Advisors, Inc. and RHP Realty NJ, Inc.
Enter the 6-digit code sent to or download the
RentHop mobile app to continue.
By selecting Check Availability, you agree that RentHop and real estate professionals may call or text you about your inquiry. Message/data rates may apply. Terms & Privacy.
We found some very similar listings nearby
Select those you'd like to message
Your messages have been sent!
Check Availability
By selecting Check Availability, you agree that RentHop and real estate professionals may call or text you about your inquiry. Message/data rates may apply. Terms & Privacy.