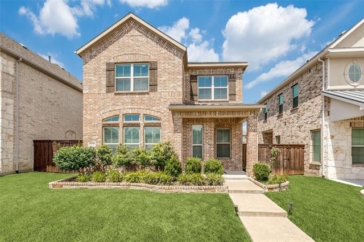
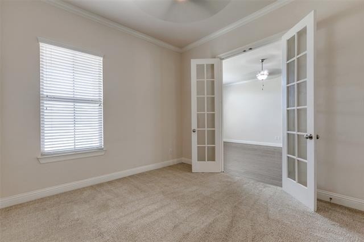
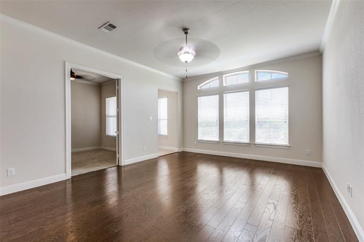
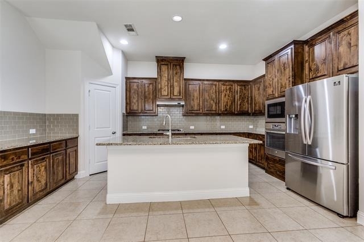
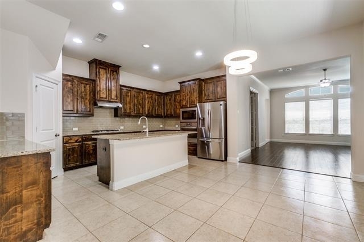
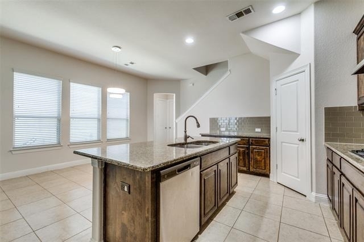
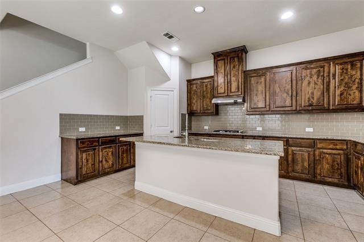
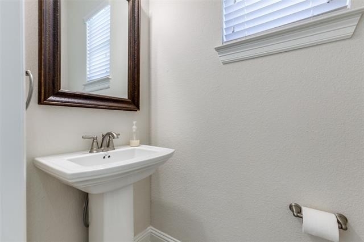
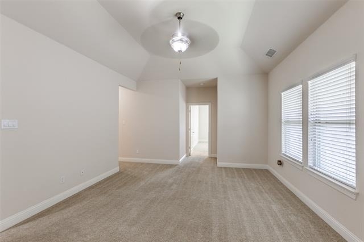
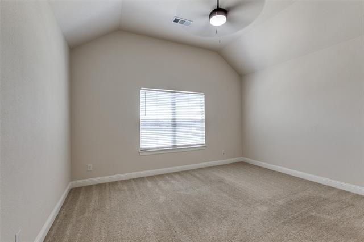
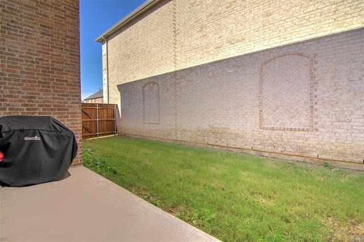
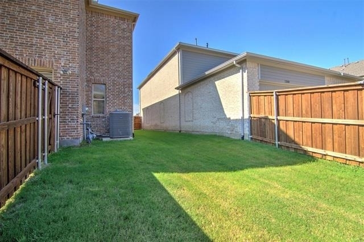
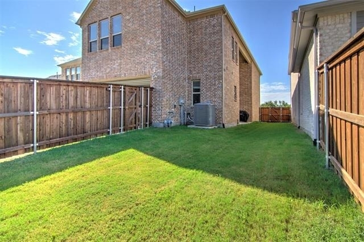
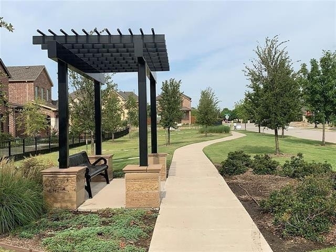
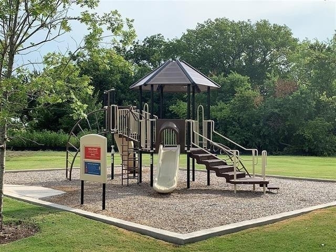
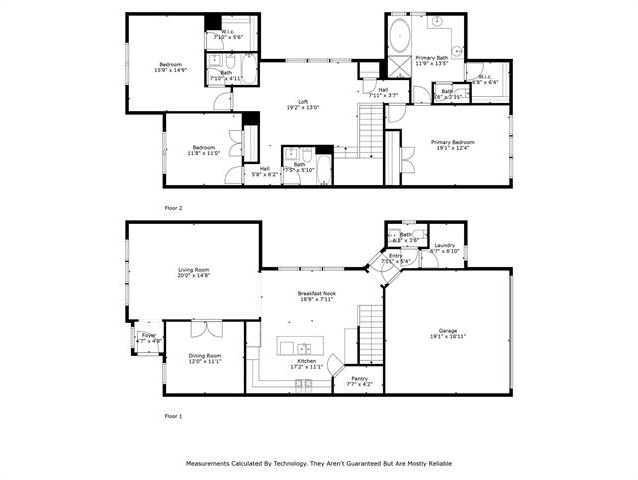
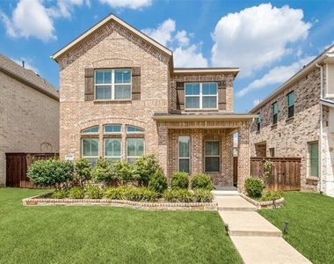
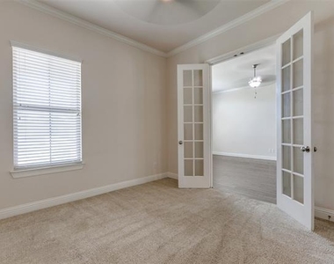
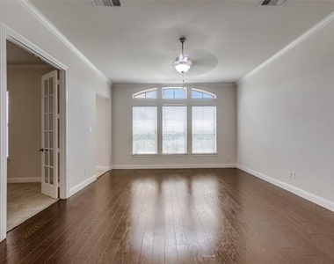
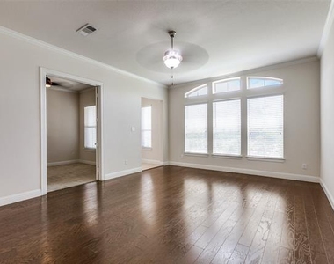
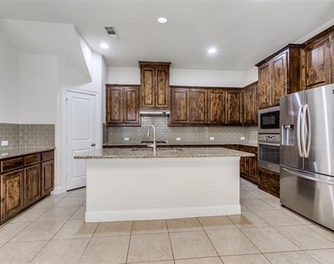
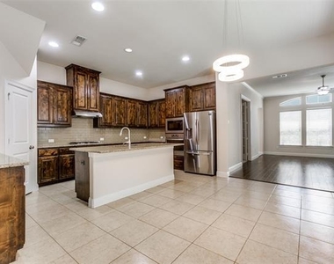
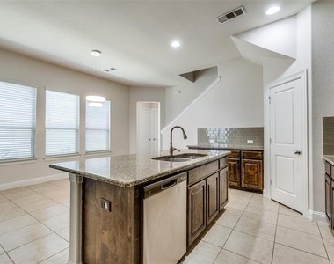
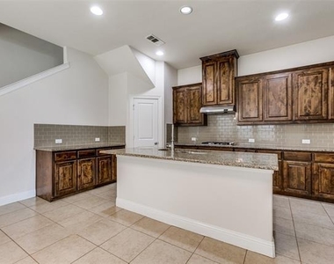
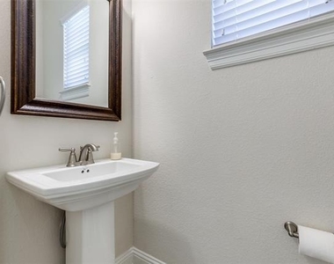
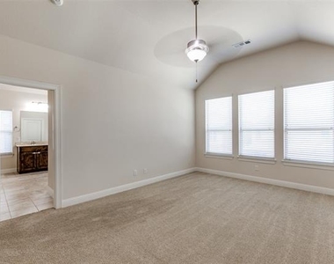
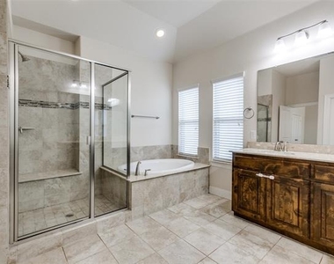
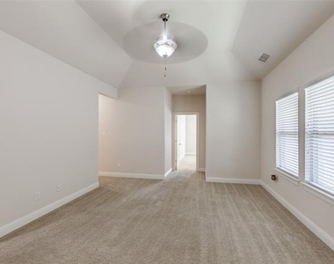
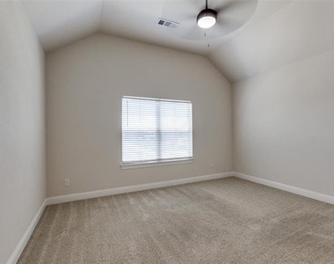
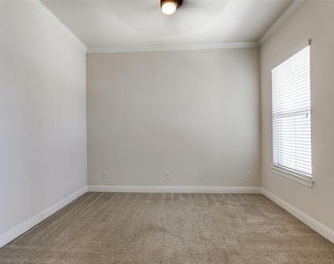
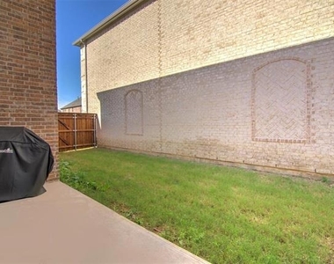
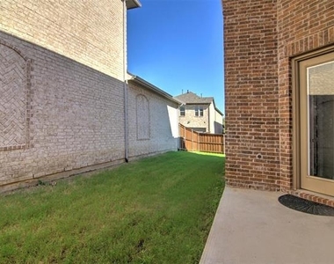
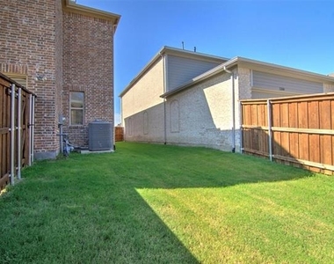
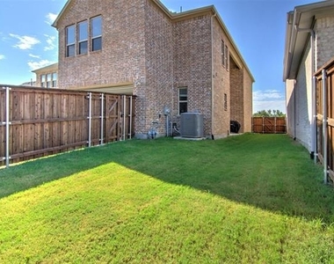
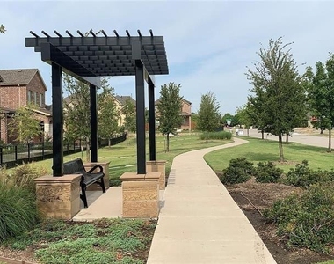
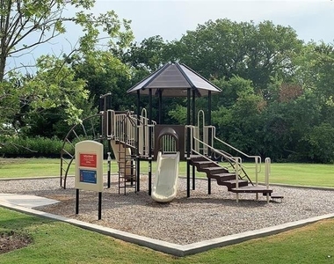
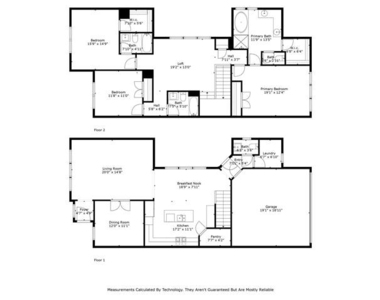
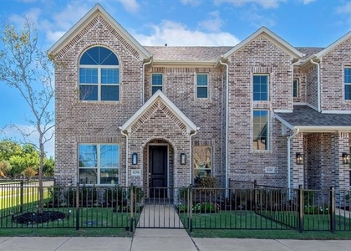
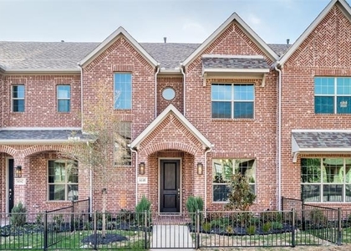
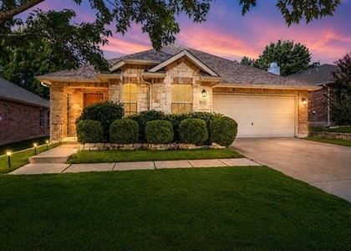
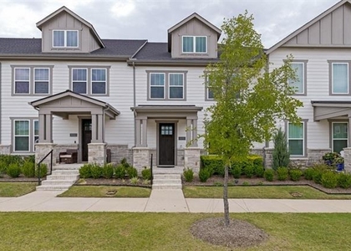
Located in the heart of Frisco, this well-maintained two story property zoned to Frisco ISD's highest-rated schools,is ideal for families who prioritize education and community. The thoughtful layout includes 3 bedrooms, 3.5 bathrooms, and a dedicated STUDY OR A BONUS ROOM. The first floor showcases gorgeous wood flooring in the living room, a convenient half bath, a generous laundry room, and an open plan kitchen featuring granite countertops, a gas cooktop, stainless steel appliances, and a large island - perfect for cooking or entertaining. Upstairs, the private primary suite offers a peaceful retreat with an ensuite bathroom that includes dual vanities, a fully tiled walk-in shower, a separate soaking tub, and a large walk-in closet. Two additional bedrooms are thoughtfully separated by a versatile flex space, ideal for a home office, game room, or play area. The 2nd bedroom has an ensuite bathroom and the 3rd bedroom sharing the hall full bathroom completes the upper level. The side yard offers privacy for kids,pets or personal gardening time. Enjoy the greenbelt and take advantage of a community trail just steps away, leading directly to the neighborhood park and playground. Minutes from Preston Road, Highway 121, Legacy Corridor, Toyota Headquarters, shopping, and dining.
AMENITIES
Attached Garage
Dishwasher
Parking Space
Home Office
ADDITIONAL INFORMATION
Interior
Bathroom Information
Half Bathrooms: 1
Full Bathrooms: 3
Interior Information
Interior Features: Double Vanity, Eat-in Kitchen, Granite Counters, Kitchen Island, Open Floorplan, Pantry, Vaulted Ceiling(s), Walk-In Closet(s), Decorative Lighting, Loft
Appliances: Dishwasher, Disposal, Electric Oven, Gas Cooktop, Microwave, Refrigerator, Vented Exhaust Fan
Flooring Type: Carpet, Ceramic Tile, Wood
Laundry Features: Utility Room, Full Size W/D Area
Exterior
Property Information
Square Footage: 2,514
Architectural Style: Traditional
Year Built: 2018
Building Information
Levels: Two
Window Features: Window Coverings
Construction Materials: Brick, Siding
Patio and Porch Features: Covered
Lot Information
Lot Size Area: 0.102
Lot Size Units: Acres
Lot Size Acres: 0.102
Square Footage: 4,443
Tax Lot: 8
Utilities
Utilities Information
Cooling Type: Ceiling Fan(s), Central Air, Electric
Heating Type: Central, Natural Gas
Parking
Parking Information
Has Garage
Attached Garage
Parking Features: Alley Access, Garage Door Opener, Garage Single Door
Manager has many listings with high listing quality!
▼
The manager has not yet mailed us a photo copy of his or her government identification and proof or property ownership.
▼
Manager has not logged in recently
▼
Manager does not yet have user reviews
RENTHOP DESCRIPTION
The apartment is a unit offered at a monthly price of $3,150. The person posting the listing did not specify that any pets were allowed. It may be the case that pets are ok and the manager simply has not yet filled out all the details. The kitchen conveniently includes a dishwasher.
We have 31 photos of this particular unit, building, and surrounding areas.
We found some very similar listings nearby
Select those you'd like to message
Your messages have been sent!
Check Availability
By selecting Check Availability, you agree that RentHop and real estate professionals may call or text you about your inquiry. Message/data rates may apply. Terms & Privacy.