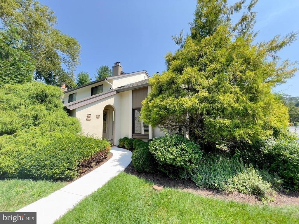
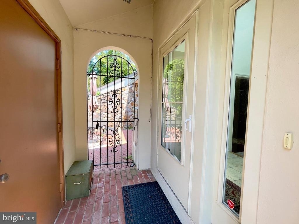
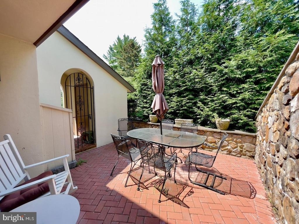
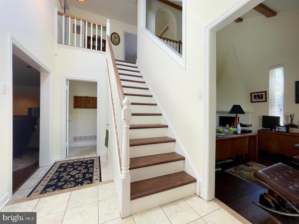
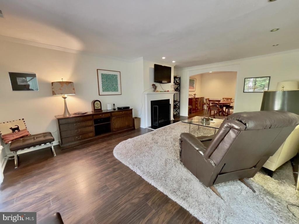
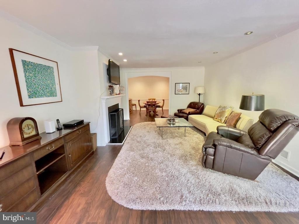
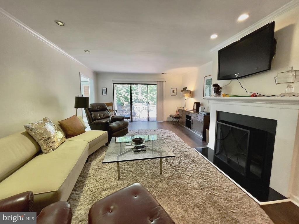
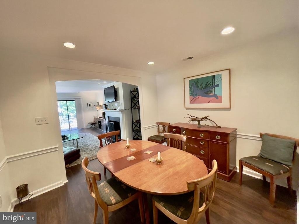
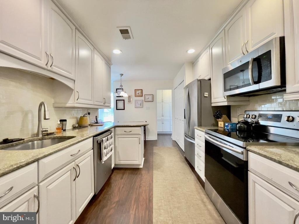
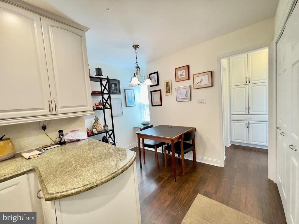
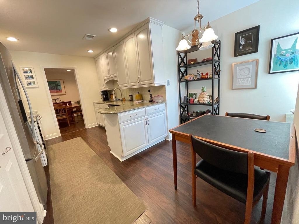
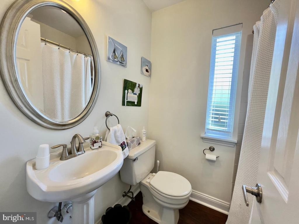
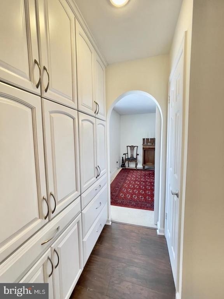
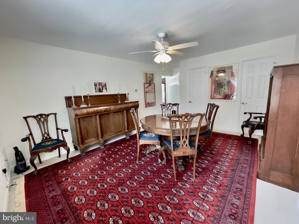
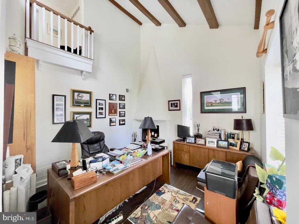
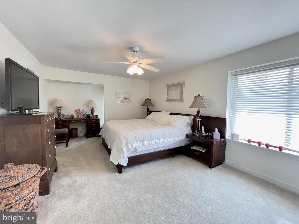
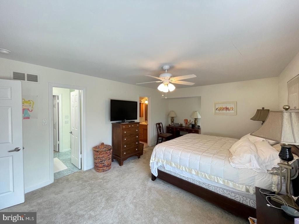
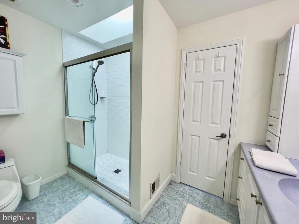
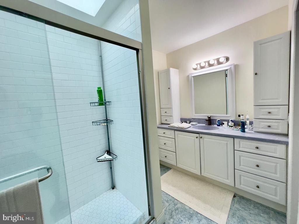
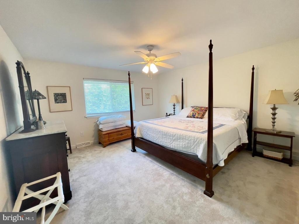
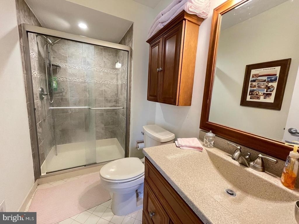
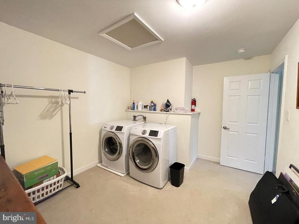
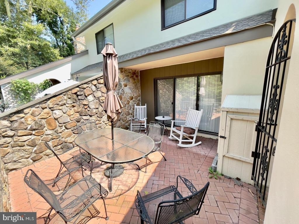
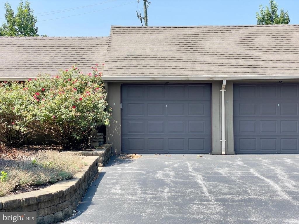
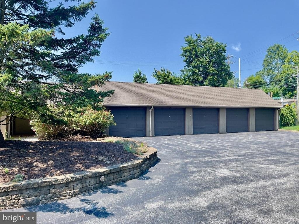
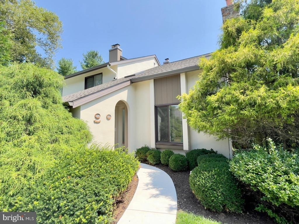
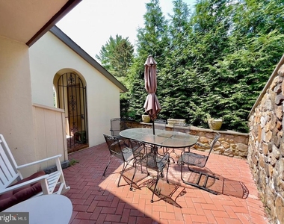
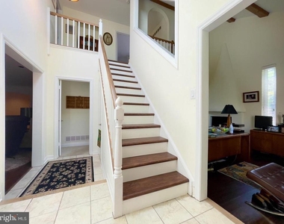
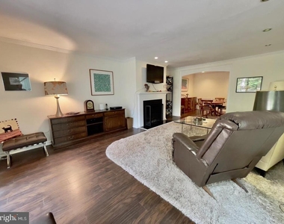
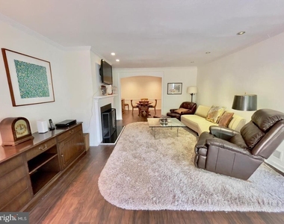
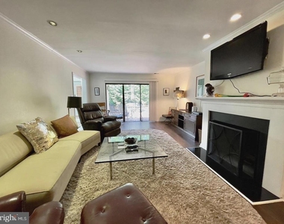
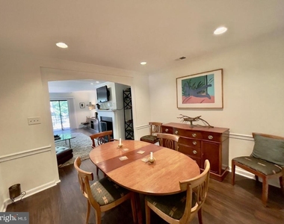
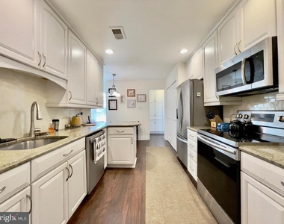
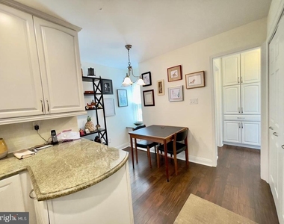
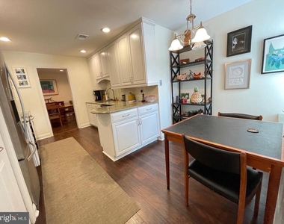
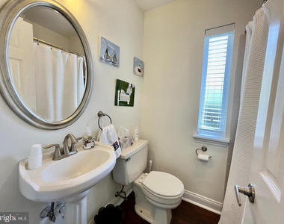
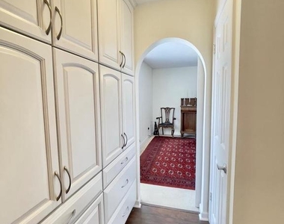
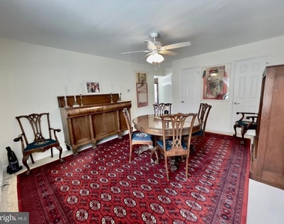
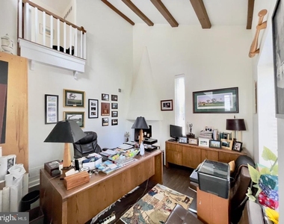
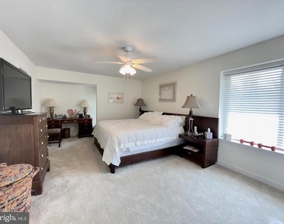
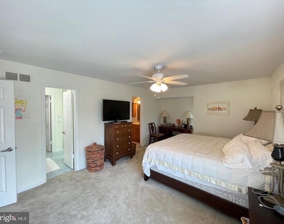
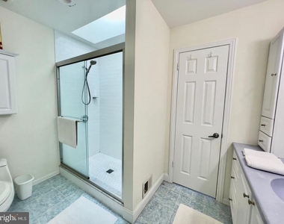
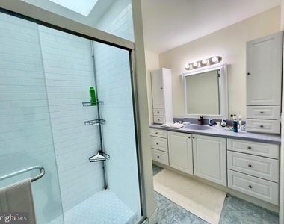
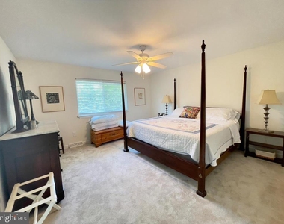
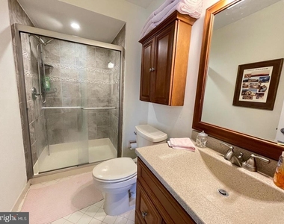
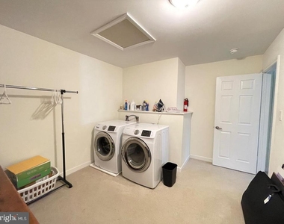
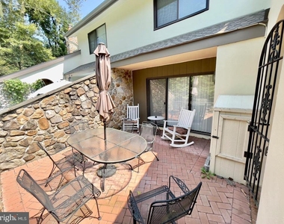
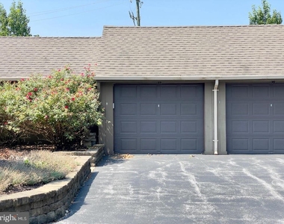
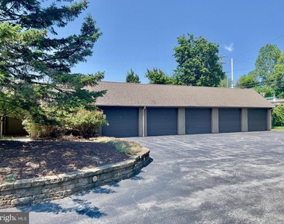
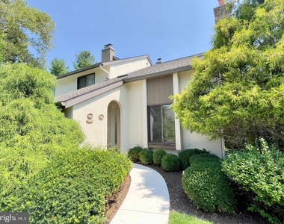
Fantastic opportunity to live in this upgraded and spacious end unit townhome with 1 car detached garage in the ever popular Oak Knoll community. The covered portico and front door opens into a 2 story foyer with tile floor and open staircase. and a floor plan that opens into multiple rooms. The first floor features a spacious Living Room with fireplace, wood floors, recessed lighting and glass doors to brick patio. The wood floors continue through most of the first floor and into the Dining Room with recessed lighting. The updated kitchen offers granite counters & white cabinetry, SS appliances with new dishwasher, a separate breakfast nook, and a double pantry closet. Continuing through the kitchen is a first floor Bedroom featuring 2 walk-in closets, a separate dressing area with built-ins and a private bath with tub/shower. A sliding barn door closes off this Bedroom for privacy. Continuing back to the front foyer there is a cozy Den with vaulted ceiling and fireplace, There are Hardwood floors in LR, DR,Den and Kitchen. The second floor offers two additional large BRs and two renovated baths, both with large ceramic tile showers and vanities with corian tops. One bedroom has an ensuite bath and the other bath is a Jack & Jill Bath. Each BR has large walk in closets, and the spacius Laundry Room is adjacent to one of the bedrooms and features A new HVAC system and new Washer. the second floor has a balcony overlook which allows excellent natural light into all rooms,and large windows make this a very bright home. Returning to main floor, Glass doors open from LR onto secluded and walled herringbone brick patio. The one car detached garage is directly across the driveway from the front door and has a remote opener. The Oak Knoll community is Conveniently located close to the Daylesford train station, the Upper Main Line YMCA, Conestoga High School and TE Middle School, and the shops and restaurants of Berwyn and Paoli. Excellent condition and a wonderful rental opportunity that is available for a long term rental, with a minimum of 12 months required by HOA with no exceptions.
The manager has not yet mailed us a photo copy of his or her government identification and proof or property ownership.
▼
Manager has not logged in recently
▼
Manager does not yet have user reviews
RENTHOP DESCRIPTION
The apartment is a unit offered at a monthly price of $3,200. The person posting the listing did not specify that any pets were allowed. It may be the case that pets are ok and the manager simply has not yet filled out all the details. The kitchen conveniently includes a dishwasher.
We have 26 photos of this particular unit, building, and surrounding areas.
Last Updated: 13 hours ago
Data Source: Bright MLS
MLS# PACT2139190
List Agent Name: Bernadette C Forster
List Office Name: BHHS Fox & Roach Wayne-Devon
IDX information is provided exclusively for personal, non-commercial use, and may not be used for any purpose other than to identify prospective properties consumers may be interested in purchasing. Information is deemed reliable but not guaranteed. The listing broker’s offer of compensation is made only to participants of the MLS where the listing is filed.
Courtesy of RH Advisors, Inc. and RHP Realty NJ, Inc.
By selecting Check Availability, you agree that RentHop and real estate professionals may call or text you about your inquiry. Message/data rates may apply. Terms & Privacy. California Privacy Notice
We found some very similar listings nearby
Select those you'd like to message
Your messages have been sent!
Check Availability
By selecting Check Availability, you agree that RentHop and real estate professionals may call or text you about your inquiry. Message/data rates may apply. Terms & Privacy. California Privacy Notice







 Your Privacy Choices
