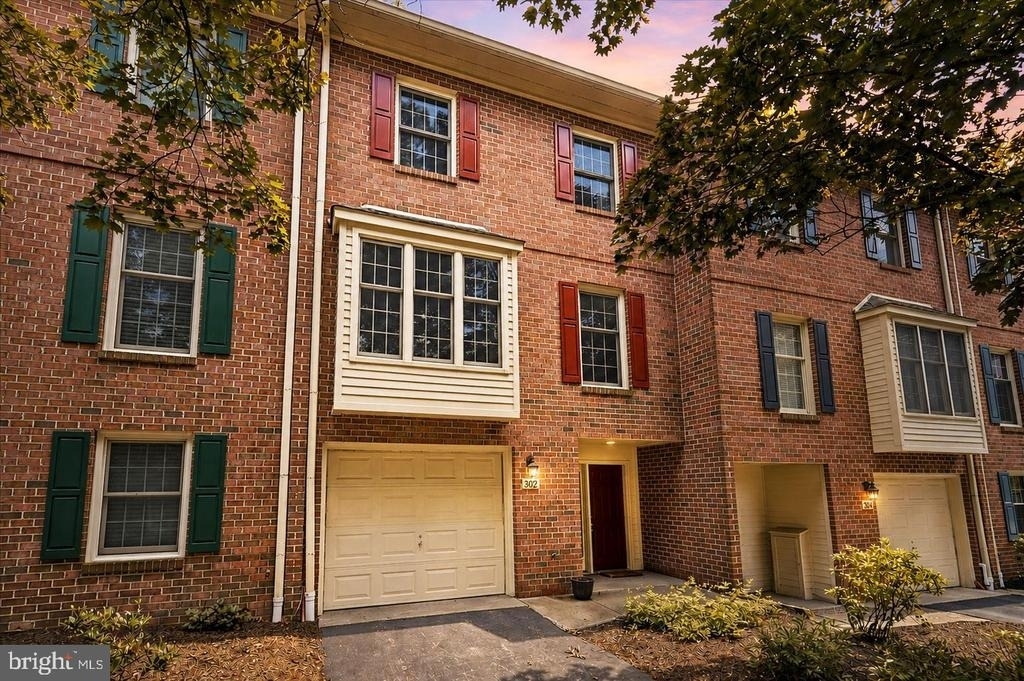
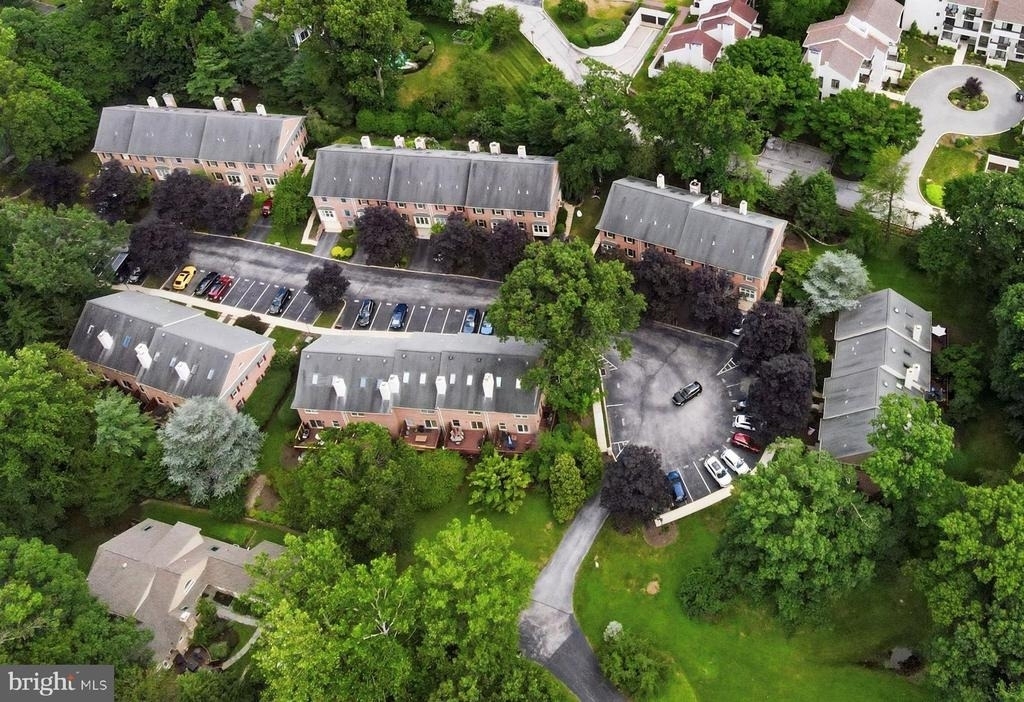
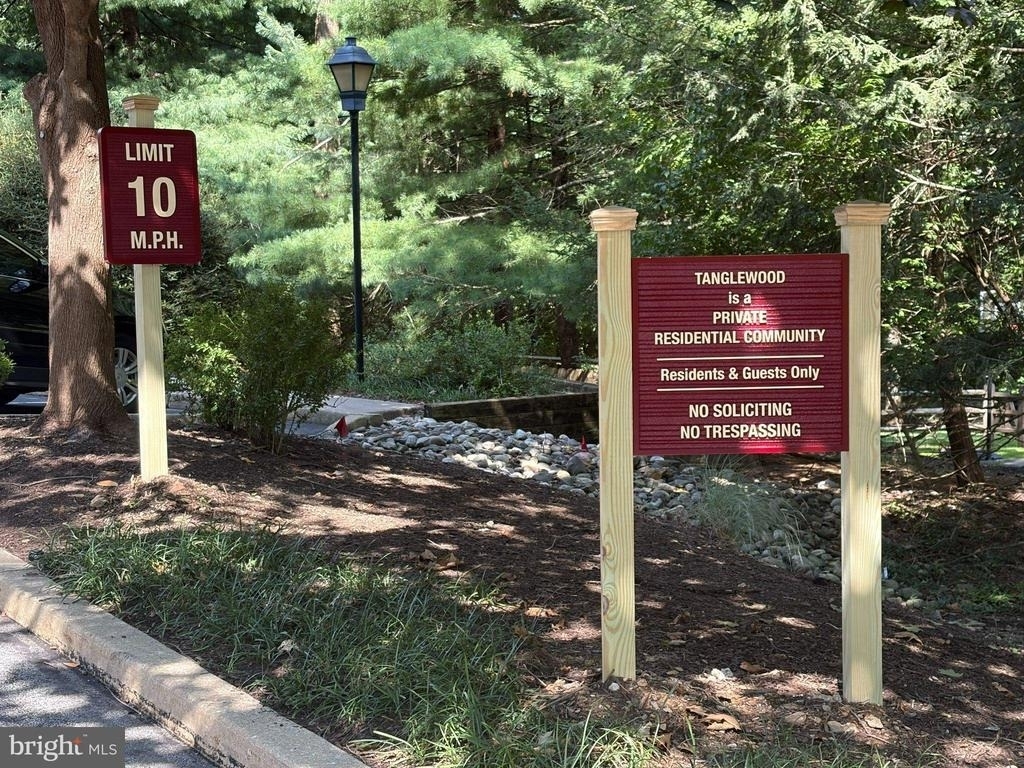
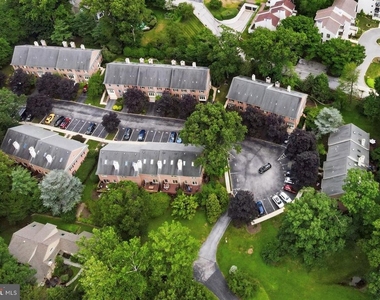
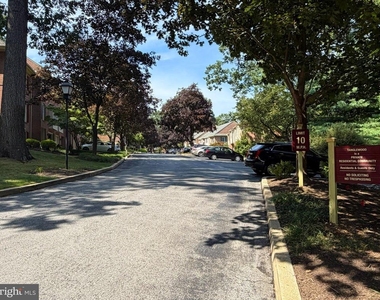
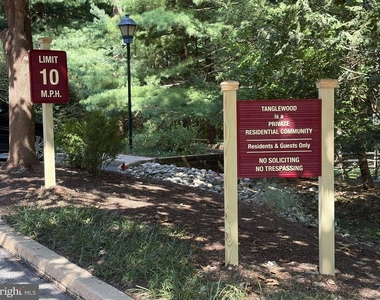
Nestled at the end of a cul-de-sac in one of Devon's most desirable communities, this spacious townhome offers a wonderful combination of privacy, comfort, and convenience. Ideally situated on the Main Line within the award-winning Tredyffrin/Easttown School District, the home provides easy access to multiple train stations, major commuter routes, shopping, dining, parks, playgrounds, and everything the area has to offer.
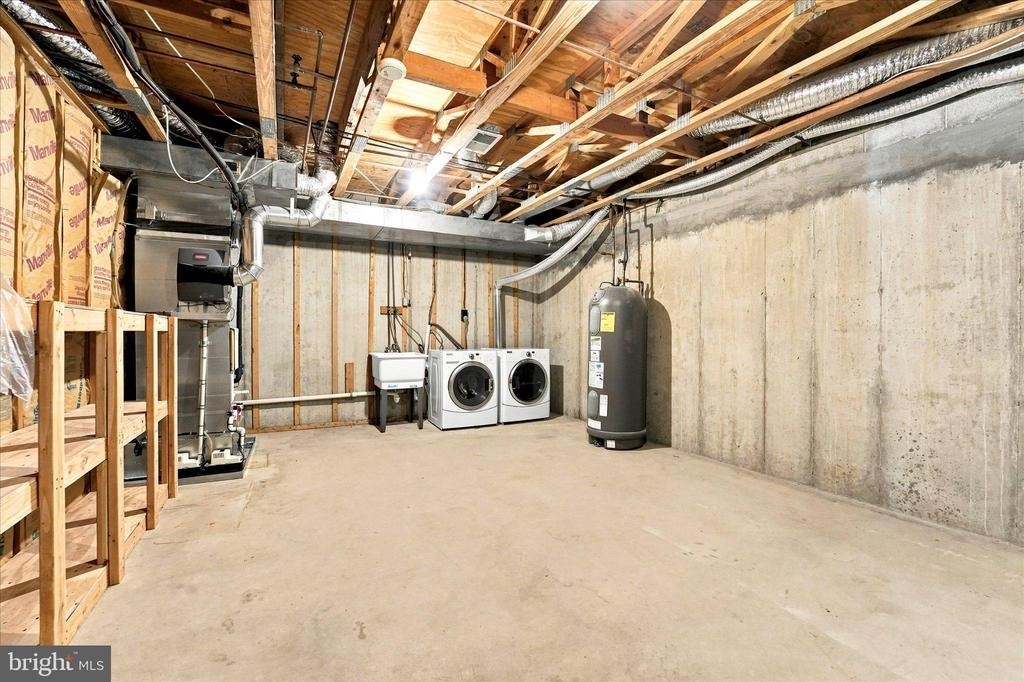
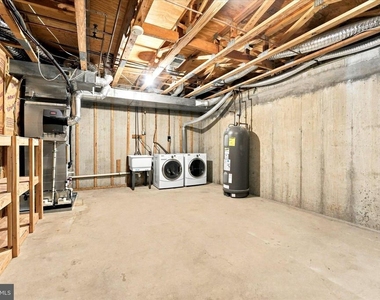
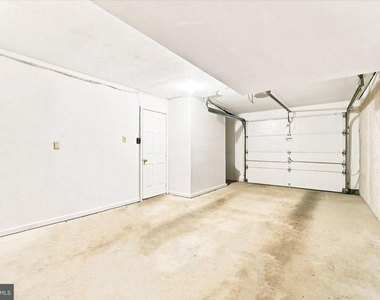
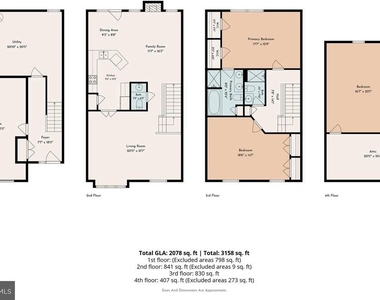
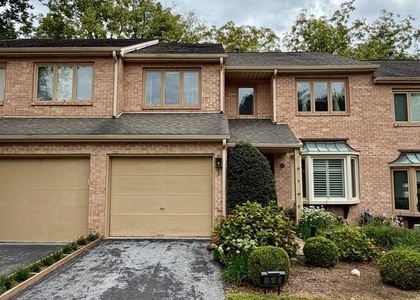
A private driveway and one-car garage with interior access welcome you into the foyer. The unfinished lower level provides exceptional storage space-a valuable bonus for townhome living.
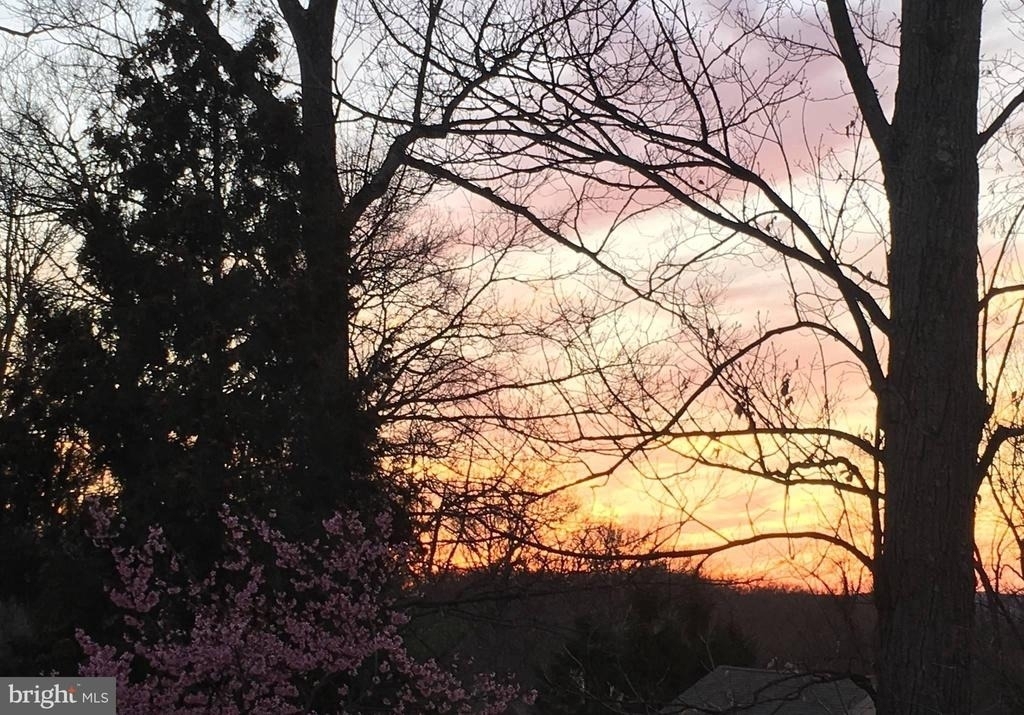
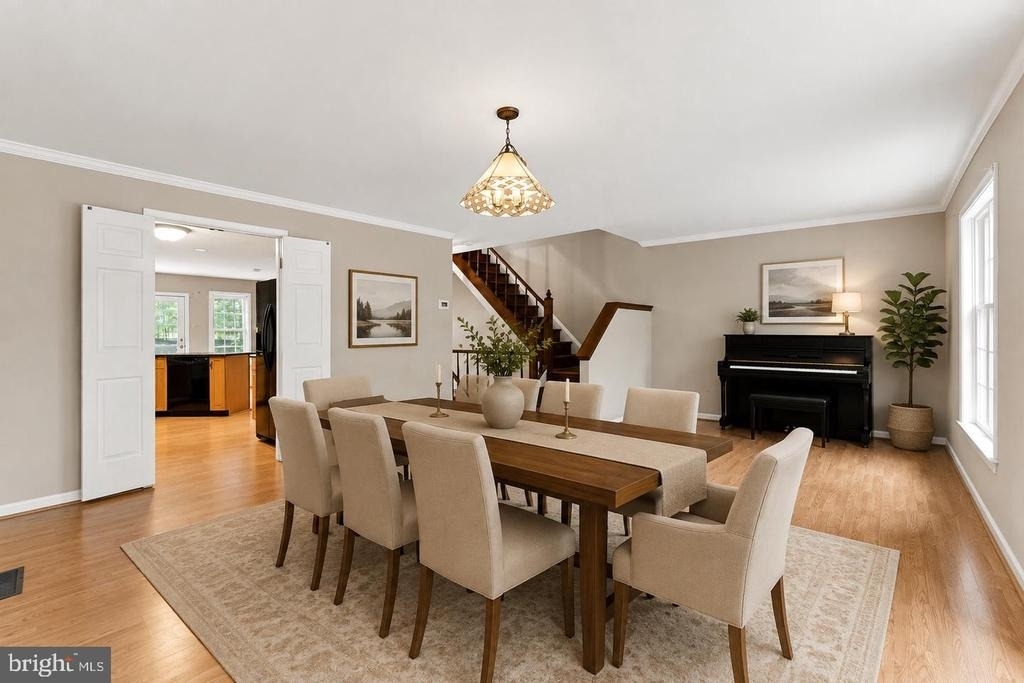
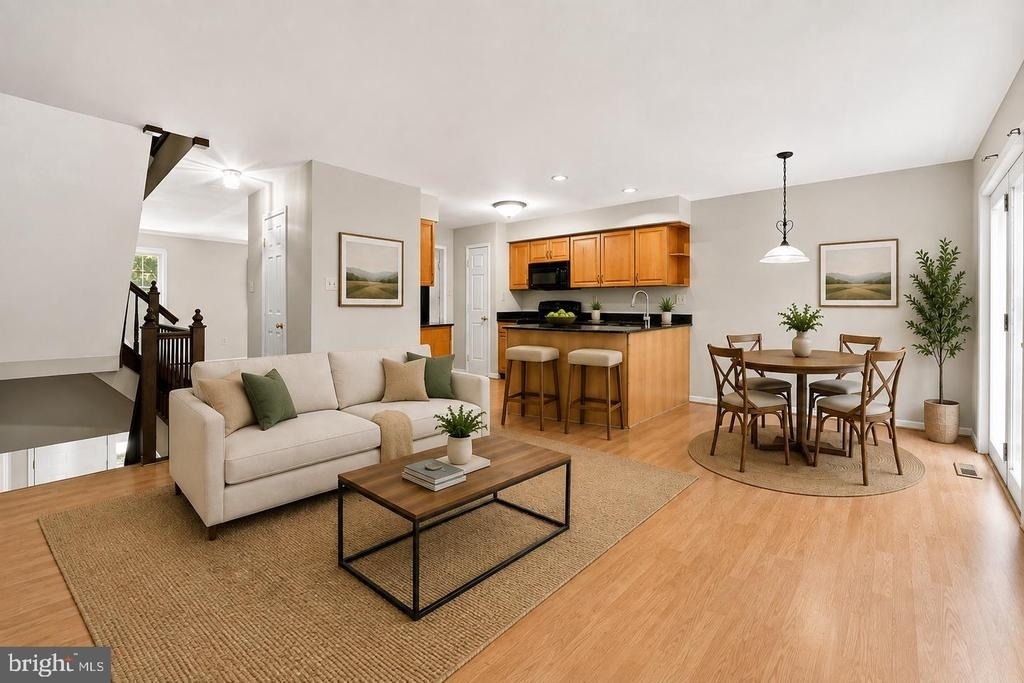
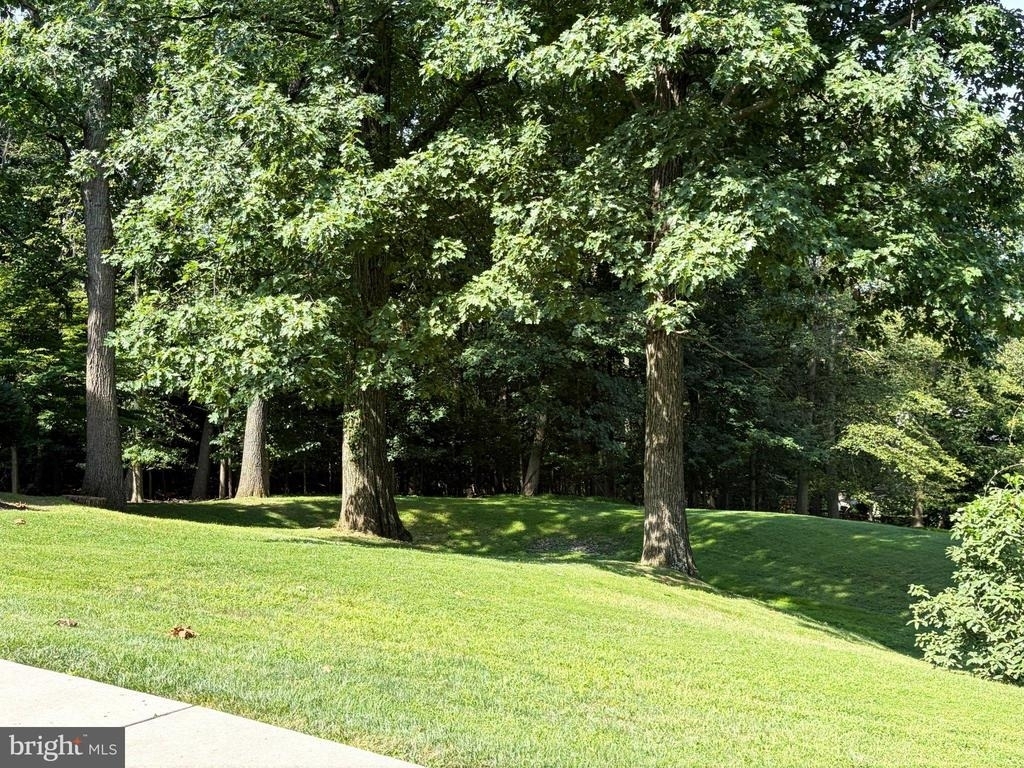
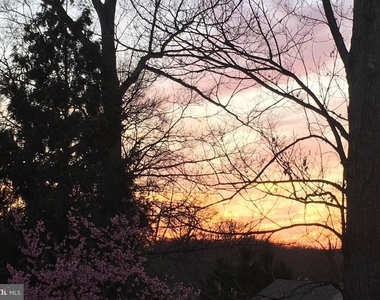
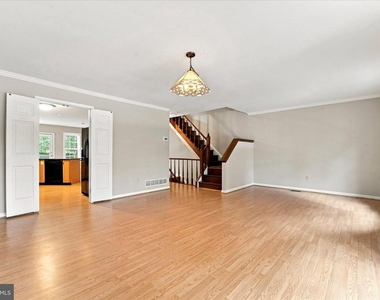
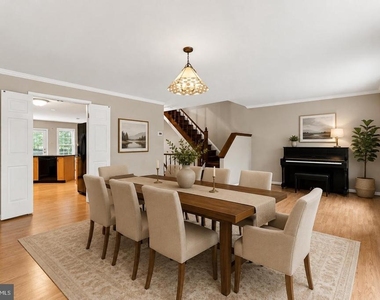
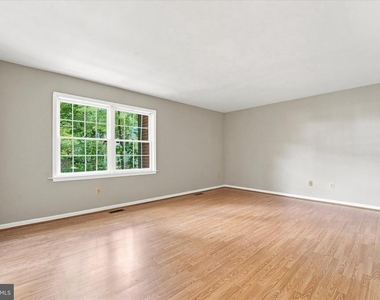
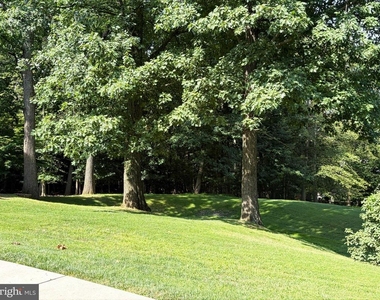
The sun-filled main level features a spacious living and dining room with newer Pella windows that bring in abundant natural light and frame peaceful, tree-lined views. One of the home's most special features is something difficult to capture in photographs-the setting. Despite its convenient Main Line location, the property offers a wonderful sense of tranquility, where the sounds of birds and rustling trees often replace the noise of passing traffic. During the late fall and winter months, enjoy beautiful views toward Valley Forge Mountain and spectacular sunsets.
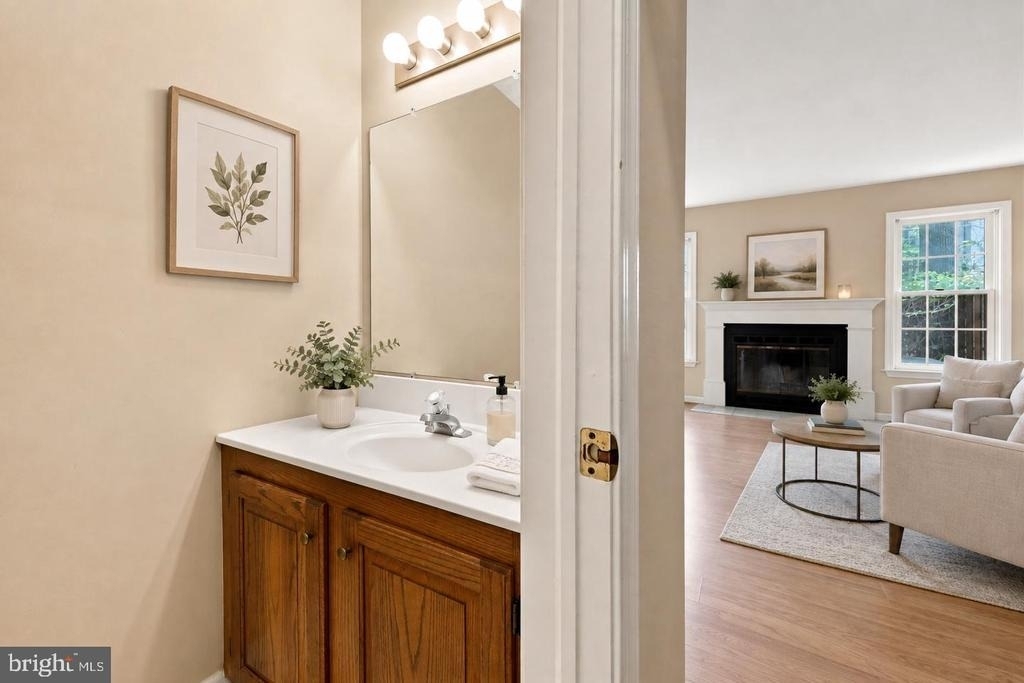
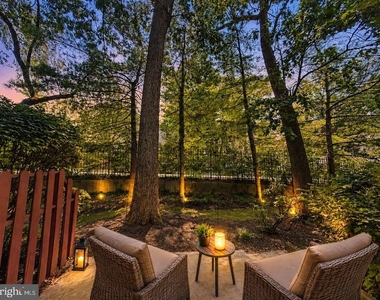
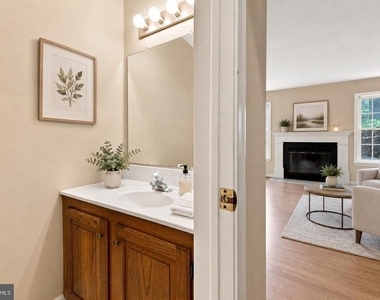
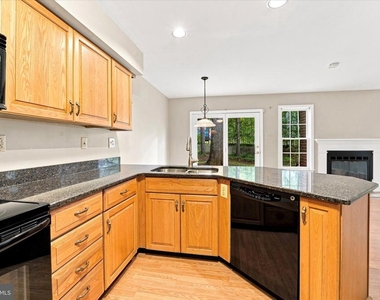
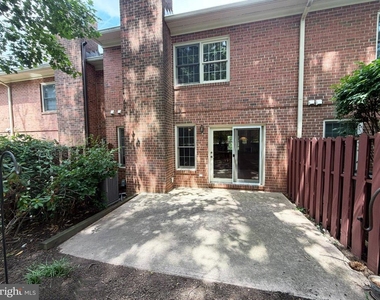
The oak kitchen features granite countertops, peninsula seating, a pantry, and a sunny breakfast area with an atrium door leading to a private patio-perfect for morning coffee or outdoor dining. Just beyond, the inviting family room is anchored by a cozy wood-burning fireplace. A conveniently located powder room completes the main level.
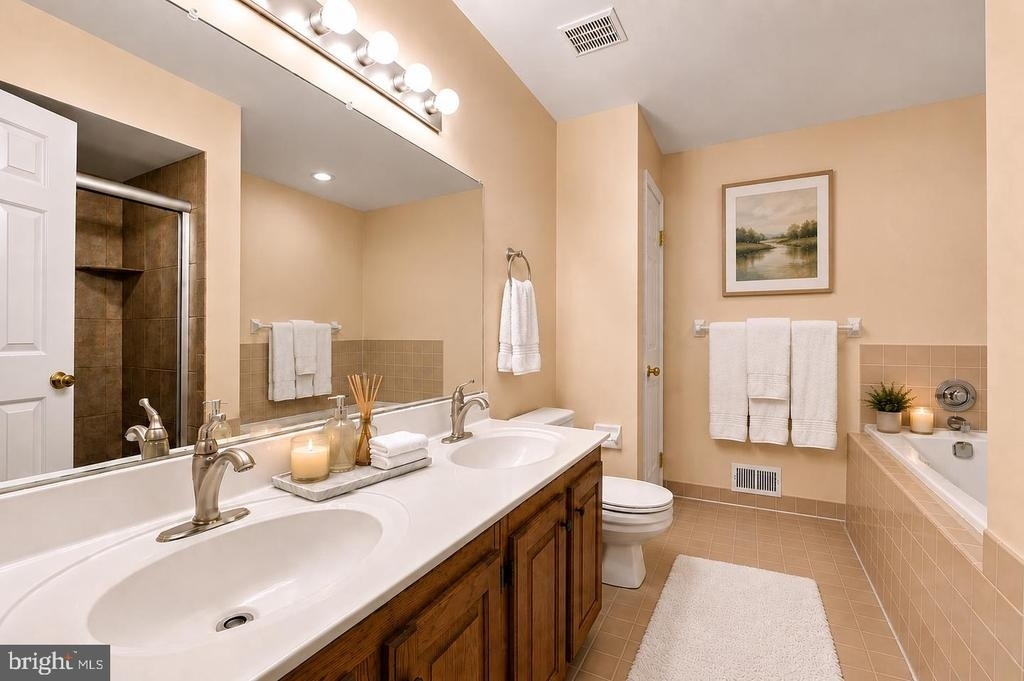
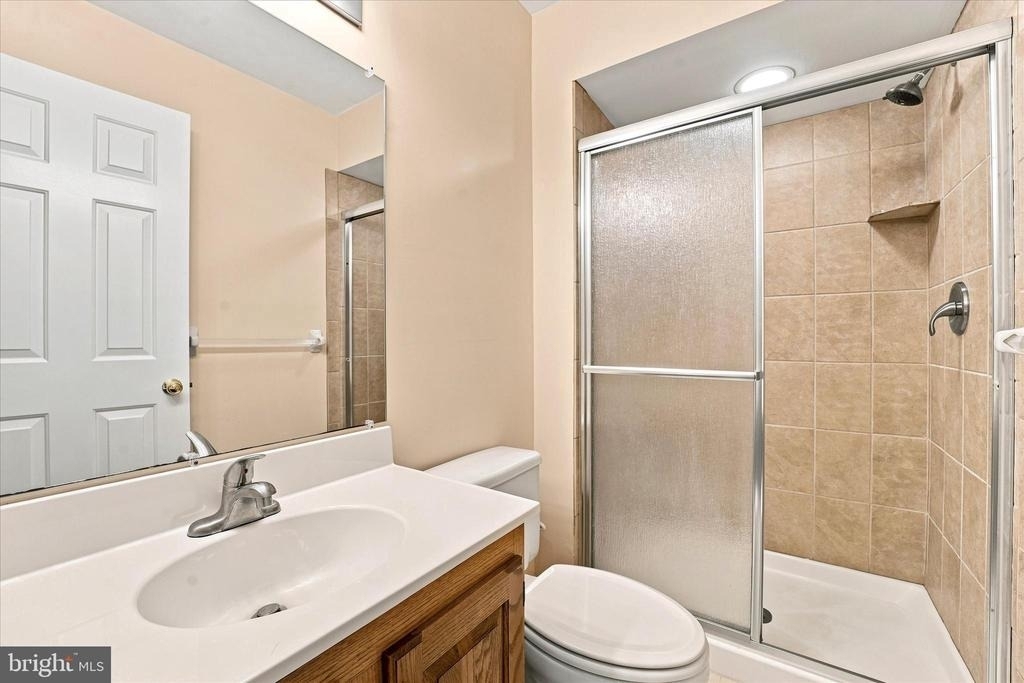
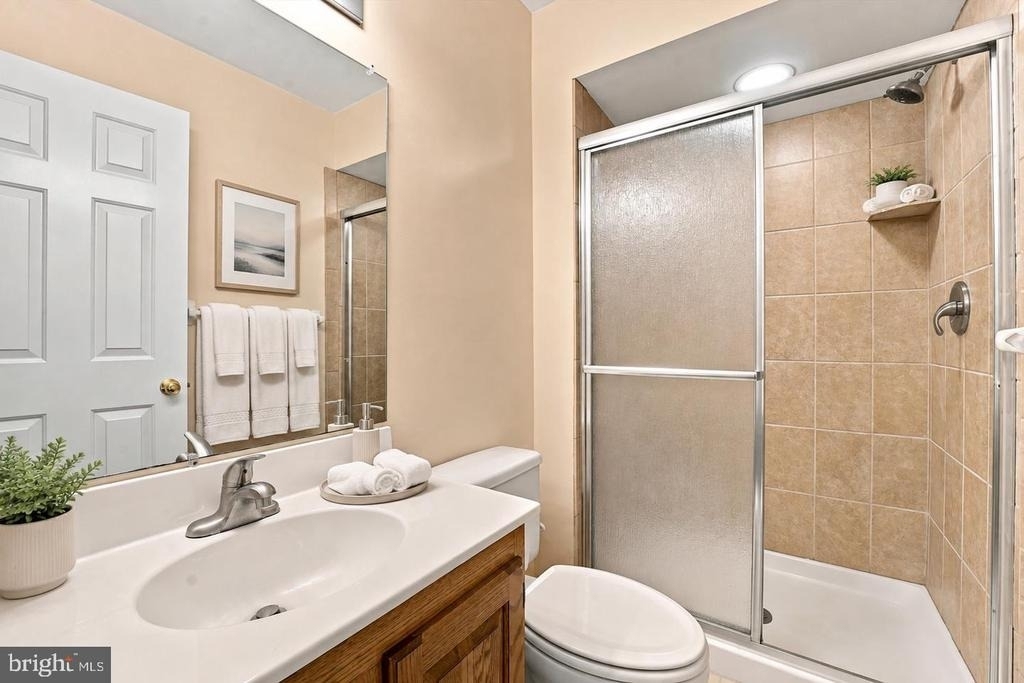
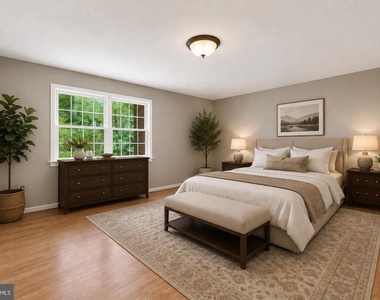
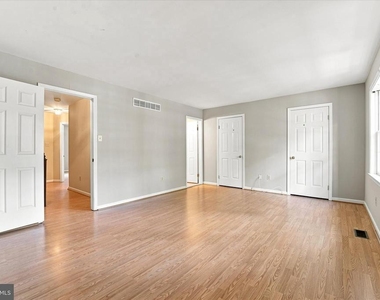
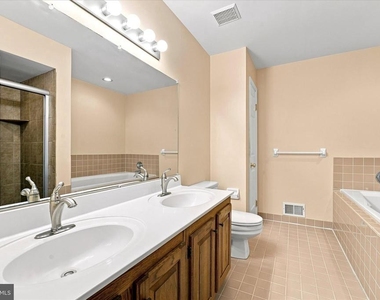
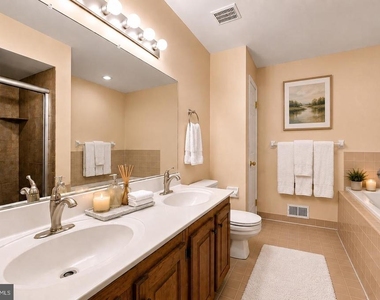
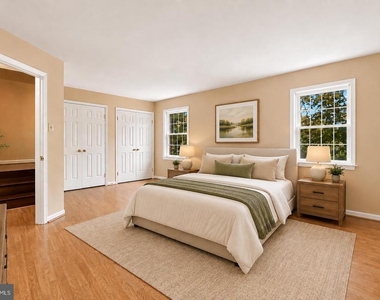
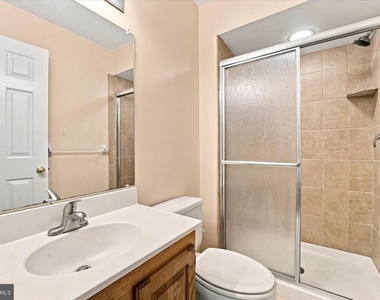
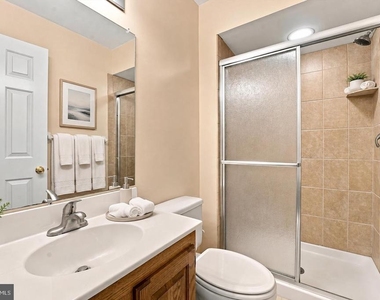
Upstairs, the generous primary suite offers two spacious closets and a private bath with a double vanity, updated tiled shower, deep soaking tub, and linen closet. A spacious secondary bedroom features two generous closets and is served by a full hall bath.
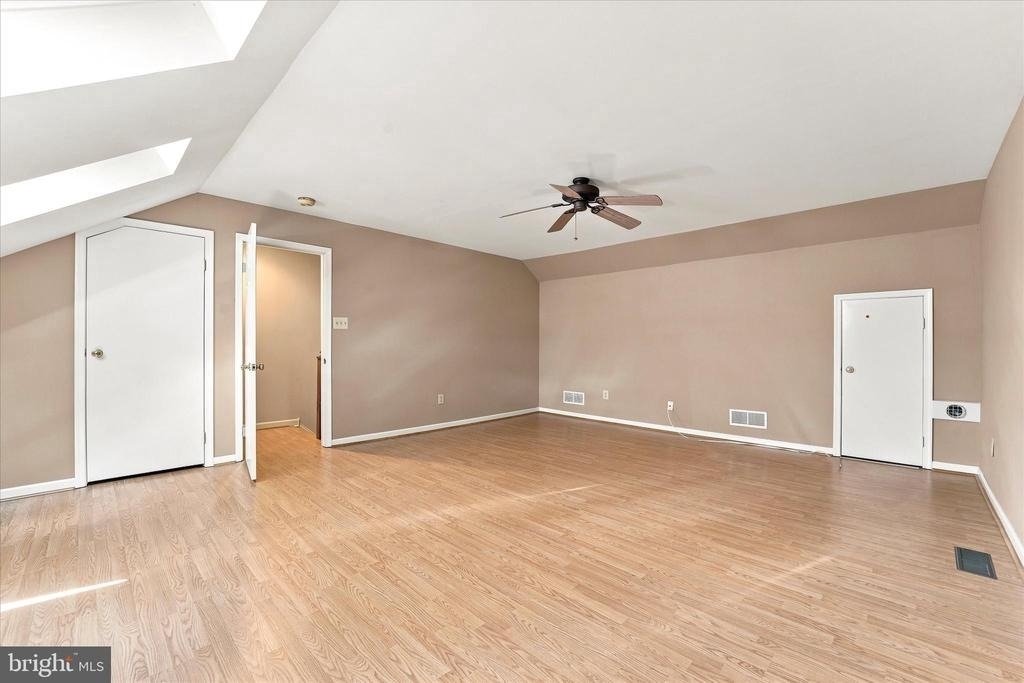
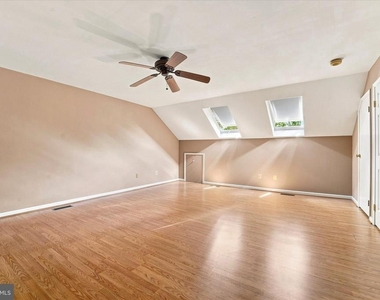
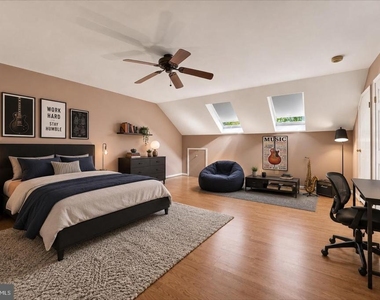
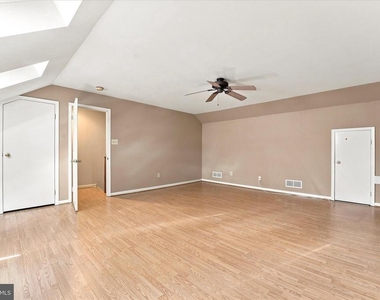
The third-floor loft provides outstanding flexibility as a third bedroom, home office, guest space, or additional living area, complete with two skylights with electric blinds, ample closet space, and access to additional attic storage.
Additional highlights include fresh paint in several main living areas and a newer high-efficiency HVAC system. With generous living and storage space, a private outdoor area, garage parking, and a peaceful setting in a highly sought-after Devon location, this home offers an exceptional rental opportunity.
Please note: Some interior photos feature virtual staging (furniture, dusk lighting, and decor only) to help visualize the layout.
The manager has not yet mailed us a photo copy of his or her government identification and proof or property ownership.
▼
Manager has not logged in recently
▼
Manager does not yet have user reviews
RENTHOP DESCRIPTION
The apartment is a unit offered at a monthly price of $3,400. The person posting the listing did not specify that any pets were allowed. It may be the case that pets are ok and the manager simply has not yet filled out all the details. The kitchen conveniently includes a dishwasher.
We have 39 photos of this particular unit, building, and surrounding areas.
Last Updated: 23 hours ago
Data Source: Bright MLS
MLS# PACT2135118
List Agent Name: Scott D Furman
List Office Name: Real of Pennsylvania
IDX information is provided exclusively for personal, non-commercial use, and may not be used for any purpose other than to identify prospective properties consumers may be interested in purchasing. Information is deemed reliable but not guaranteed. The listing broker’s offer of compensation is made only to participants of the MLS where the listing is filed.
Courtesy of RH Advisors, Inc. and RHP Realty NJ, Inc.
By selecting Check Availability, you agree that RentHop and real estate professionals may call or text you about your inquiry. Message/data rates may apply. Terms & Privacy. California Privacy Notice
We found some very similar listings nearby
Select those you'd like to message
Your messages have been sent!
Check Availability
By selecting Check Availability, you agree that RentHop and real estate professionals may call or text you about your inquiry. Message/data rates may apply. Terms & Privacy. California Privacy Notice







































 Your Privacy Choices
