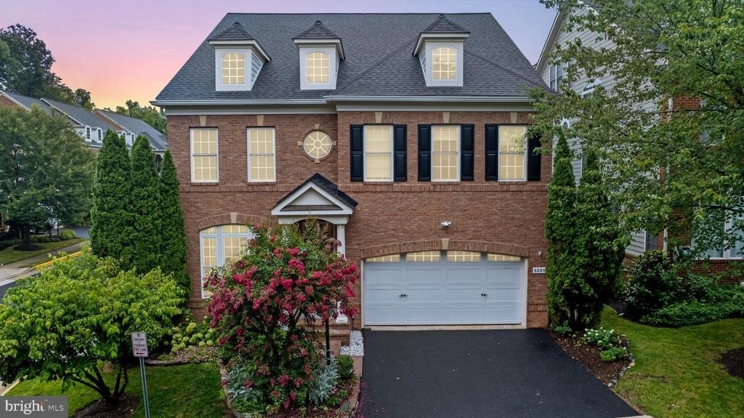
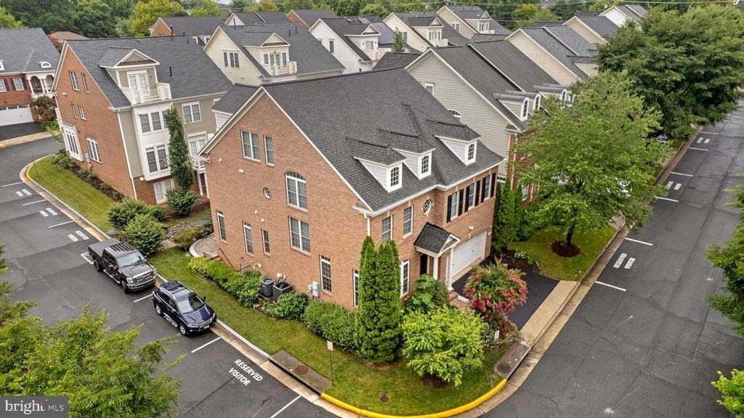
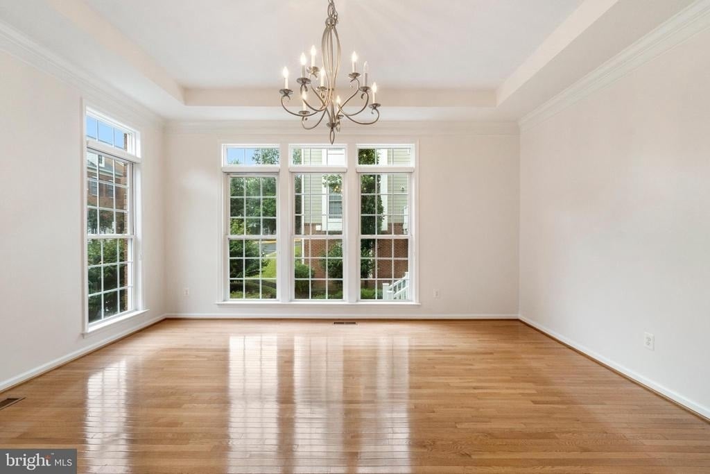
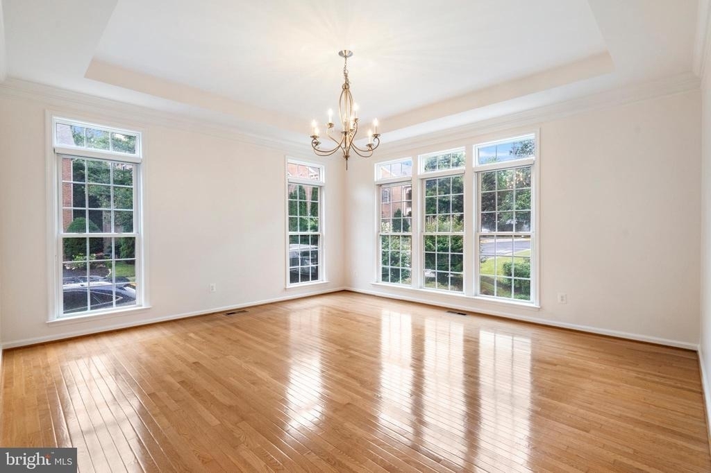
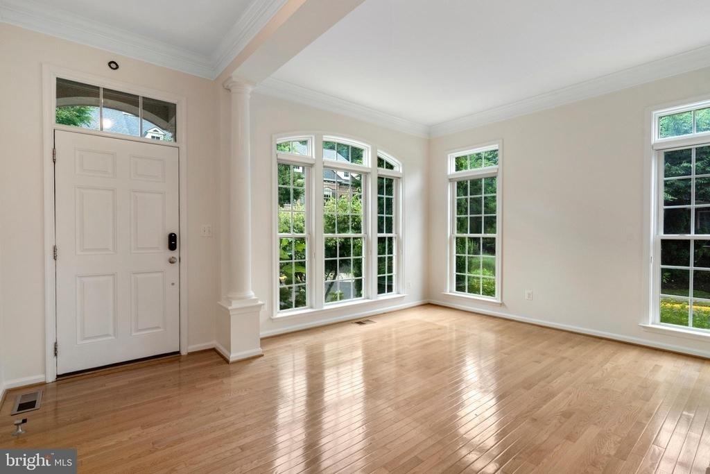
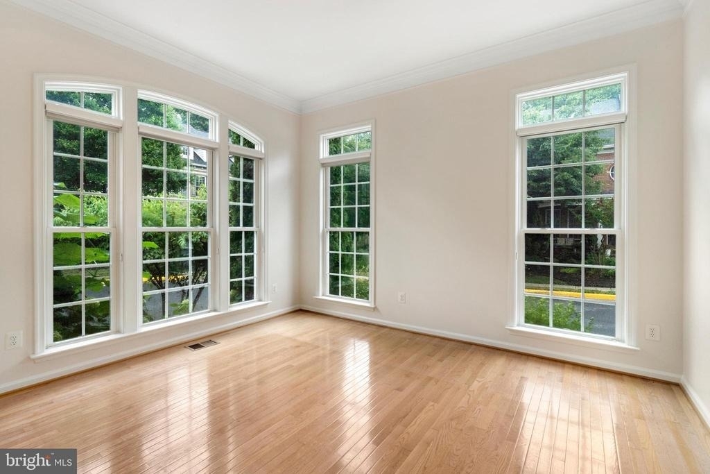
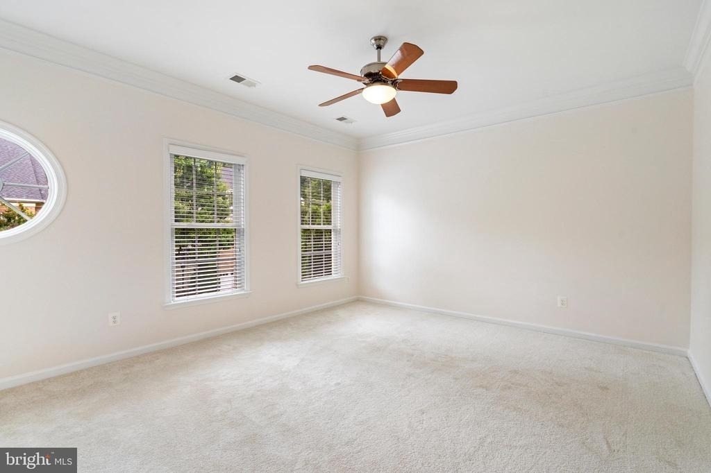
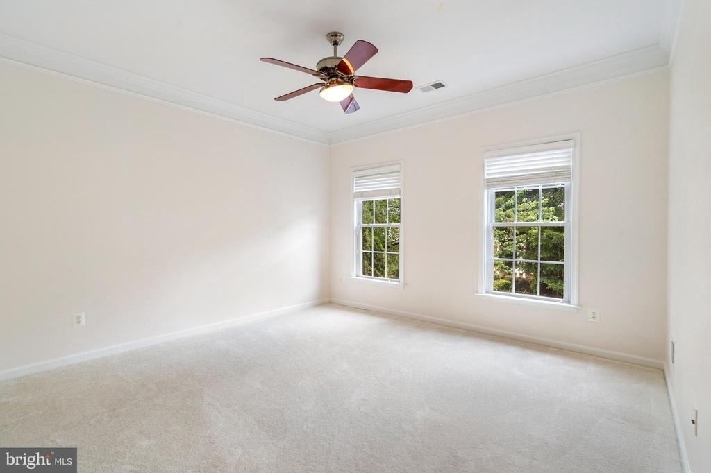
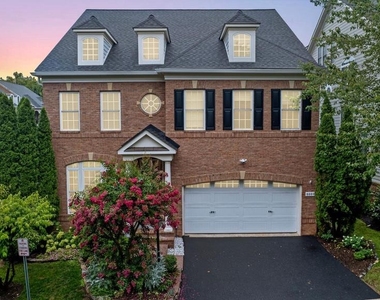
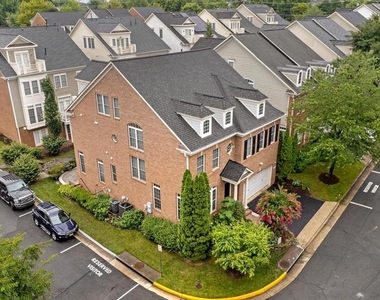
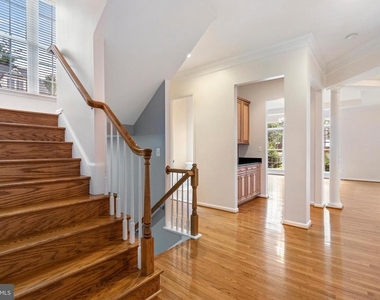
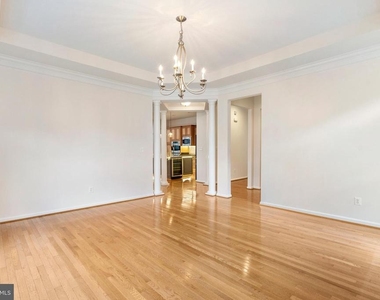
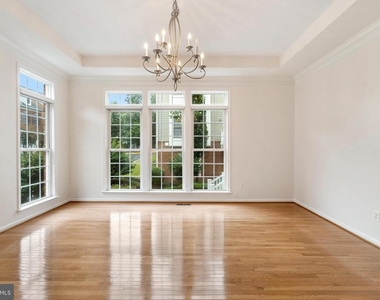
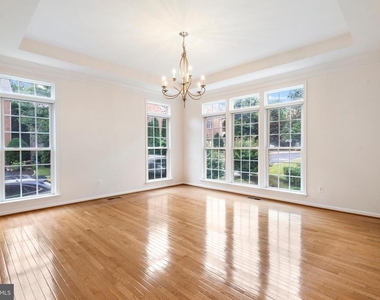
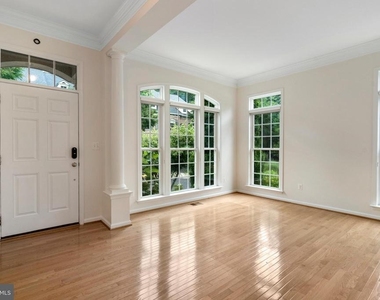
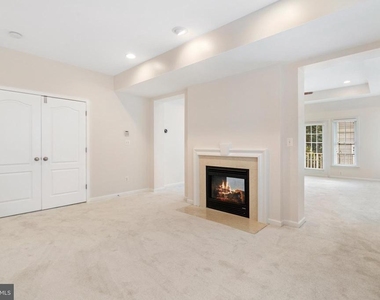
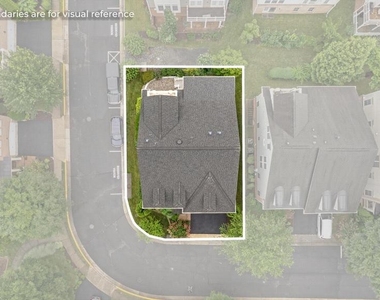
Welcome to 8880 Olive Mae Circle-an elegant three-sided brick home offering more than 5,400 square feet of beautifully refreshed living space in an exceptionally convenient Fairfax location. Freshly prepared for its next residents, the home features brand-new carpeting, newly stained and polished hardwood floors, and a complete two-tone interior paint treatment throughout all three levels.
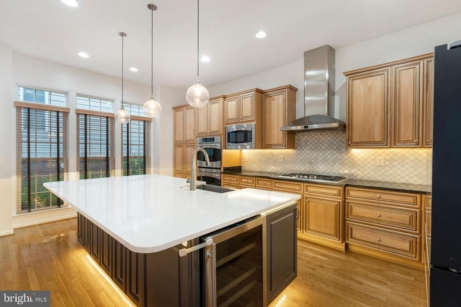
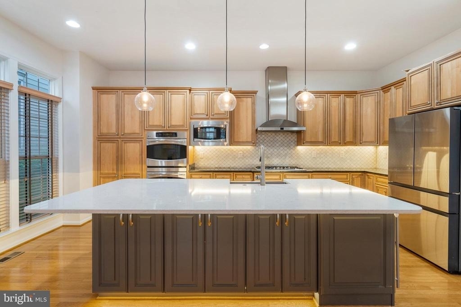
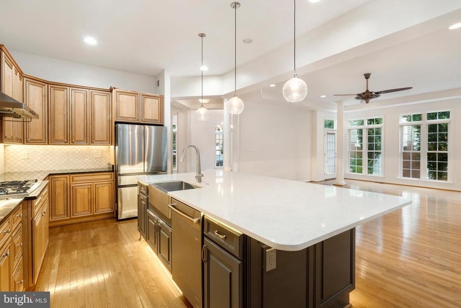
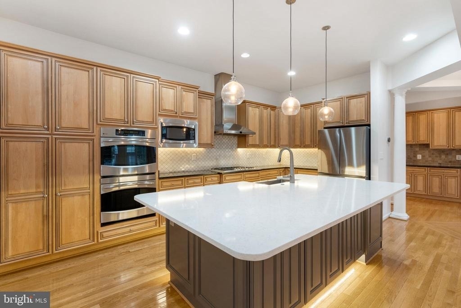
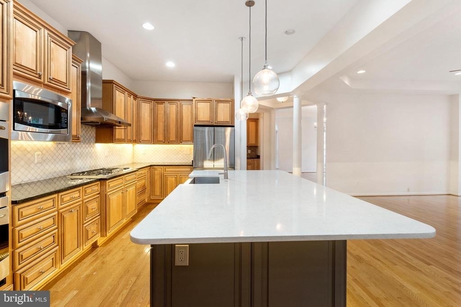
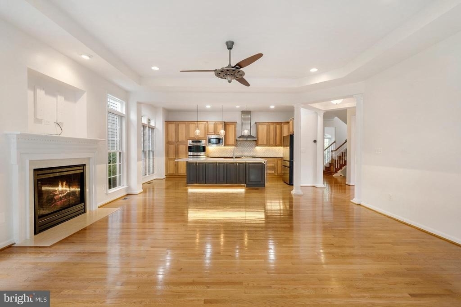
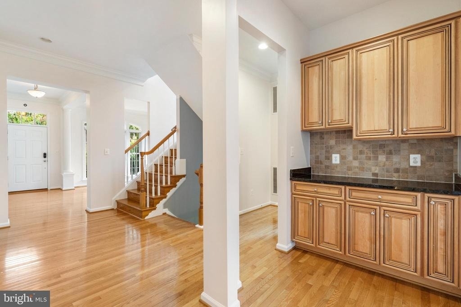
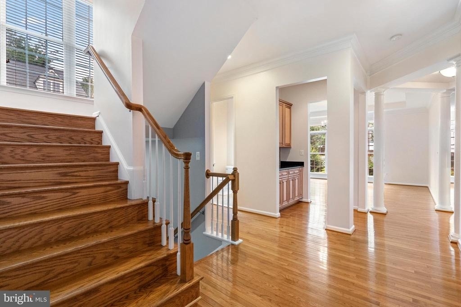
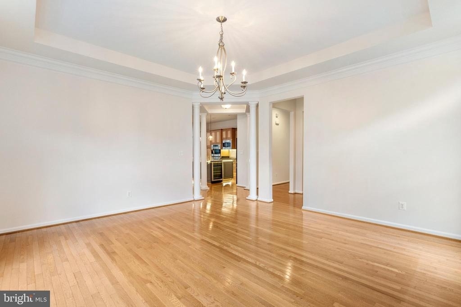
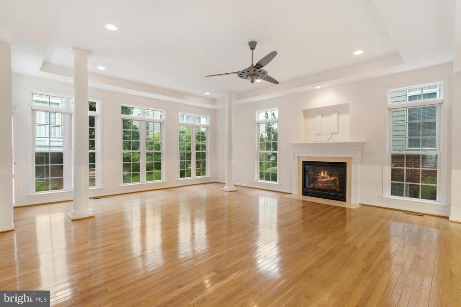
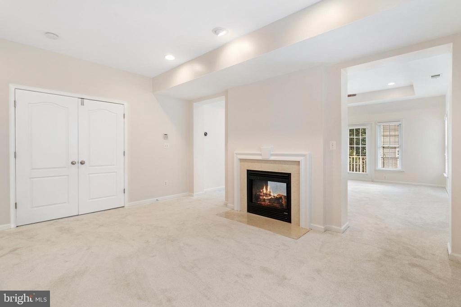
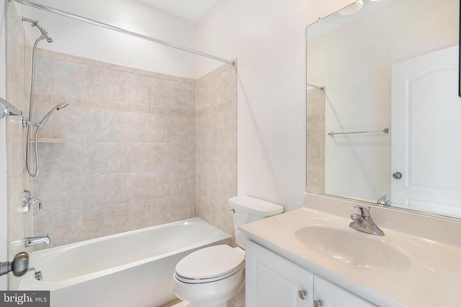
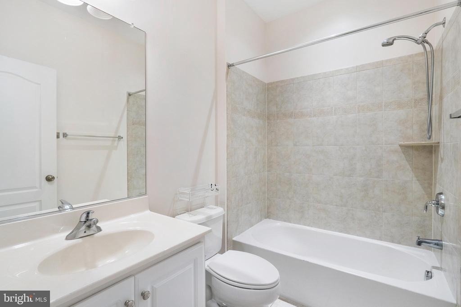
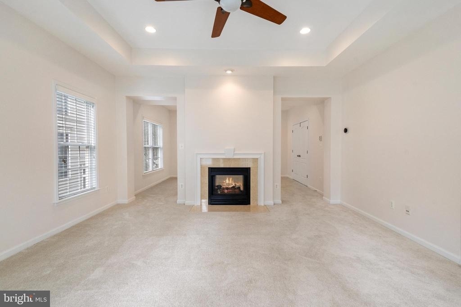
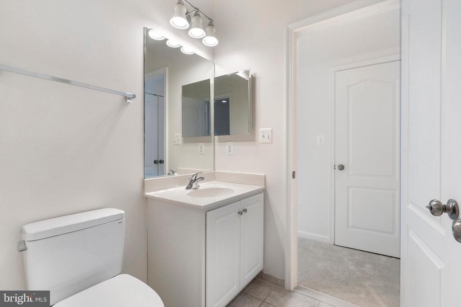
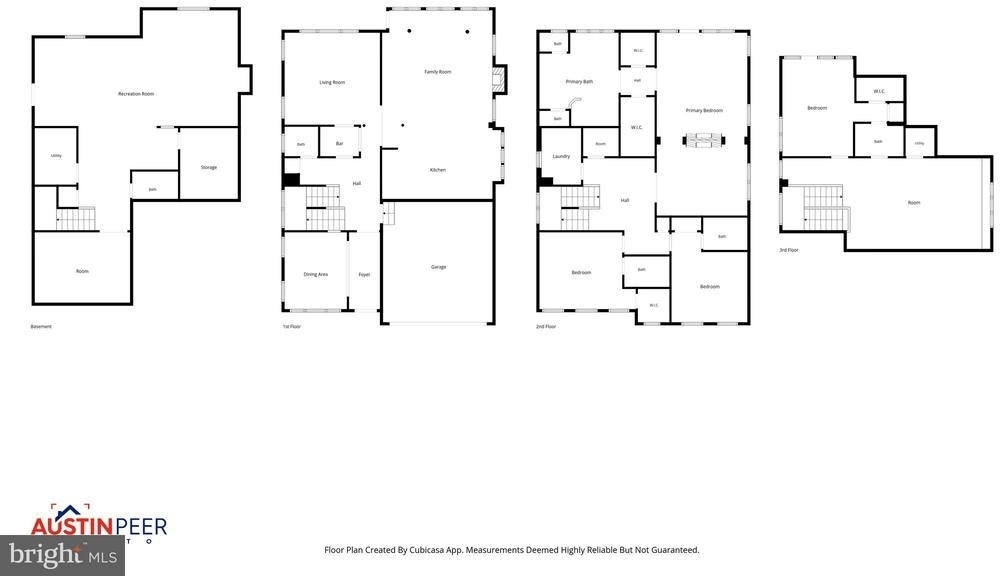
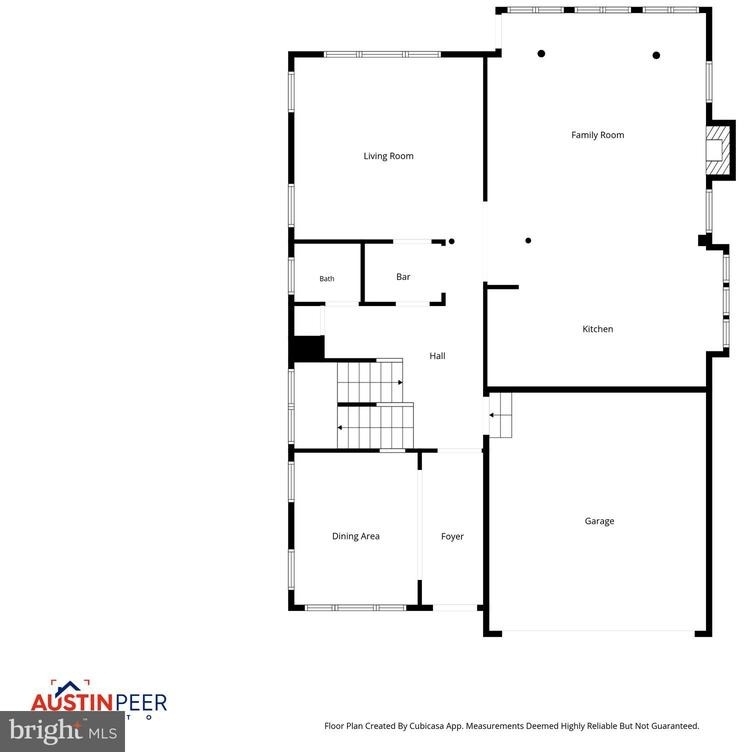
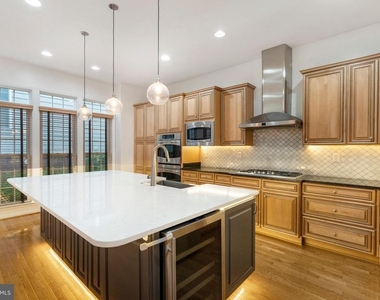
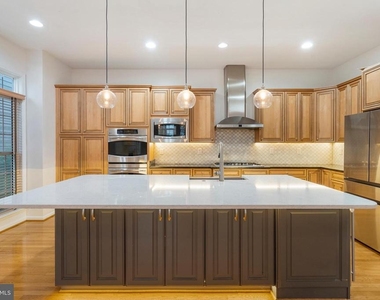
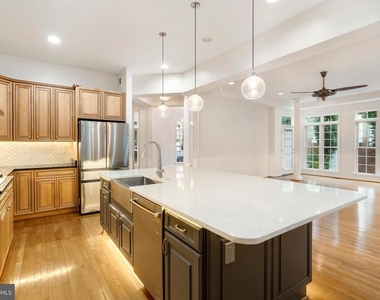
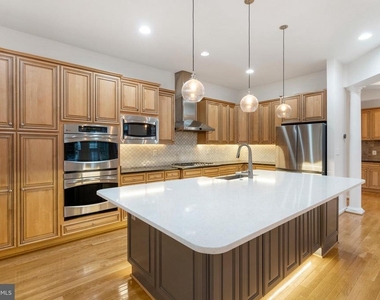
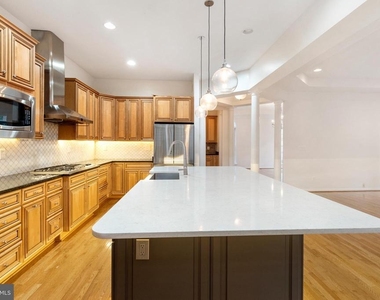
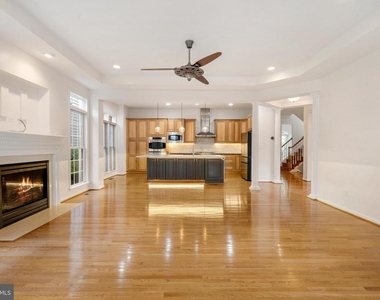
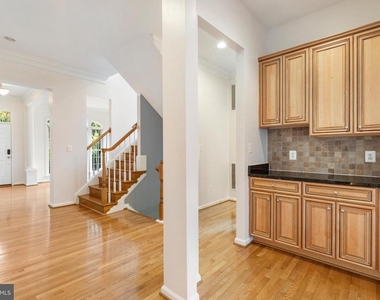
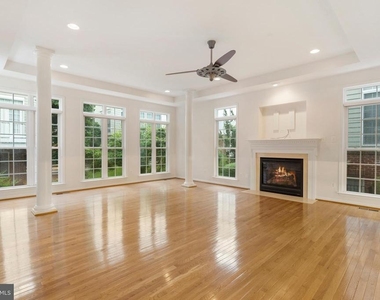
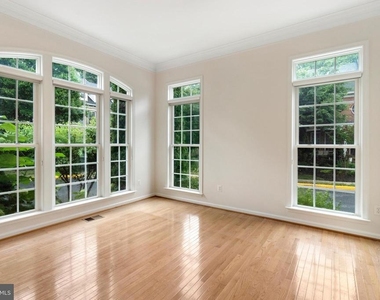
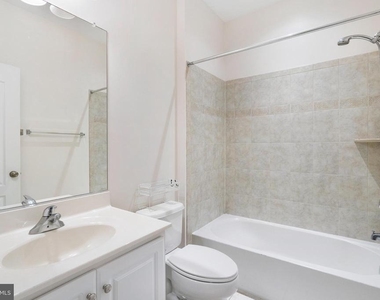
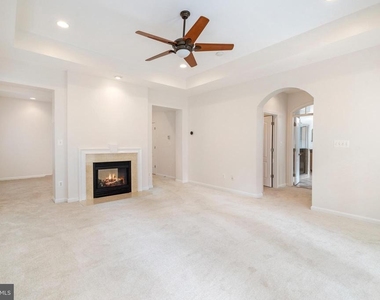
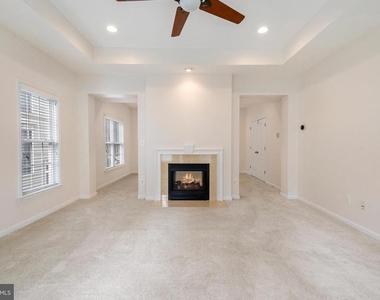
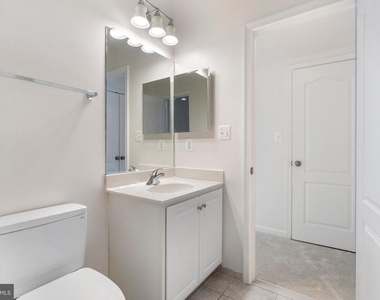
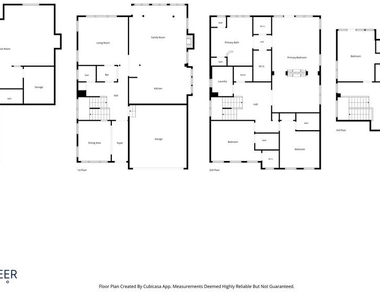
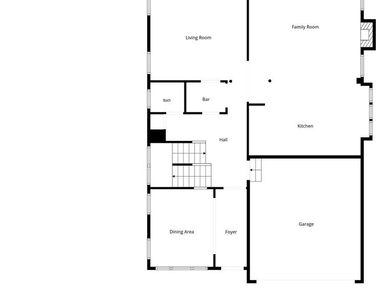
The spacious and versatile floor plan includes four bedrooms, five full bathrooms, one half bathroom, and a finished loft. The impressive main level offers formal living and dining rooms, a private home office, and a light-filled family room with a fireplace. At the heart of the home is a gourmet kitchen featuring a large center island, stainless steel appliances, a gas cooktop, double wall ovens, abundant cabinetry, a pantry, and a butler's pantry-perfectly designed for both everyday living and entertaining.
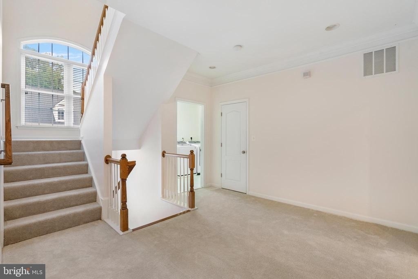
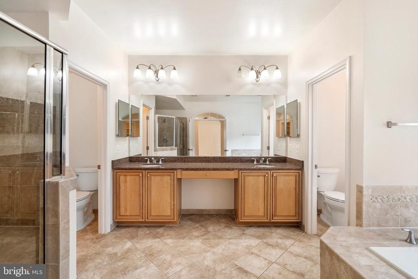
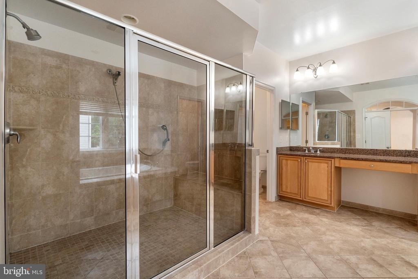
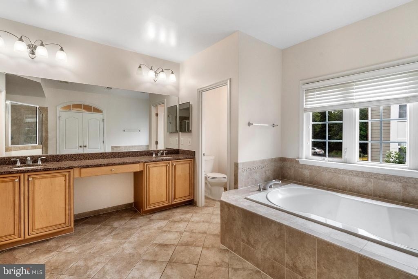
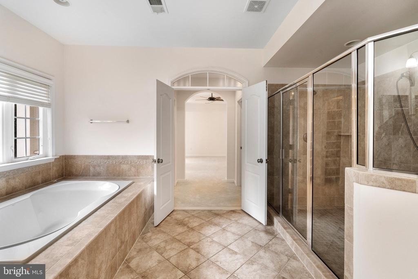
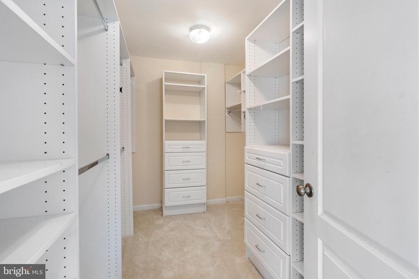
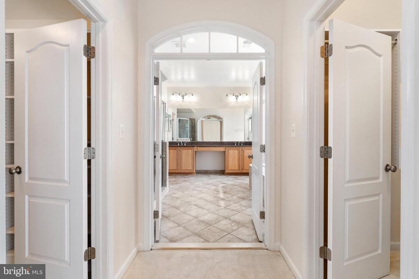
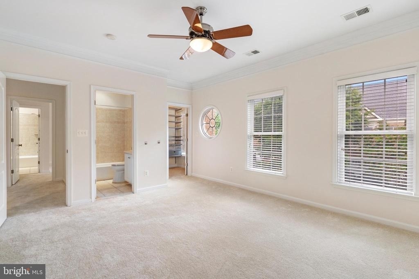
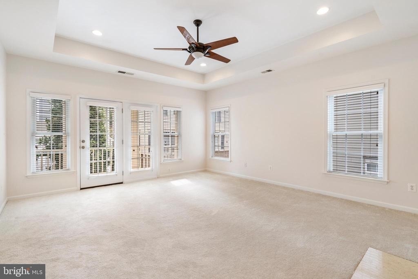
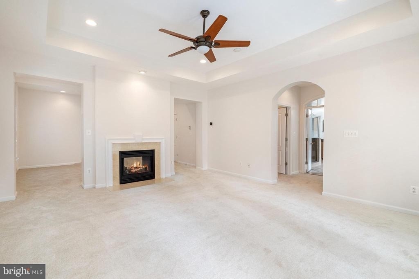
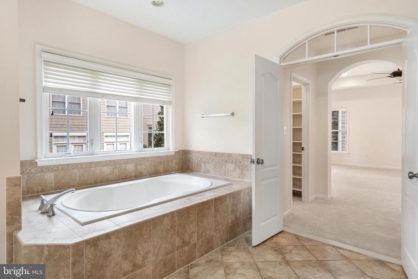
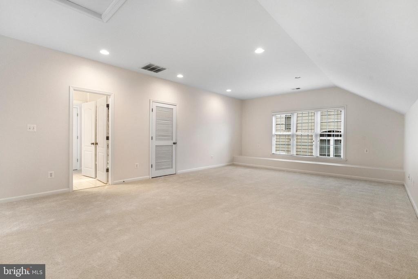
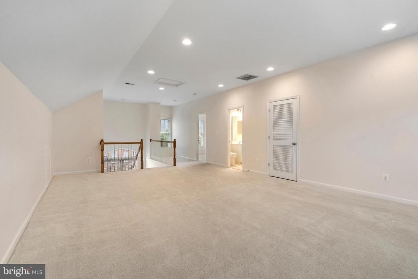
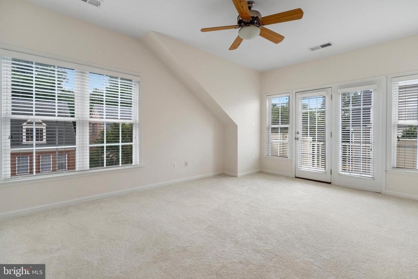
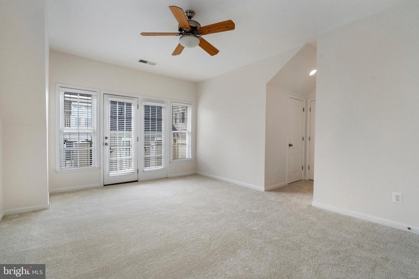
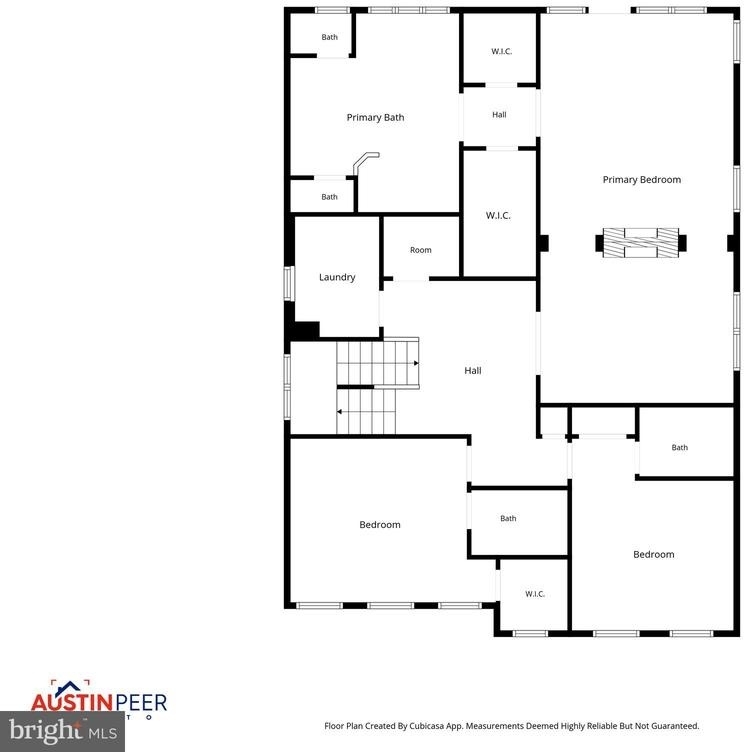
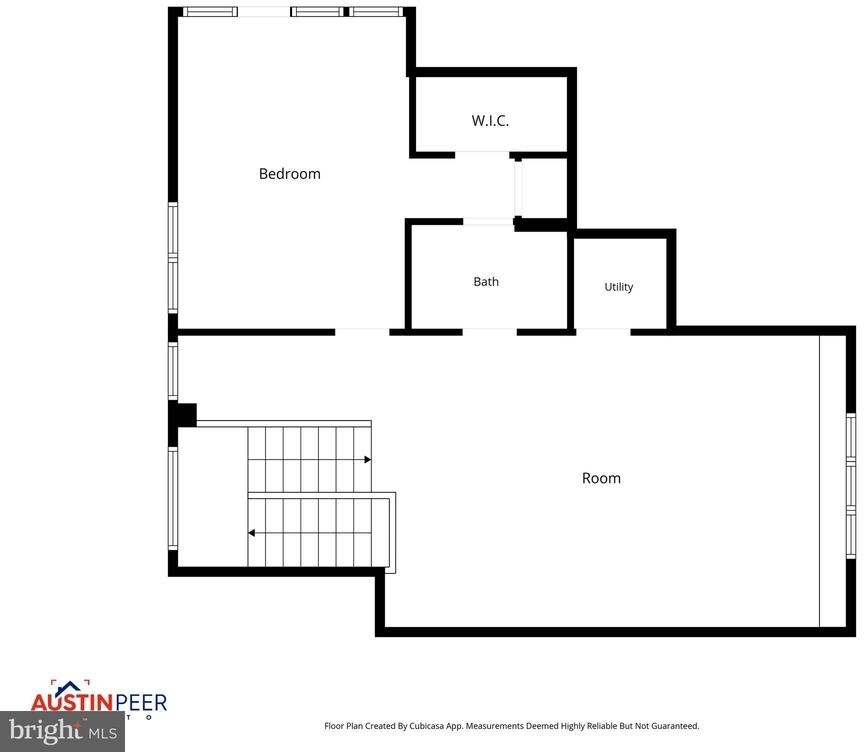
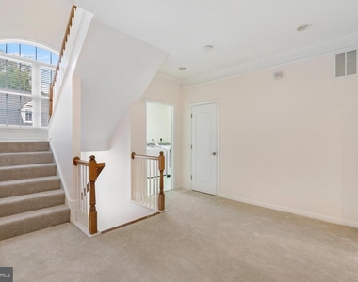
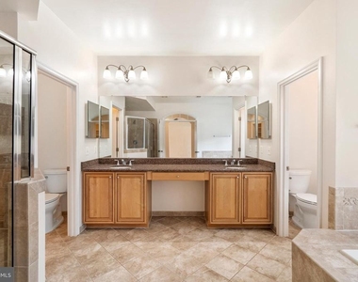
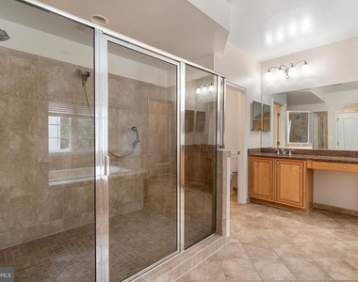
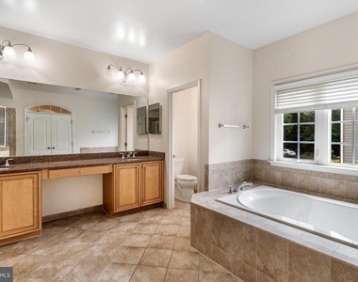
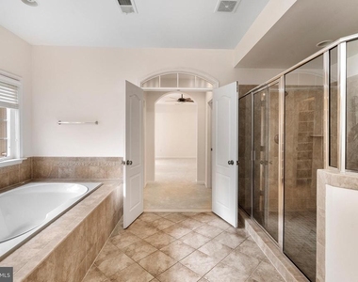
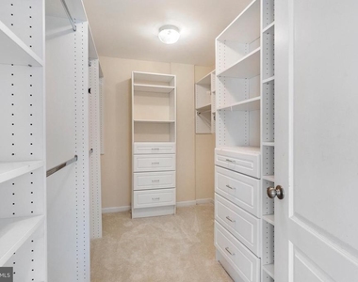
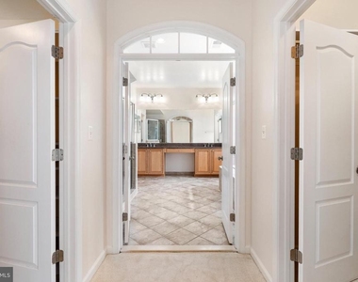
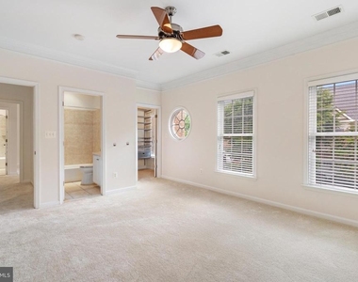
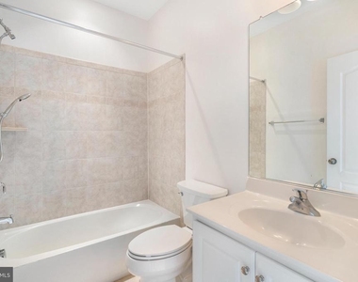
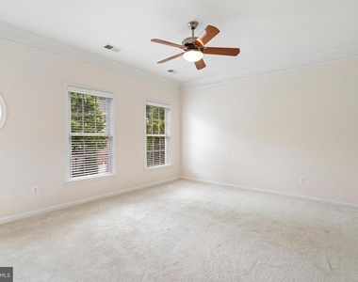
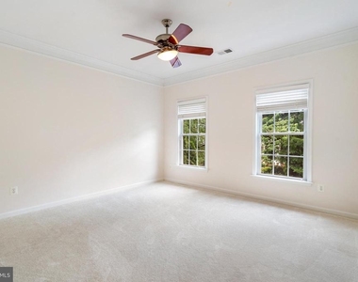
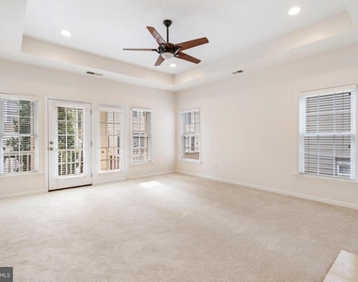
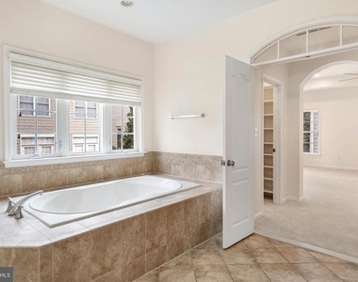
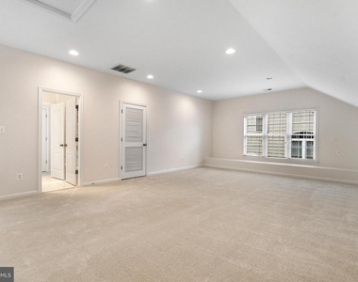
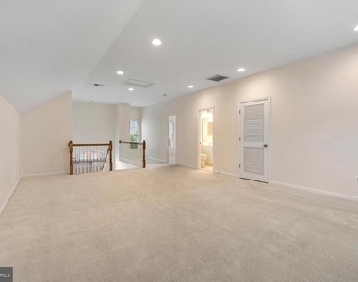
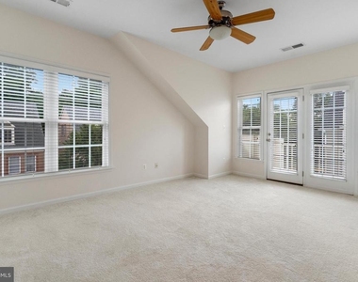
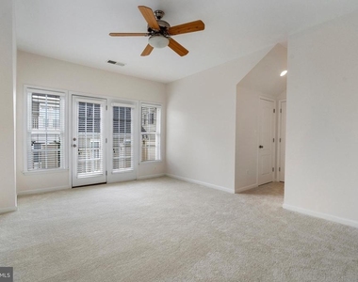
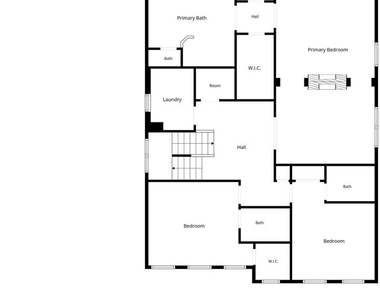
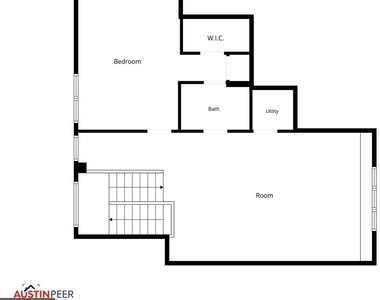
Upstairs, the expansive primary suite provides a private retreat with a sitting area, generous walk-in closets, and a luxurious en-suite bathroom. The additional bedrooms are also comfortably sized and well-appointed. A finished loft offers valuable flexibility for a second office, playroom, fitness area, or quiet retreat.
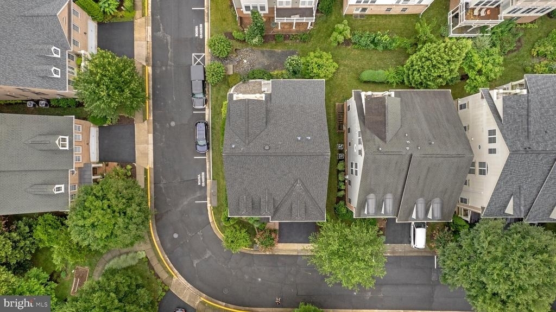
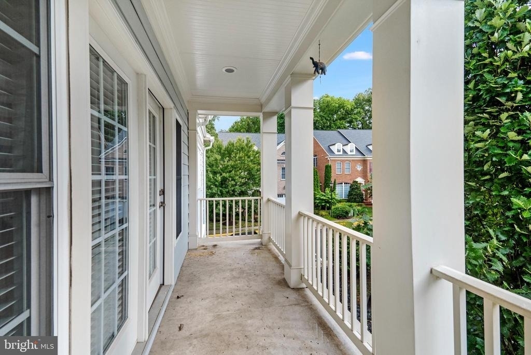
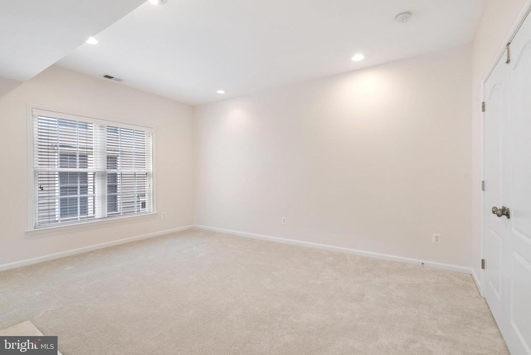
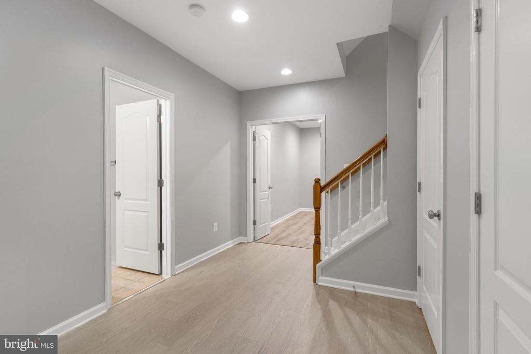
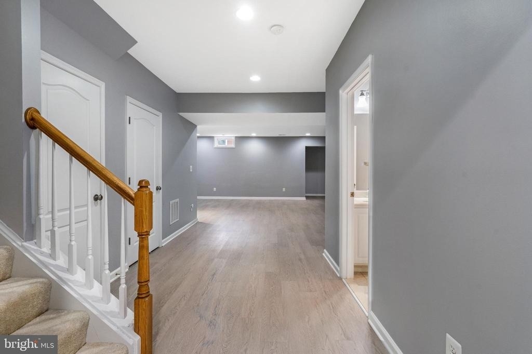
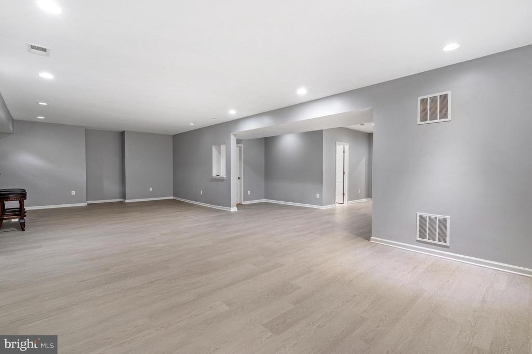
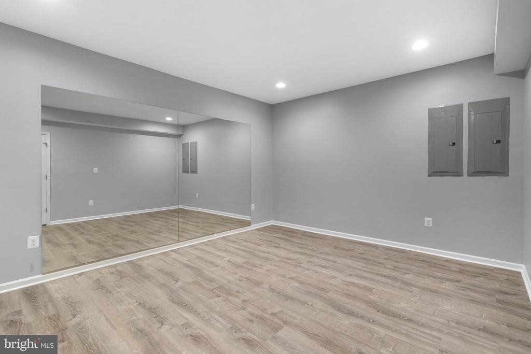
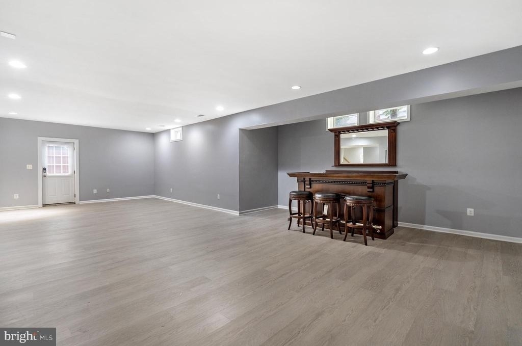
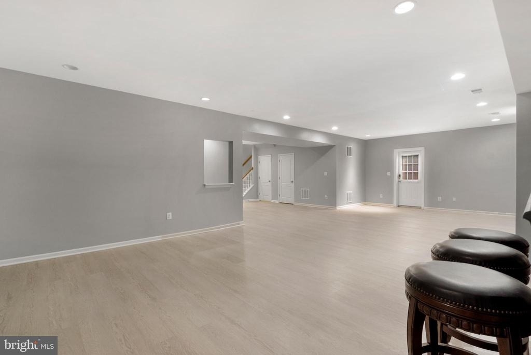
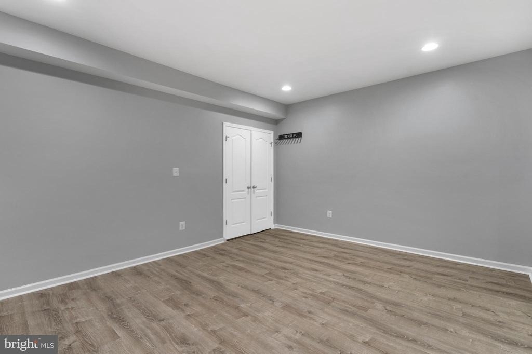
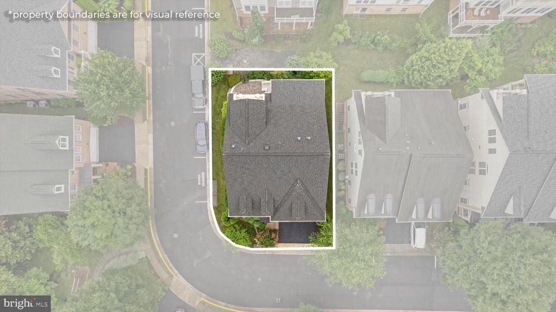
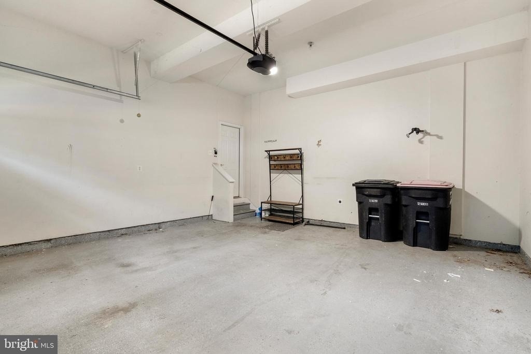
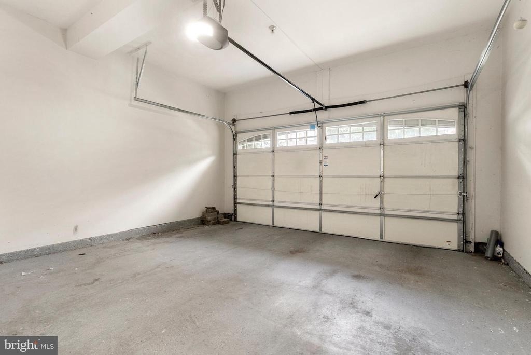
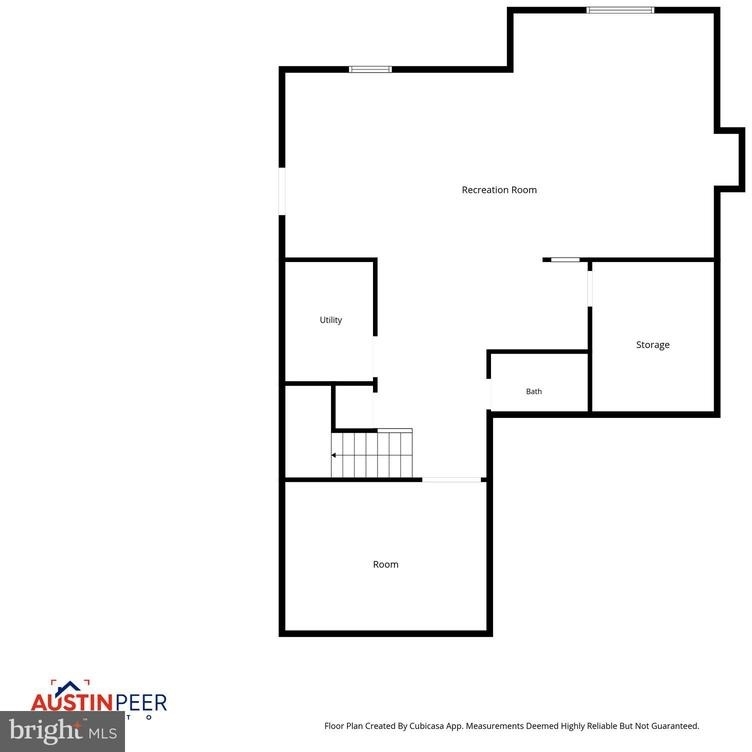
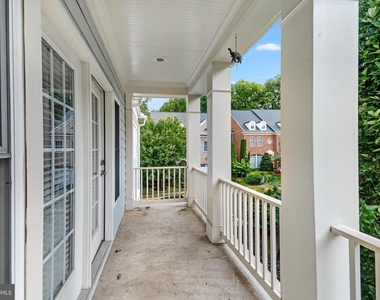
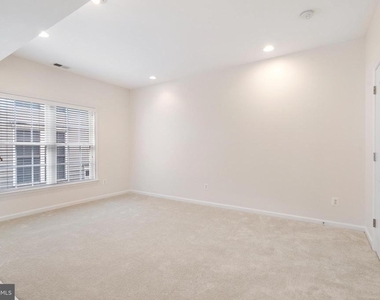
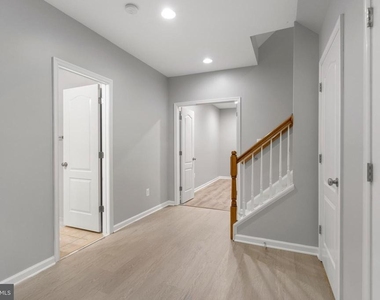
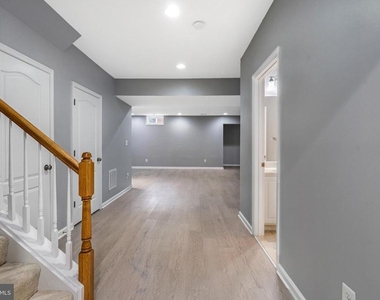
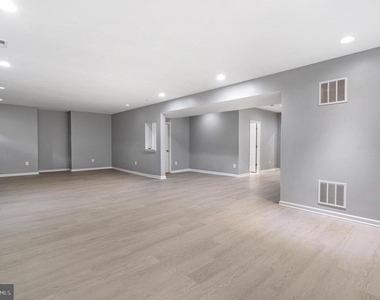
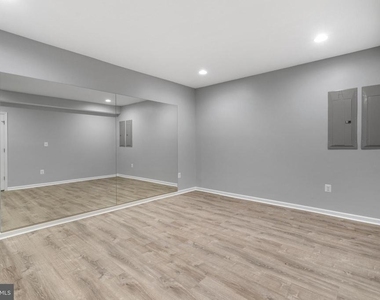
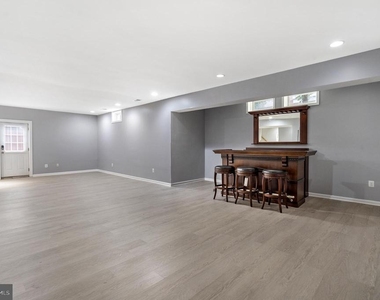
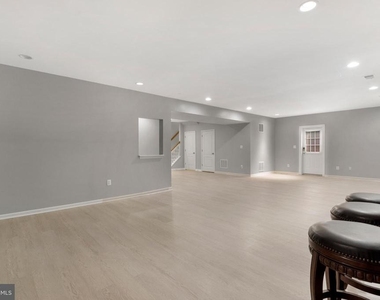
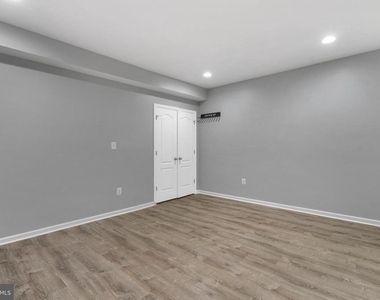
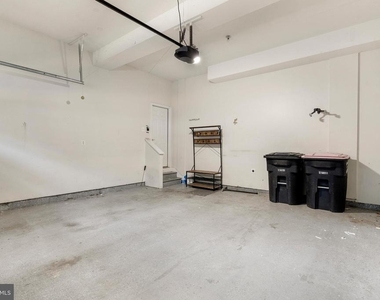
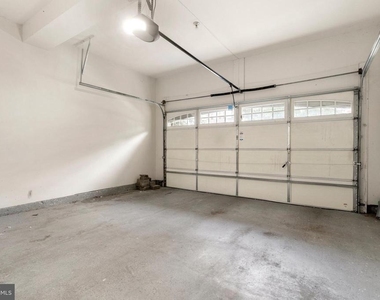
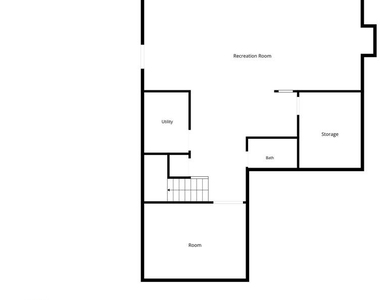
The walk-up lower level provides even more living and entertaining space, including a large recreation room and plenty of room for guests, hobbies, or a home theater. Outside, enjoy the deck and paver patio, while the attached two-car garage and additional driveway parking provide everyday convenience.
Located near the Mosaic District, Dunn Loring-Merrifield Metro, shopping, dining, parks, and major commuter routes including I-495, I-66, and Route 50, this meticulously refreshed home offers exceptional space, comfort, and accessibility. Available for $5,750 per month.
AMENITIES
Fireplace
Private Outdoor Space
Dishwasher
Parking Space
Home Office
ADDITIONAL INFORMATION
Interior
Bathroom Information
Half Bathrooms: 1
Full Bathrooms: 5
Interior Information
Interior Features: Ceiling Fan(s), Kitchen Island, Pantry, Recessed Lighting, Soaking Tub, Walk-In Closet(s), Butlers Pantry, Carpet, Family Room Off Kitchen, Floor Plan - Open, Formal/Separate Dining Room, Kitchen - Gourmet, Primary Bath(s), Window Treatments, Wood Floors
The manager has not yet mailed us a photo copy of his or her government identification and proof or property ownership.
▼
Manager has not logged in recently
▼
Manager does not yet have user reviews
RENTHOP DESCRIPTION
The apartment is a unit offered at a monthly price of $5,750. The person posting the listing did not specify that any pets were allowed. It may be the case that pets are ok and the manager simply has not yet filled out all the details. The kitchen conveniently includes a dishwasher.
We have 57 photos of this particular unit, building, and surrounding areas.
We found some very similar listings nearby
Select those you'd like to message
Your messages have been sent!
Check Availability
By selecting Check Availability, you agree that RentHop and real estate professionals may call or text you about your inquiry. Message/data rates may apply. Terms & Privacy. California Privacy Notice





 Your Privacy Choices
