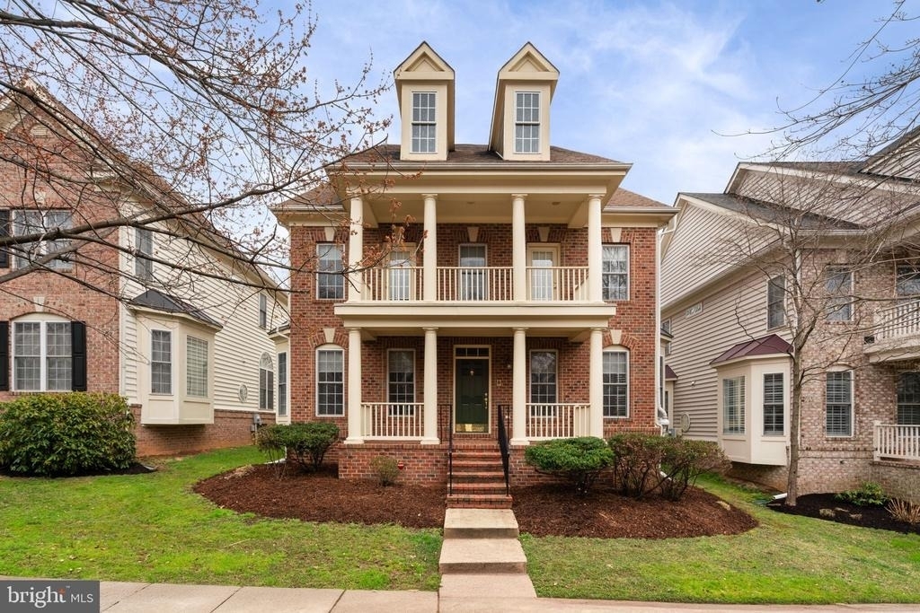
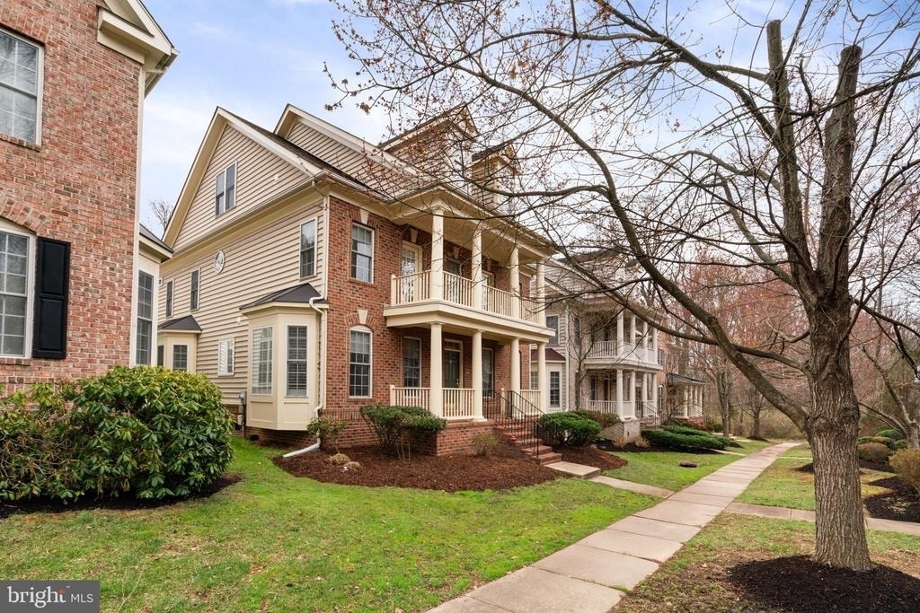
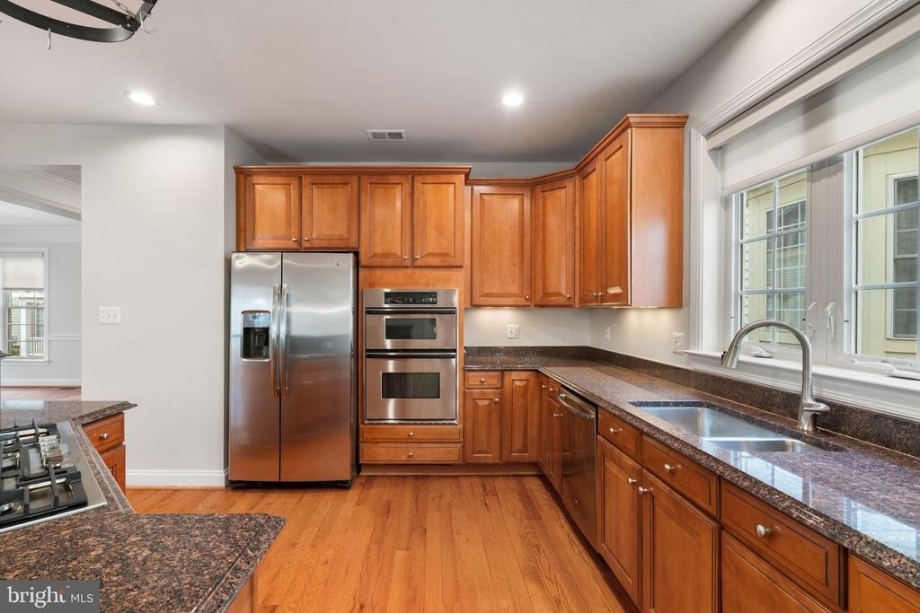
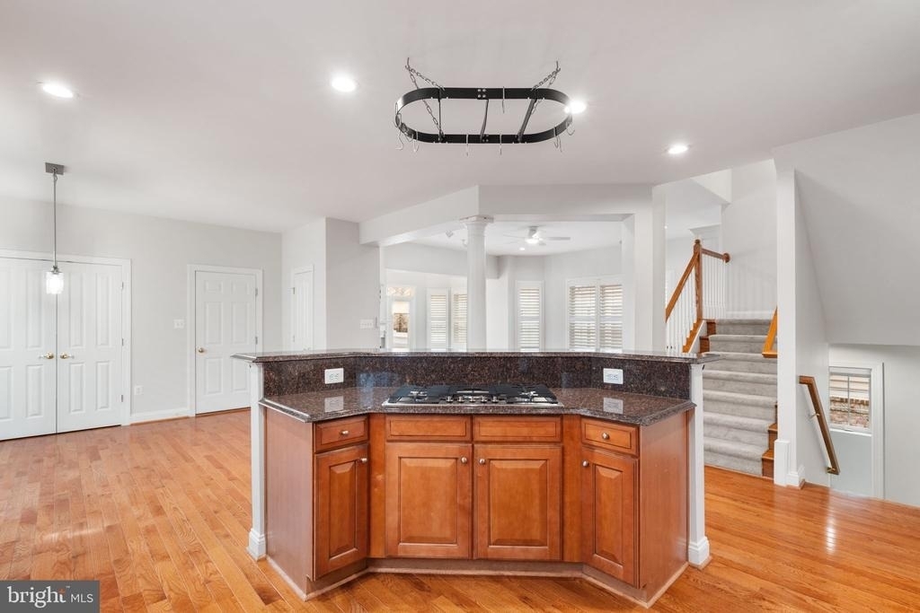
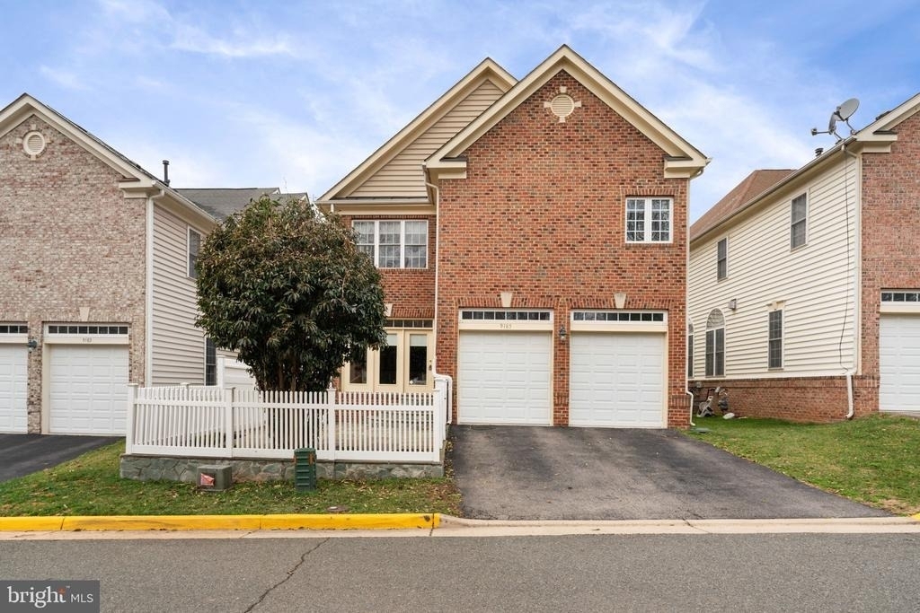
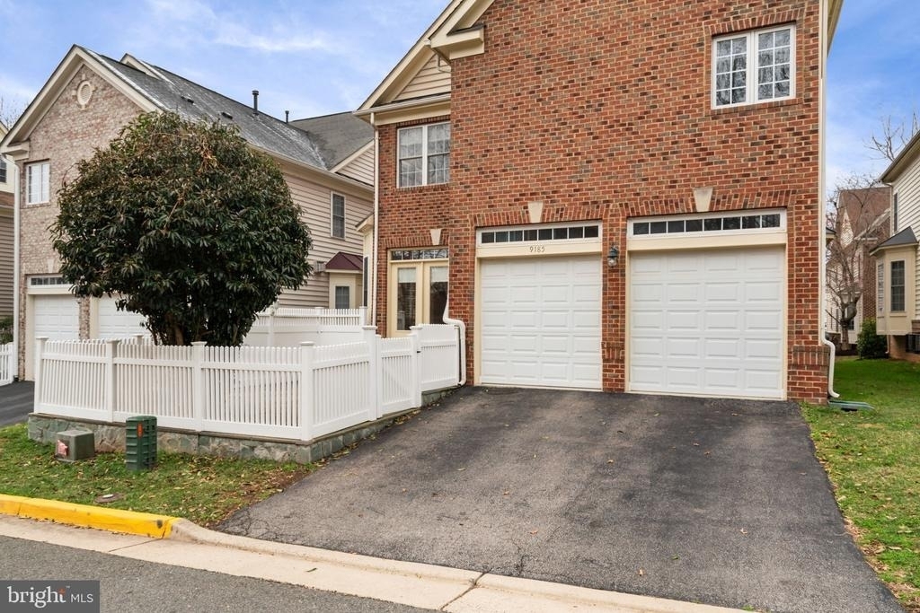
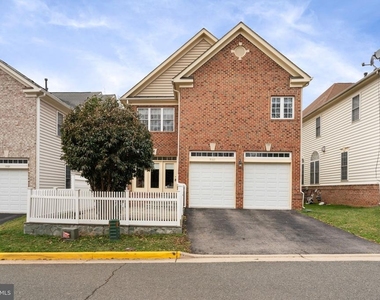
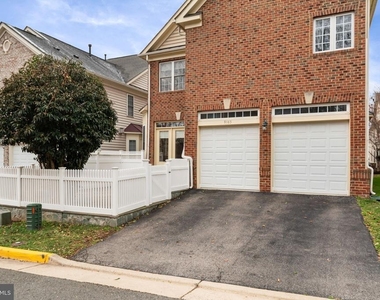
Stunning four-level detached home available for lease at $5,650/month ($1.40 per square foot/month is lower than most nearby smaller homes) in the heart of Fairfax! Rent includes mowing/edging/mulching and leaf removal. This beautifully updated residence offers exceptional space, comfort, and high-end finishes throughout, featuring brand new carpet, fresh paint, all-new roller shades and plantation shutters, and a new gas cooktop with downdraft.
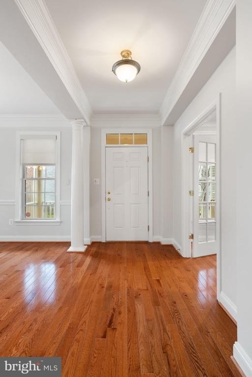
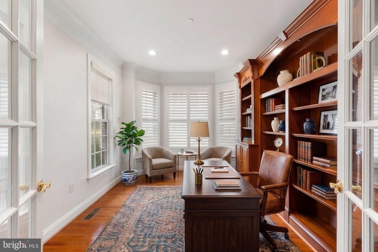
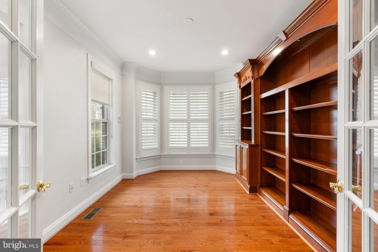
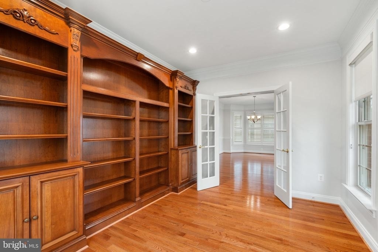
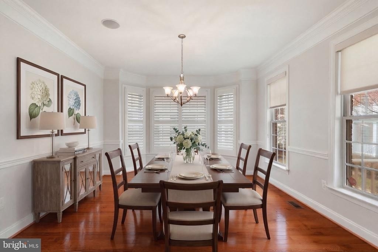
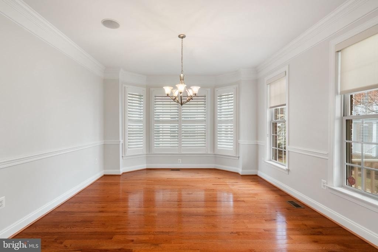
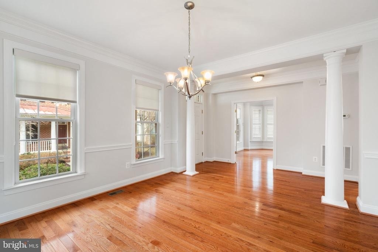
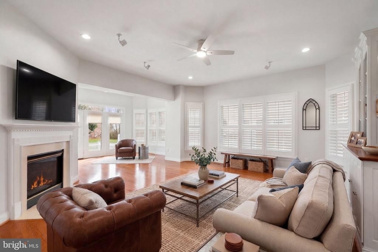
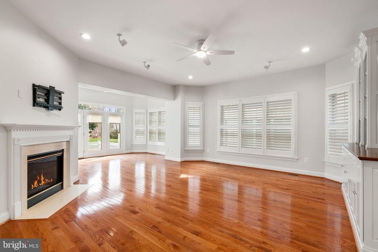
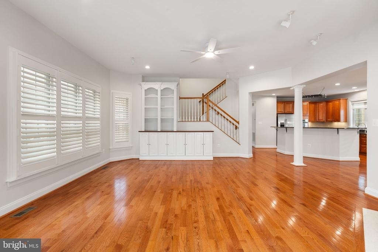
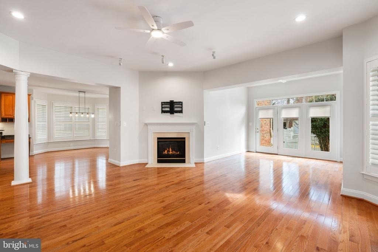
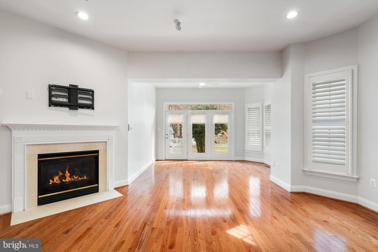
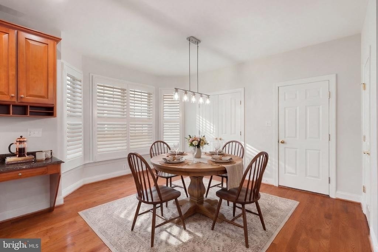
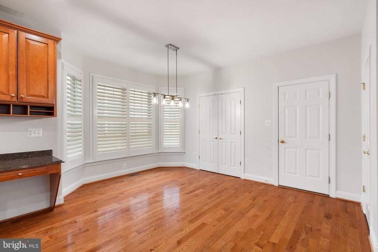
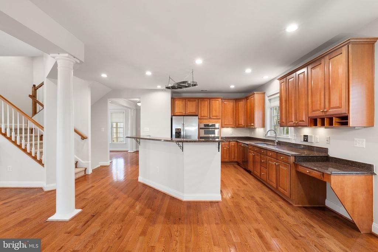
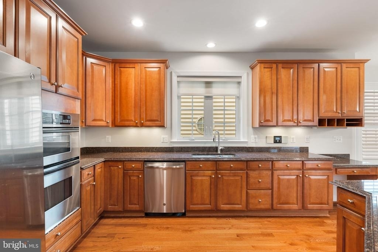
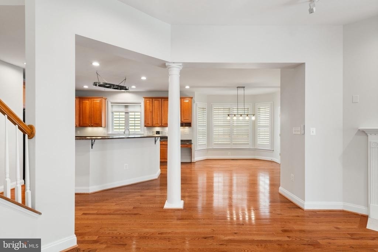
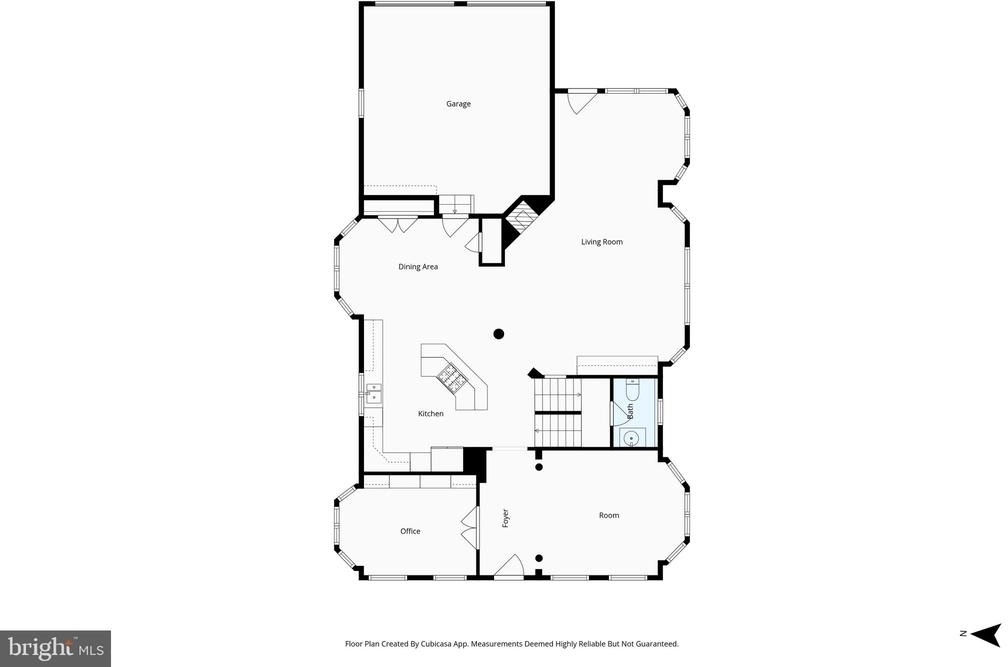
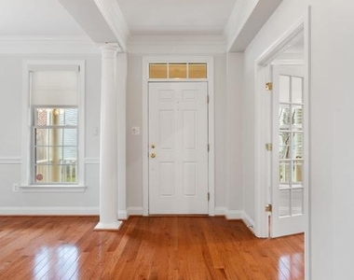
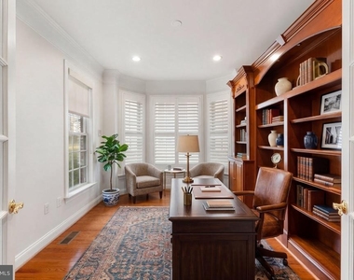
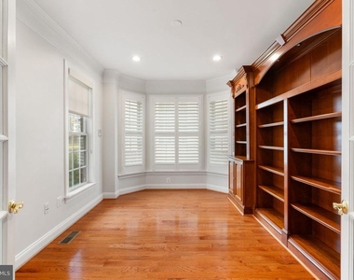
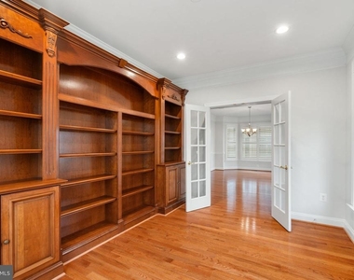
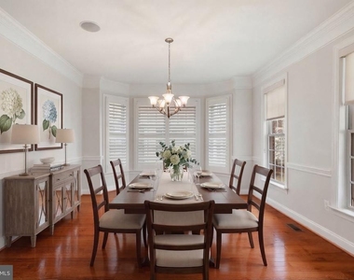
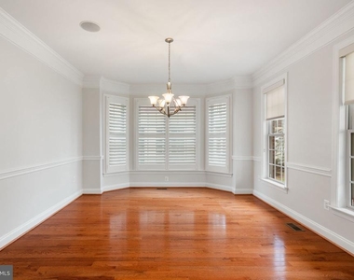
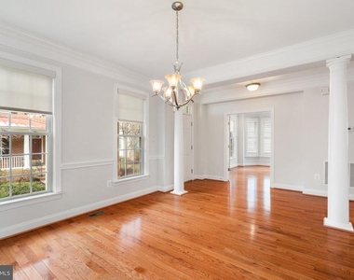
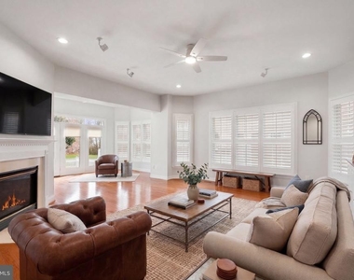
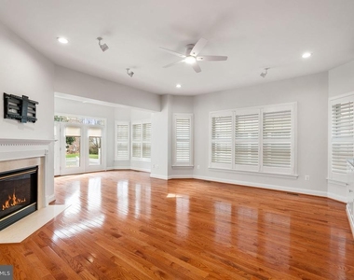
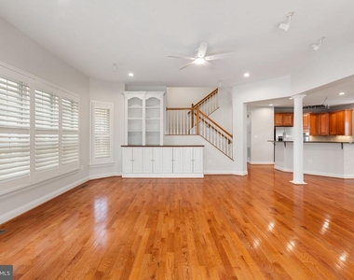
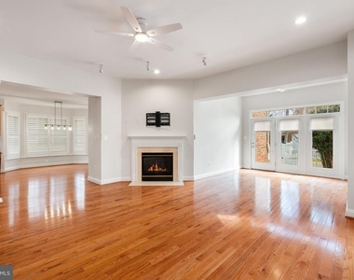
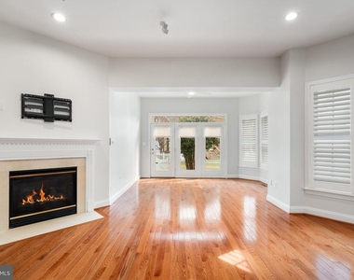
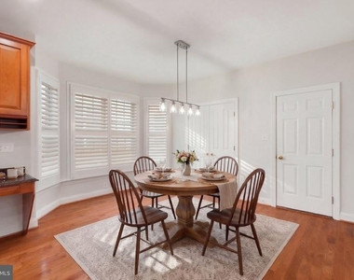
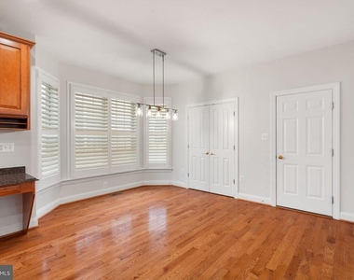
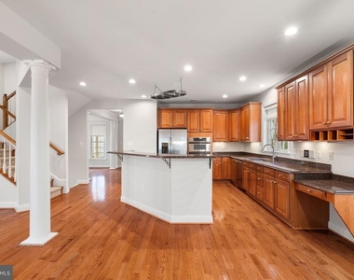
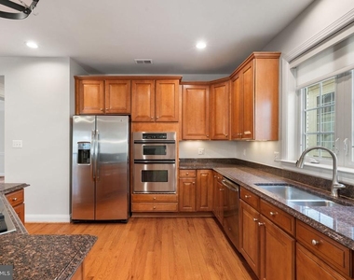
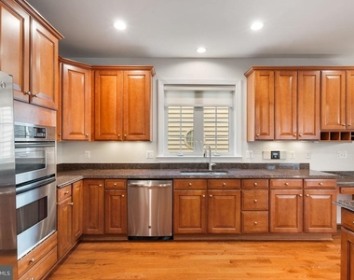
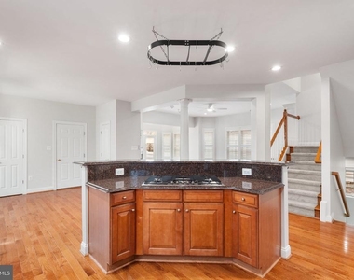
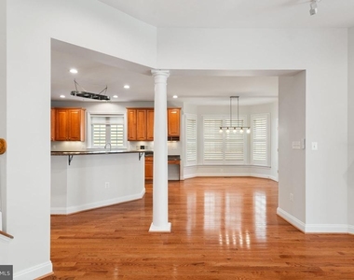
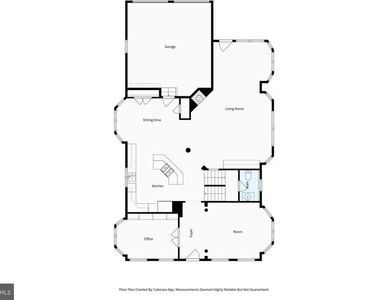
The main level showcases elegant hardwood flooring and a classic center hall foyer with crown molding. A private library with custom built-ins, recessed lighting, and crown molding provides the perfect work-from-home space. The formal dining room is accented with crown molding and chair rail, while the gourmet kitchen boasts stainless steel appliances, a center island with breakfast bar and cooktop, abundant cabinetry, and a spacious pantry. A sunny breakfast room flows seamlessly into the expansive great room and adjoining sunroom, complete with built-ins, recessed lighting, ceiling fan, and a cozy gas fireplace.
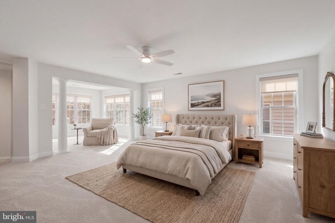
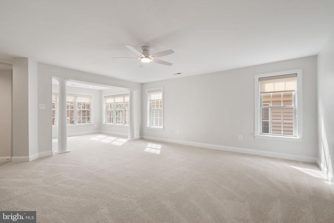
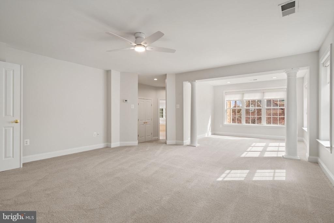
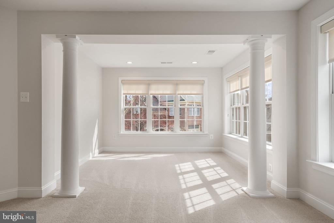
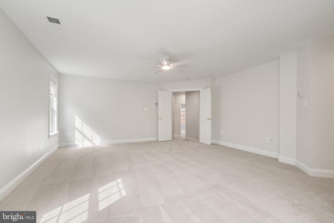
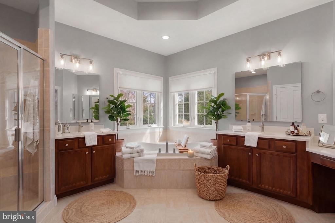
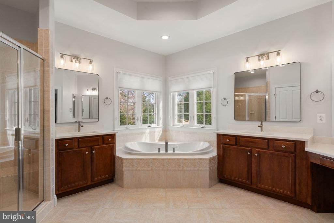
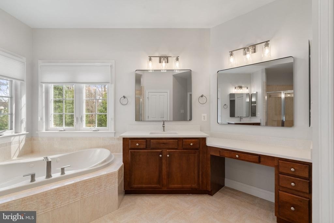
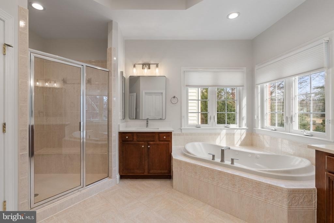
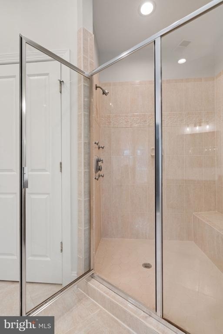
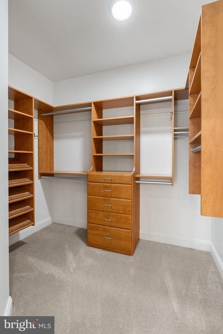
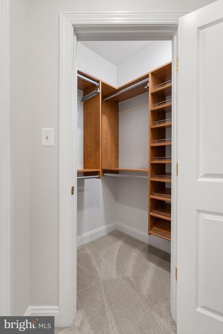
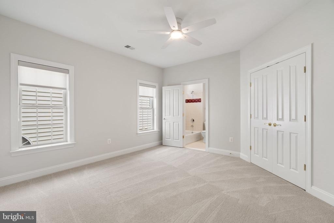
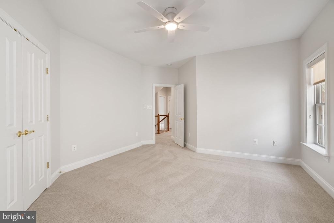
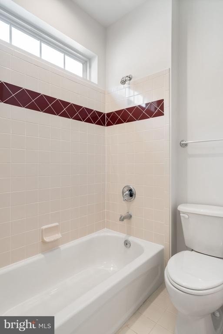
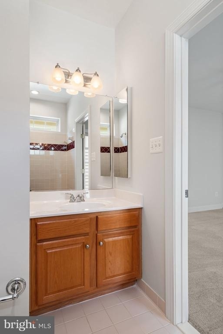
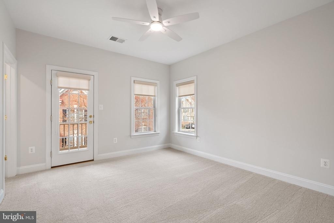
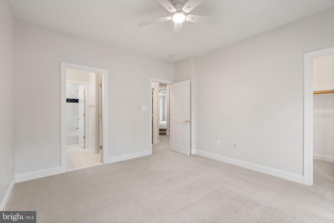
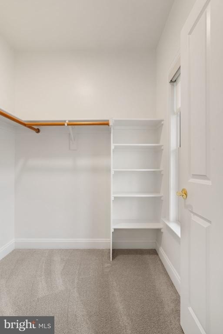
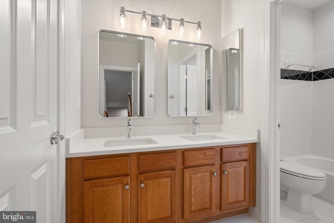
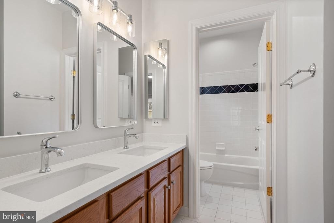
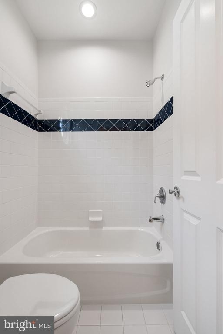
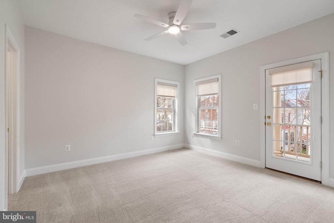
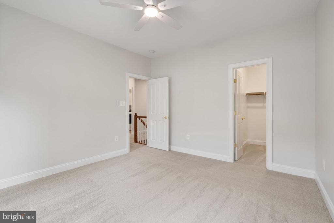
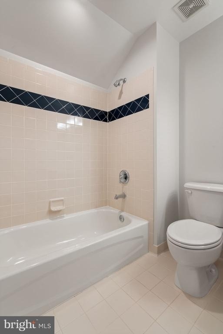
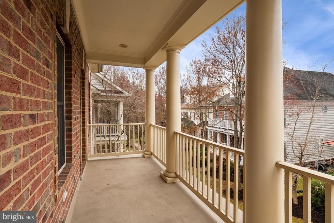
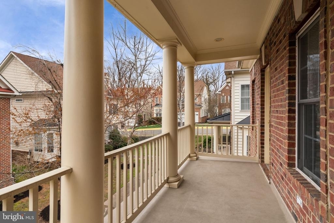
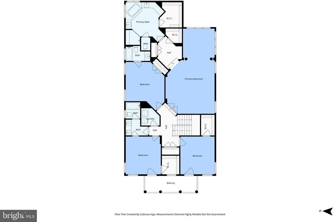
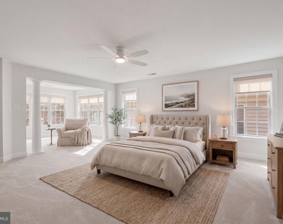
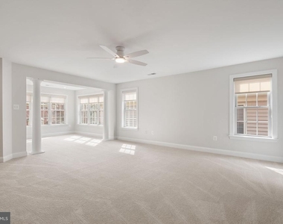
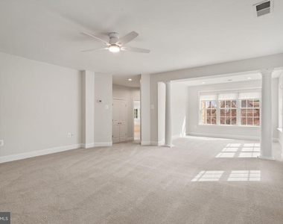
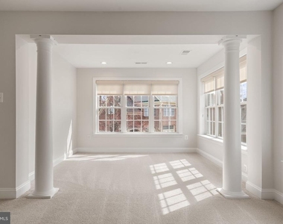
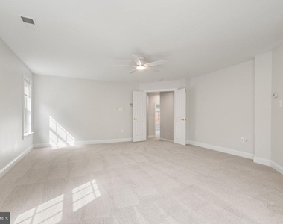
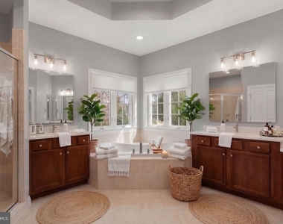
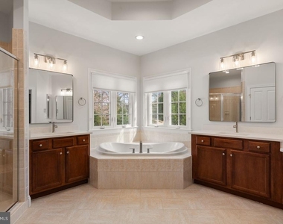
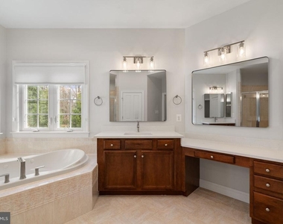
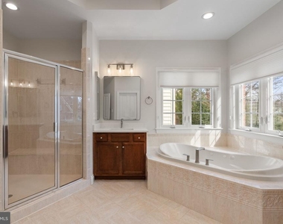
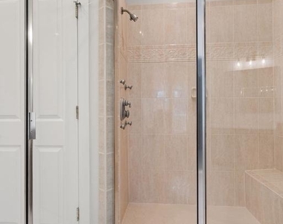
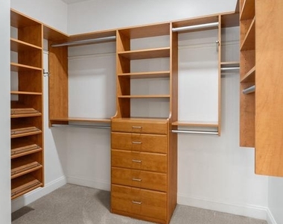
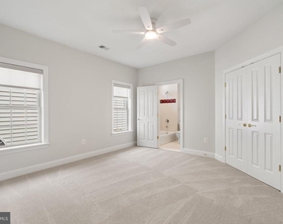
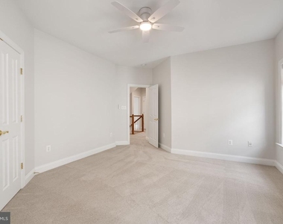
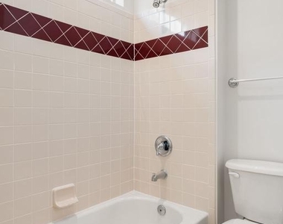
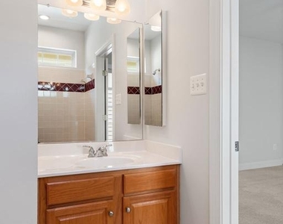
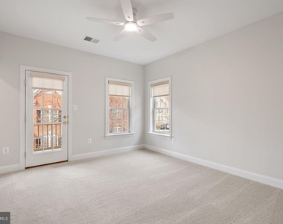
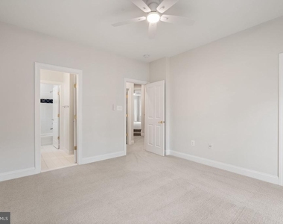
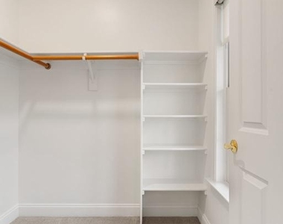
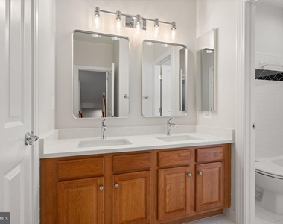
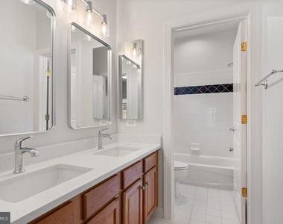
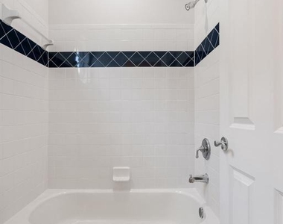
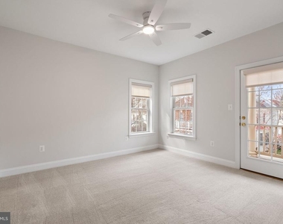
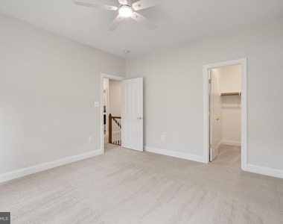
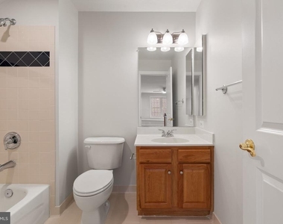
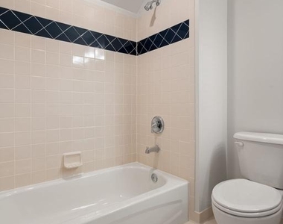
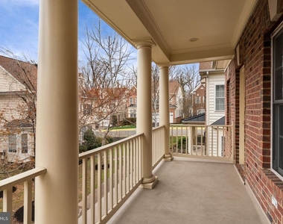
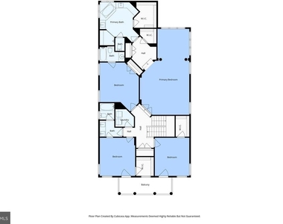
Upstairs, the luxurious primary suite features a sitting room, walk-in closets, ceiling fan, and recessed lighting, along with a spa-like ensuite bath offering a jetted tub, walk-in shower, dual quartz vanities, makeup area, separate water closet, and tile flooring. Bedroom 2 includes a ceiling fan and private ensuite bath. Bedrooms 3 and 4 each feature ceiling fans, walk-in closets, and access to a charming front balcony, sharing a well-appointed full bath with dual sinks and separate tub/shower area.
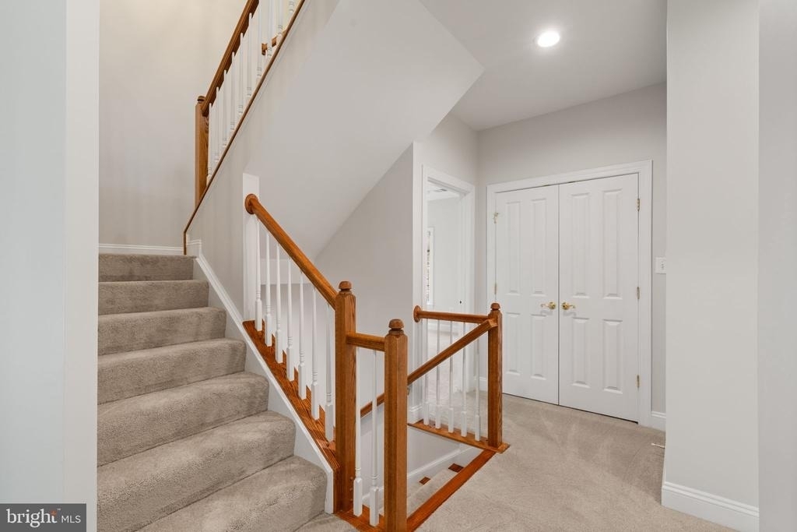
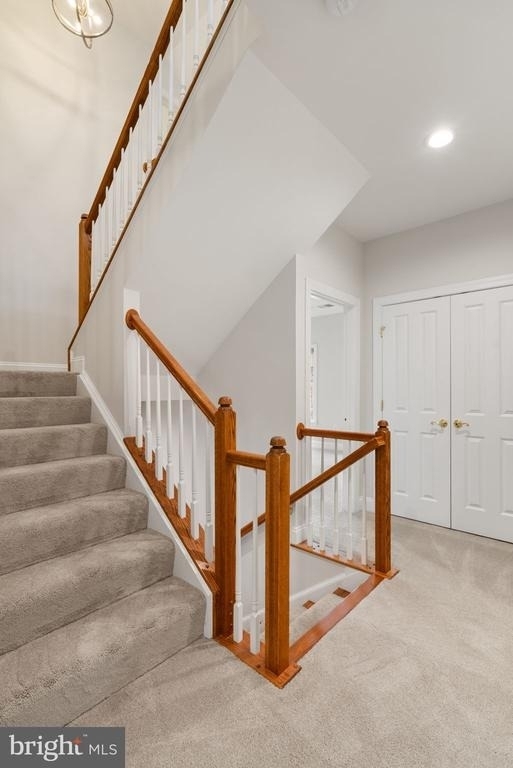
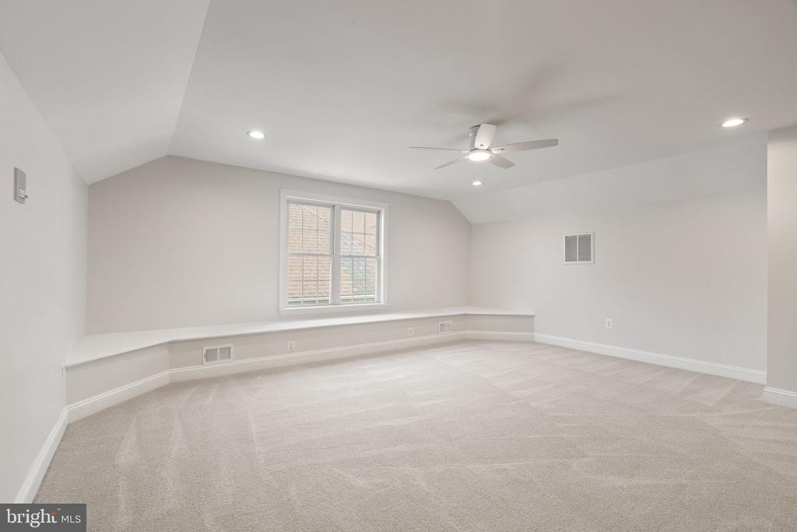
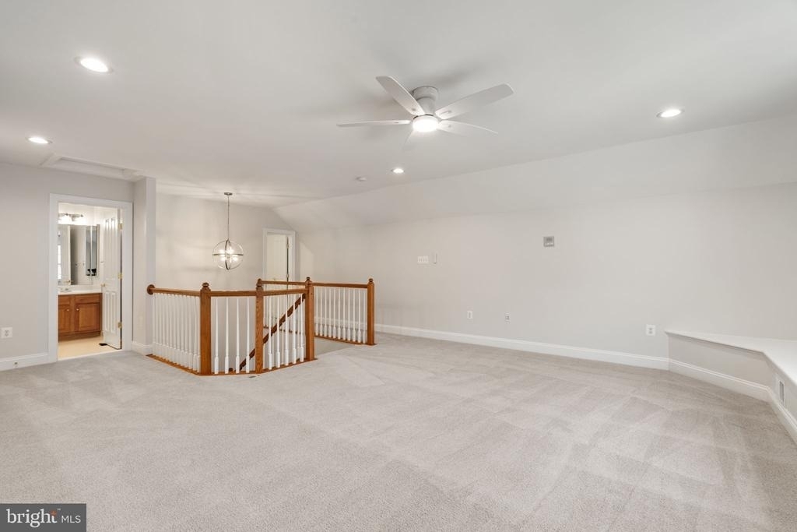
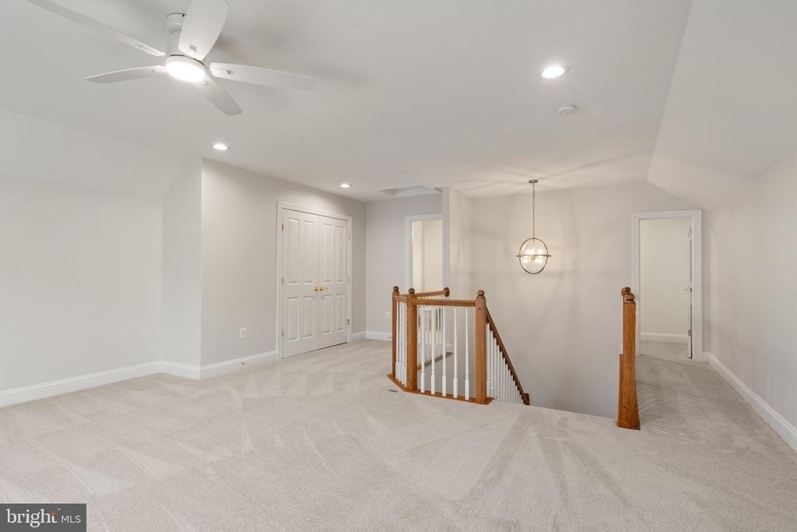
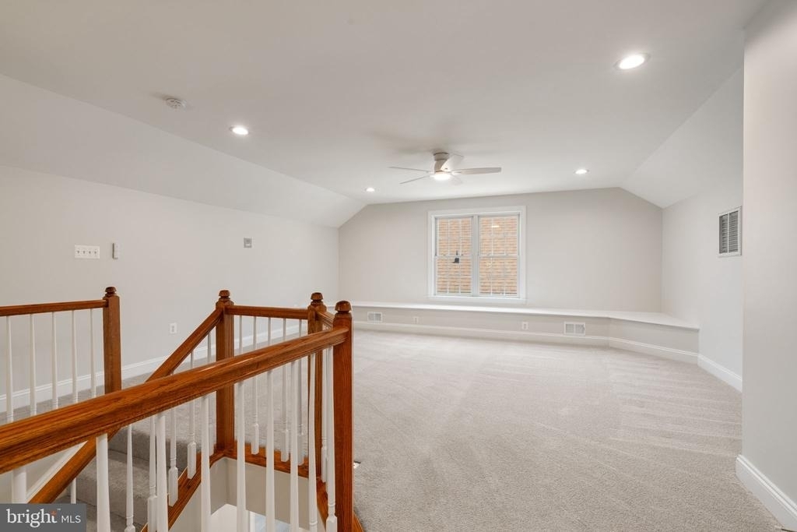
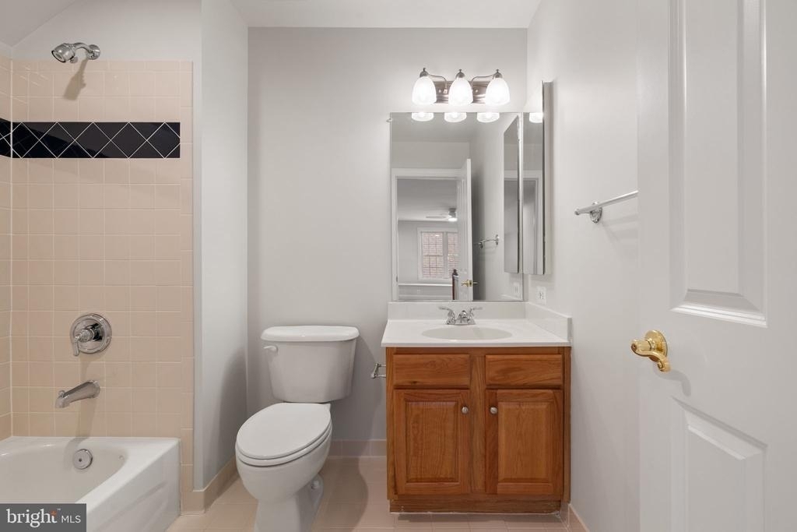
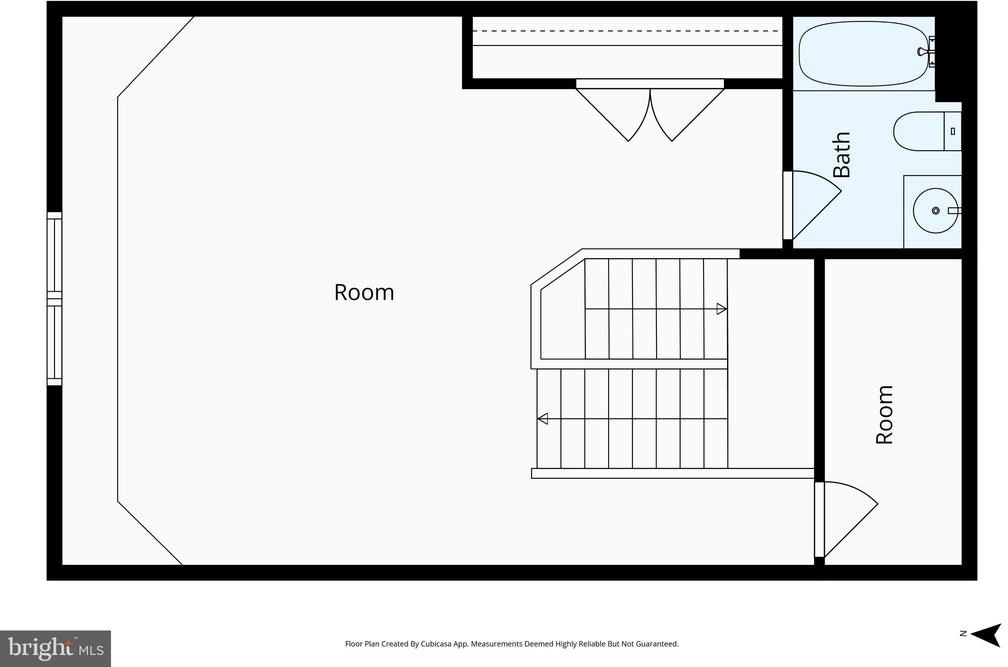
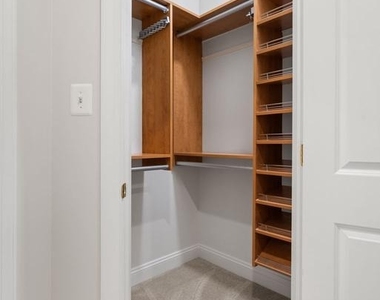
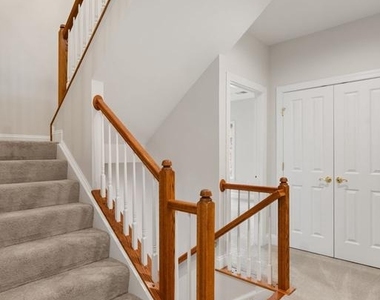
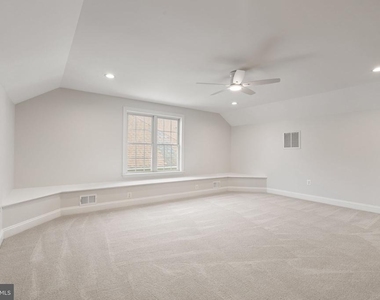
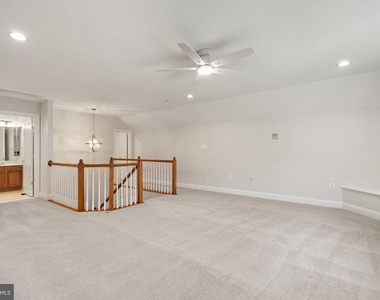
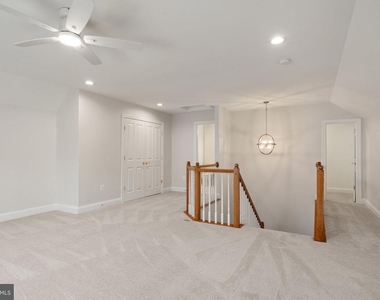
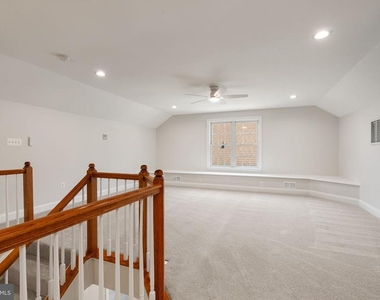
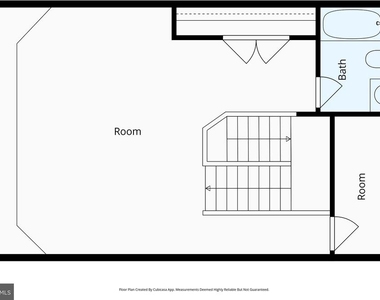
The top-level loft provides incredible flexibility with a large open space, ceiling fan, recessed lighting, window seat, hobby room, generous closet, and full bath-perfect for guests, an office, or additional living space.
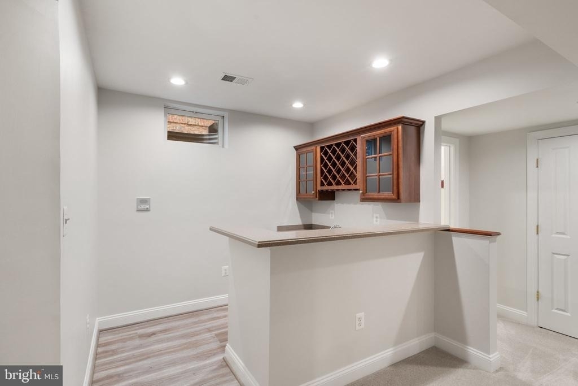
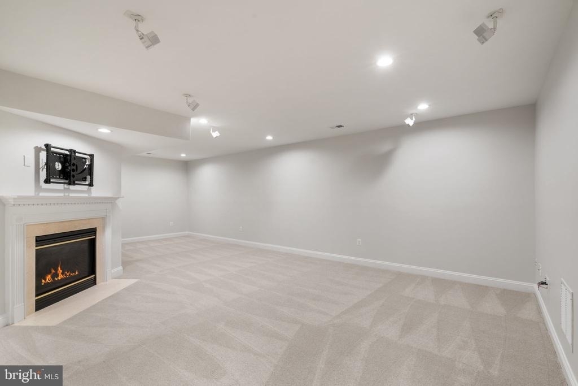
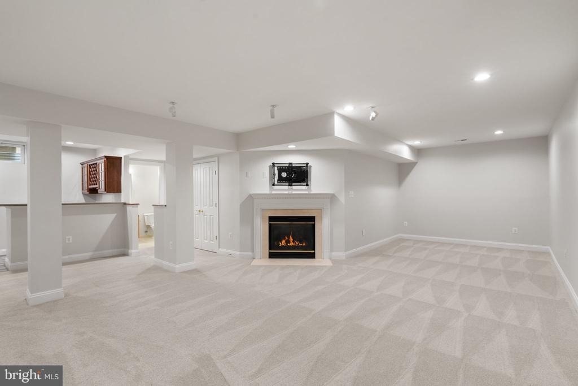
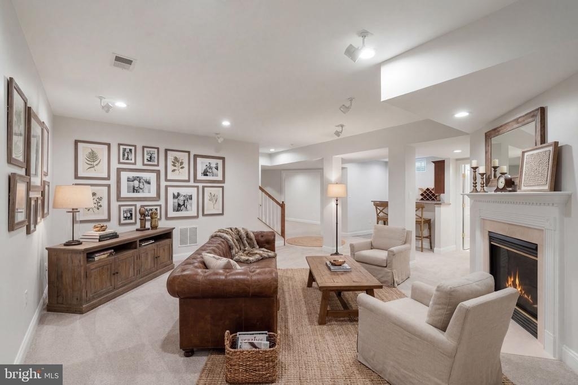
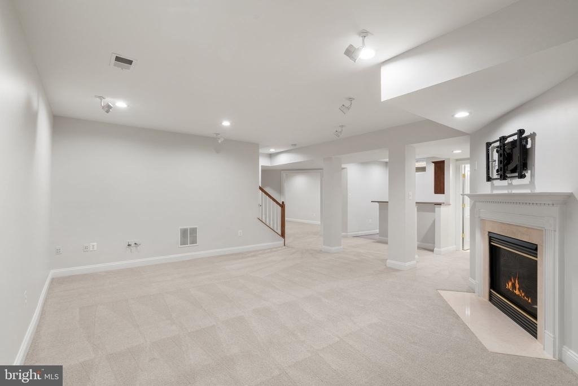
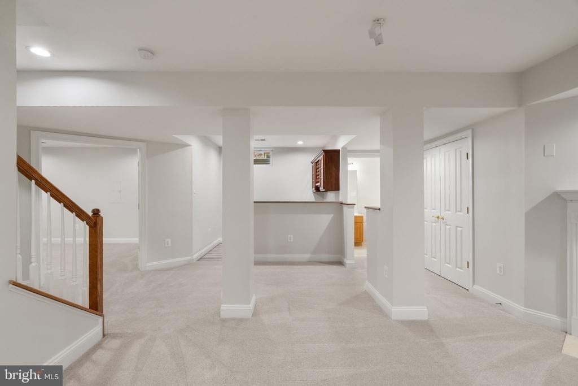
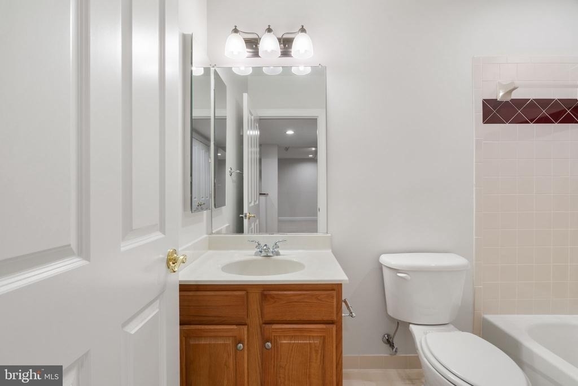
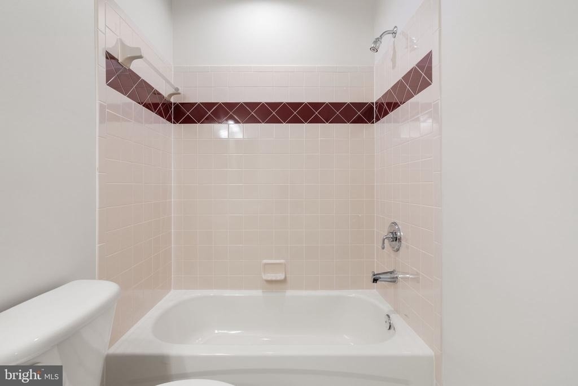
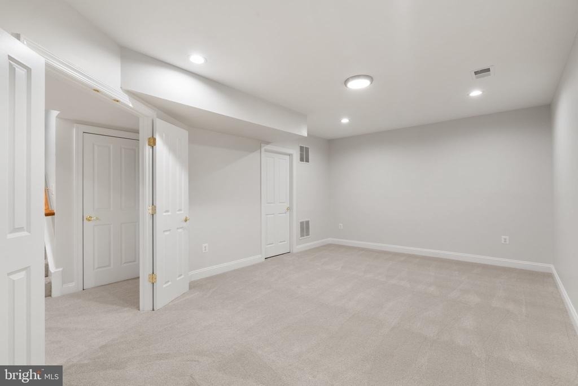
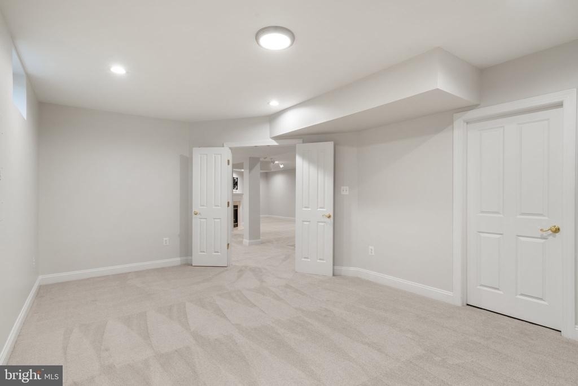
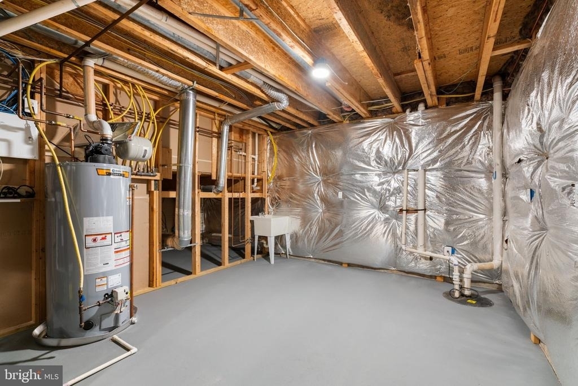
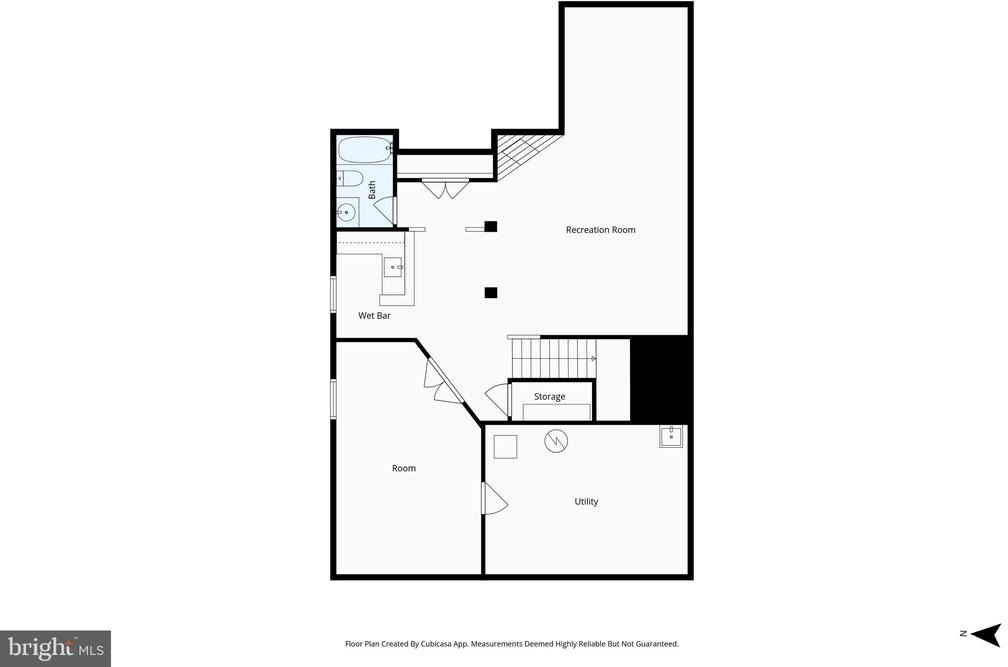
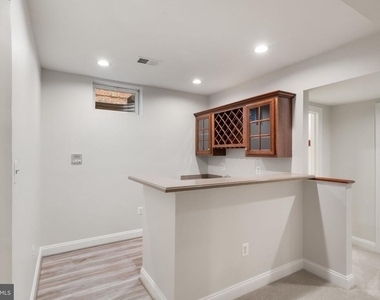
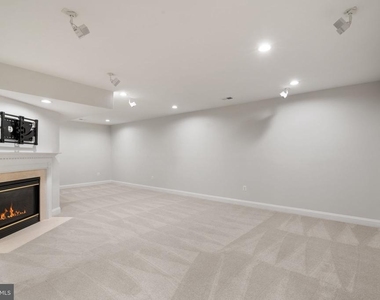
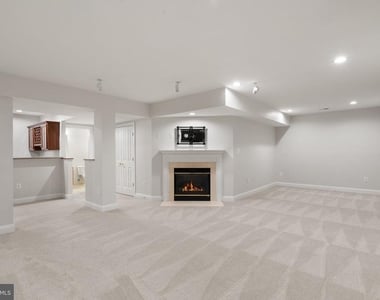
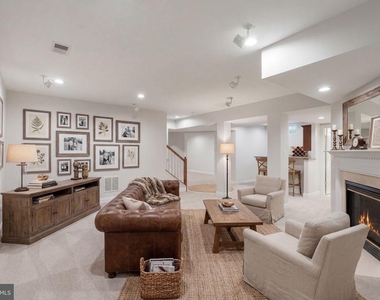
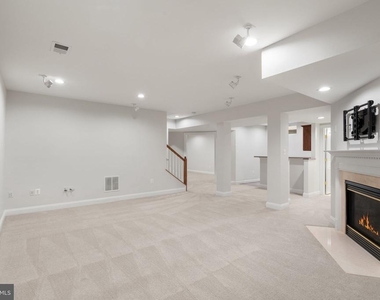
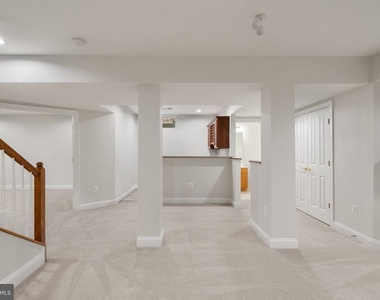
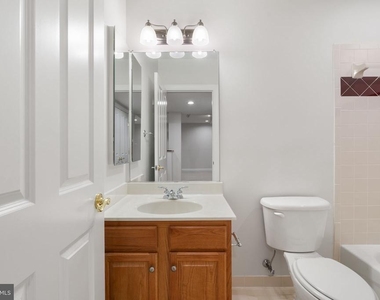
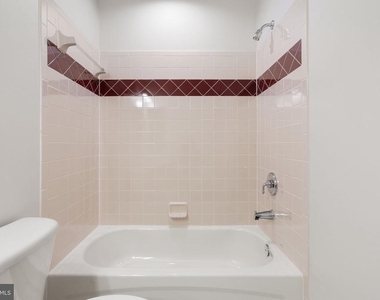
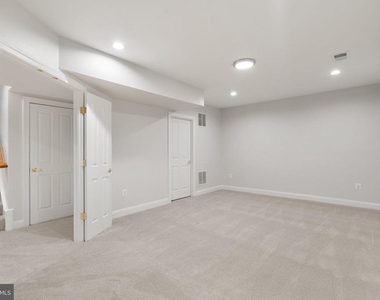
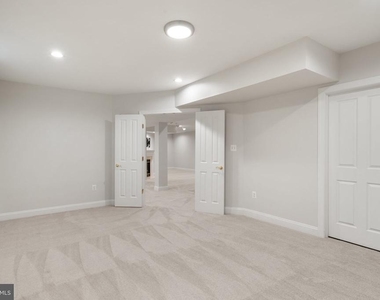
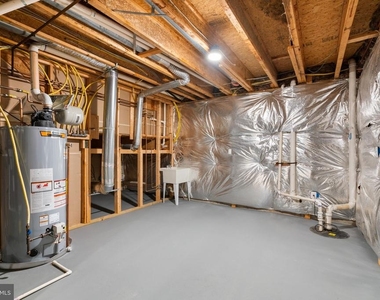
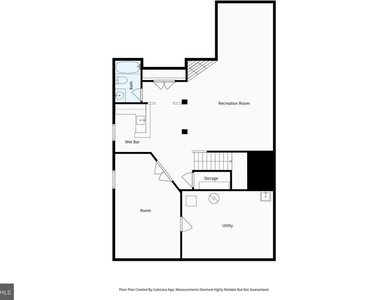
The fully finished lower level is designed for entertaining, featuring a spacious recreation room with wet bar, gas fireplace, and recessed lighting, along with a game room, media room, full bath, and a large unfinished storage area with utility sink.
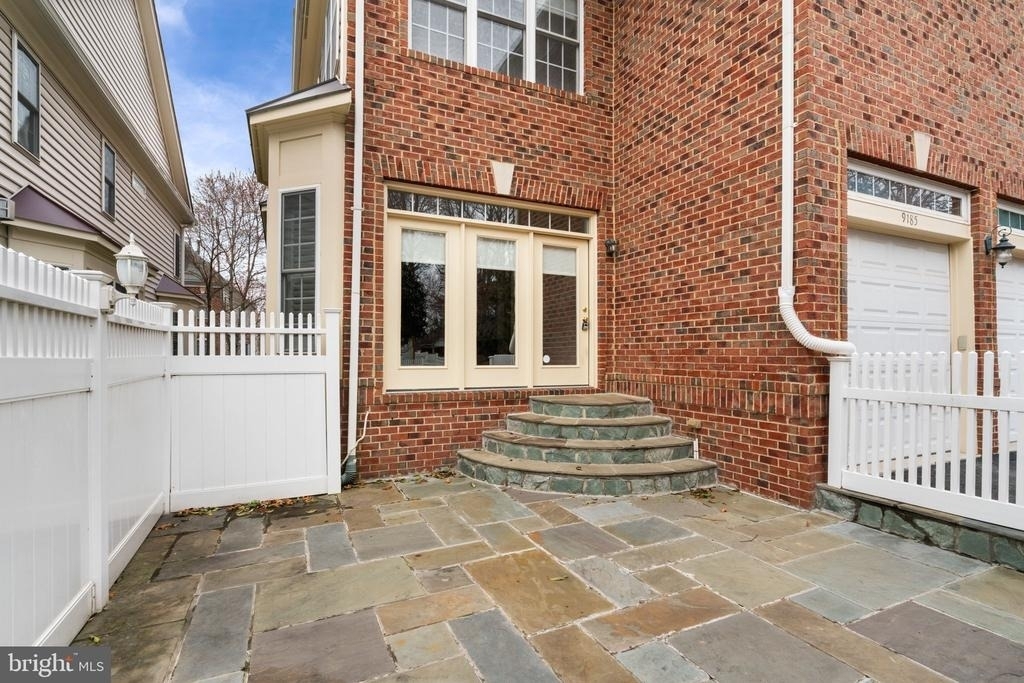
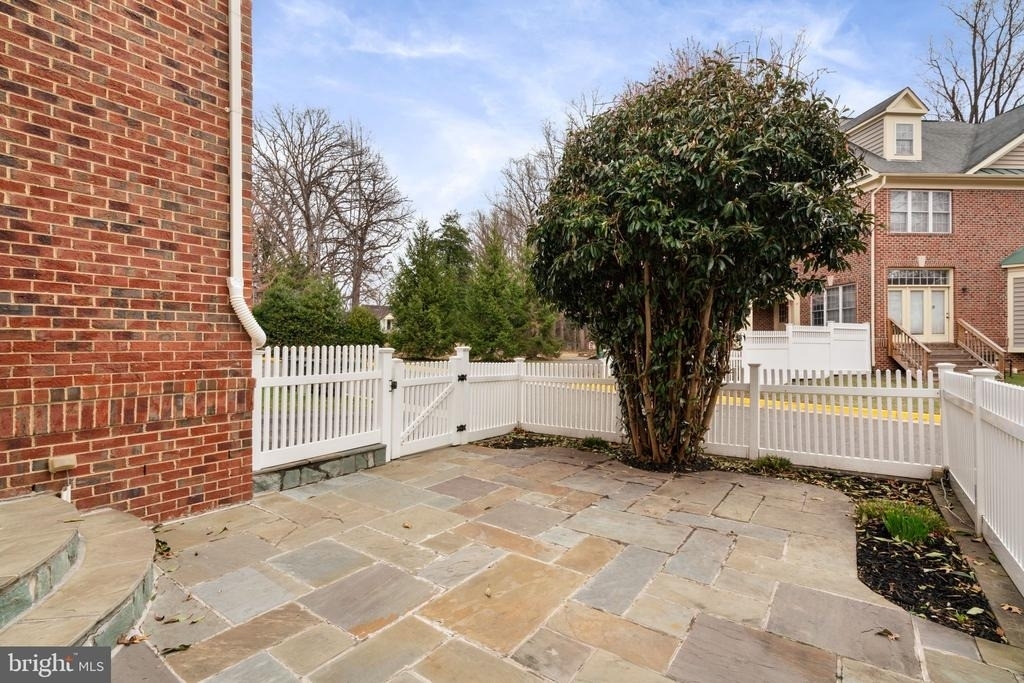
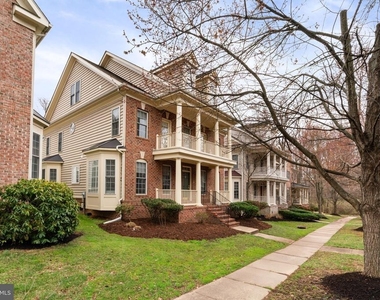
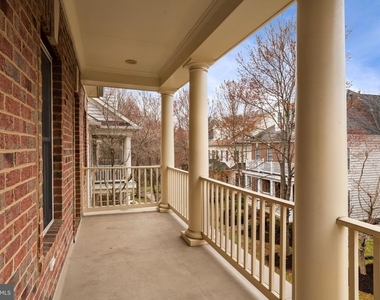
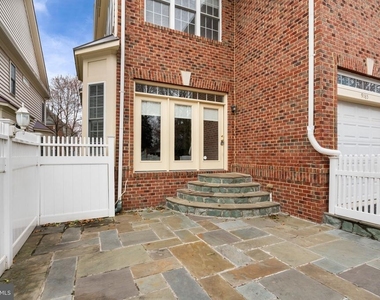
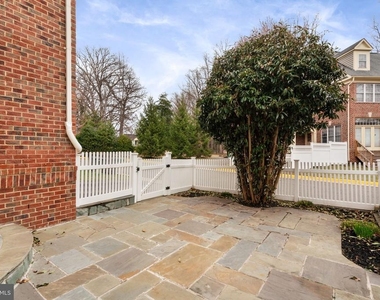
Enjoy outdoor living with a welcoming front porch and a beautiful slate patio in the rear-ideal for relaxing or entertaining. Conveniently located with easy access to Route 66, Metro, parks, shopping, dining, and more. This exceptional home truly offers it all-luxury, space, and an unbeatable location!
Will consider one small dog, 25 pounds or less, case by case with deposit.
AMENITIES
Fireplace
Private Outdoor Space
Dishwasher
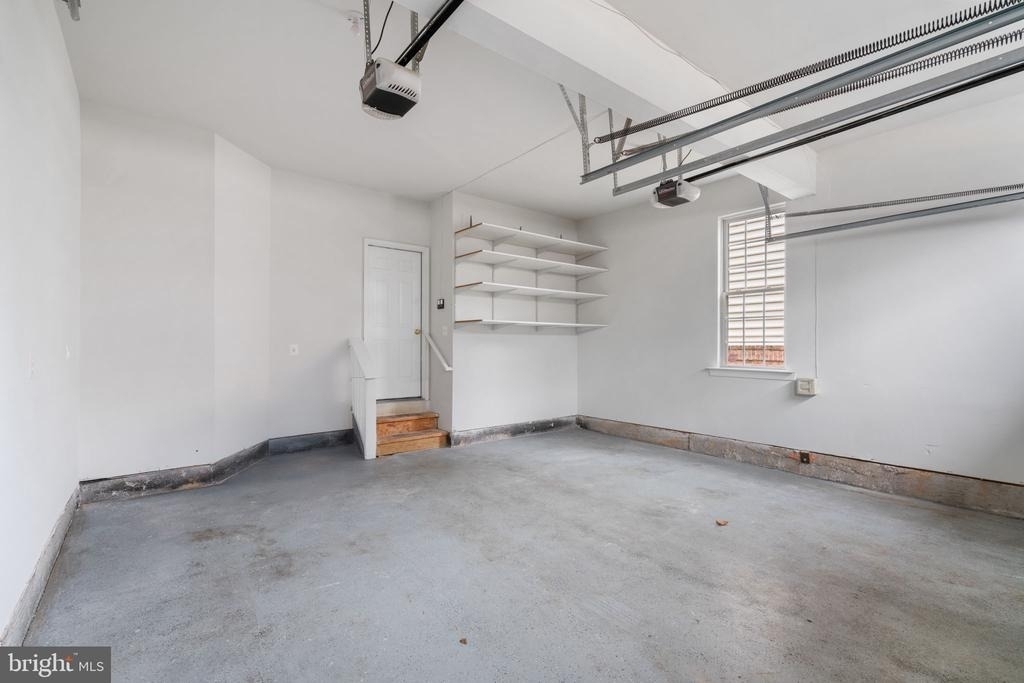
Parking Space
ADDITIONAL INFORMATION
Interior
Bathroom Information
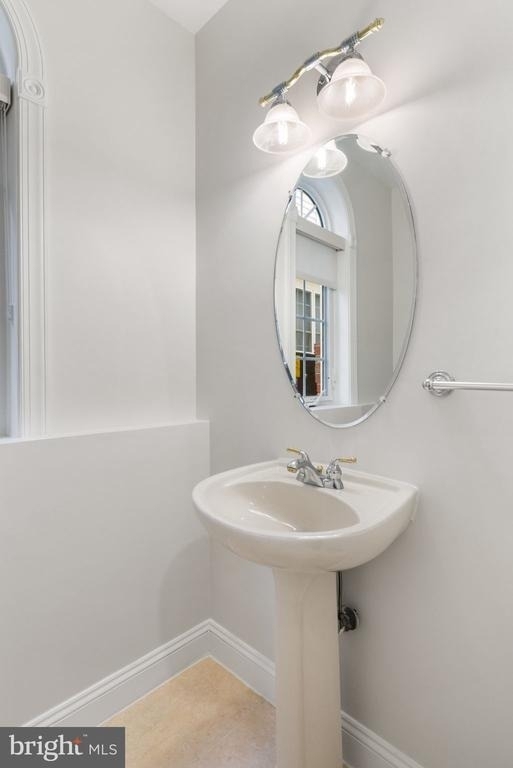
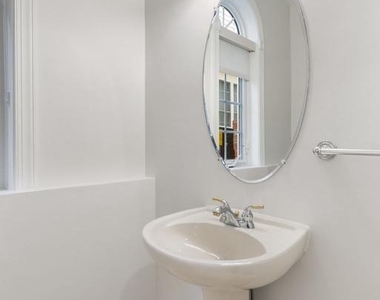
Half Bathrooms: 1
Full Bathrooms: 4
Interior Information
Interior Features: Bar, Breakfast Bar, Built-in Features, Ceiling Fan(s), Crown Molding, Eat-in Kitchen, Kitchen Island, Pantry, Recessed Lighting, Walk-In Closet(s), Bathroom - Jetted Tub, Bathroom - Tub Shower, Bathroom - Walk-In Shower, Carpet, Chair Railings, Family Room Off Kitchen, Floor Plan - Open, Formal/Separate Dining Room, Kitchen - Gourmet, Primary Bath(s), Upgraded Countertops, Window Treatments, Wood Floors
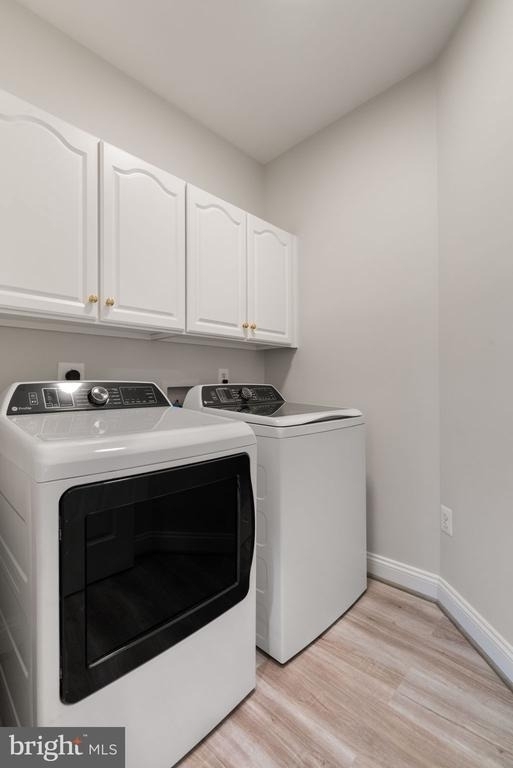
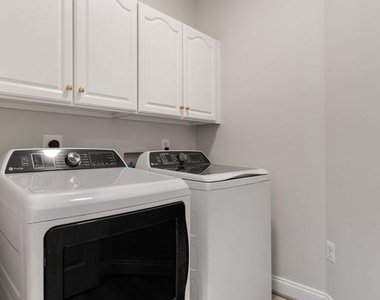
Appliances: Microwave, Cooktop, Dishwasher, Disposal, Dryer, Refrigerator, Stainless Steel Appliance(s), Washer, Water Heater, Energy Efficient Appliances, Oven - Wall
The manager has not yet mailed us a photo copy of his or her government identification and proof or property ownership.
▼
Manager has not logged in recently
▼
Manager does not yet have user reviews
RENTHOP DESCRIPTION
The apartment is a unit offered at a monthly price of $5,650. The person posting the listing did not specify that any pets were allowed. It may be the case that pets are ok and the manager simply has not yet filled out all the details. The kitchen conveniently includes a dishwasher.
We have 77 photos of this particular unit, building, and surrounding areas.
MLS# VAFX2297892
List Agent Name: David S Warner
List Office Name: Samson Properties
IDX information is provided exclusively for personal, non-commercial use, and may not be used for any purpose other than to identify prospective properties consumers may be interested in purchasing. Information is deemed reliable but not guaranteed. The listing broker’s offer of compensation is made only to participants of the MLS where the listing is filed.
Courtesy of RH Advisors, Inc. and RHP Realty NJ, Inc.
By selecting Check Availability, you agree that RentHop and real estate professionals may call or text you about your inquiry. Message/data rates may apply. Terms & Privacy. California Privacy Notice
We found some very similar listings nearby
Select those you'd like to message
Your messages have been sent!
Check Availability
By selecting Check Availability, you agree that RentHop and real estate professionals may call or text you about your inquiry. Message/data rates may apply. Terms & Privacy. California Privacy Notice









 Your Privacy Choices
