$3,250
Posted 1 day ago,
Immediate Move-In
3 Bed
2 Bath
1 Half Bath
2,479 Sqft
Link copied to clipboard!
DESCRIPTION
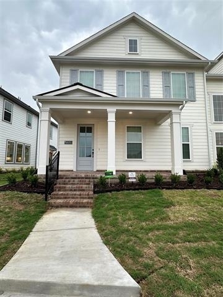
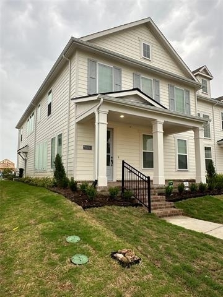
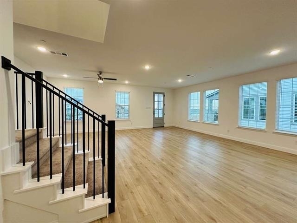
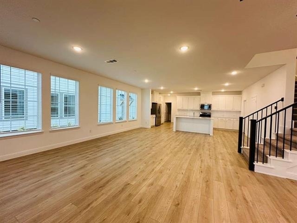
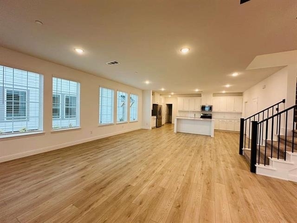
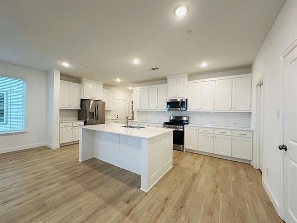
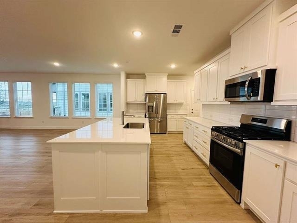
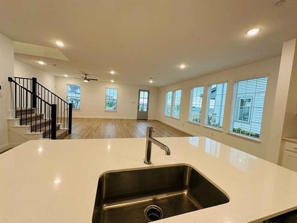
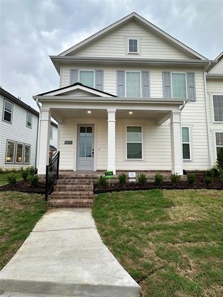
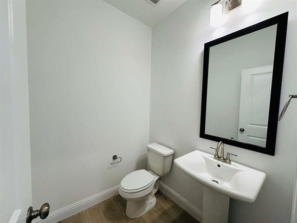
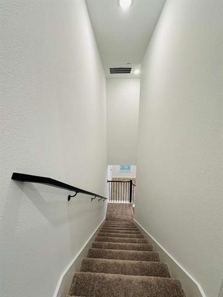
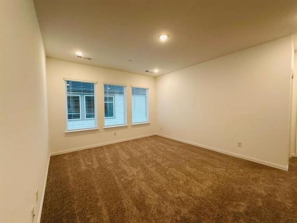
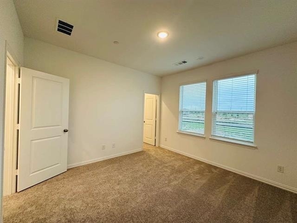
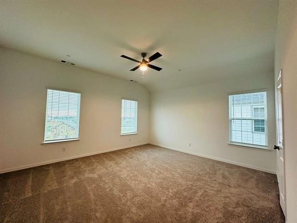
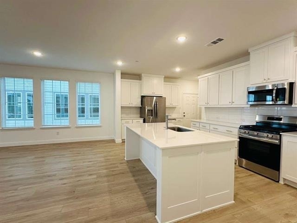
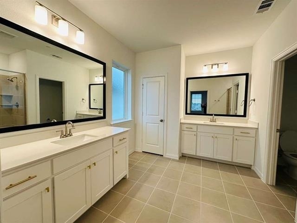
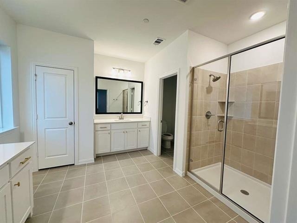
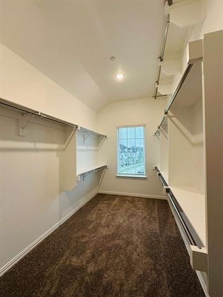
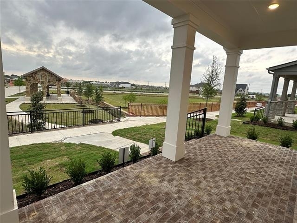
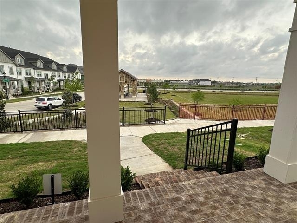
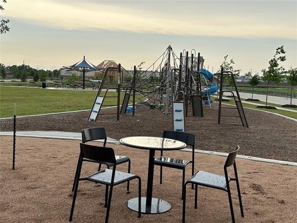
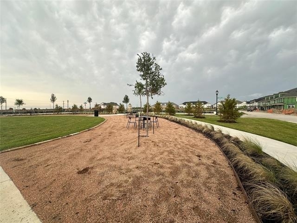
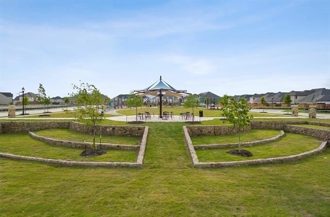
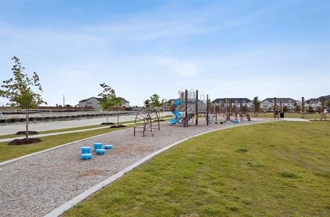
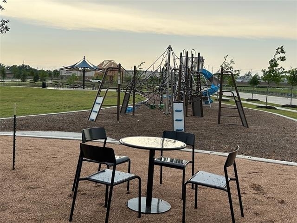
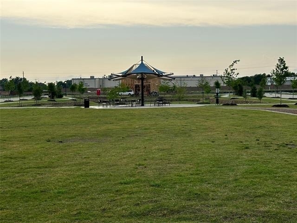
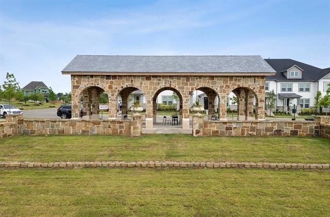
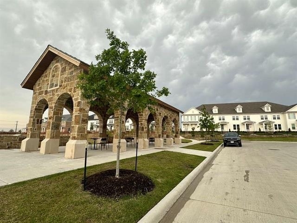
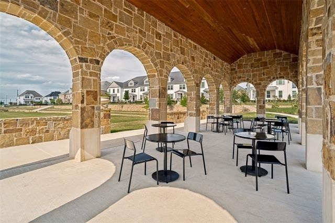
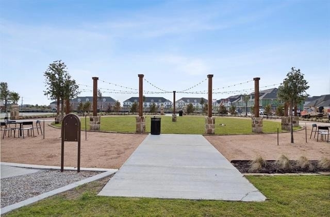
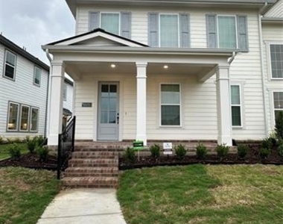
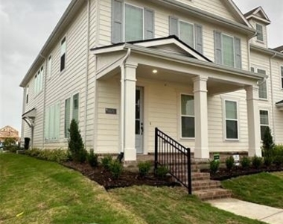
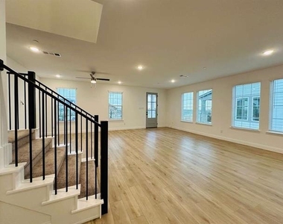
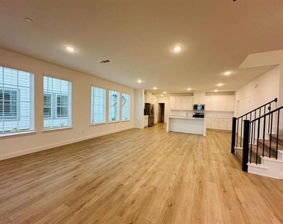
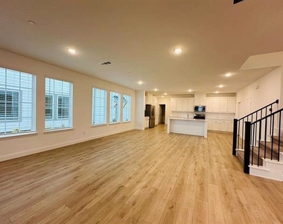
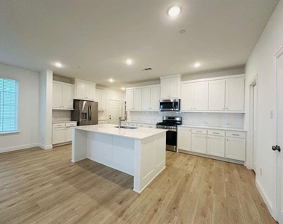
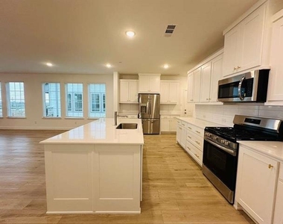
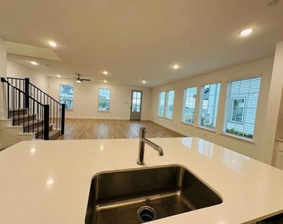
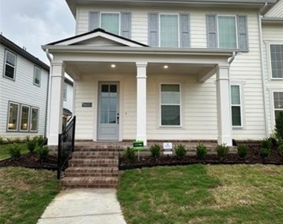
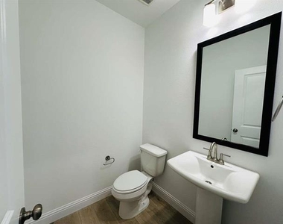
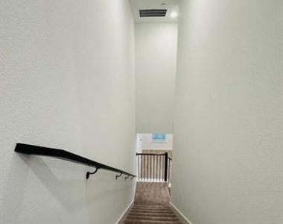
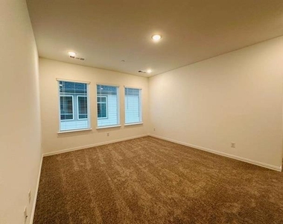
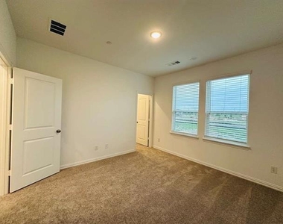
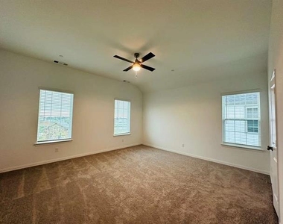
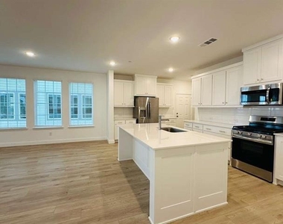
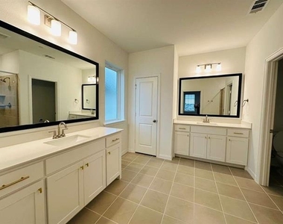
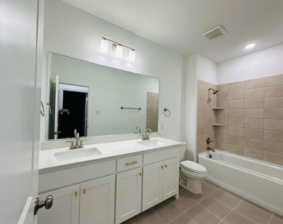
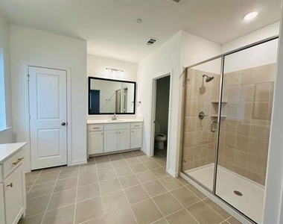
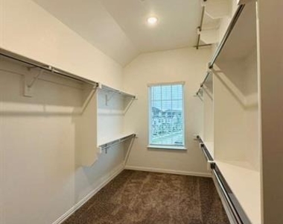
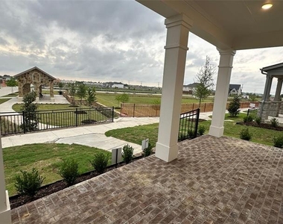
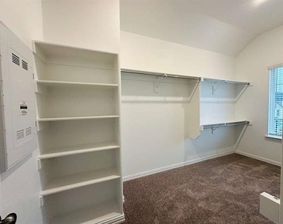
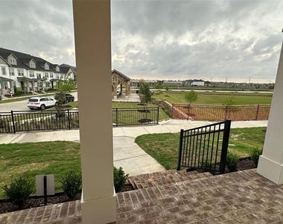
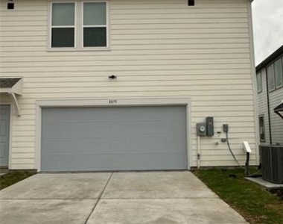
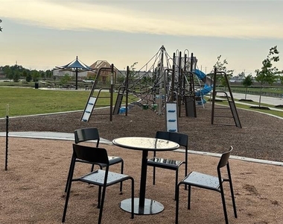
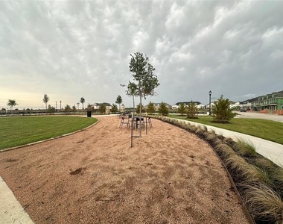
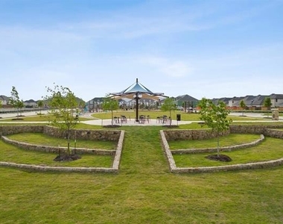
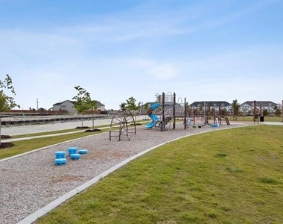
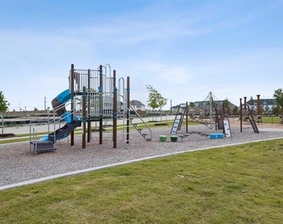
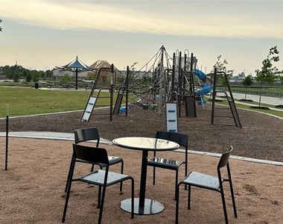
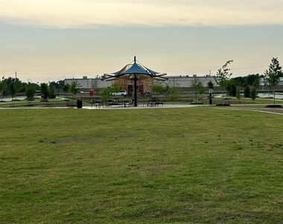
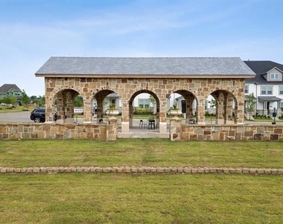
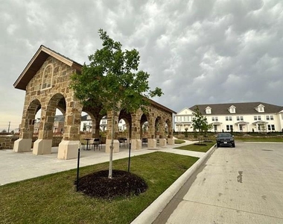
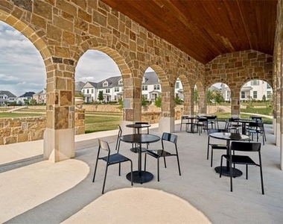
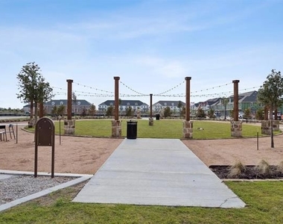
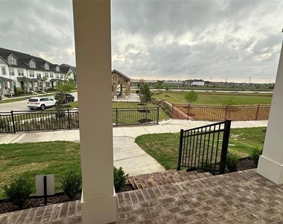
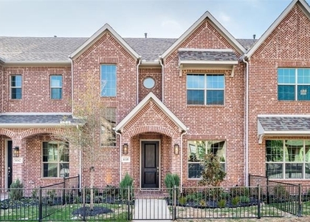
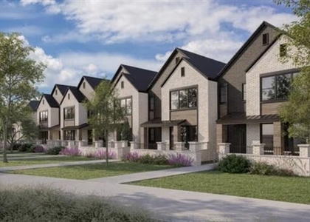
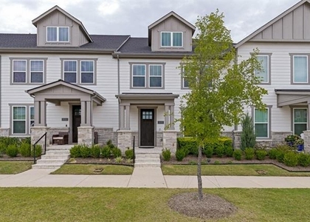
Beautiful colonial style, like brand new town home located in highly desired neighborhood of VILLAGE ON MAIN STREET. This community has open green spaces, shade structure, picnic areas, playground, and more! Just 30 minutes north of downtown Dallas, this community offers endless options for dining, shopping, and attractions. This end unit townhome has 3 bedrooms and 2.5 baths, nicely sized at 2479 sq. ft. Basking in natural light, the open floor plan is perfect for entertaining with sprawling living room down and game room on the upper level. Gourmet kitchen has quartz counters, spacious island with single bowl sink, stainless steel appliances, including a gas stove, and a refrigerator. Upgraded cabinetry like a large trash pull out and many pot-pan drawers. Additional features include luxury vinyl plank flooring, quartz counters in all bathrooms, designer tiles and a neutral color scheme. The upstairs master has huge closet, an oversized shower and separate vanities. Generous sized secondary bedrooms. Ample storage areas throughout. Conveniently located, the upstairs laundry room is equipped with a washer and dryer. Coffee worthy front porch. Energy-efficient whole home construction with cellulose spray foam encapsulation. Home available for move in on July 1st, 2026.
AMENITIES
Attached Garage
Dishwasher
Parking Space
Bathroom Information
- Half Bathrooms: 1
- Full Bathrooms: 2
Interior Information
- Interior Features: Eat-in Kitchen, Kitchen Island, Vaulted Ceiling(s), Cable TV Available, High Speed Internet Available
- Appliances: Dishwasher, Disposal, Gas Range, Microwave, Refrigerator, Vented Exhaust Fan, Plumbed For Gas in Kitchen
- Flooring Type: Carpet, Ceramic Tile, Luxury Vinyl Plank
- Laundry Features: Electric Dryer Hookup, Washer Hookup, Full Size W/D Area
Property Information
- Has Property Attached
- Square Footage: 2,479
- Security Features: Prewired, Security System Owned, Smoke Detector(s)
- Architectural Style: Contemporary/Modern
- Year Built: 2023
Building Information
- Levels: Two
- Construction Materials: Brick, Concrete, Frame, Wood Siding
- Patio and Porch Features: Covered
Lot Information
- Lot Features: Few Trees, Landscaped, No Backyard Grass, Sprinkler System
- Lot Size Area: 0.069
- Lot Size Units: Acres
- Lot Size Acres: 0.069
- Square Footage: 3,006
Parking Information
- Has Garage
- Attached Garage
- Parking Features: Garage Door Opener, Garage Faces Rear, Garage Single Door
- Garage Spaces: 2
MAP
75035
LISTING QUALITY
| ▲ |
Features and amenities are properly noted
|
| ▲ |
RentHop has data for this building
|
| ▼ |
Listing agent has an unconfirmed email address
|
| ▼ |
The manager has not yet mailed us a photo copy of his or her government identification and proof or property ownership.
|
| ▼ |
Manager has not logged in recently
|
| ▼ |
Manager does not yet have user reviews
|
RENTHOP DESCRIPTION
The apartment is a unit offered at a monthly price of $3,250. The person posting the listing did not specify that any pets were allowed. It may be the case that pets are ok and the manager simply has not yet filled out all the details. The kitchen conveniently includes a dishwasher.
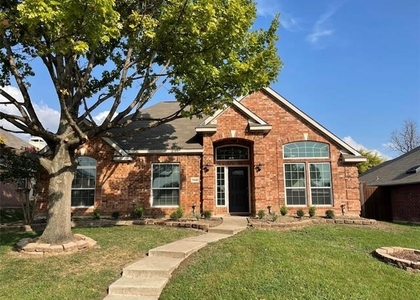
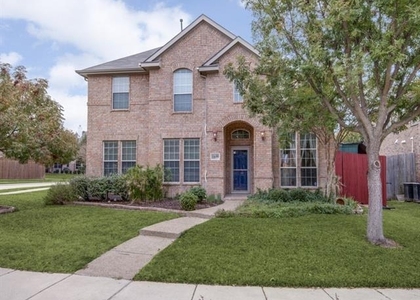
We have 40 photos of this particular unit, building, and surrounding areas.
SIMILAR NEARBY LISTINGS
3 Bed
|

2 Bath
|

1,720 Sqft
3 Bed
|
2 Bath
|
1,342 Sqft
3 Bed
|
2 Bath
|
1,342 Sqft
3 Bed
|
2 Bath
|
2,082 Sqft
3 Bed
|
3 Bath
|
1,971 Sqft
3 Bed
|
2 Bath
|
2,098 Sqft
3 Bed
|
3 Bath
|
2,953 Sqft
3 Bed
|
2 Bath
|
2,146 Sqft
Does something look off?
Report this listing here.
Last Updated: 24 hours ago
Data Source: Ntreis MLS
MLS# 21256558
List Agent Name: Nita Advani
List Office Name: Keller Williams Realty DPR
IDX information is provided exclusively for personal, non-commercial use, and may not be used for any purpose other than to identify prospective properties consumers may be interested in purchasing. Information is deemed reliable but not guaranteed. The listing broker’s offer of compensation is made only to participants of the MLS where the listing is filed.
Courtesy of RH Advisors, Inc. and RHP Realty NJ, Inc.