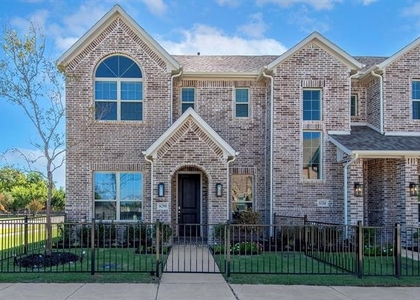
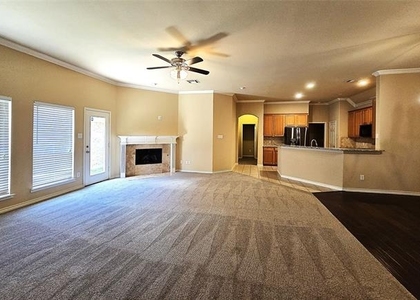
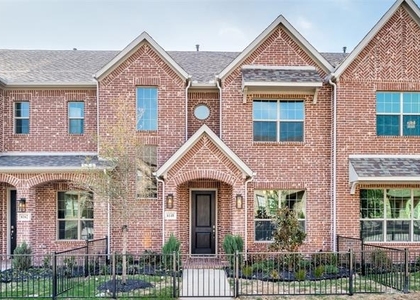
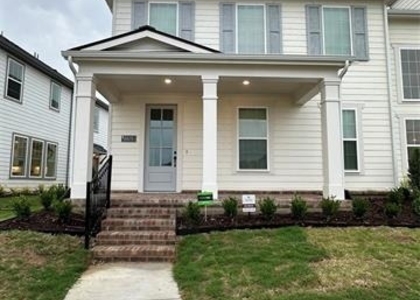
MODERN Beautiful Townhome in a great community! Luxury 3 Bedrooms, 3 Full Baths, 1 Half Bath, 2 Cars Garage townhome with large size Balcony looking to the large green area! Very Spacious! Lots of Natural Lights! All bedrooms are LARGE size! Kitchen has designer natural gray color cabinets, stainless steel appliances, Quartz White Countertops, Nice Size Pantry. Second Story offers primary bedroom, primary bath with double sinks, white cabinets, quartz countertop, Large walk in closet. Guest bedroom on second floor is ensuite bath, with white cabinet and tub! Third story bedroom is next to 3rd full bath, loft area and VERY NICE BALCONY... Enjoy your mornings or sunsets at this this lovely balcony everyday! FRISCO ISD! Located in the heart of Frisco with excellent access to Preston, Hwy 121, & DNT! Close to shopping centers, restaurants, STAR area, Legacy West, Stonebriar Mall, Dr Pepper Ballpark etc. This Wonderful community offers Community Pool and Near By park! Available September 1st
AMENITIES
Attached Garage
Dishwasher
Parking Space
ADDITIONAL INFORMATION
Interior
Bathroom Information
Half Bathrooms: 1
Full Bathrooms: 3
Interior Information
Interior Features: Eat-in Kitchen, Kitchen Island, Open Floorplan, Pantry, Walk-In Closet(s), Decorative Lighting, Loft
Appliances: Dishwasher, Disposal, Dryer, Gas Range, Microwave, Tankless Water Heater
Flooring Type: Carpet, Ceramic Tile
Laundry Features: Full Size W/D Area
Exterior
Property Information
Has Property Attached
Square Footage: 1,971
Security Features: Carbon Monoxide Detector(s), Fire Sprinkler System, Smoke Detector(s)
Architectural Style: Traditional
Year Built: 2023
Building Information
Levels: Three Or More
Construction Materials: Brick, Rock/Stone, Siding
Lot Information
Lot Features: Interior Lot, Sprinkler System, Subdivision
Lot Size Area: 0.038
Lot Size Units: Acres
Lot Size Acres: 0.038
Square Footage: 1,655
Tax Lot: 6
Utilities
Utilities Information
Cooling Type: Central Air, Electric
Heating Type: Central, Natural Gas
Parking
Parking Information
Has Garage
Attached Garage
Parking Features: Garage, Garage Door Opener, Garage Faces Rear, Kitchen Level, Oversized, Garage Single Door
Garage Spaces: 2
Location
HOA Information
HOA/Condo/Coop Fee Includes: Front Yard Maintenance, Full Use of Facilities, Management Fees
The manager has not yet mailed us a photo copy of his or her government identification and proof or property ownership.
▼
Manager has not logged in recently
▼
Manager does not yet have user reviews
RENTHOP DESCRIPTION
The apartment is a unit offered at a monthly price of $3,200. The person posting the listing did not specify that any pets were allowed. It may be the case that pets are ok and the manager simply has not yet filled out all the details. The kitchen conveniently includes a dishwasher.
We have 25 photos of this particular unit, building, and surrounding areas.
Last Updated: 1 minutes ago
Data Source: Ntreis MLS
MLS# 21325717
List Agent Name: Pelin Guzel
List Office Name: DHL Realty Group, LLC
IDX information is provided exclusively for personal, non-commercial use, and may not be used for any purpose other than to identify prospective properties consumers may be interested in purchasing. Information is deemed reliable but not guaranteed. The listing broker’s offer of compensation is made only to participants of the MLS where the listing is filed.
Courtesy of RH Advisors, Inc. and RHP Realty NJ, Inc.
Enter the 6-digit code sent to or download the
RentHop mobile app to continue.
By selecting Check Availability, you agree that RentHop and real estate professionals may call or text you about your inquiry. Message/data rates may apply. Terms & Privacy.
We found some very similar listings nearby
Select those you'd like to message
Your messages have been sent!
Check Availability
By selecting Check Availability, you agree that RentHop and real estate professionals may call or text you about your inquiry. Message/data rates may apply. Terms & Privacy.