Discover easy living in JB Ranch, a gated active community where residents enjoy a resort-style lifestyle. While designed for those 55 and better, community guidelines allow up to twenty five percent of residents to be under 55 years of age (must be 18+).
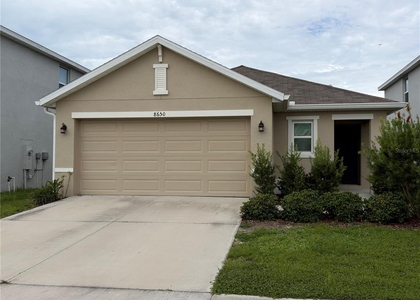
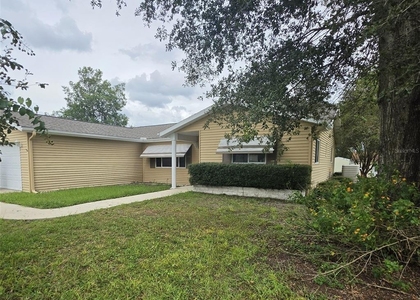
Situated on a desirable corner lot, this beautifully maintained home offers an inviting open-concept layout with thoughtful upgrades
throughout.
Property Highlights:
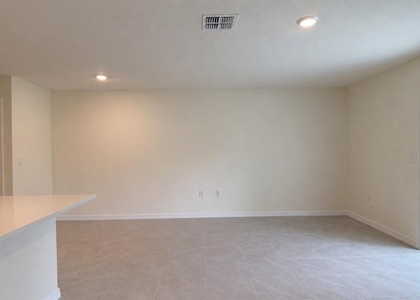
• Spacious open floor plan with tile flooring throughout the main living areas
• Well-appointed kitchen featuring granite countertops, stainless steel appliances, and a large walk-in pantry
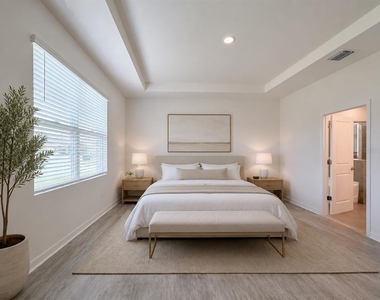
• Private primary suite with tray ceiling, laminate flooring, walk-in closet, dual vanities, tiled walk-in shower, and relaxing soaking tub
• Flexible office/den with French doors-ideal for a home office, hobby room, or guest space
• Screened lanai overlooking a beautifully landscaped yard, perfect for enjoying Florida's year-round weather
Residents enjoy access to a variety of amenities, including a clubhouse, community pool, fitness center, tennis courts, and an active social calendar designed to help you make the most of the Florida lifestyle.
Conveniently located near shopping, dining, medical facilities, and major roadways, this home offers comfort, convenience, and low-maintenance living in one of Ocala's most desirable active-adult communities.
AMENITIES
Attached Garage
Dishwasher
Parking Space
Home Office
ADDITIONAL INFORMATION
Interior
Bathroom Information
Full Bathrooms: 2
Interior Information
Interior Features: Ceiling Fan(s), Walk-In Closet(s), Living Room/Dining Room Combo, Primary Bedroom Main Floor, Solid Wood Cabinets, Thermostat
Appliances: Convection Oven, Dishwasher, Dryer, Electric Water Heater, Microwave, Range, Refrigerator, Washer
Laundry Features: Electric Dryer Hookup, Gas Dryer Hookup, Laundry Room
Room Information
Rooms: 5
Exterior
Property Information
Square Footage: 1,850
Square Footage Source: $0
Year Built: 2022
Building Information
Building Area Total: 2569
Levels: One
Building Area Units: Square Feet
Lot Information
Lot Size Area: 9148
Lot Size Units: Square Feet
Lot Size Acres: 0.21
Square Footage: 9,148
Lot Size Dimensions: 85 x 108
Utilities
Utilities Information
Cooling Type: Central Air
Heating Type: Central, Electric
Parking
Parking Information
Has Garage
Attached Garage
Garage Spaces: 2
Location
HOA Information
HOA/Condo/Coop Amenities: Clubhouse, Fitness Center, Gated, Pool, Tennis Court(s)
The manager has not yet mailed us a photo copy of his or her government identification and proof or property ownership.
▼
Manager has not logged in recently
▼
Manager does not yet have user reviews
RENTHOP DESCRIPTION
The apartment is a unit offered at a monthly price of $1,975. The person posting the listing did not specify that any pets were allowed. It may be the case that pets are ok and the manager simply has not yet filled out all the details. The kitchen conveniently includes a dishwasher.
We have 30 photos of this particular unit, building, and surrounding areas.
We found some very similar listings nearby
Select those you'd like to message
Your messages have been sent!
Check Availability
By selecting Check Availability, you agree that RentHop and real estate professionals may call or text you about your inquiry. Message/data rates may apply. Terms & Privacy. California Privacy Notice











 Your Privacy Choices
